22
Summary:
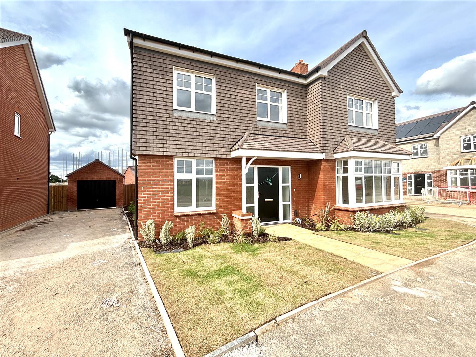
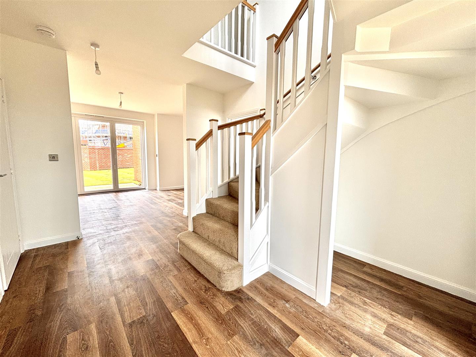
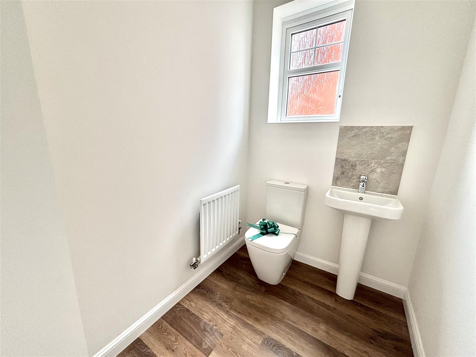
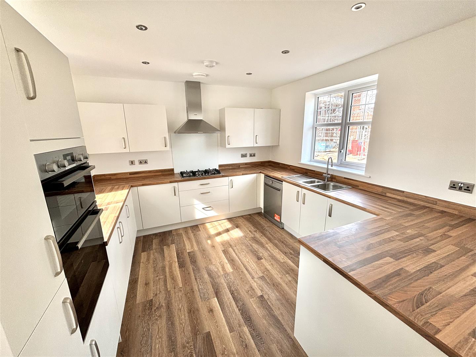
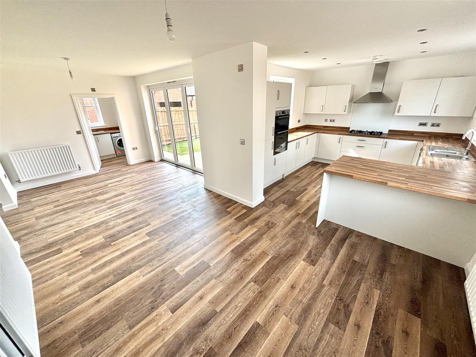
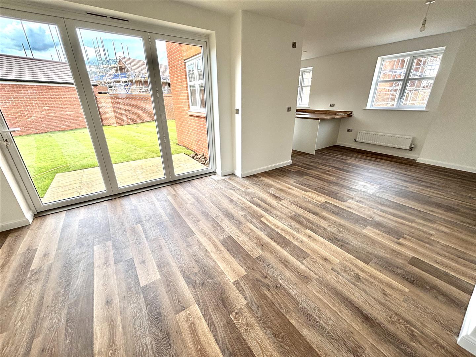
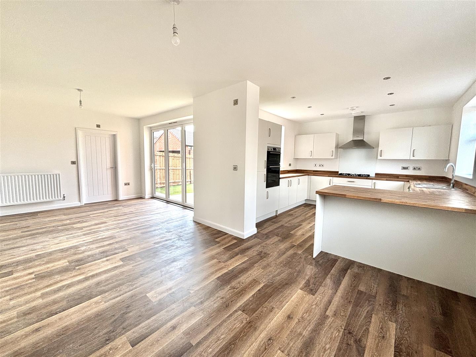
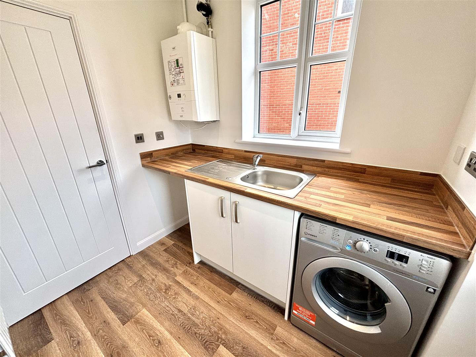
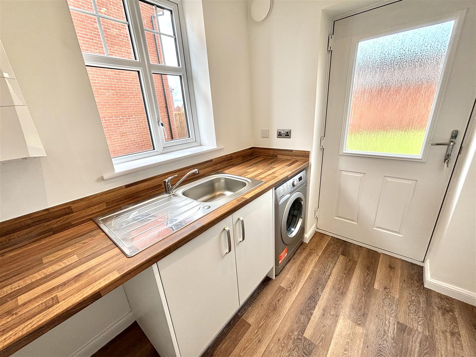
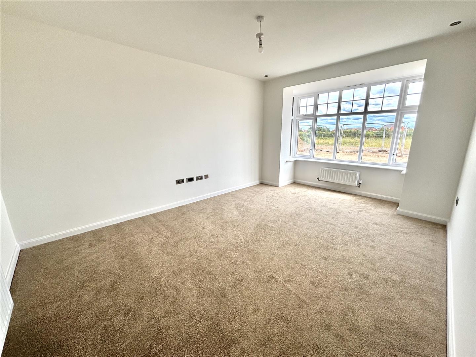
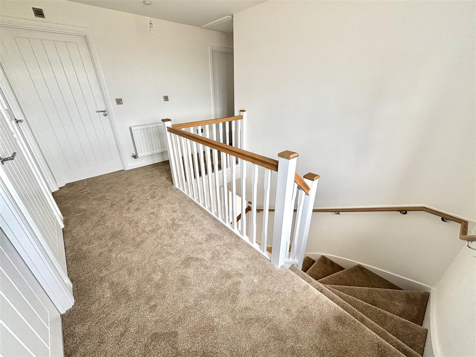
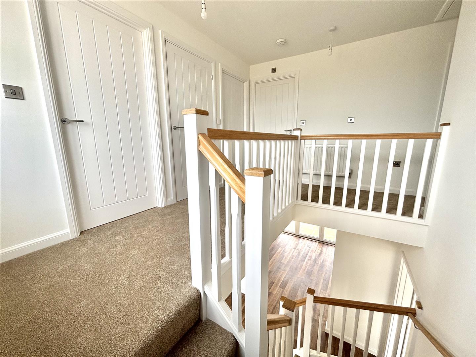
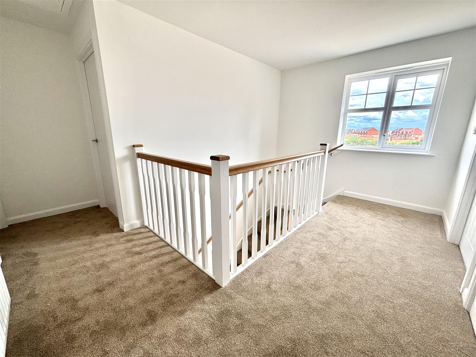
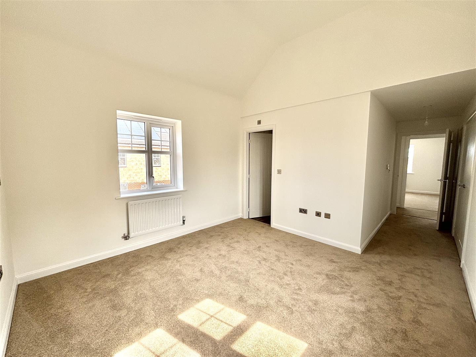
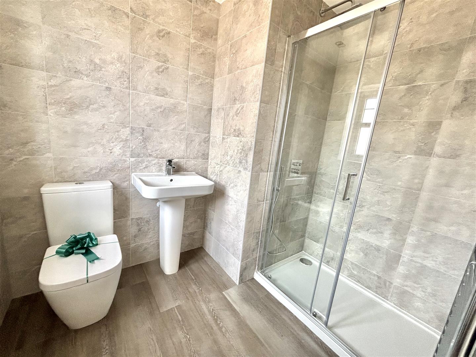
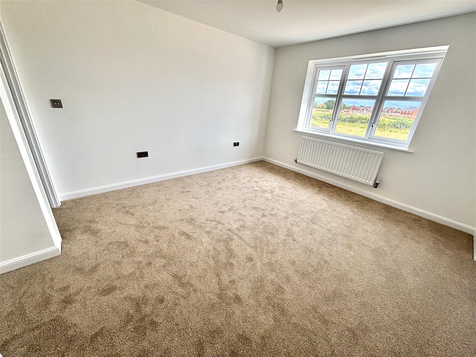
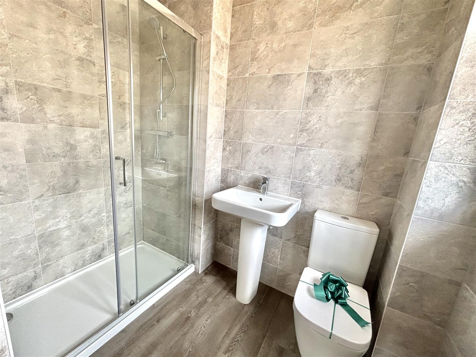
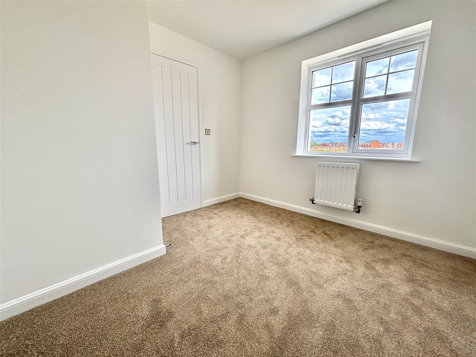
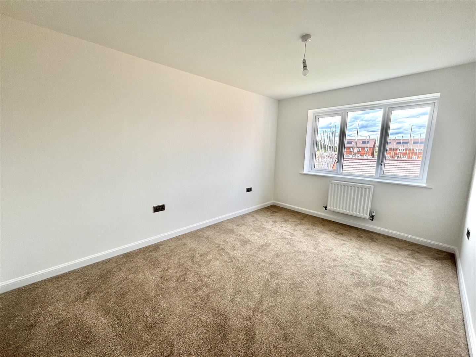
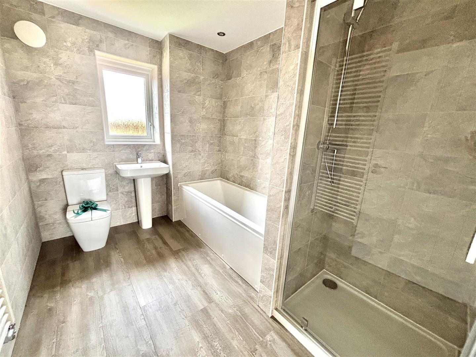
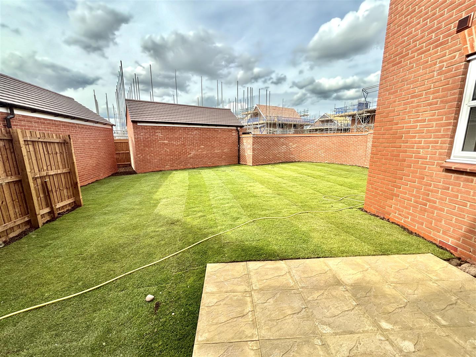
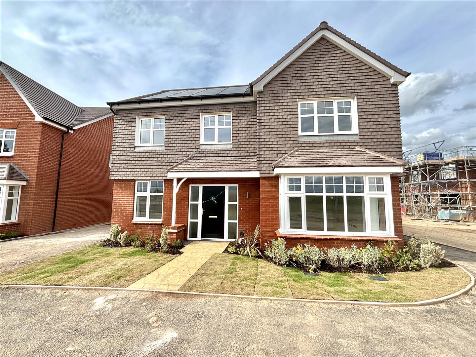
Nestled on Crown Lane in the charming town on the outskirts of Nuneaton, this exquisite detached house offers a perfect blend of modern living and comfort. With four spacious bedrooms, this property is ideal for families seeking ample space. Two of the bedrooms benefit from their own ensuite providing convenience and privacy as well as a family bathroom.As you enter the home, you are greeted by a welcoming entrance hall that leads to two inviting reception rooms, perfect for entertaining guests or enjoying quiet family evenings. The heart of the home is undoubtedly the open plan kitchen and dining area, which features bi-fold doors that seamlessly connect the indoor space with the rear garden. This design not only enhances natural light but also creates an ideal setting for alfresco dining and summer gatherings. There is also a separate utility and guest cloakroom.Outside, the rear garden is complemented by a lovely patio area, perfect for enjoying the fresh air. The driveway provides parking, along with a garage for additional storage or vehicle protection.This delightful home is available for occupancy from early December 2026, making it a wonderful opportunity for those looking to settle in a vibrant community. Please note that this property is not suitable for smokers, and a bond of £2307 is required. With its excellent location and impressive features, this property is sure to attract interest.
Key Features:
- MODERN DETACHED HOME BUILT BY BOVIS HOMES ON OUTSKIRTS OF NUNEATON
- FOUR DOUBLE BEDROOMS, 2 WITH EN-SUITES, FAMILY BATHROOM
- OPEN RECEPTION HALLWAY, LIVING / SITTING ROOM,
- KITCHEN / DINING AREA WITH INTEGRAL APPLIANCES & BI-FOLD DOORS TO GARDEN
- SEPARATE UTILTY & GUEST CLOAKROOM
- GARDENS TO FRONT & REAR, DRIVEWAY & GARAGE
- GAS CENTRAL HEATING & DOUBLE GLAZING
- ROAD LINKS TO THE A5, M69, M42, A444, M6,
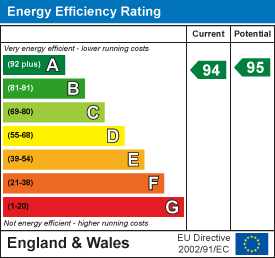
- COUNCIL TAX BAND:F EPC: A
Full Details:
Viewing & Disclaimer:
Please contact us on 024 7637 3300 if you wish to arrange a viewing appointment for this property, or require further information.
Energy Performance Certificate
Click here to view the Energy Efficiency Rating and Environmental Impact Rating for this property.
Pointons endeavour to maintain accurate depictions of properties in Virtual Tours, Floor Plans and descriptions, however, these are intended only as a guide and purchasers must satisfy themselves by personal inspection.