9
Leicester Street, Bedworth, CV12
£100,000
2 bedrooms, 1 bathrooms, 1 receptions
Summary:
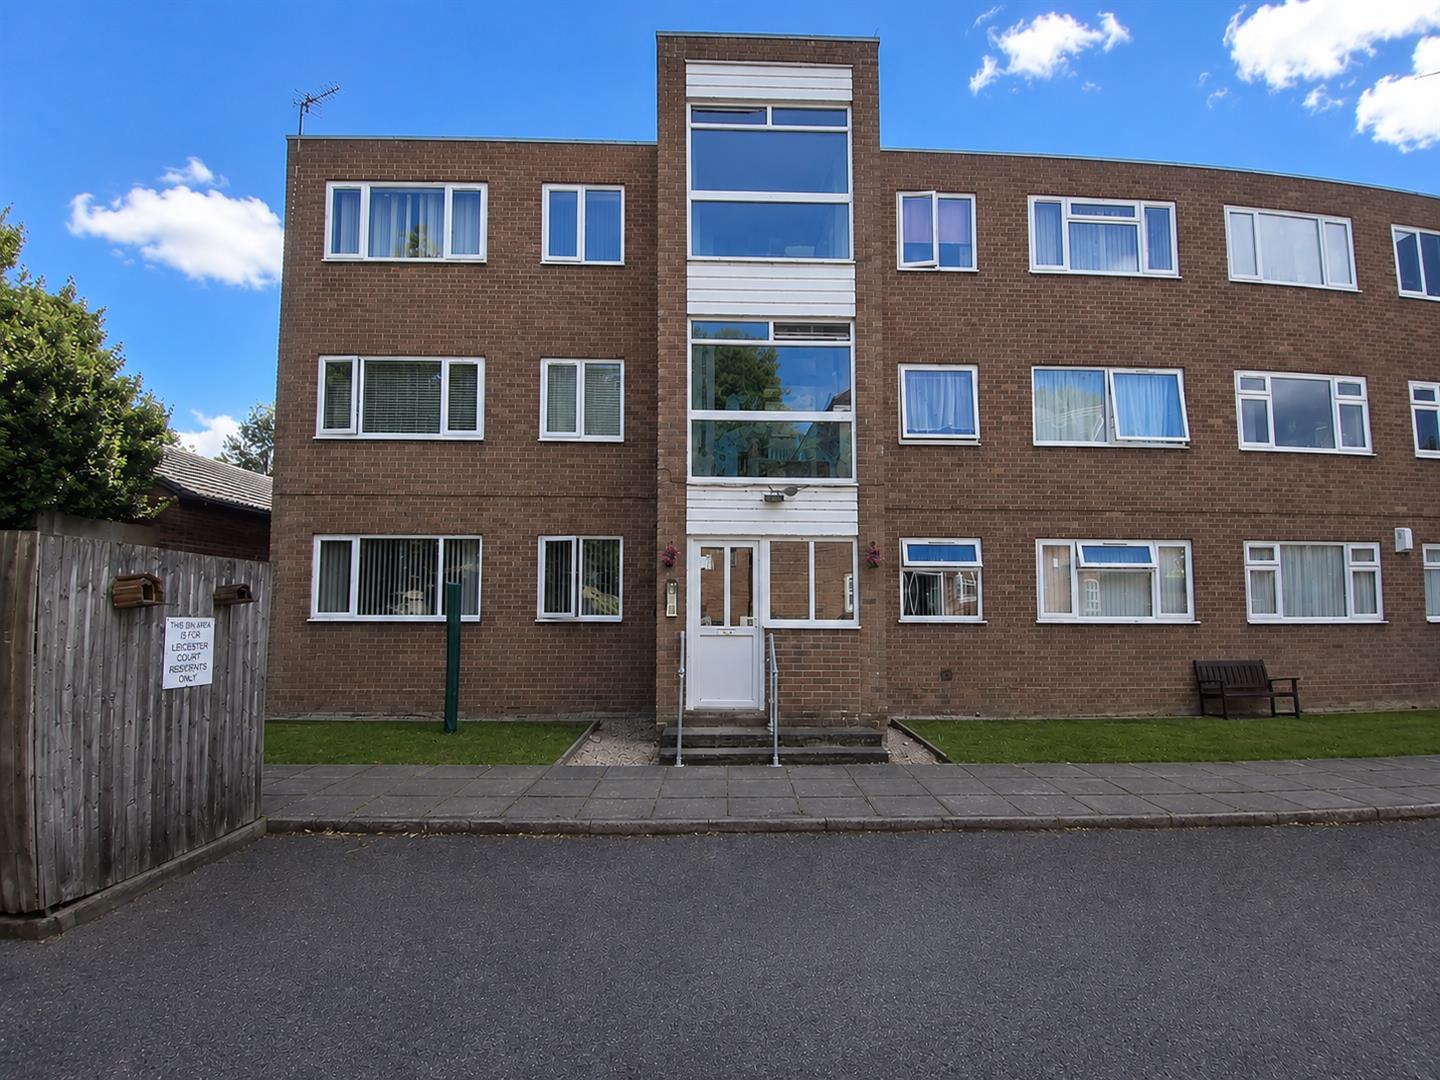
Nestled in the charming village of Bulkington, this delightful ground floor apartment on Leicester Court offers a perfect blend of convenience and comfort. With all local amenities just a stone's throw away, you will find everything you need right at your doorstep, making this property an ideal choice for those seeking a vibrant community lifestyle.The apartment features a welcoming reception room that provides a warm and inviting space for relaxation or entertaining guests. The well-proportioned kitchen is ready for your personal touch, allowing you to create a culinary haven tailored to your tastes. This property boasts two comfortable bedrooms, perfect for a small family, guests, or even a home office.The wet room is a practical addition, providing ease of access and functionality. While the apartment is in need of some cosmetic modernisation, it presents a wonderful opportunity for you to put your own stamp on the space and enhance its charm. With double glazing and gas central heating throughout, you can enjoy a warm and cosy environment all year round.Importantly, this property comes with no upward chain, allowing for a smooth and straightforward purchasing process. Whether you are a first-time buyer, an investor, or looking to downsize, this apartment in Bulkington is a fantastic opportunity not to be missed. Embrace the potential of this lovely home and make it your own.
Key Features:
- GROUND FLOOR APARTMENT IN VILLAGE LOCATION
- NO UPWARD CHAIN
- ENTRANCE HALL - LIVING ROOM - KITCHEN
- TWO BEDROOMS - WET ROOM
- IN NEED OF SOME COSMETIC MODERNISATION
- GAS CENTRAL HEATING & DOUBLE GLAZING THROUGHOUT
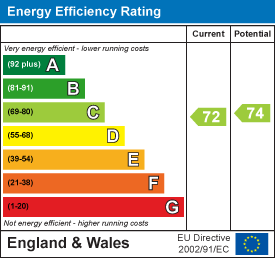
- LEASEHOLD - COUNCIL TAX BAND A - EPC C
Full Details:
Entrance Hall (0.90m x 1.24m (2'11" x 4'1"))
Entering via front door, with doors off to various rooms and storage cupboard.
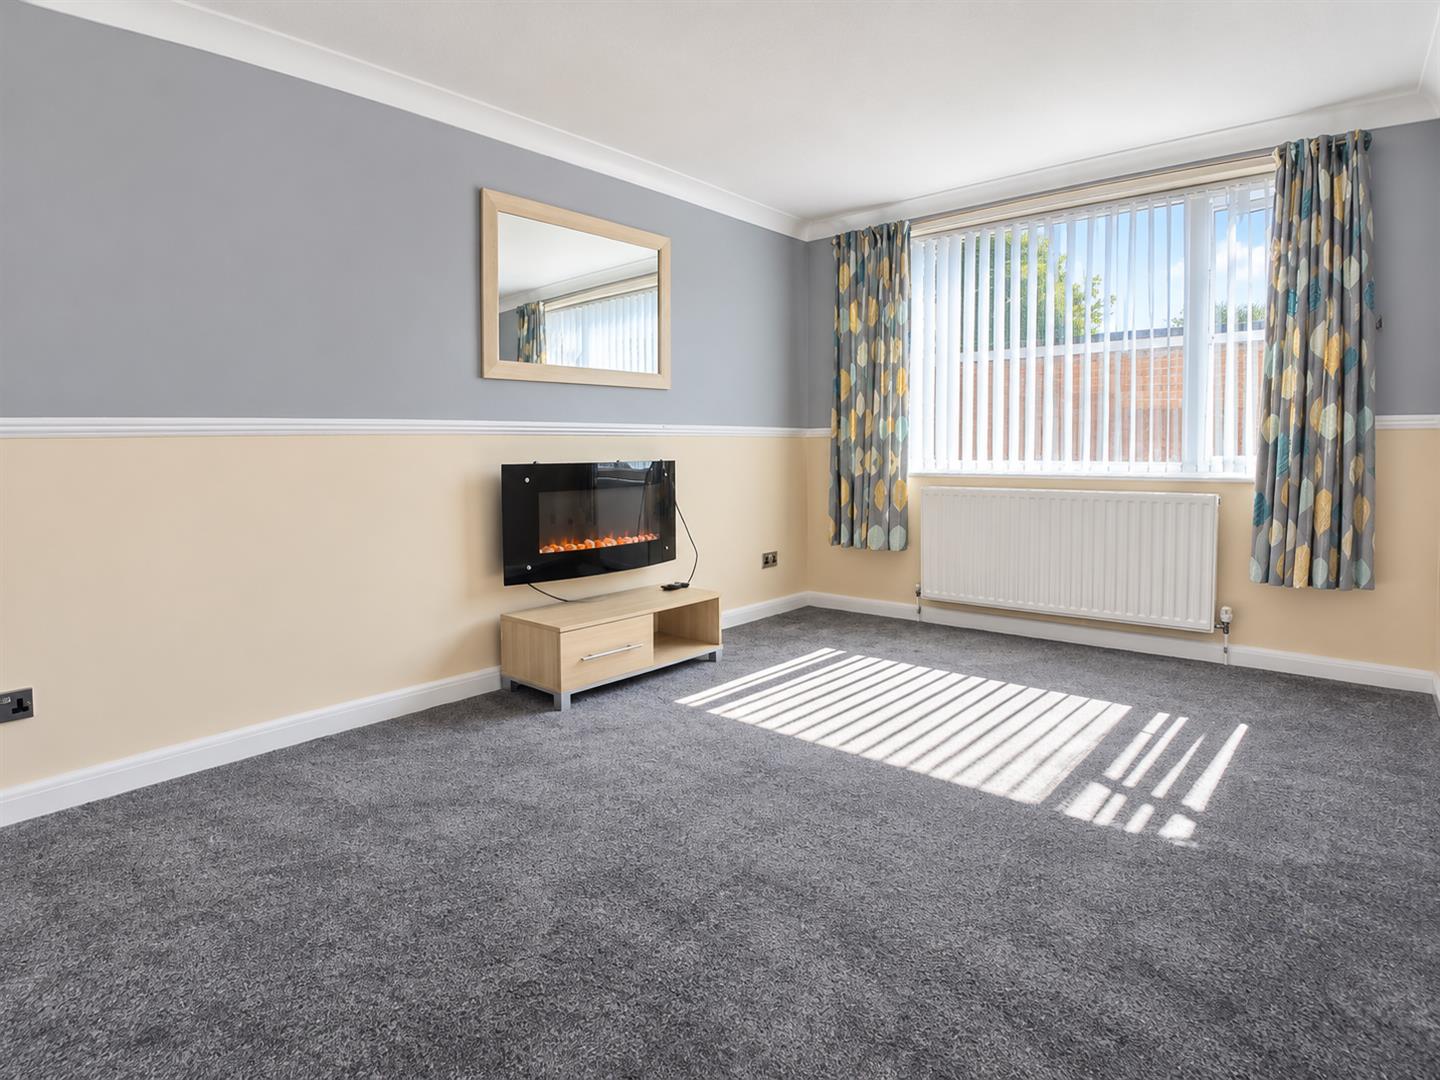
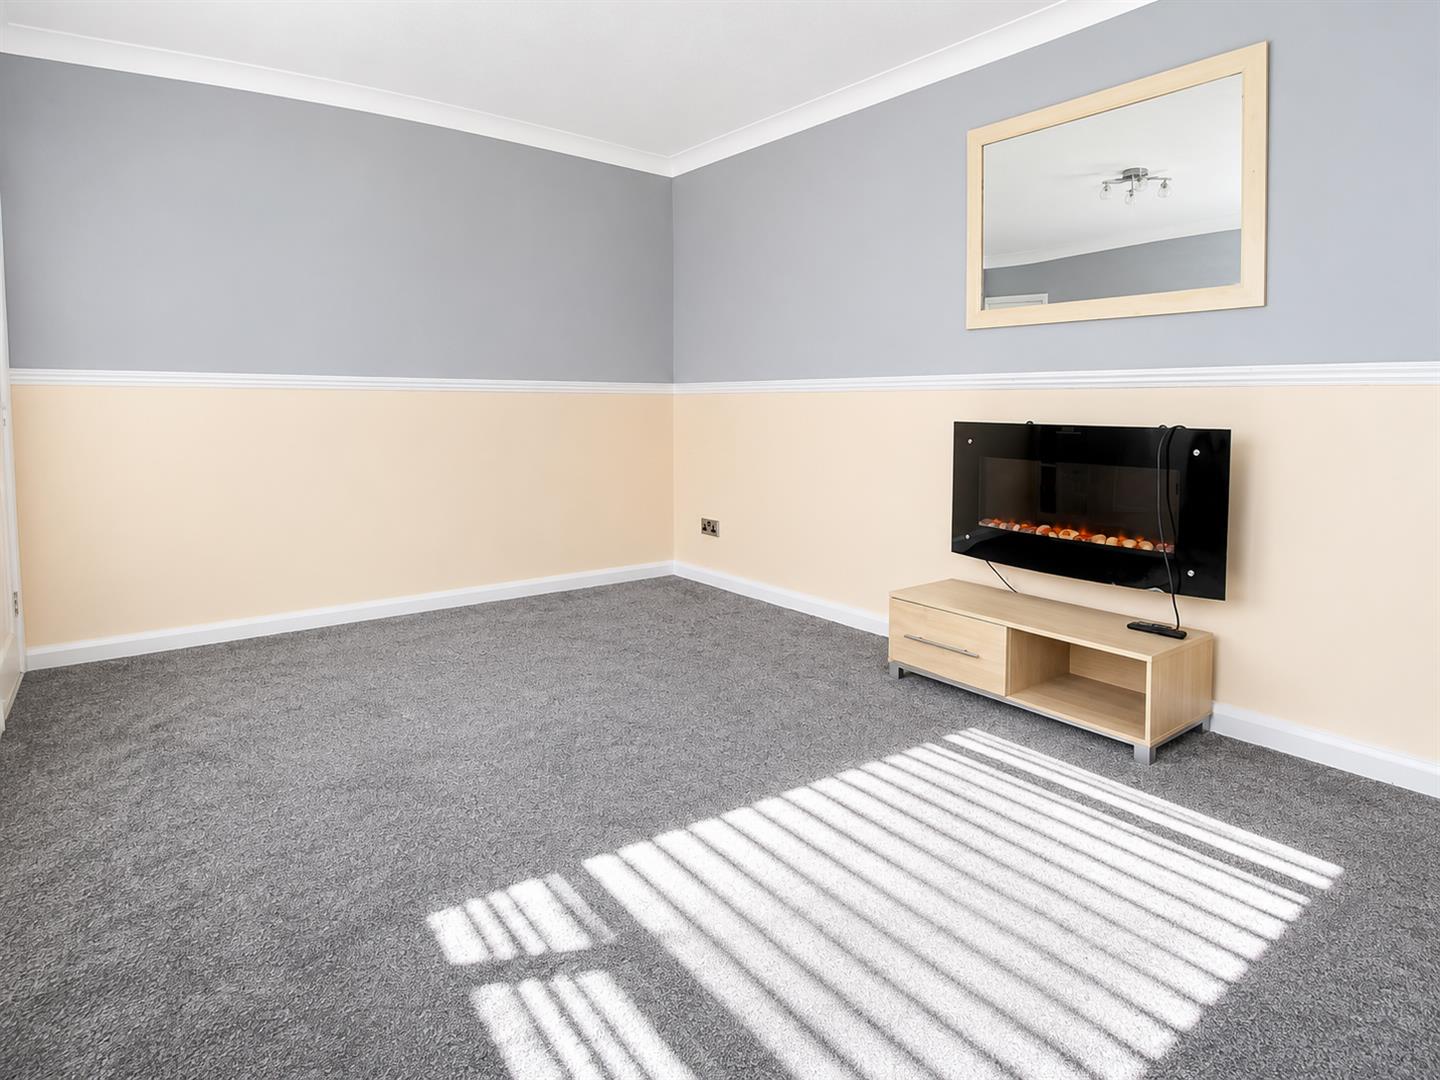
Living Room (4.50m x 3.10m (14'9" x 10'2"))
With double glazed window to front, radiator, coving to ceiling and fitted electric fireplace.
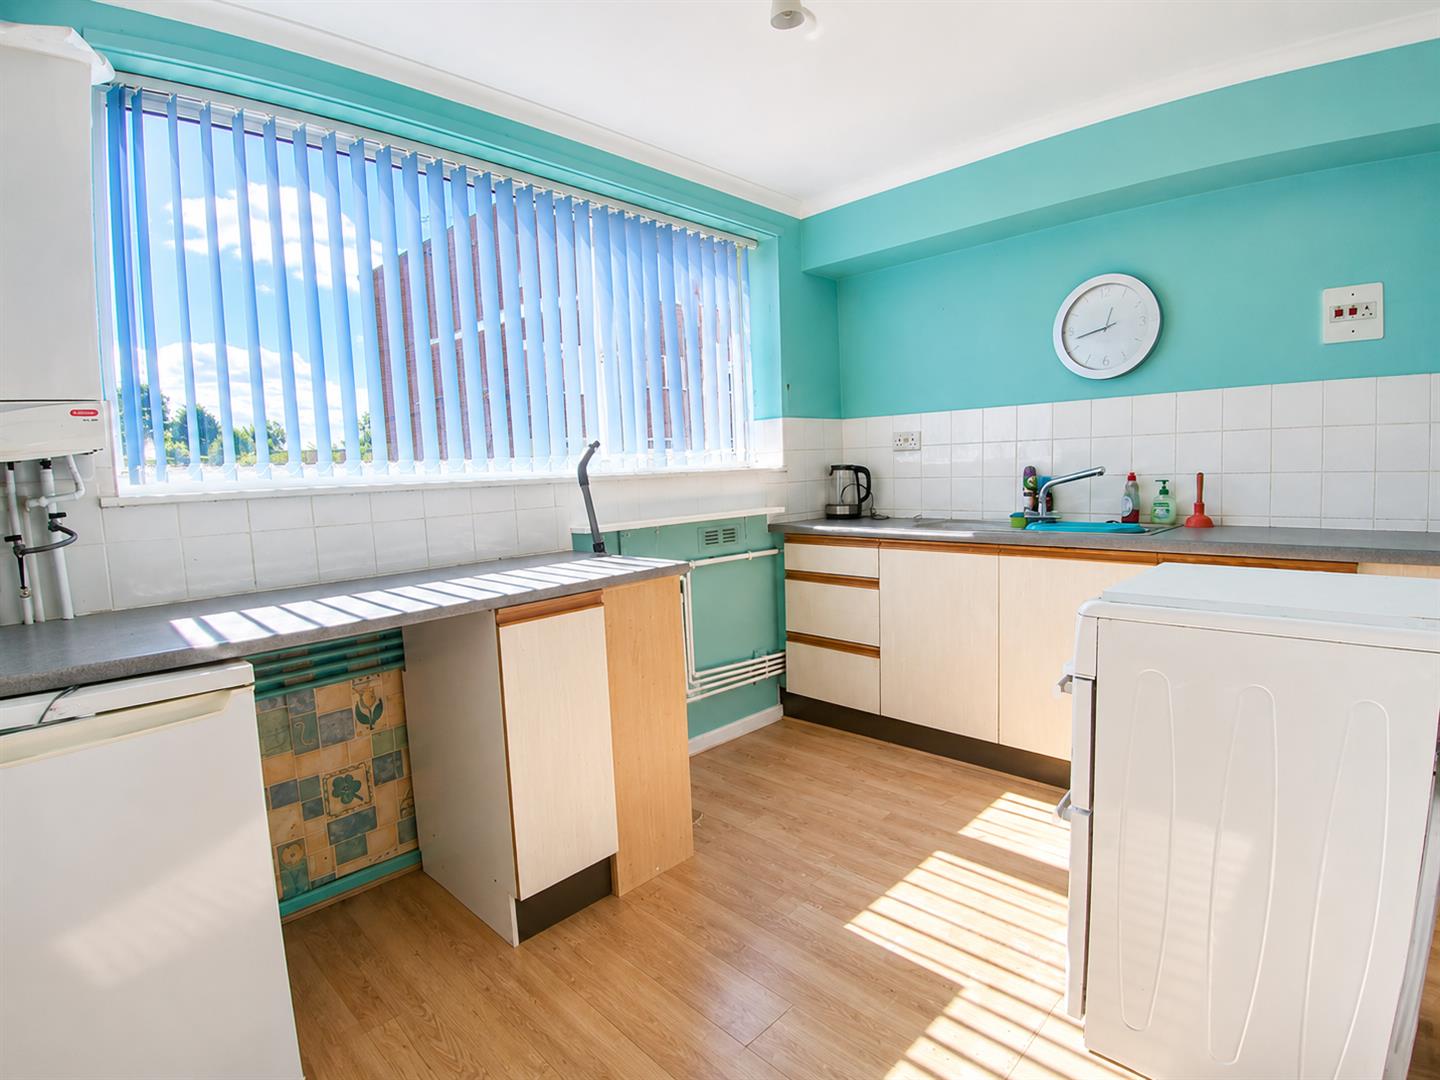
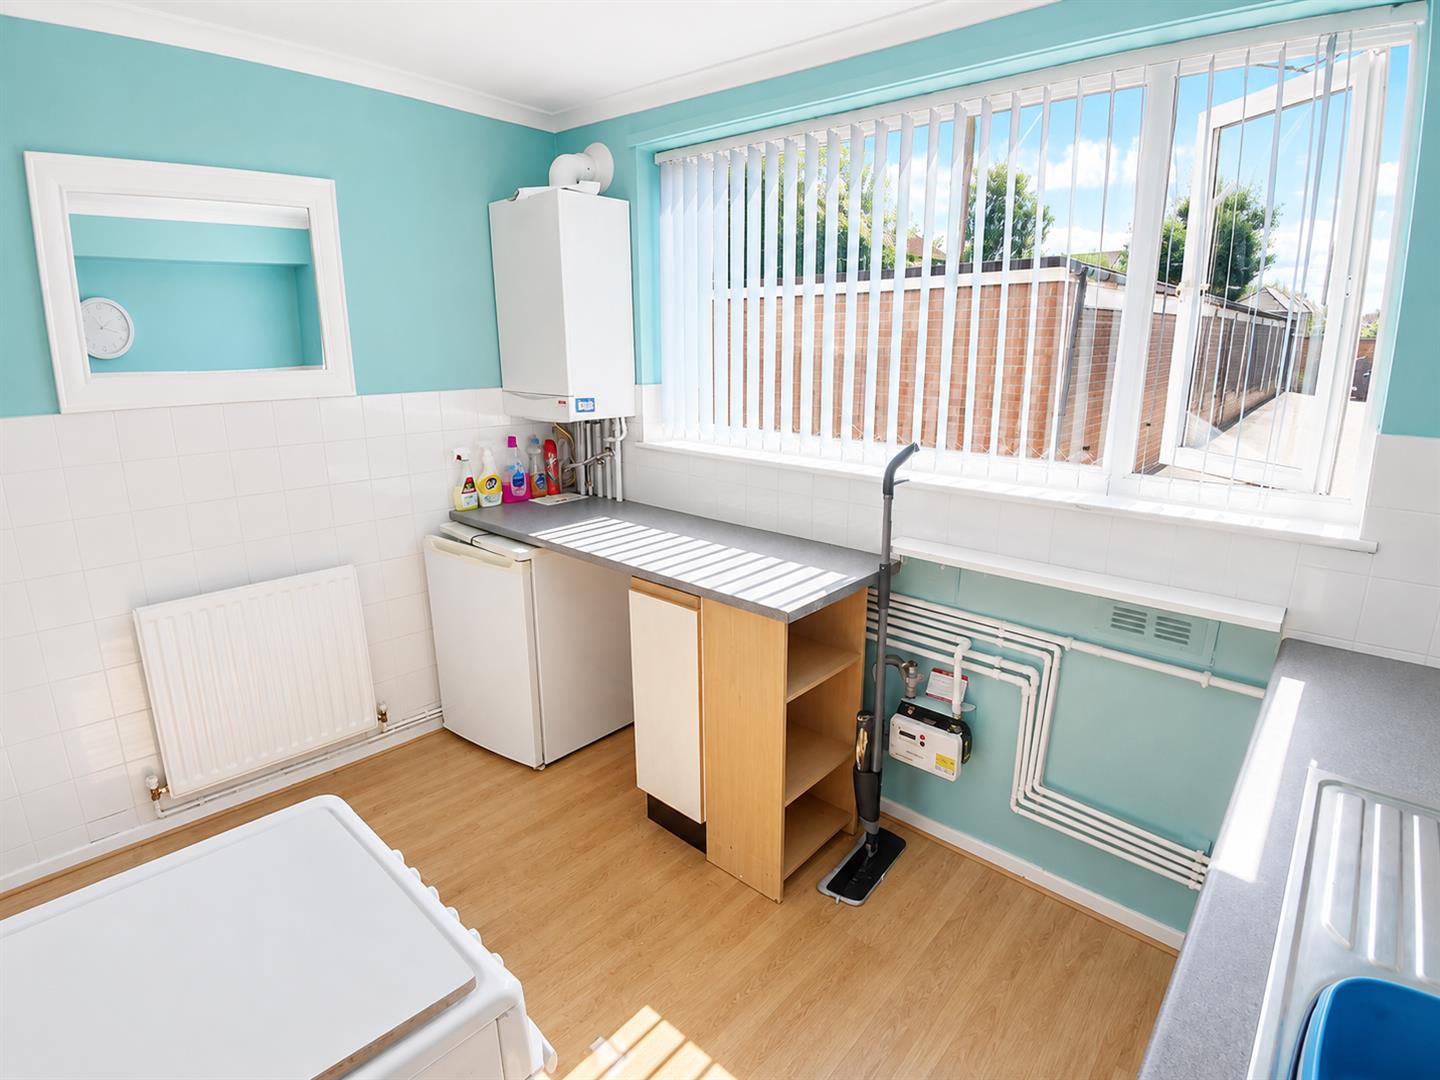
Kitchen (2.40m x 3.30m (7'10" x 10'10"))
Fitted with a matching range of base units with worktop space over, stainless steel sink unit with single drainer and taps over, space/plumbing for appliances, tiled splashback, combination boiler, radiator, coving to ceiling and double glazed window to front.
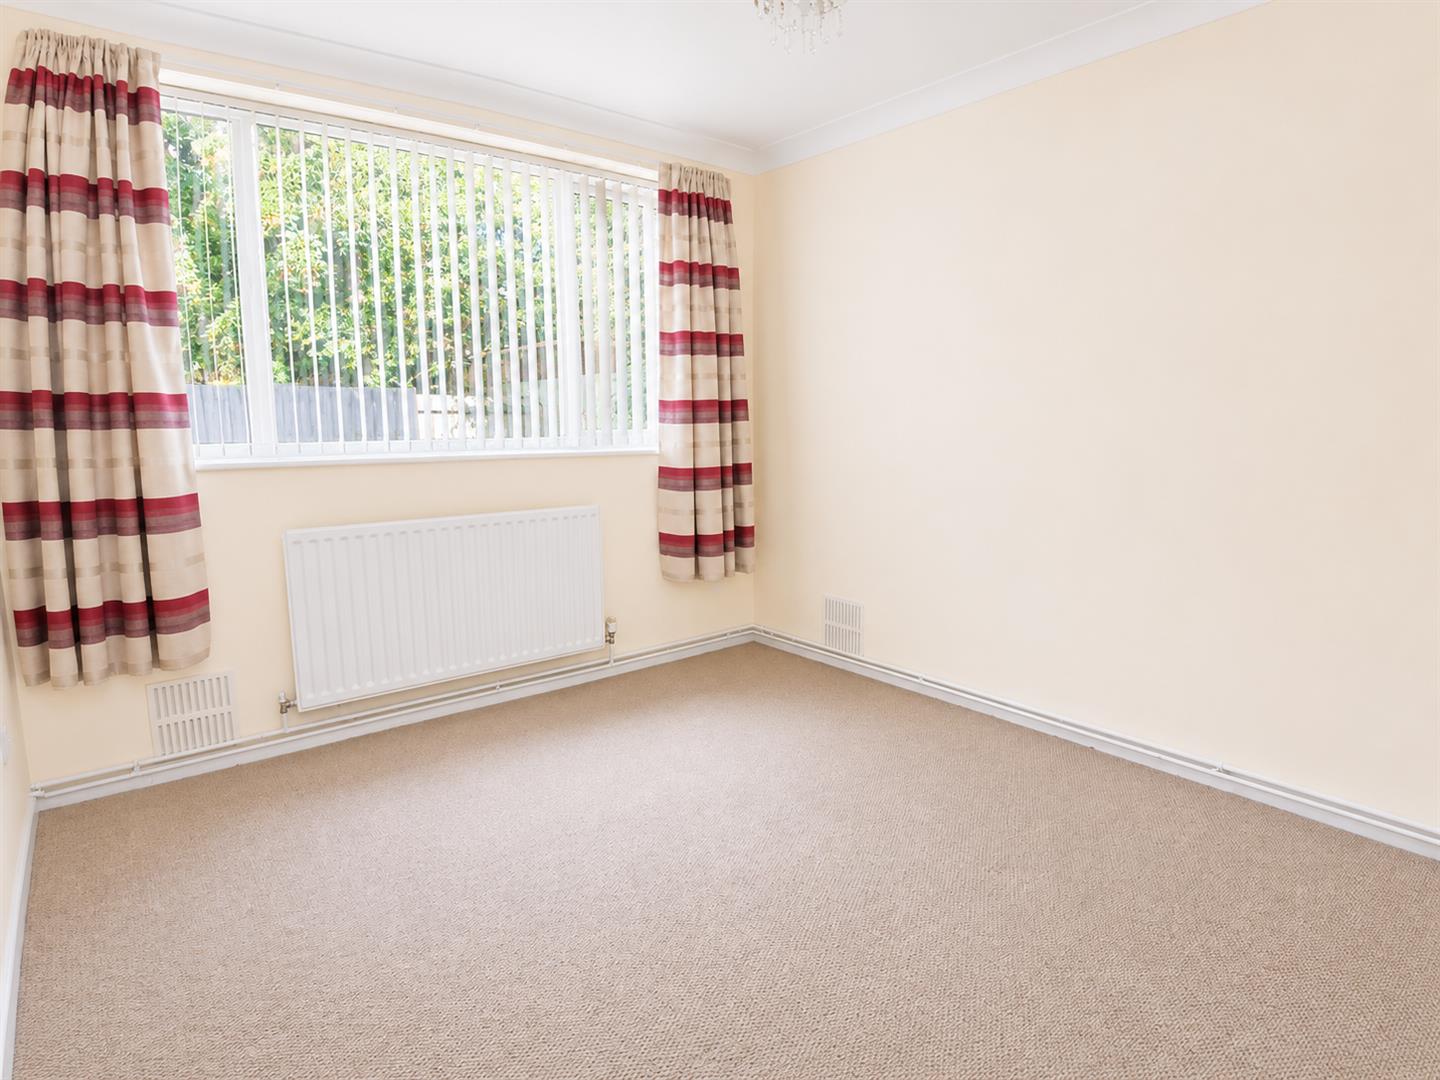
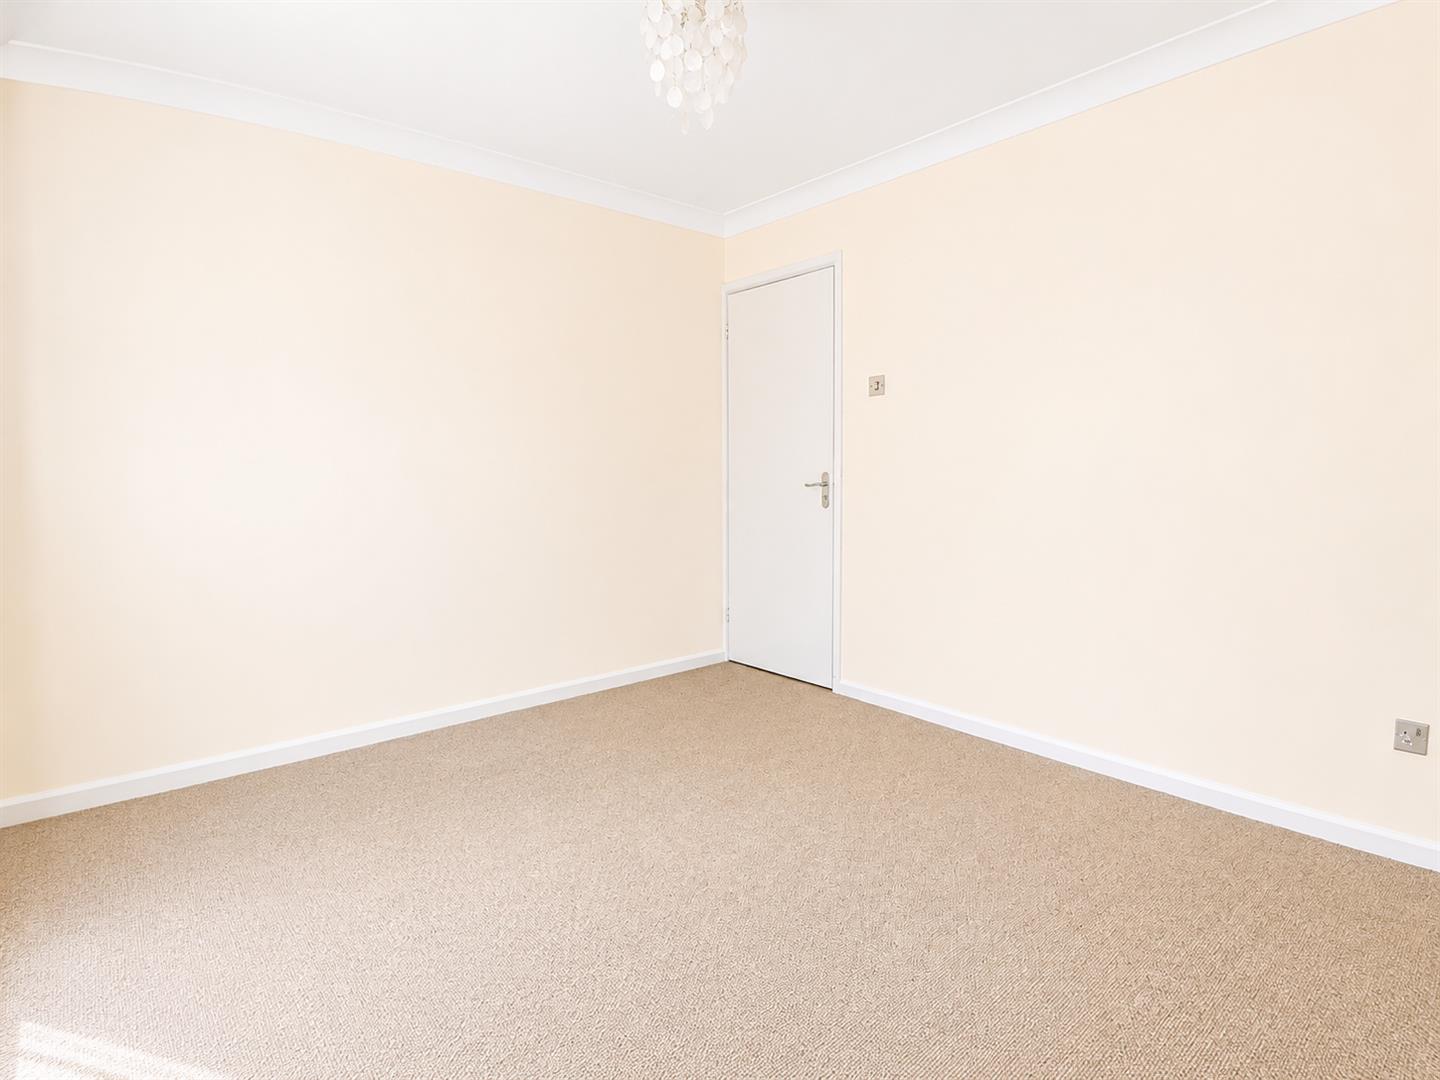
Bedroom (3.30m x 2.90m (10'10" x 9'6"))
With double glazed window to rear, coving to ceiling and radiator.
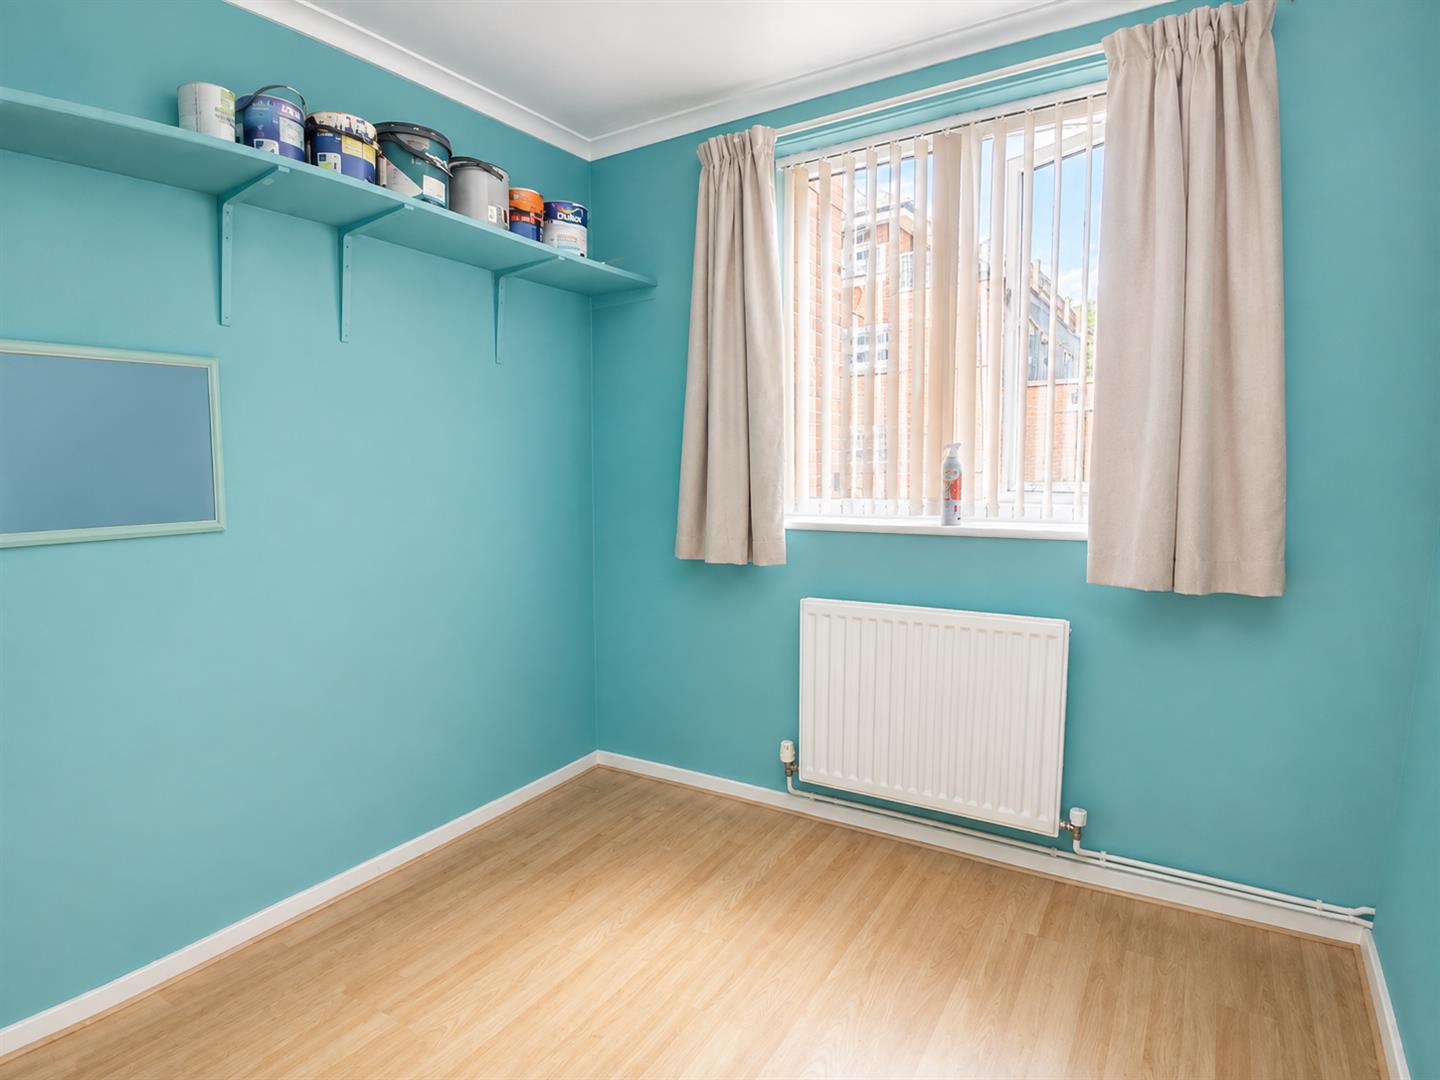
Bedroom (2.30m x 2.40m (7'7" x 7'10"))
With double glazed window to rear, coving to ceiling and radiator.
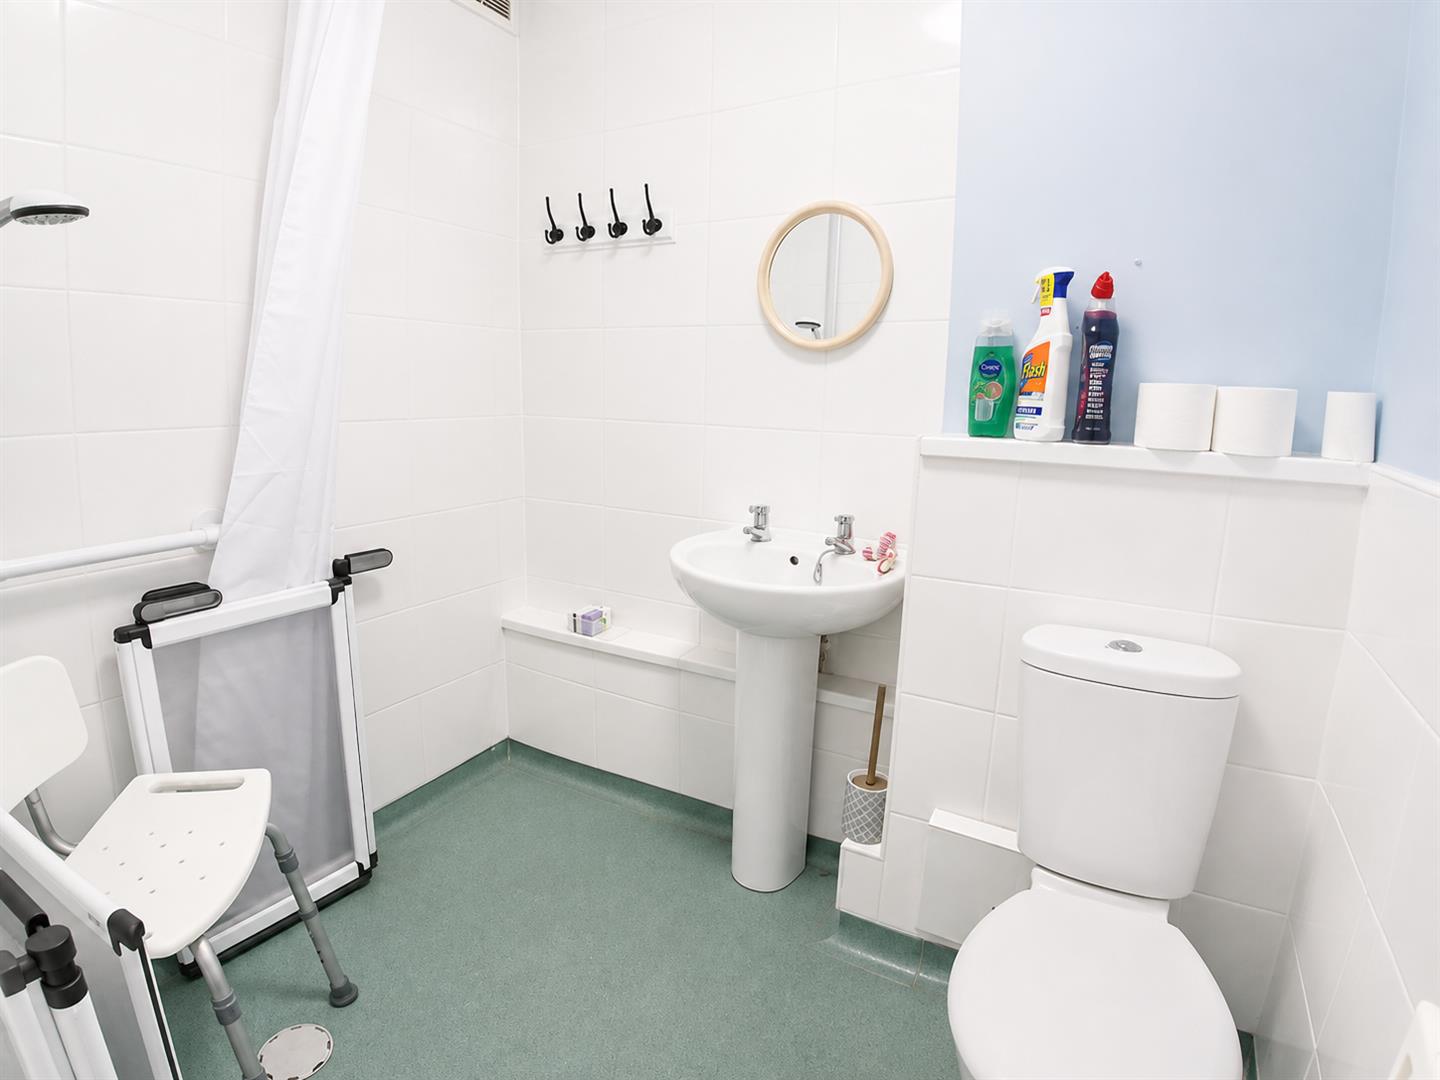
Wet Room (2.00m x 2.00m (6'7" x 6'7"))
Partly tiled with walk in shower, low level WC, hand wash basin with pedestal taps and radiator.
Leasehold Information
There is believed to be 108 years remaining on the lease with a combined service/ground rent charge of £600.00 per annum, all subject to solicitor verification.
General Information
Please Note: All fixtures & Fittings are excluded unless detailed in these particulars. None of the equipment mentioned in these particulars has been tested; purchasers should ensure the working order and general condition of any such items.
Viewing & Disclaimer:
Please contact us on 024 7637 3300 if you wish to arrange a viewing appointment for this property, or require further information.
Energy Performance Certificate
Click here to view the Energy Efficiency Rating and Environmental Impact Rating for this property.
Pointons endeavour to maintain accurate depictions of properties in Virtual Tours, Floor Plans and descriptions, however, these are intended only as a guide and purchasers must satisfy themselves by personal inspection.