14
Easenhall Close, Coventry, CV2
£199,500
2 bedrooms, 1 bathrooms, 1 receptions
Summary:
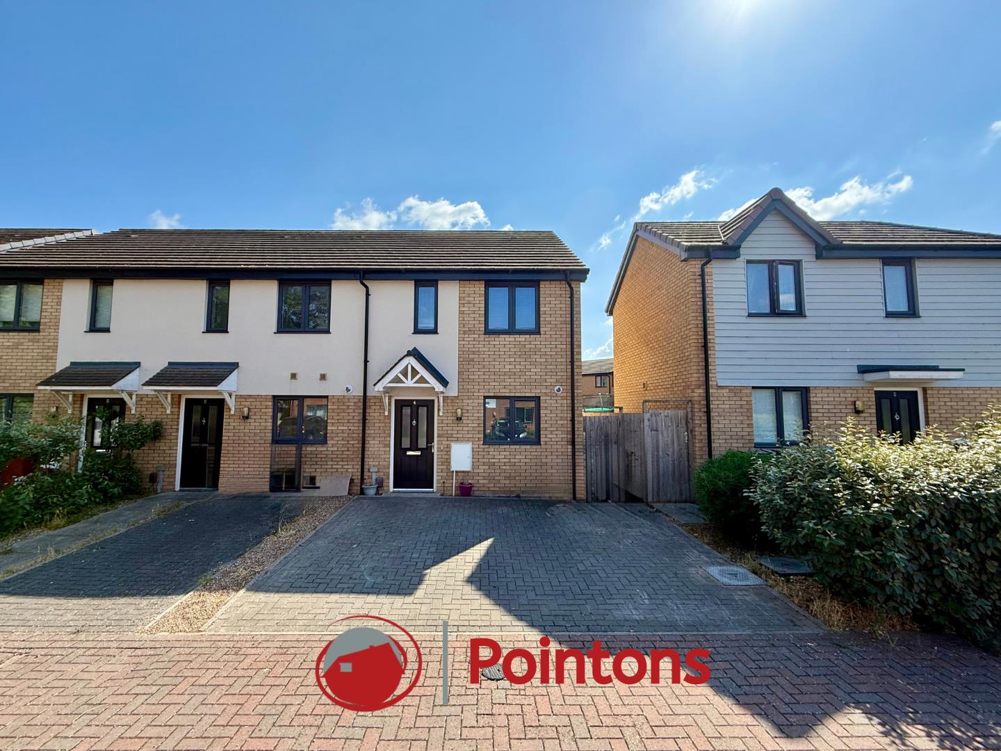
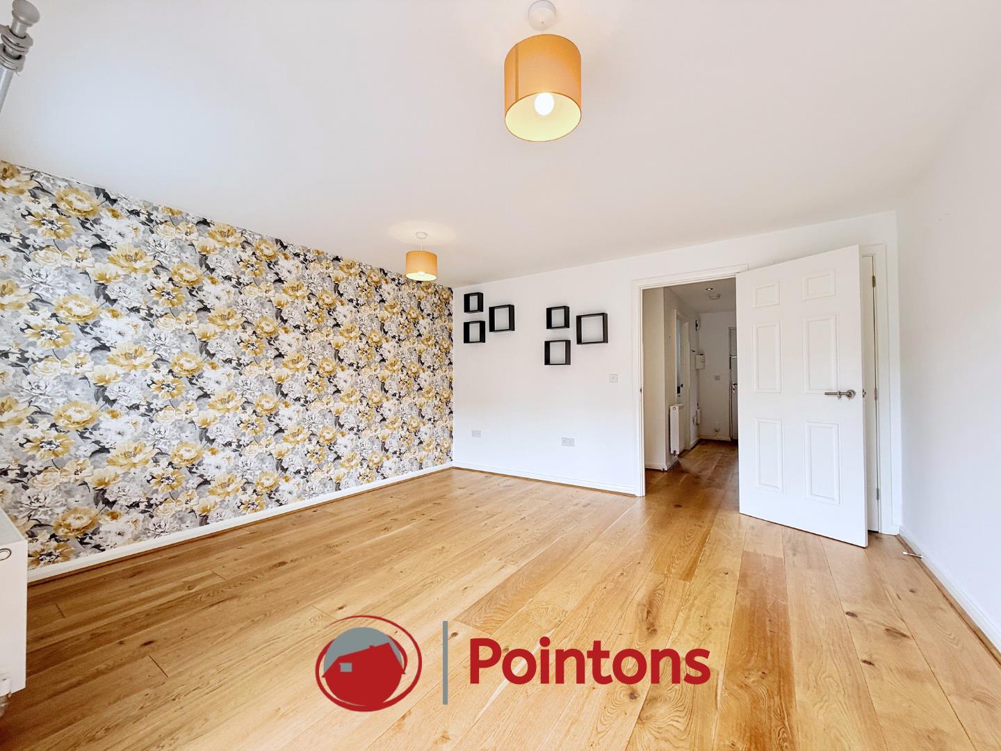
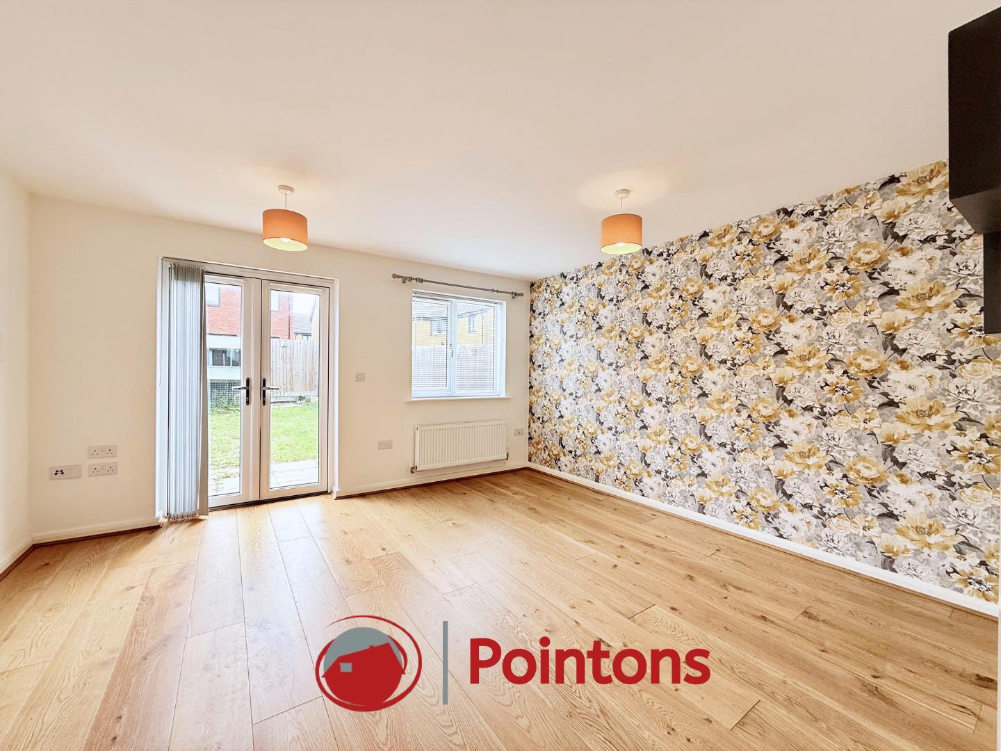
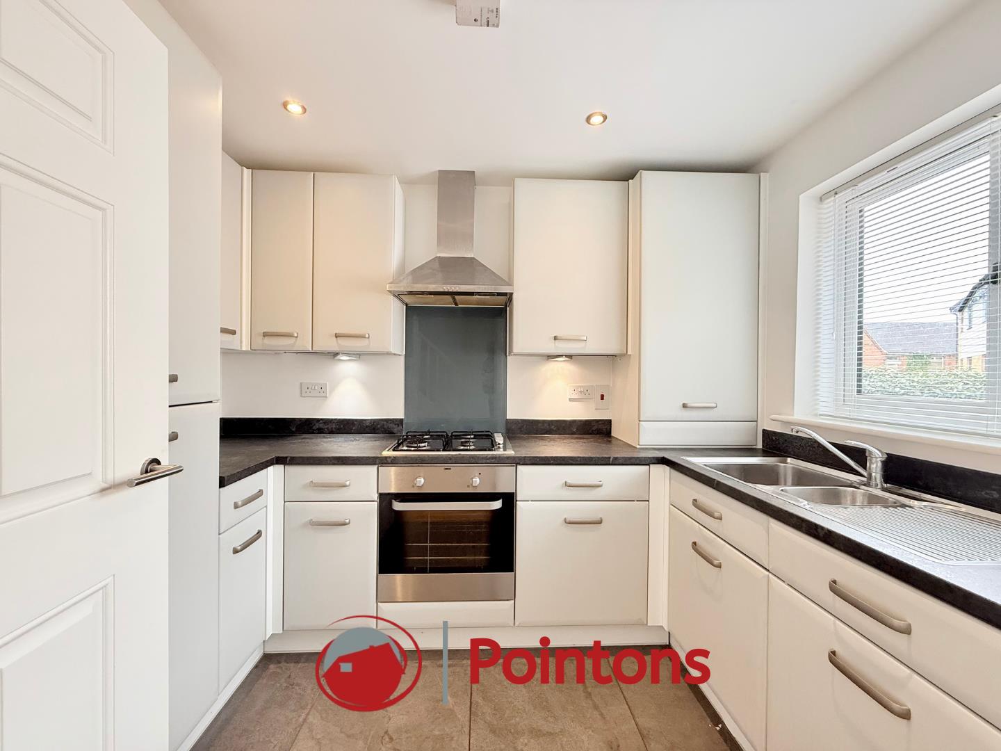
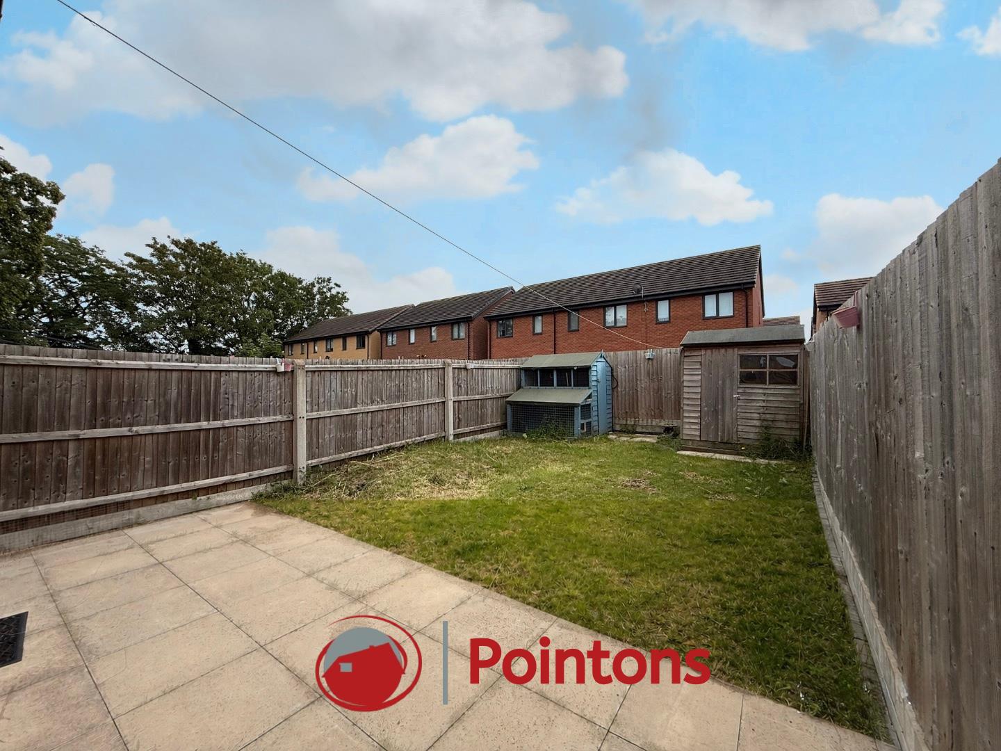
OFFERING NO ONWARDS CHAIN , TWO BEDROOM HOUSE FOR SALE Pointons are delighted to offer for sale this beautifully presented two bedroom end of terrace home, occupying a generous plot and offering modern accommodation throughout. Ideally suited to first time buyers, young families, or investors. The property is situated within a popular residential area close to local amenities, schools, and excellent transport links.The accommodation briefly comprises an entrance hallway, a spacious lounge/diner with feature décor and French doors opening onto the rear garden, a modern fitted kitchen, and a convenient ground floor WC. To the first floor are two generously sized double bedrooms and a contemporary family bathroom.Externally, the property benefits from off-road parking to the front and a substantial enclosed rear garden, providing an excellent space for outdoor entertaining, children, or pets.
Key Features:
- TWO DOUBLE BEDROOM END OF TERRACE PROPERTY
- SPACIOUS LOUNGE / DINER WITH FRENCH DOORS TO GARDEN
- MODERN FITTED KITCHEN WITH INTEGRATED COOKING APPLIANCES
- GROUND FLOOR WC
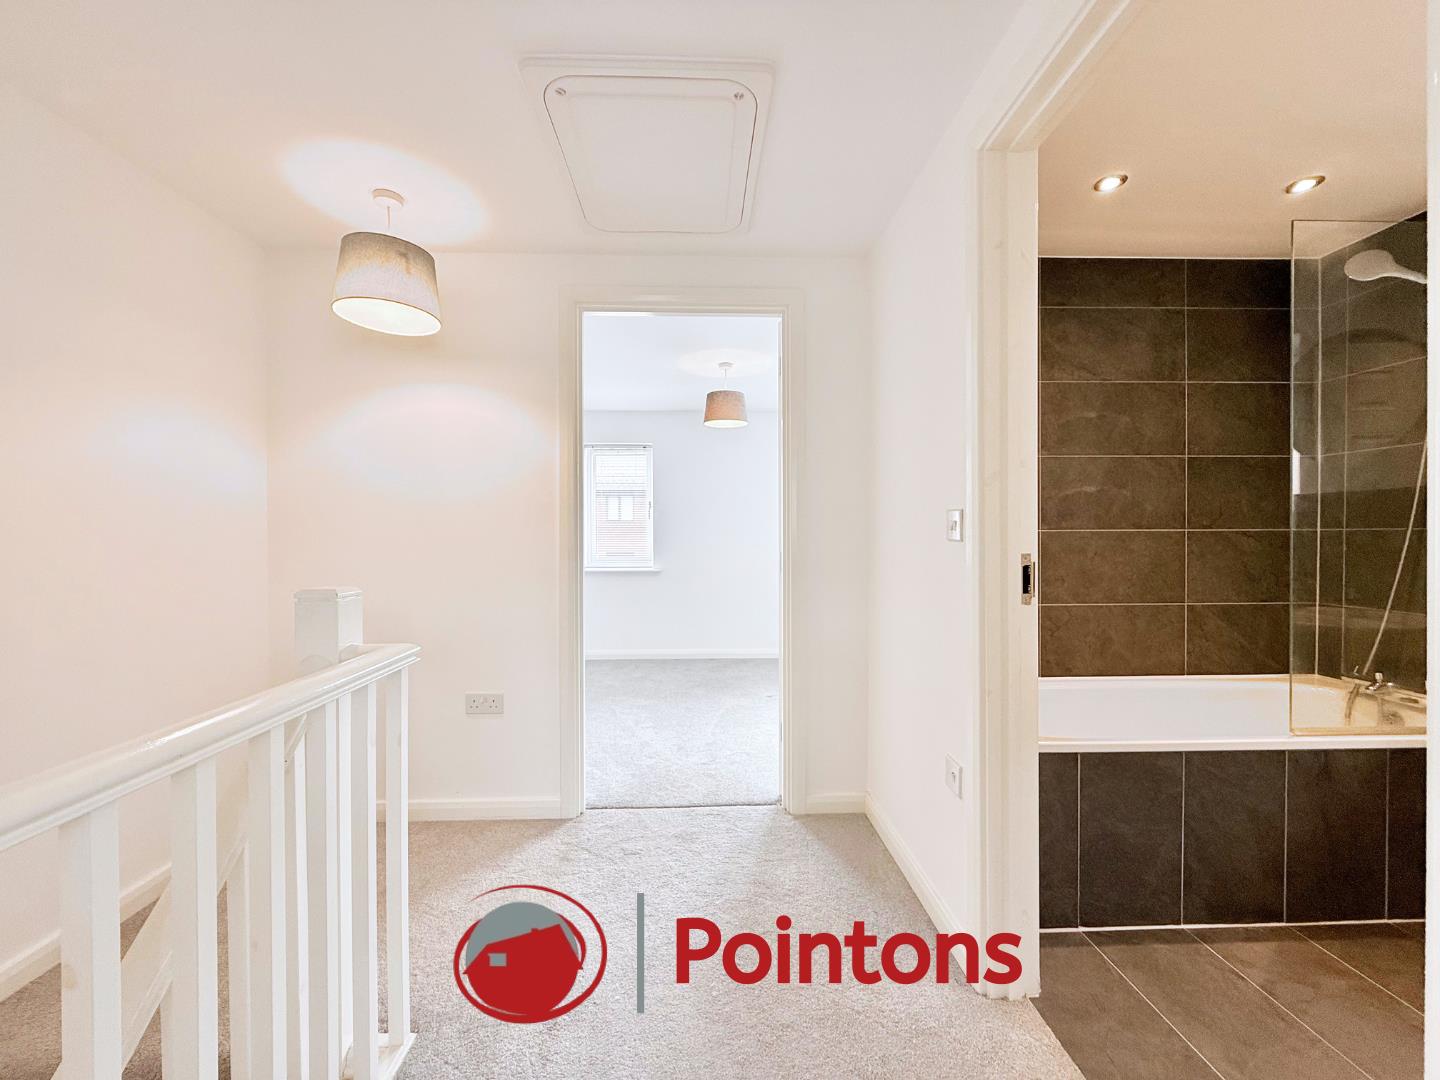
- CONTEMPORARY FAMILY BATHROOM
- GENEROUS ENCLOSED REAR GARDEN WITH PATIO AREA
- DRIVEWAY PROVIDING OFF-ROAD PARKING
- IDEAL FIRST-TIME BUY OR INVESTMENT OPPORTUNITY
- EPC - B / COUNCIL TAX - A
Full Details:
Entrance Hall (4.28m x 2.00m (14'1" x 6'7"))
Main entrance into property, doors to kitchen and WC, radiator to side, stairs to 1st floor, door to;
Living Room (4.04m x 4.49m (13'3" x 14'9"))
Window and radiator to rear, French doors leading to garden, two pendant lights, curtain rail fitted above window and blinds fitted in window reveal.
Kitchen (3.06m x 2.40m (10'0" x 7'10"))
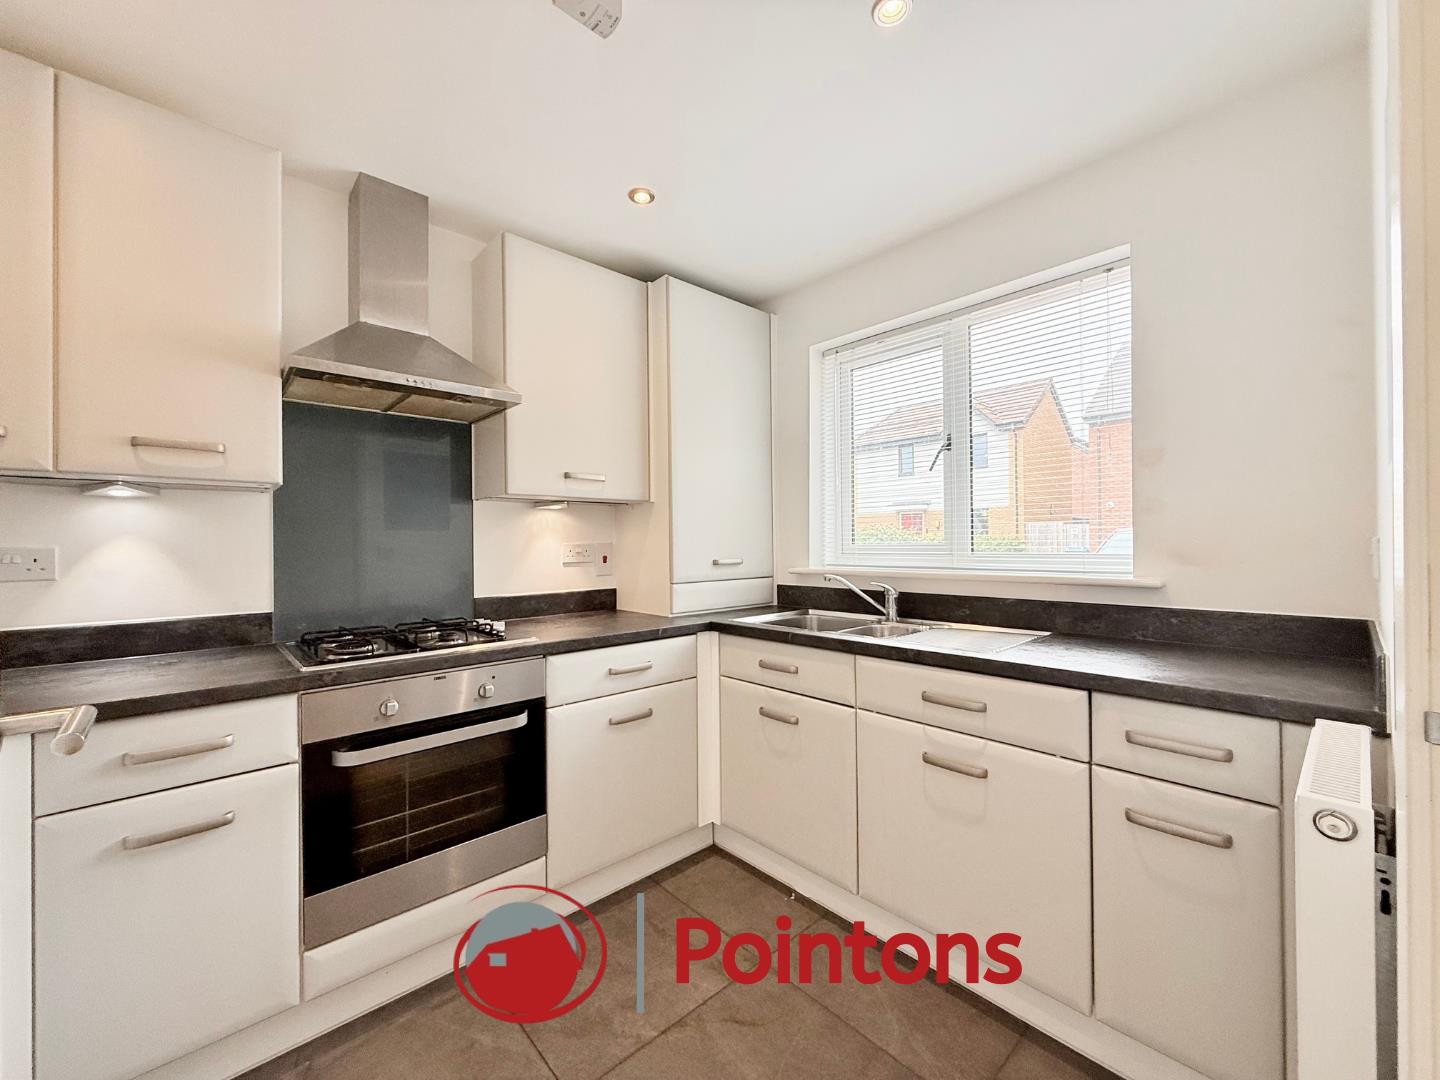
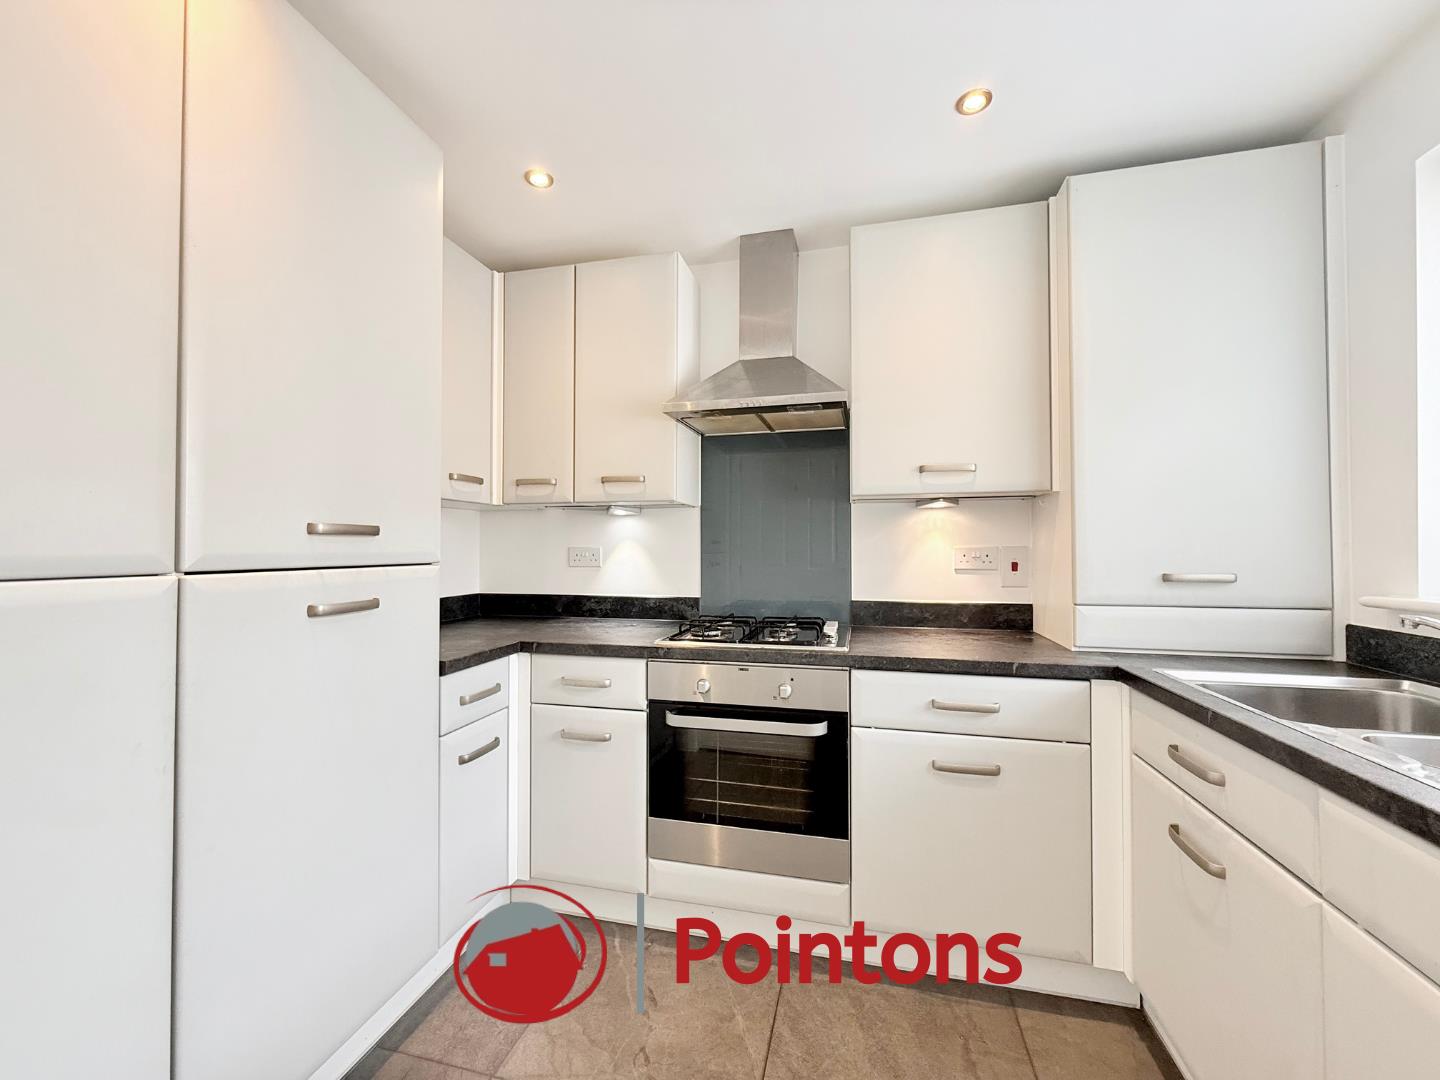
Fitted with matching base and eyelevel units with worktop above, stainless steel sink with drainer and mixer tap, integrated gas hob and electric oven, integrated dishwasher, integrated fridge/freezer, integrated washing machine, glass splashback above worktop, extractor fan above hob, window to front with horizontal blinds fitted in reveal, radiator to side.
WC (1.12m x 2.09m (3'8" x 6'10"))
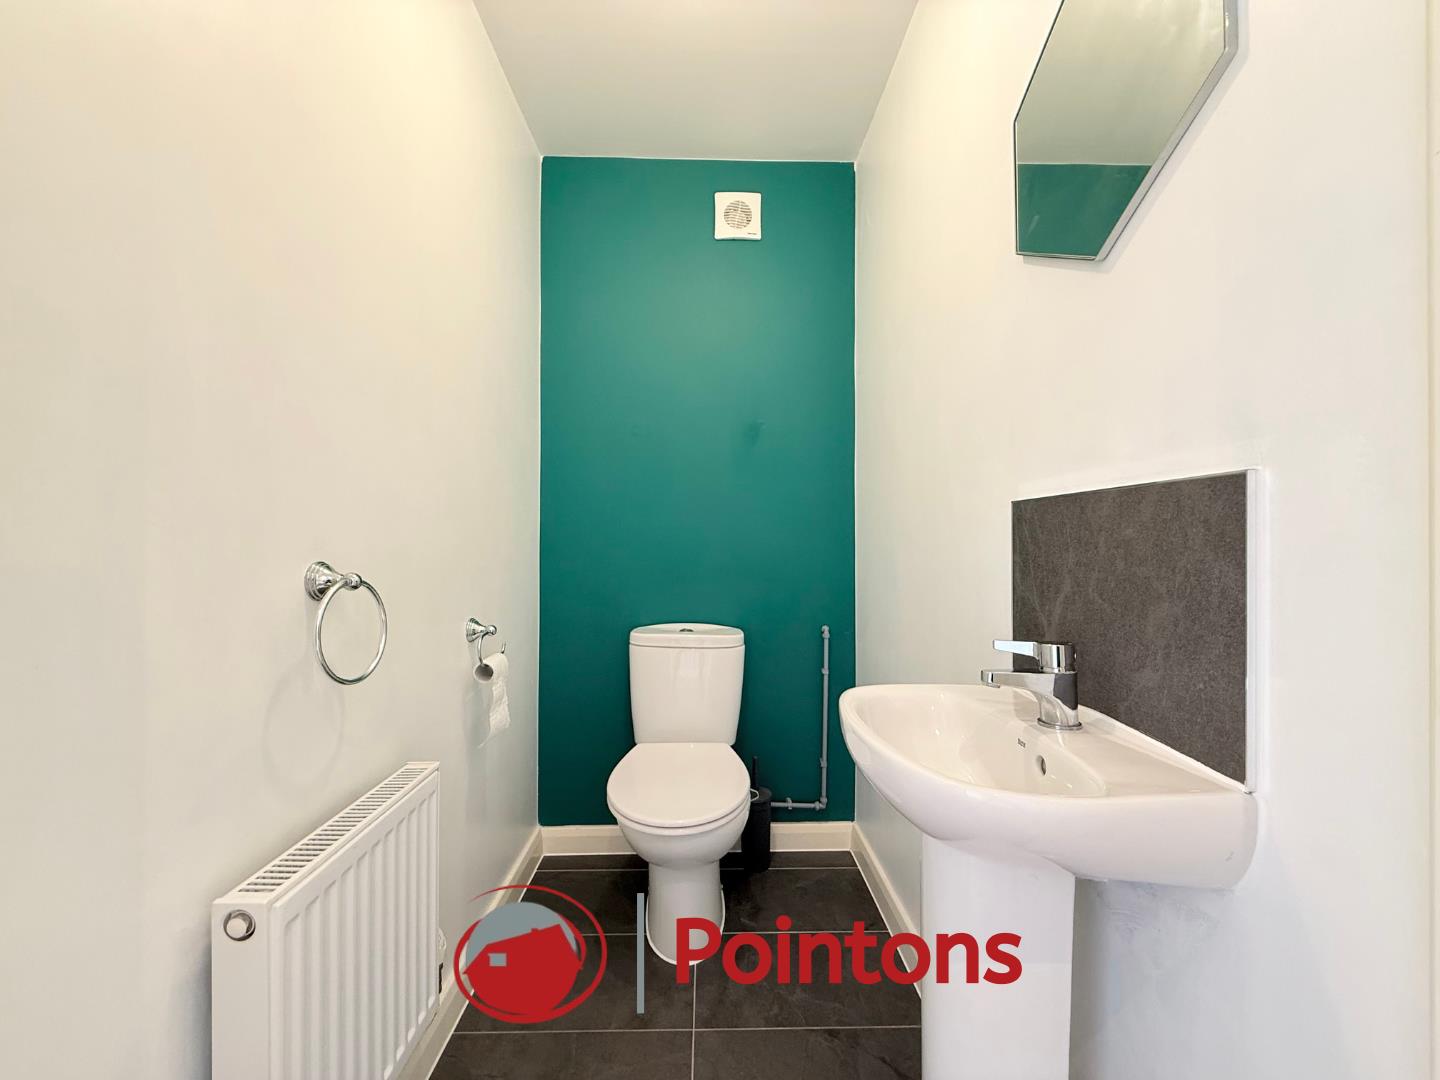
A two piece suite comprising of a close coupled WC and pedestal hand wash basin, radiator to side.
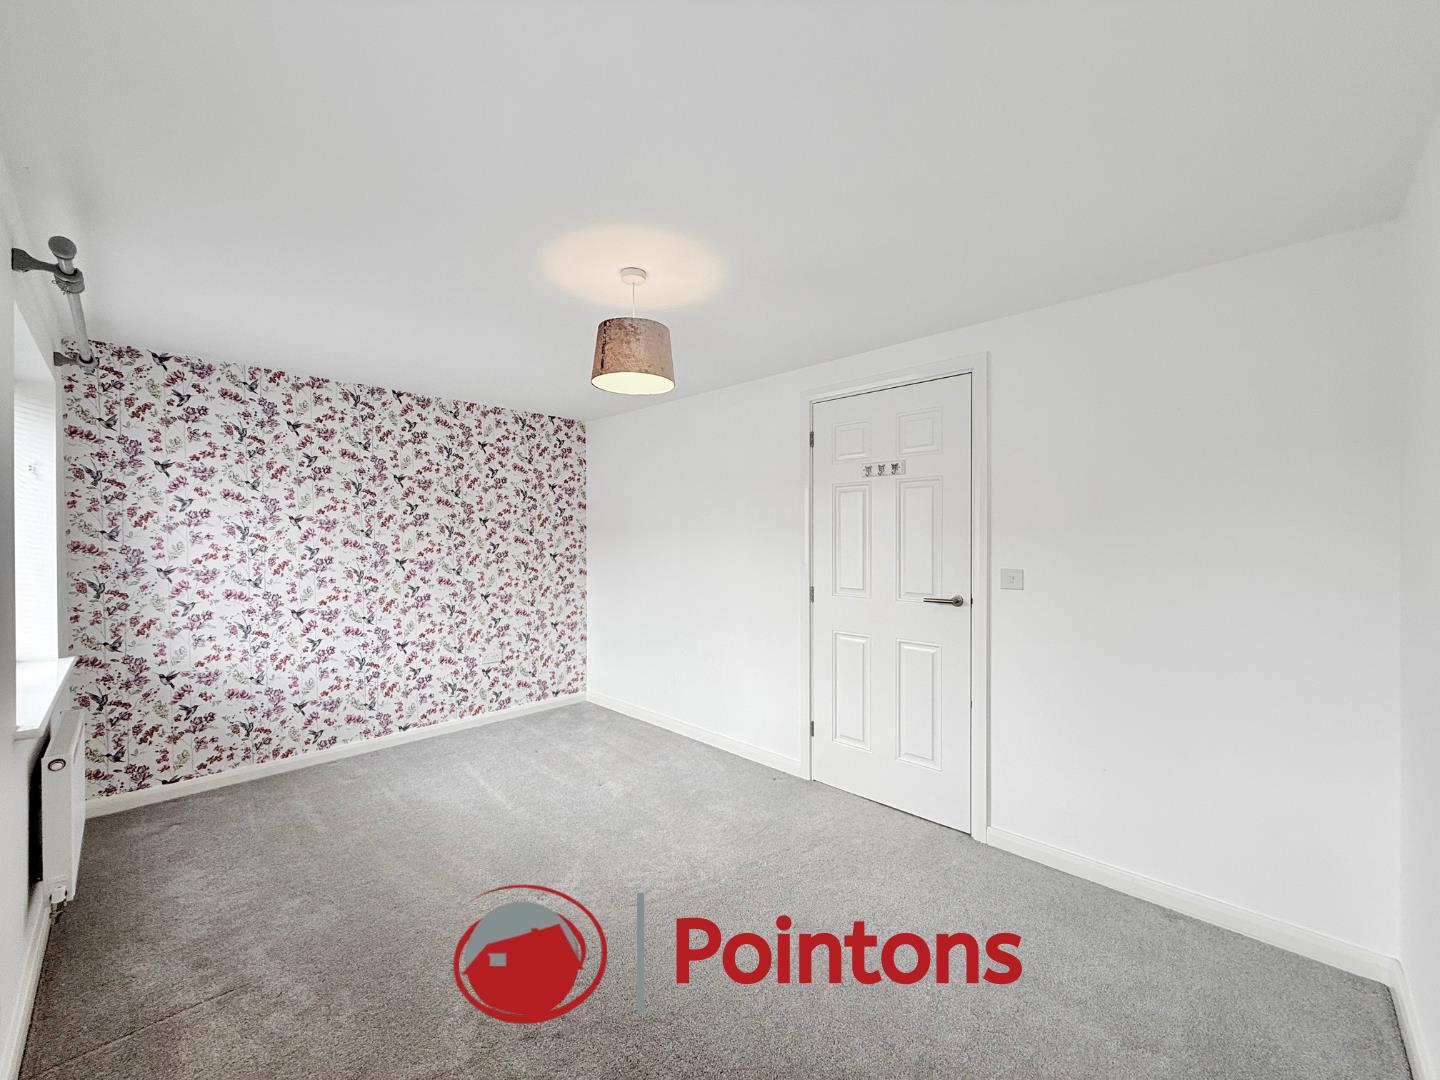
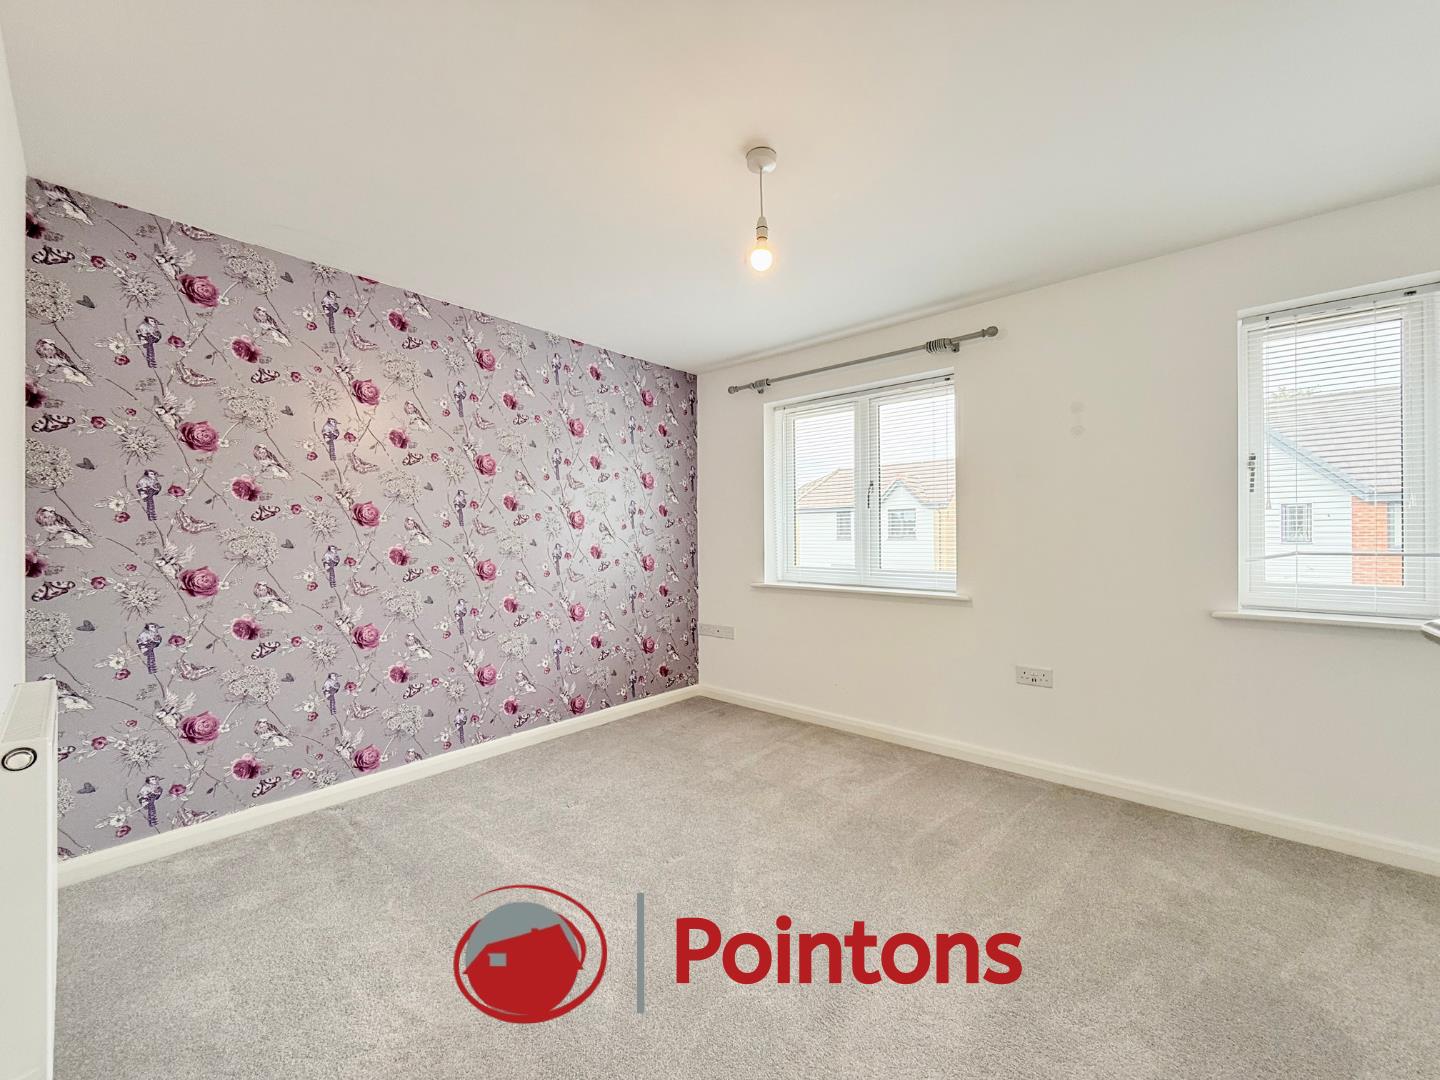
Bedroom 1 (2.94m x 4.49m (9'8" x 14'9"))
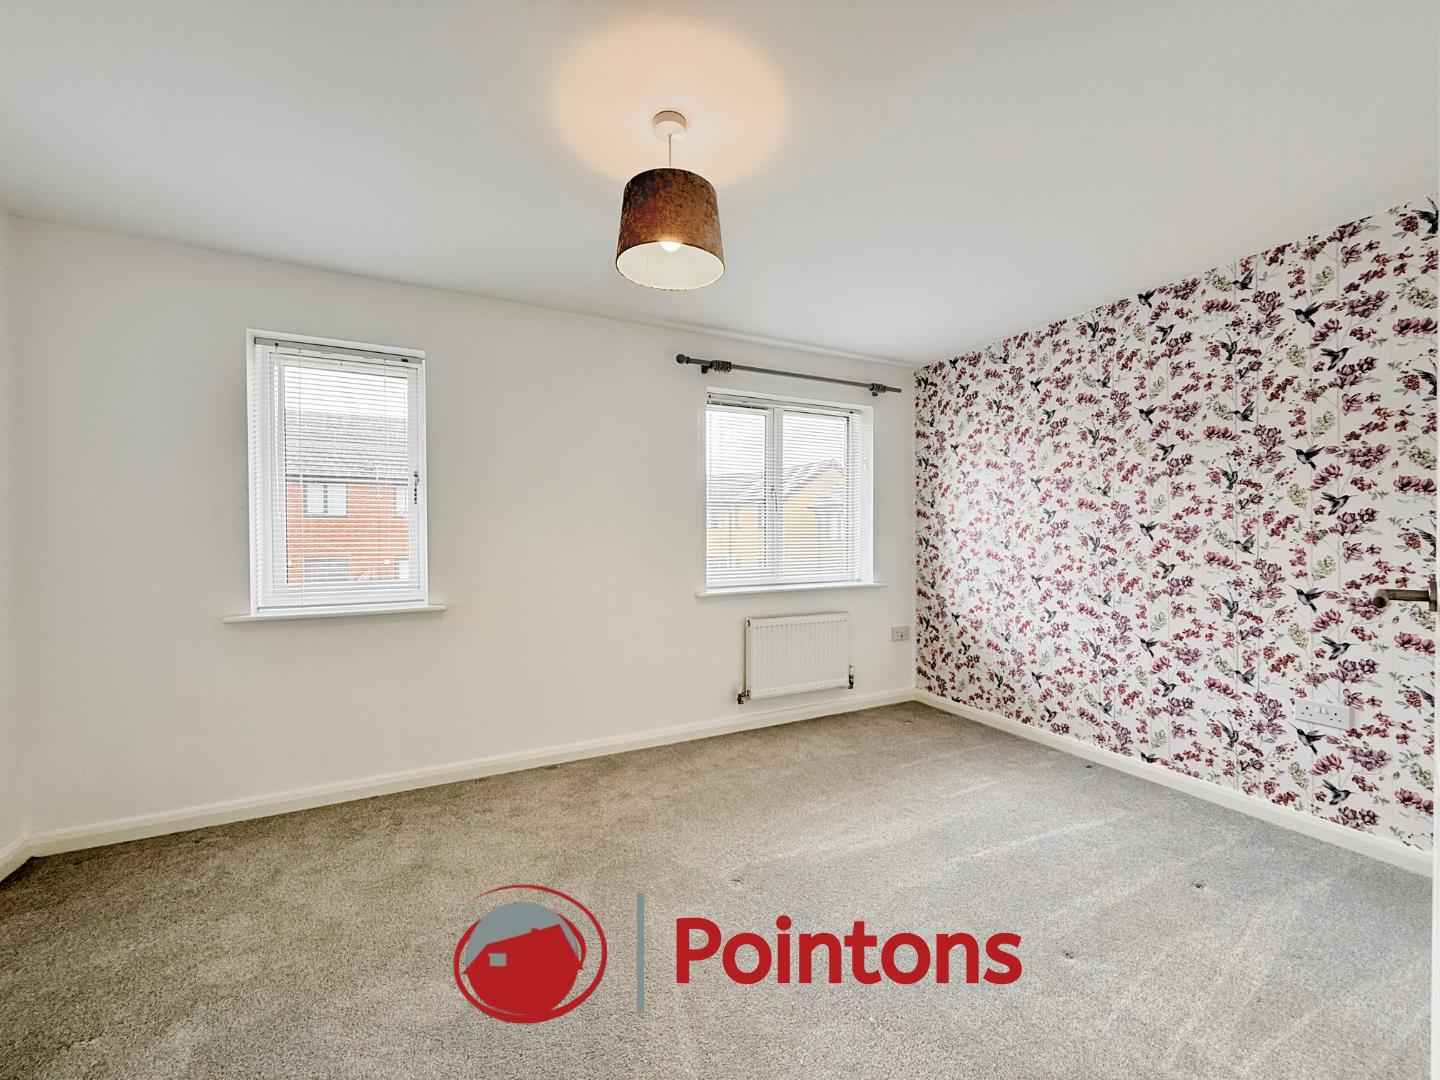
Two windows and radiator to rear, curtain rail fitted above window windows with horizontal blinds fitted in window reveal.
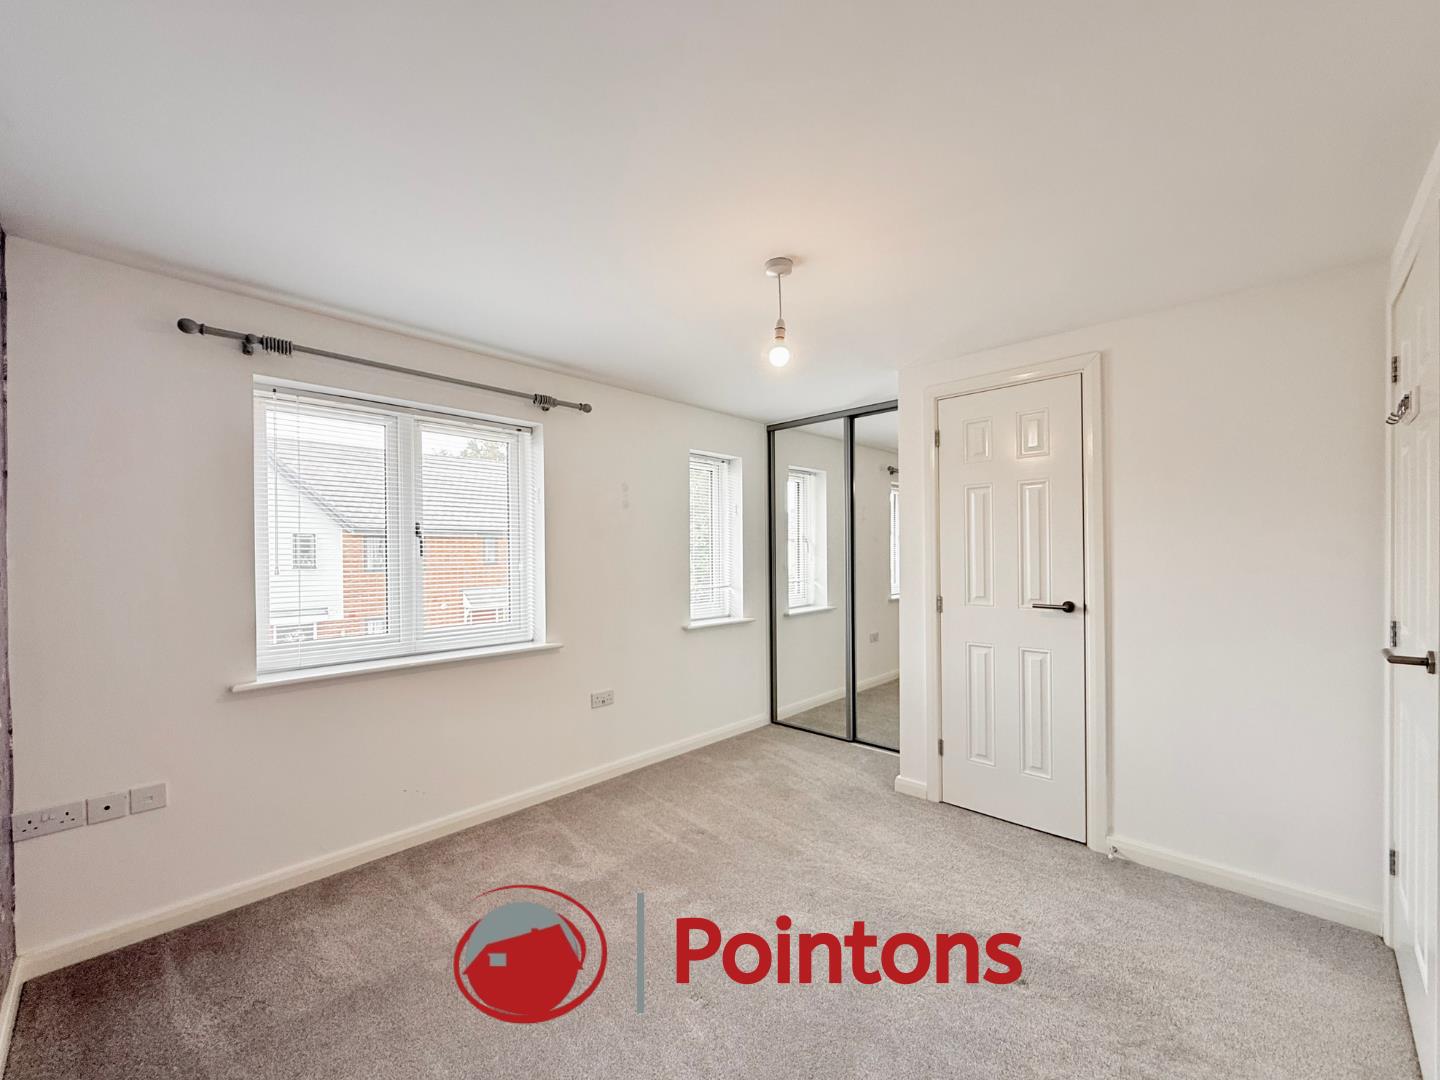
Bedroom 2 (3.05m x 4.49m (10'0" x 14'9"))
Two windows and radiator to front, curtain rail above window and horizontal blinds fitted in window reveal, door to above stair storage, integrated wardrobe with such sliding glass doors.
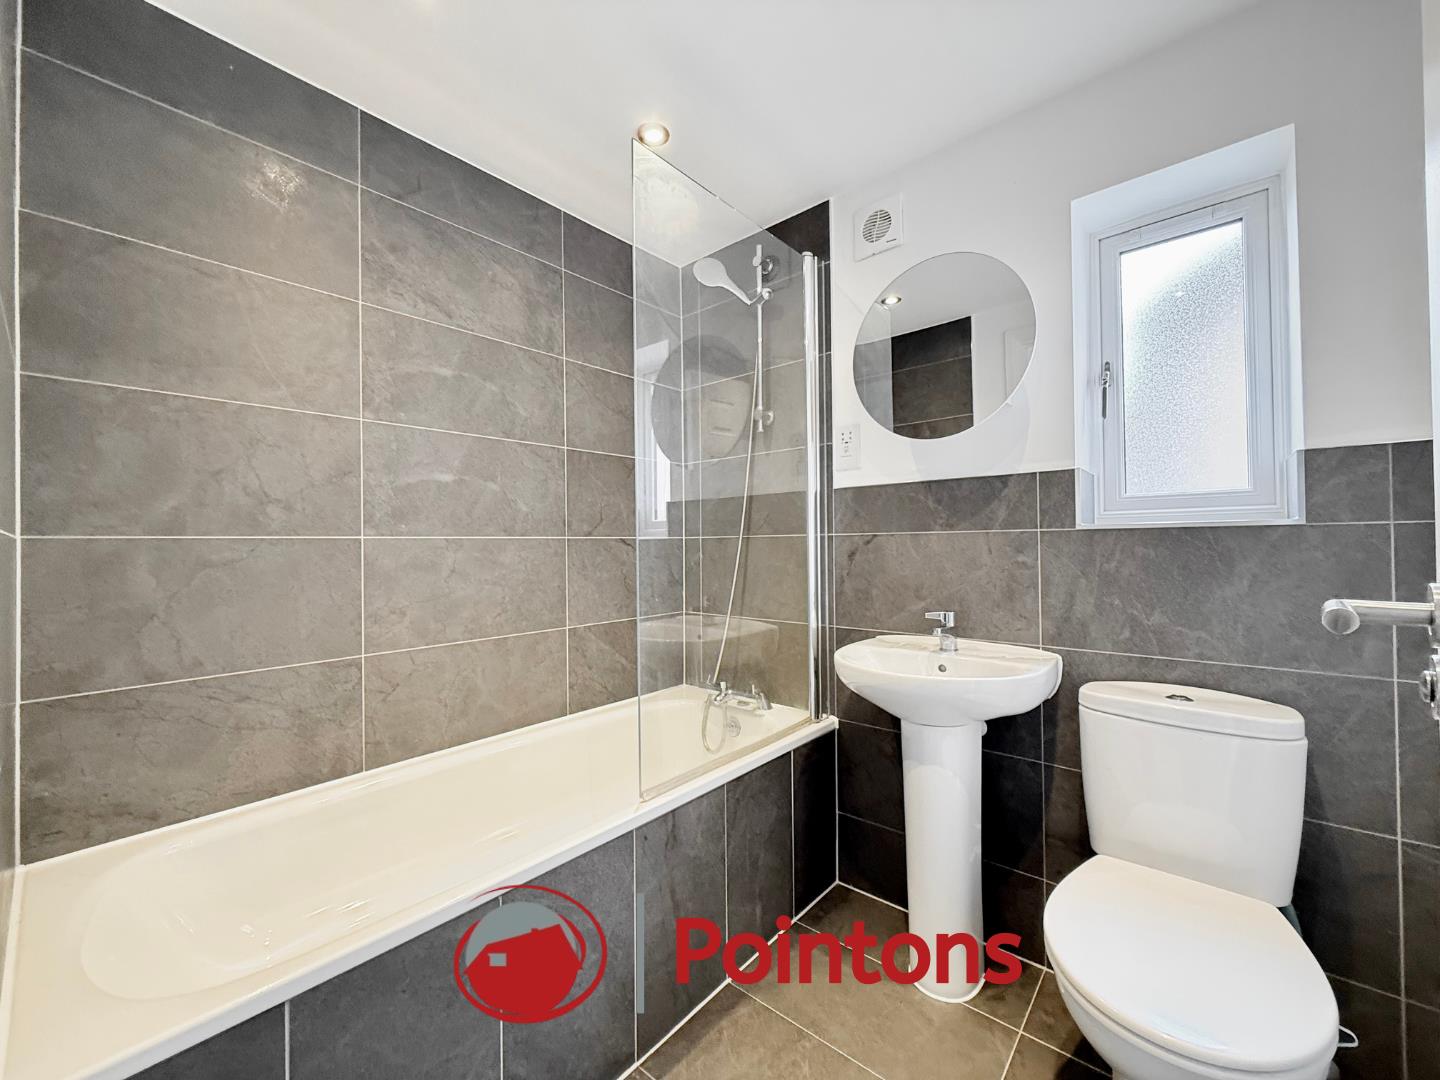
Family Bathroom (2.22m x 1.86m (7'3" x 6'1"))
Fitted with a three piece of sweet comprising of a deep panelled bath with mixer taps, glass shower screen and shower above bath, close coupled WC, pedestal hand wash pacing, towel heater to side, half tiling two walls with full tiling around shower/bath, window to side, extractor fan
Good to Know
Tenure: Freehold,
Age: 2019
Garden: South west
Total SqFt:
Heating; Gas central heating
Loft: Insulated
Energy efficiency rating: B
Council tax band: A
Disclaimer
Please Note: All fixtures & Fittings are excluded unless detailed in these particulars. None of the equipment mentioned in these particulars has been tested; purchasers should ensure the working order and general condition of any such items.
Viewing & Disclaimer:
Please contact us on 024 7663 3221 if you wish to arrange a viewing appointment for this property, or require further information.
Pointons endeavour to maintain accurate depictions of properties in Virtual Tours, Floor Plans and descriptions, however, these are intended only as a guide and purchasers must satisfy themselves by personal inspection.