15
Eastcotes, Coventry, CV4
Guide price £217,950
2 bedrooms, 2 bathrooms, 1 receptions
Summary:
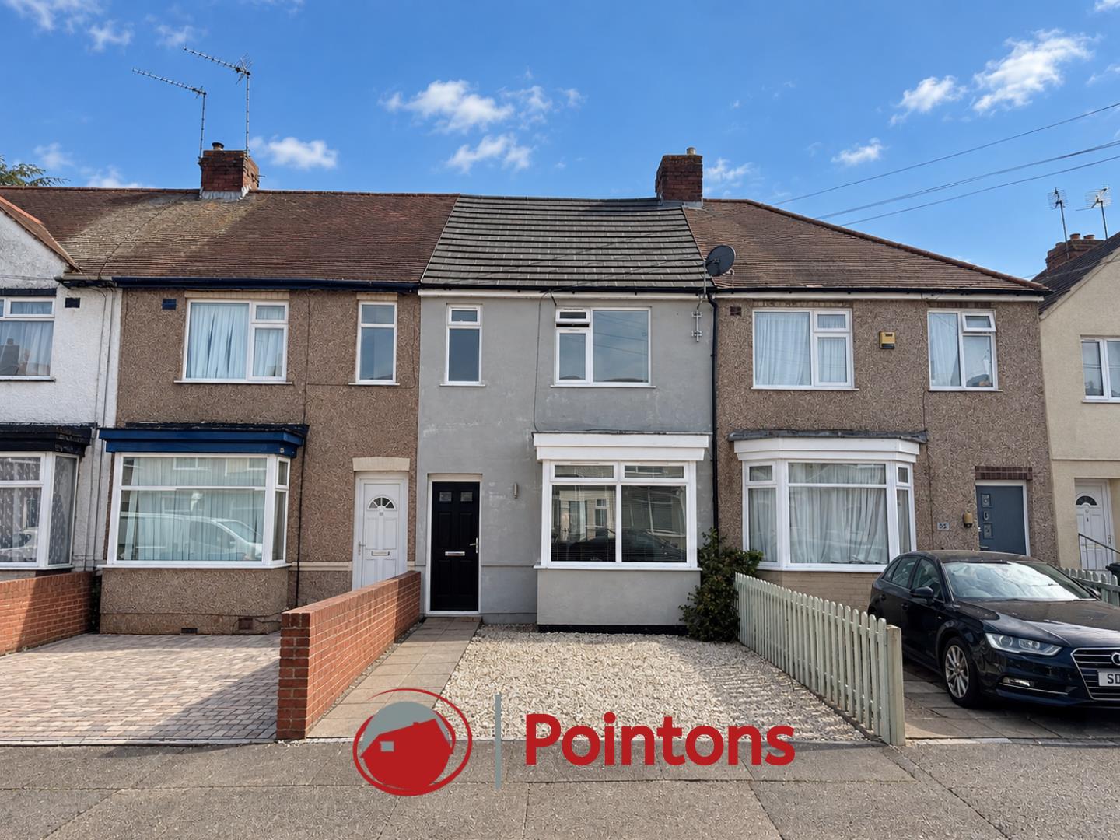
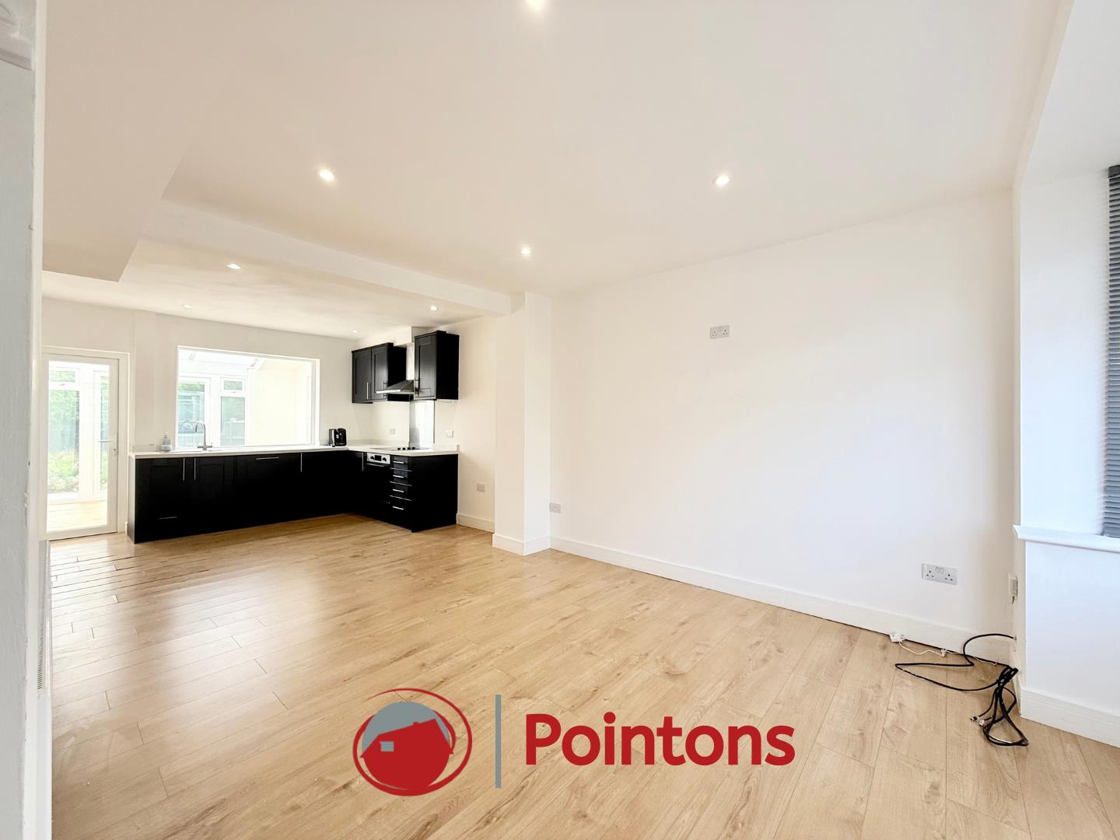
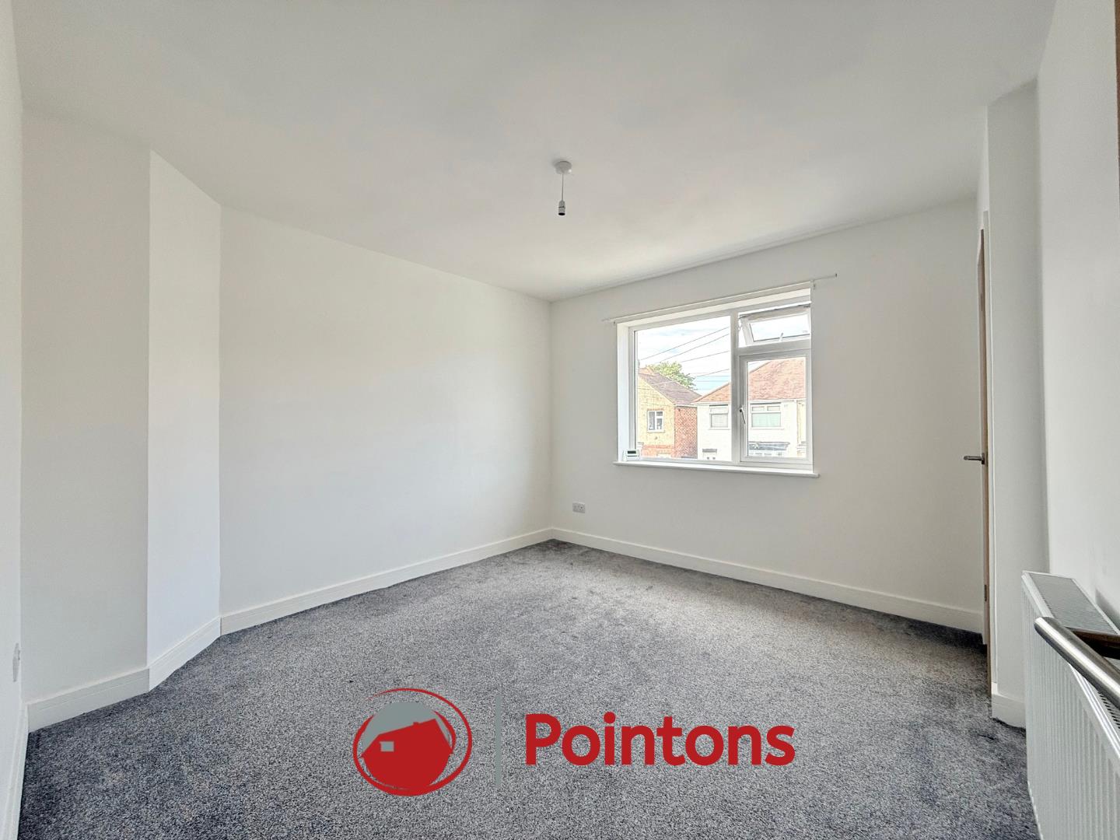
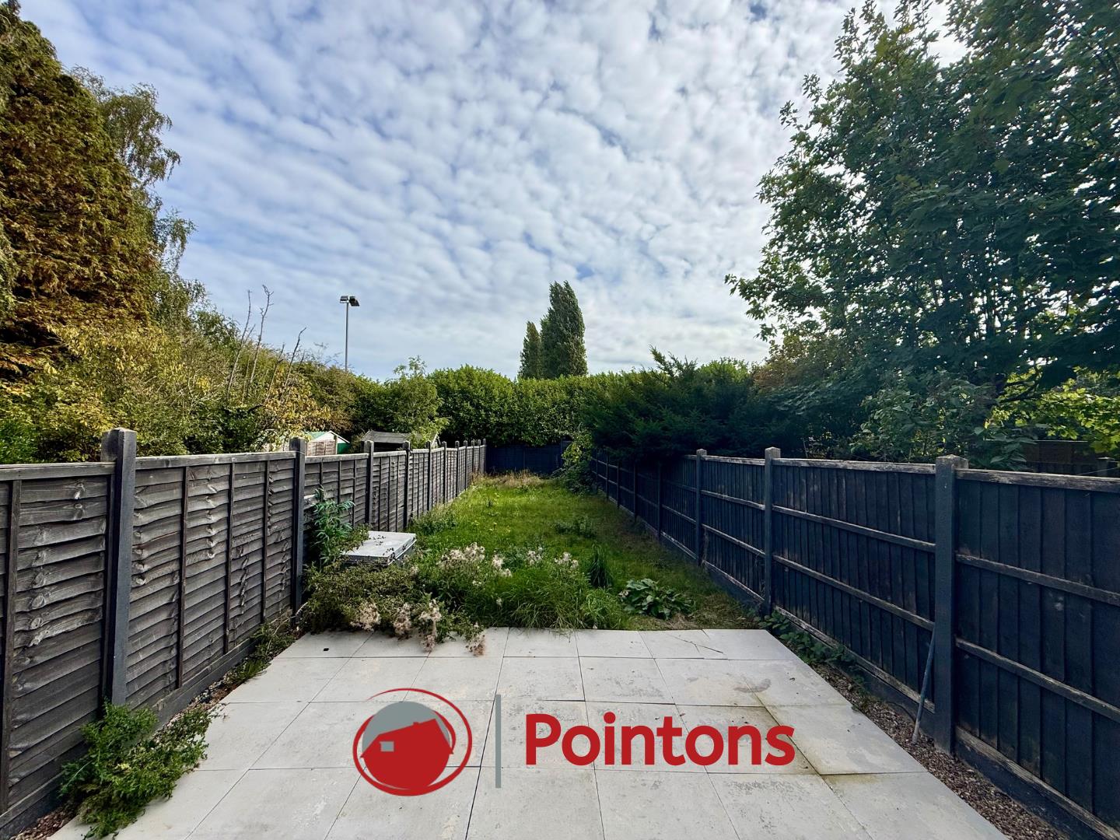
A well-presented two-bedroom terraced property offering approximately 689 sq ft (64 sq m) of accommodation, ideally situated in CV4 9AW. The property has been modernised to provide bright, contemporary living space and offers a practical layout ideal for owner-occupiers or investors.The ground floor features a spacious open-plan lounge, kitchen and dining room, creating a versatile modern living space, together with a useful utility area, WC and storage. To the rear is a bright conservatory, providing additional living or dining space and access to the garden.Upstairs are two well-proportioned bedrooms, both benefiting from their own en-suite facilities. The property also benefits from a private rear garden.The location is particularly convenient for those connected with Warwick University, with the university within walking distance, while offering excellent road connections towards Birmingham and Rugby. The area is also popular with property investors.
Key Features:
- TWO-BEDROOM EXTENDED TERRACED PROPERTY
- APPROX. 689 SQ FT / 64 SQ M OF ACCOMMODATION
- TWO BEDROOMS, BOTH WITH EN-SUITE FACILITIES
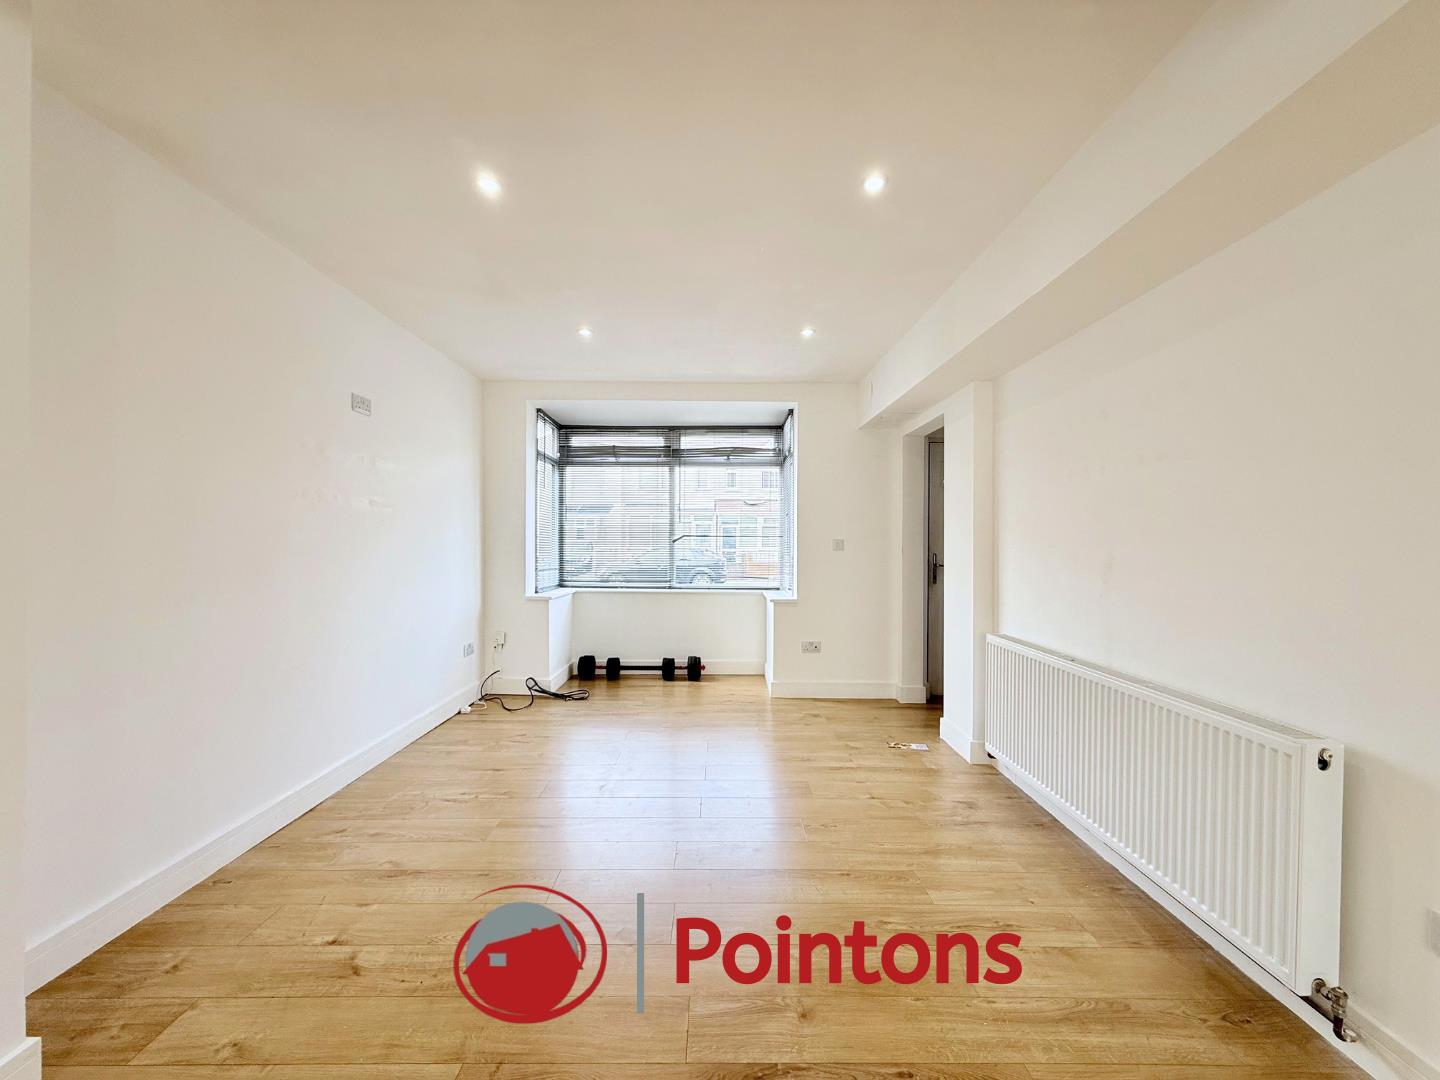
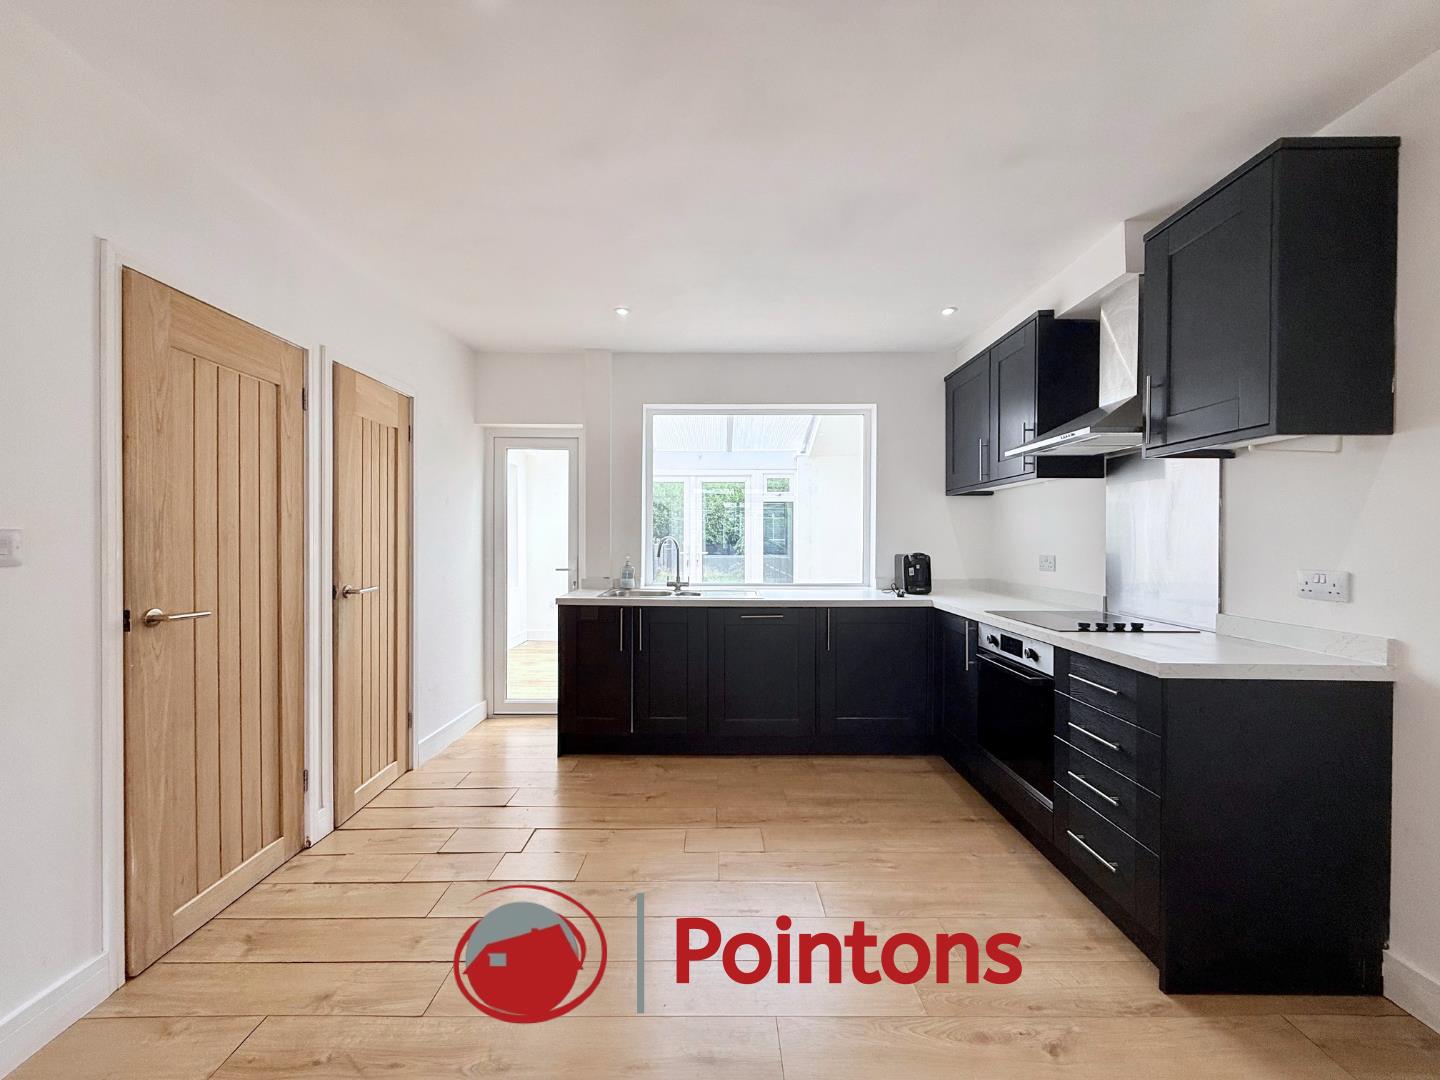
- SPACIOUS OPEN-PLAN LOUNGE, KITCHEN & DINING ROOM
- CONSERVATORY PROVIDING ADDITIONAL LIVING SPACE
- GROUND-FLOOR WC, UTILITY AREA & STORAGE
- PRIVATE REAR GARDEN & DRIVEWAY TO FRONT
- WALKING DISTANCE TO WARWICK UNIVERSITY WITH EXCELLENT ROAD LINKS TO BIRMINGHAM & RUGBY
- EPC - C / COUNCIL TAX - A
Full Details:
Lounge/Kitchen/Dining Room (9.02m x 3.24m (29'7" x 10'8"))
Box window to front, window to rear, open plan,
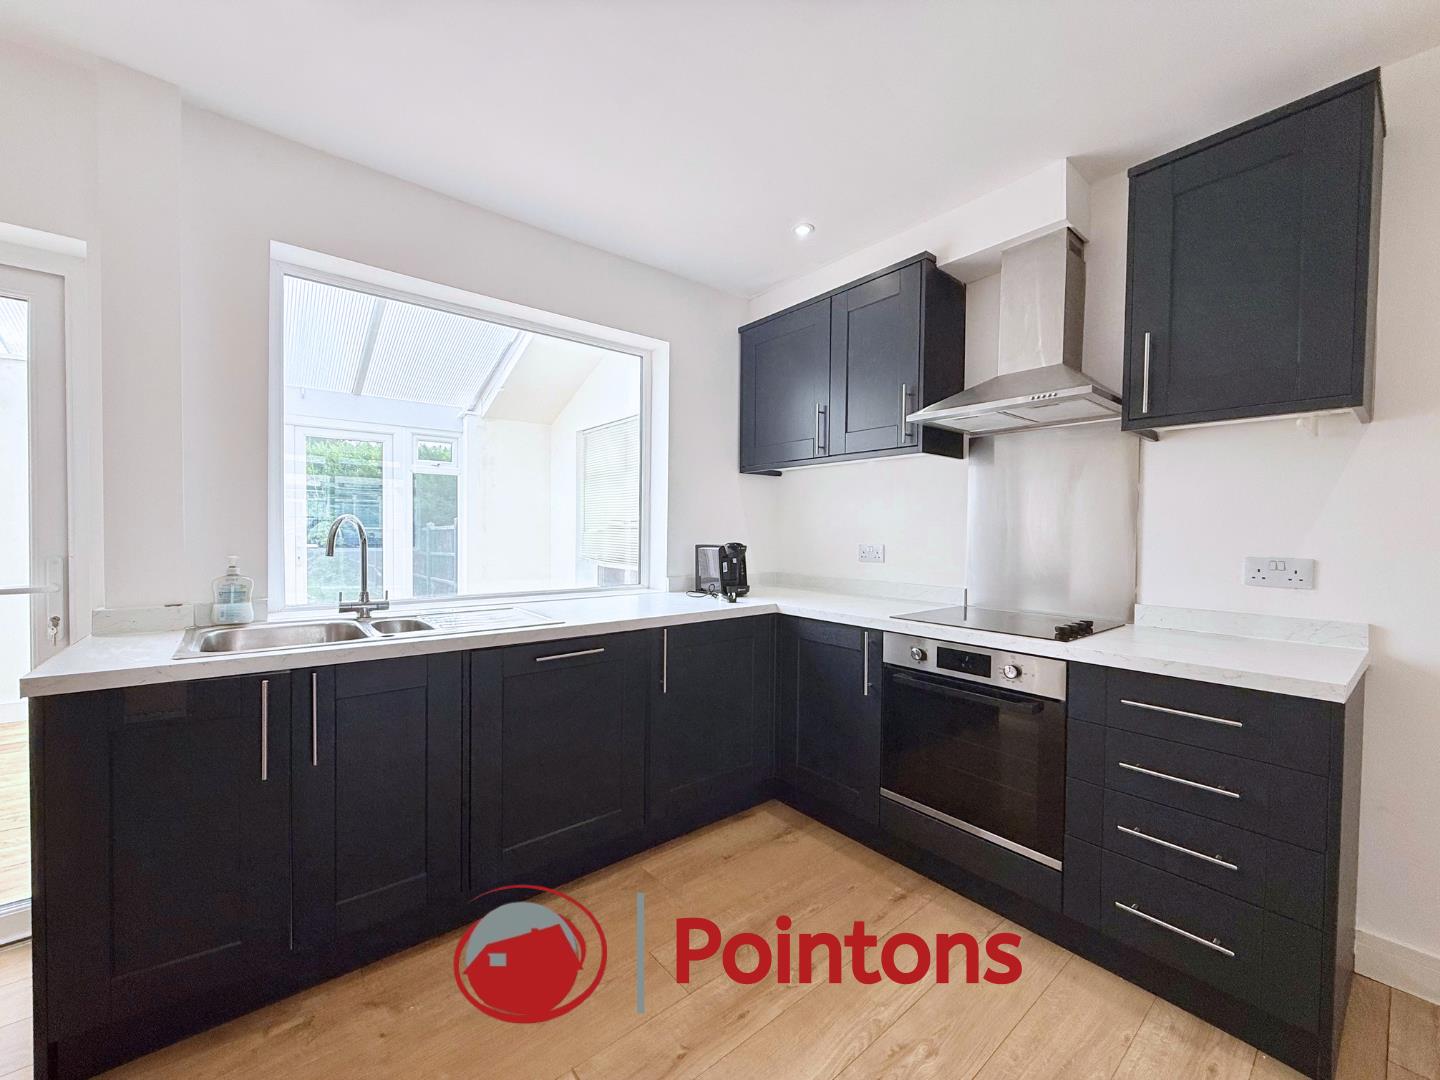
Kitchen: fitted with matching base and eye level unit with worktop above, 1 1/2 bowl stainless steel sink with mixer tap and drainer, Integrated oven with chrome splashback and extractor hood, Integrated electric Hob, integrated dishwasher.
Utility (1.28m x 0.77m (4'2" x 2'6"))
Space an plumbing for washing machine and dryer
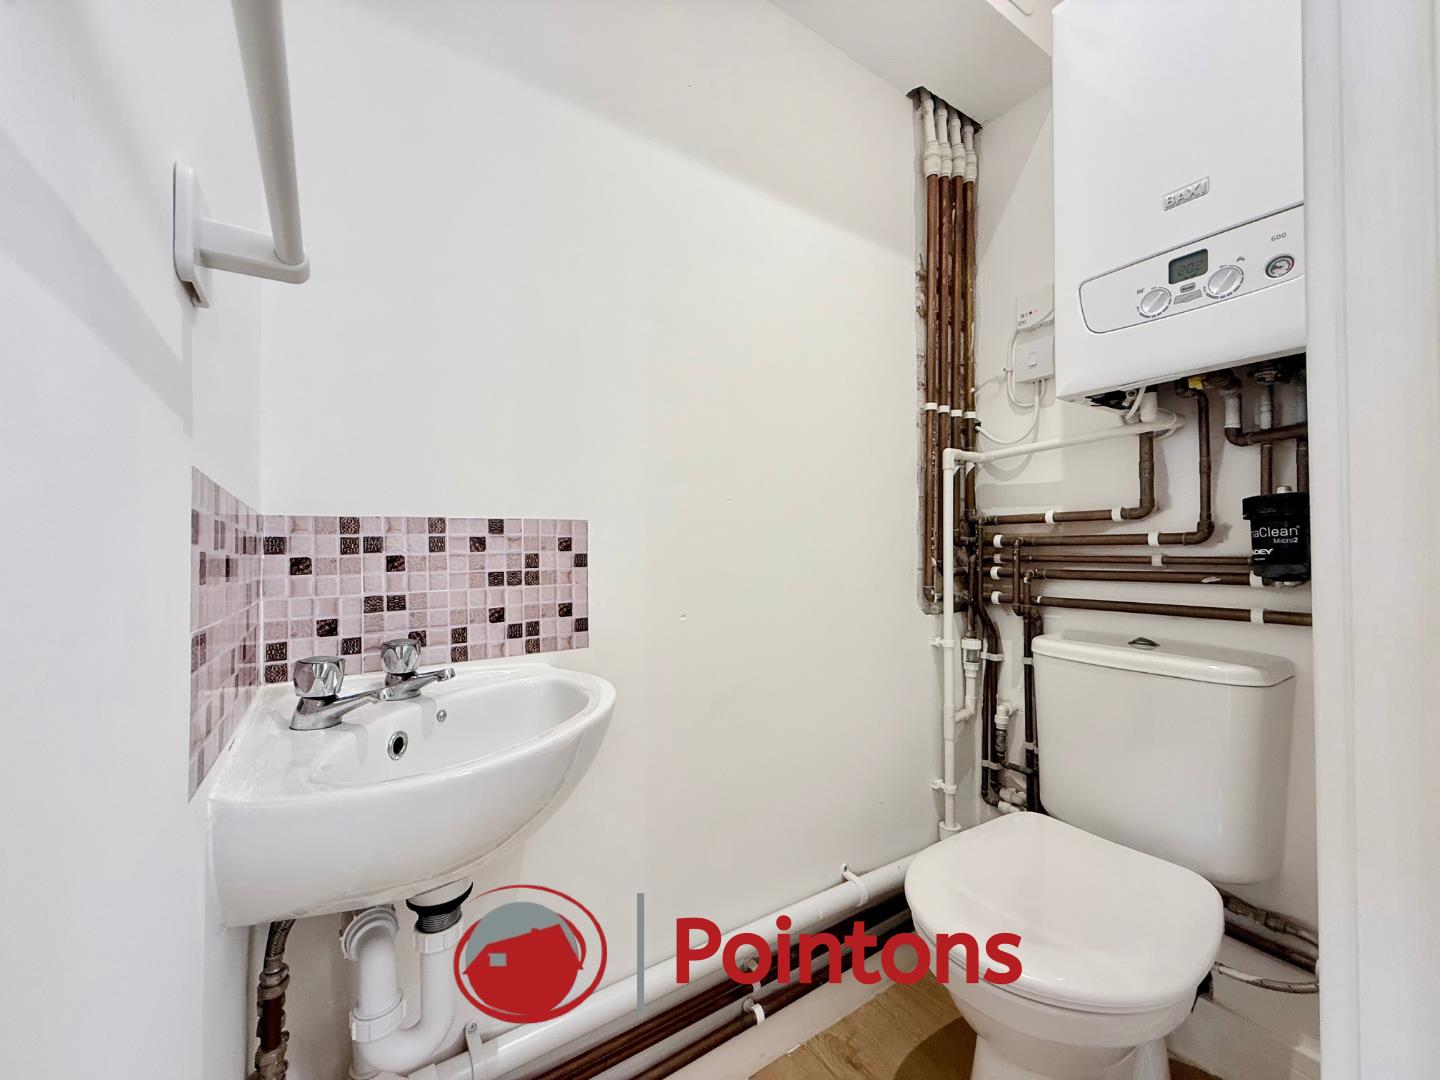
WC (1.90m x 0.77m (6'3" x 2'6"))
fidget with a two piece suite comprising of a close couple WC and wall mounted corner sink unit
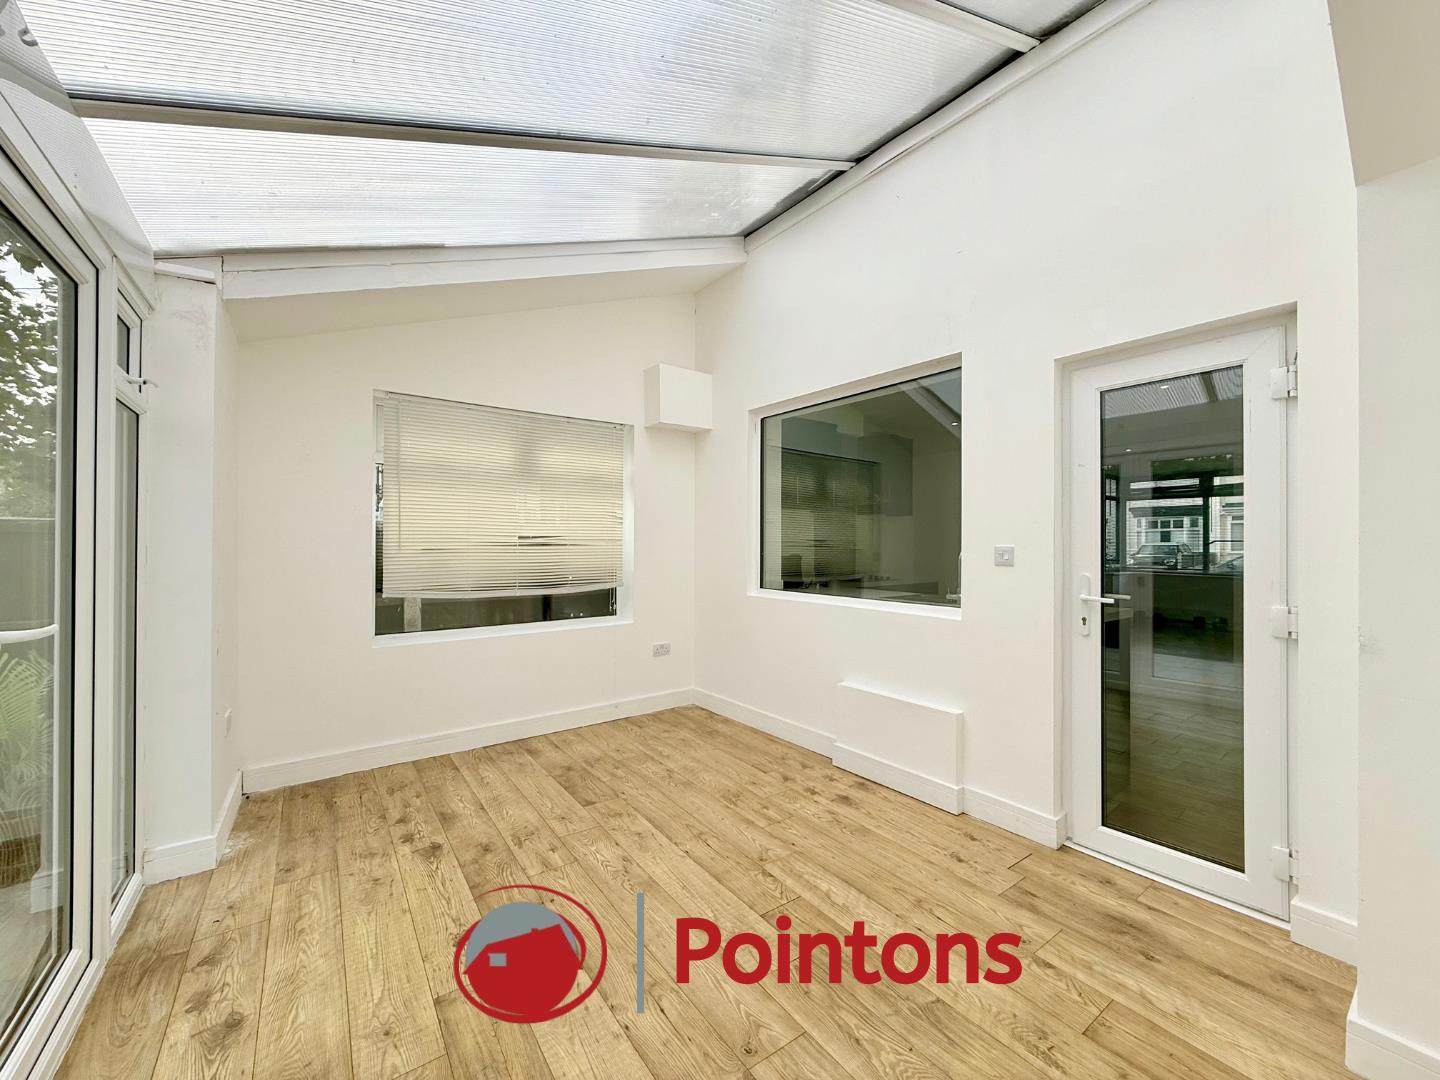
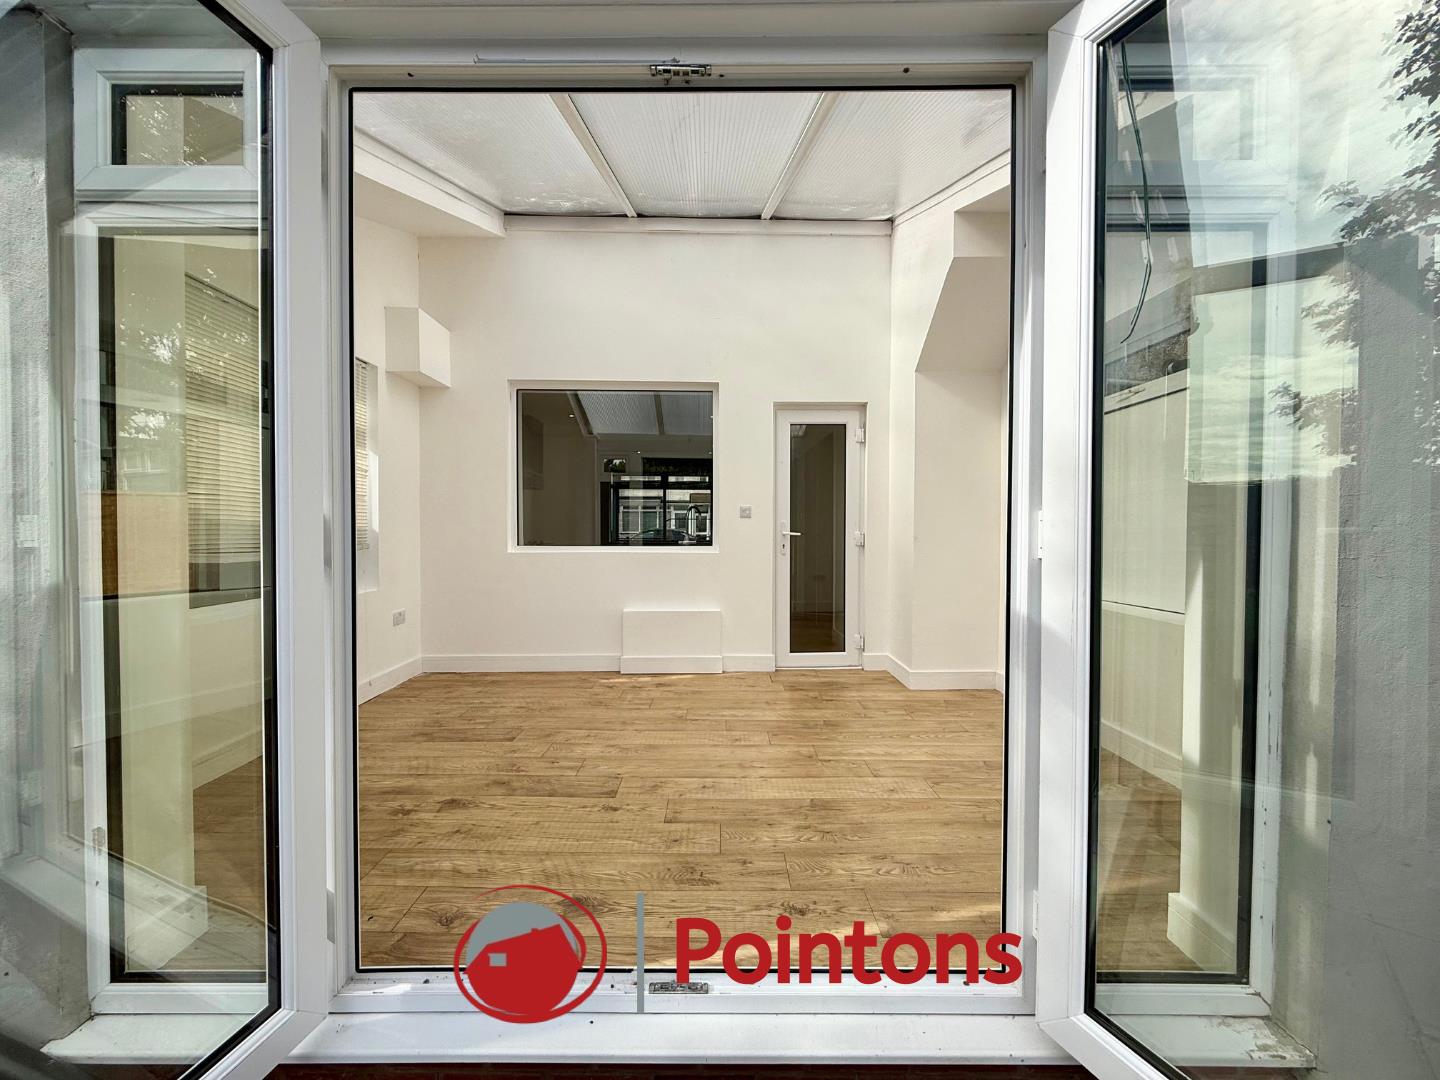
Conservatory (2.99m x 4.26m (9'10" x 14'0"))
Two windows to rear, window to side, double door to garden.
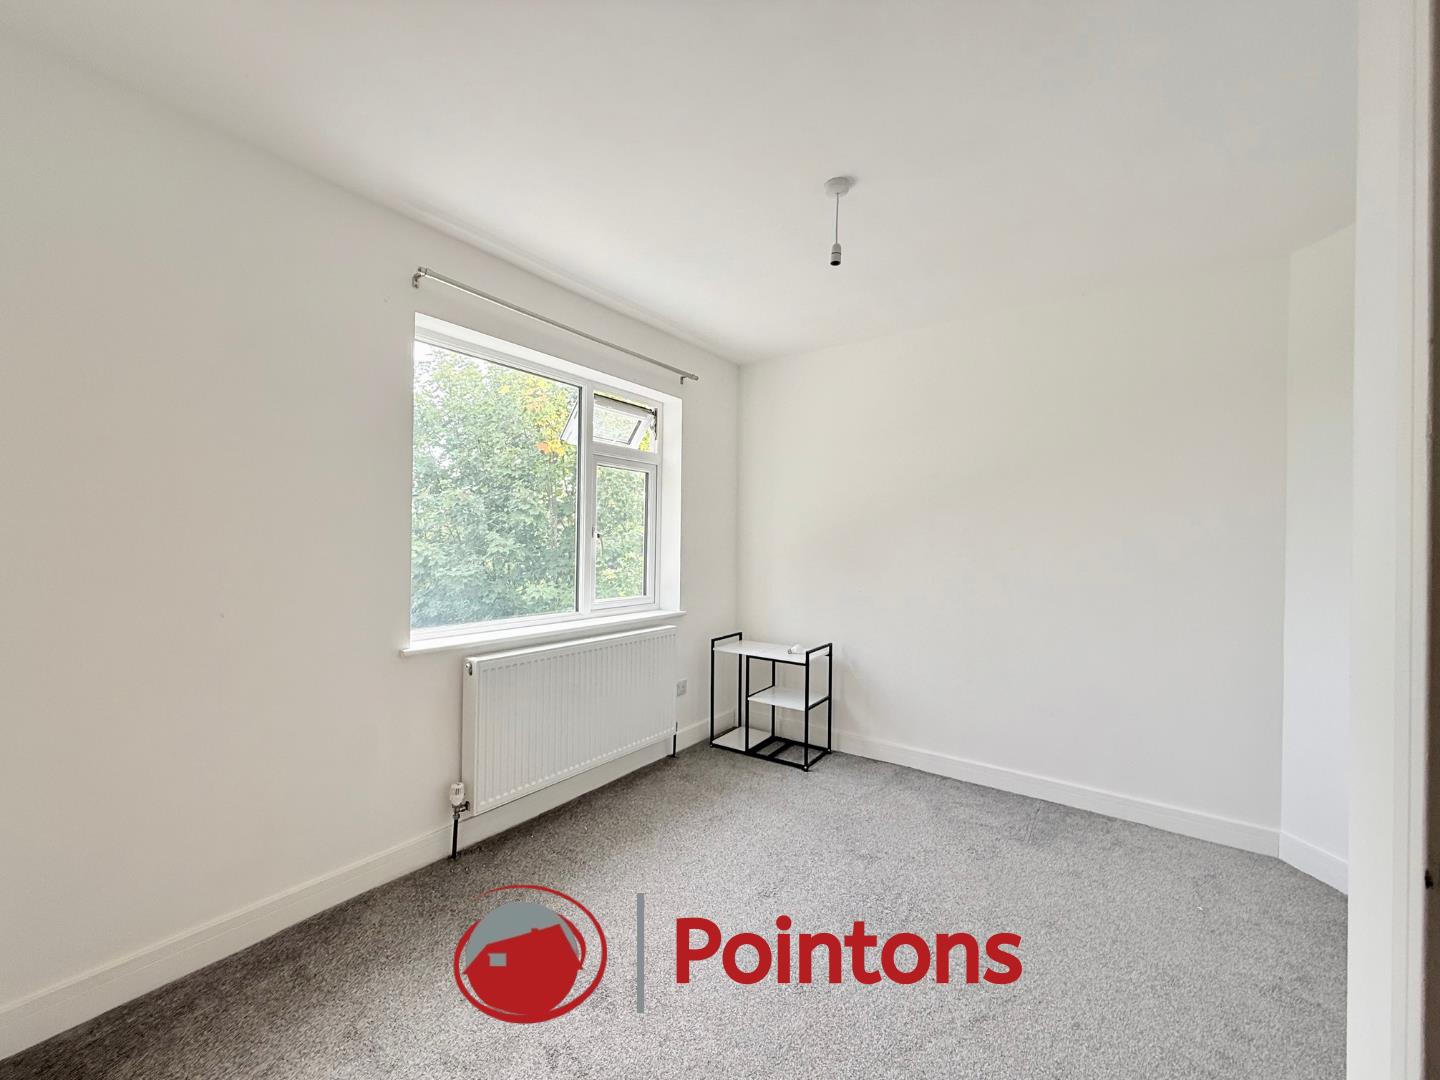
Bedroom 1 (3.47m x 3.32m (11'5" x 10'11"))
Window to front, door to:
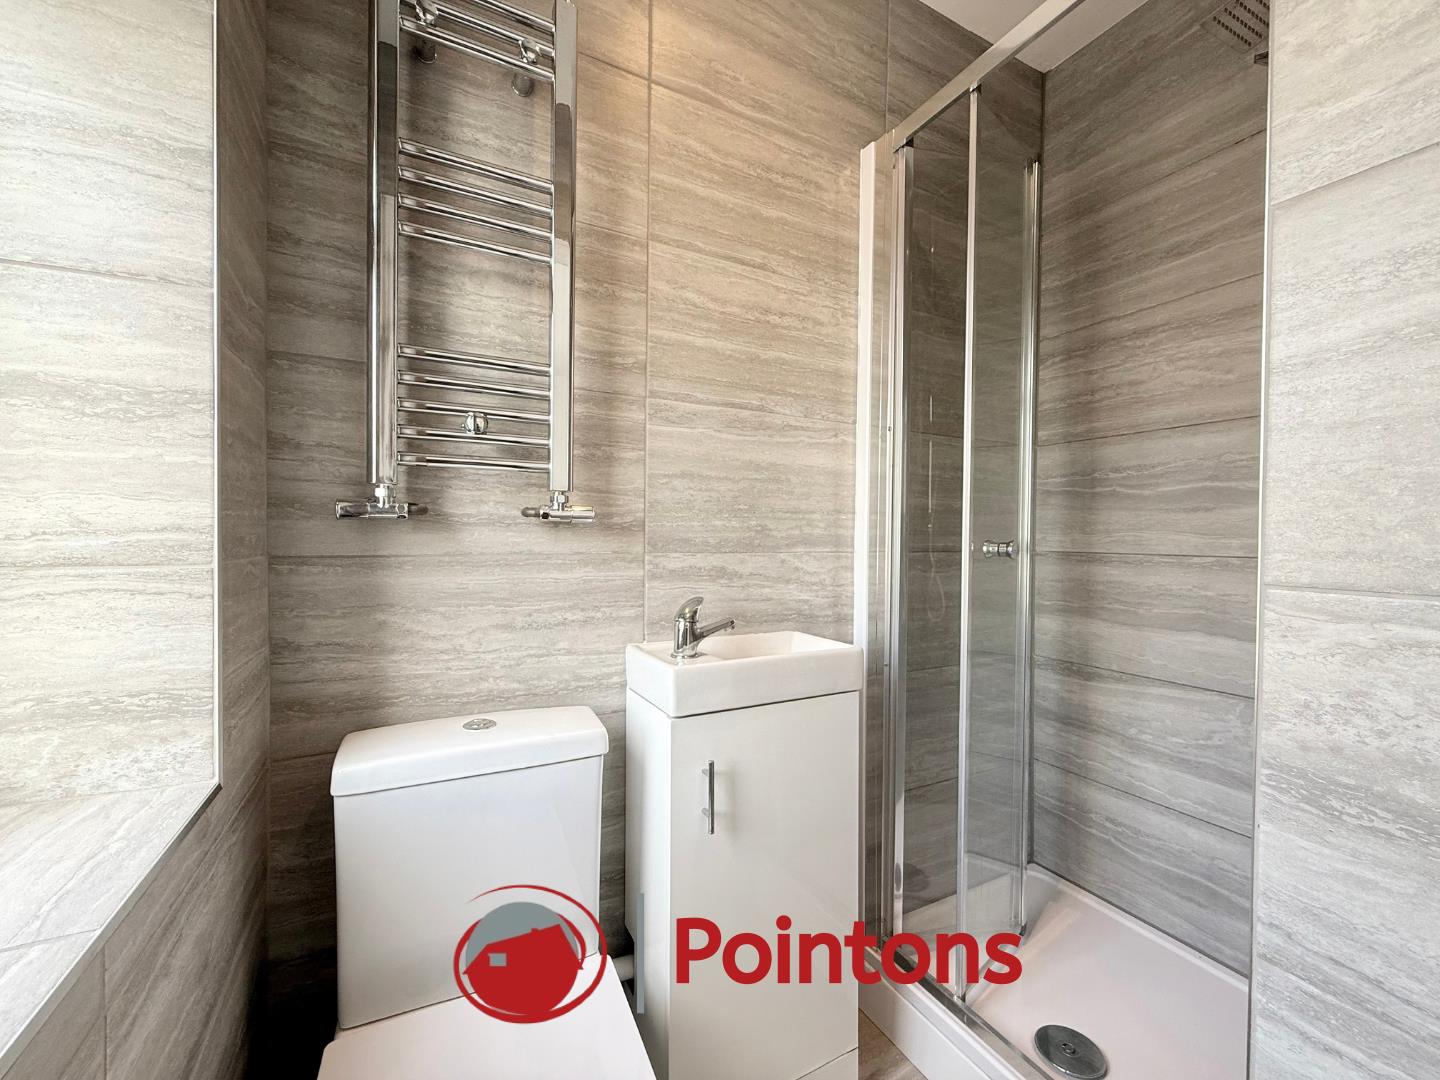
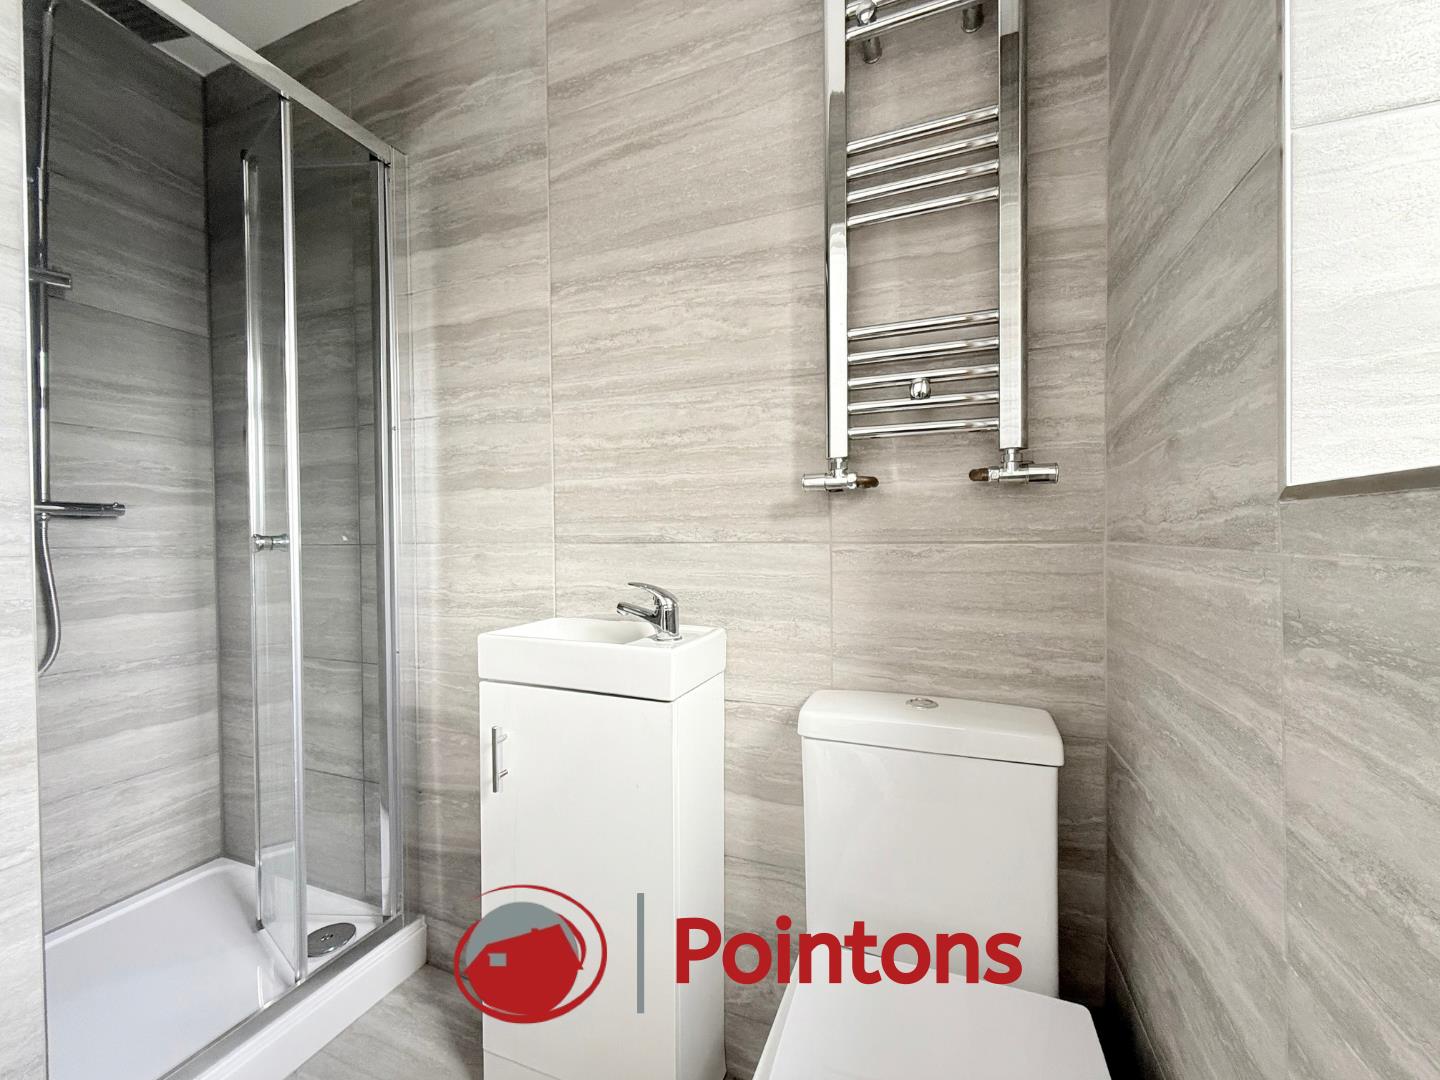
En-suite (1.79m x 0.93m (5'10" x 3'1"))
Three piece suite comprising of a shower cubicle, close coupled WC, Vanity hand wash basin with storage
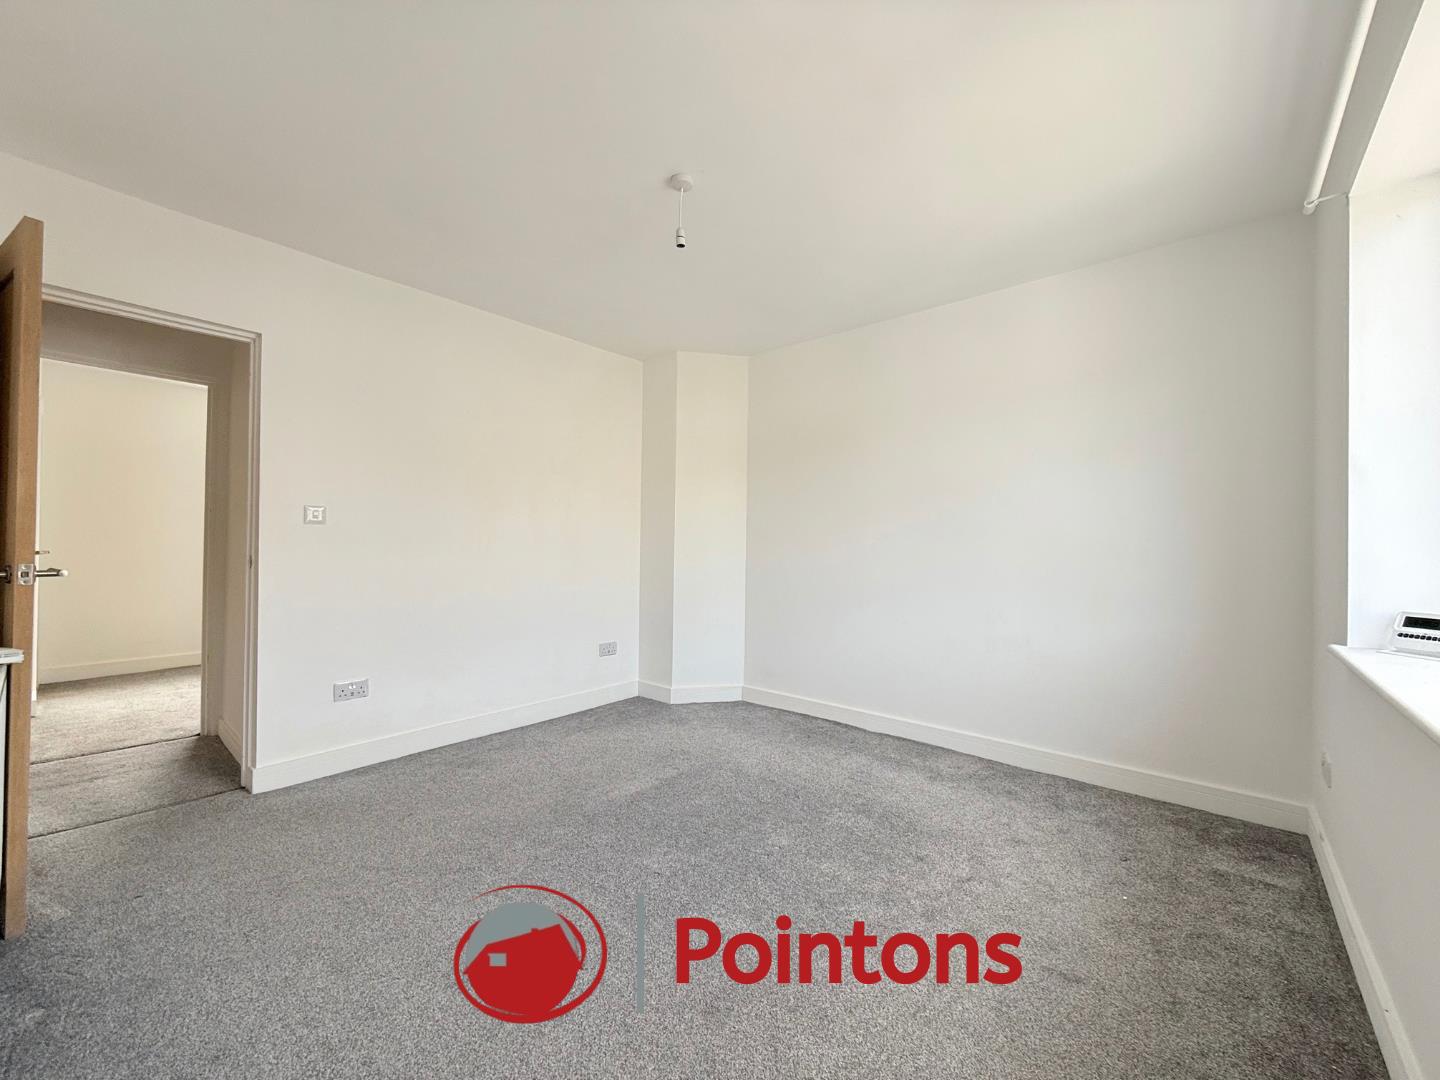
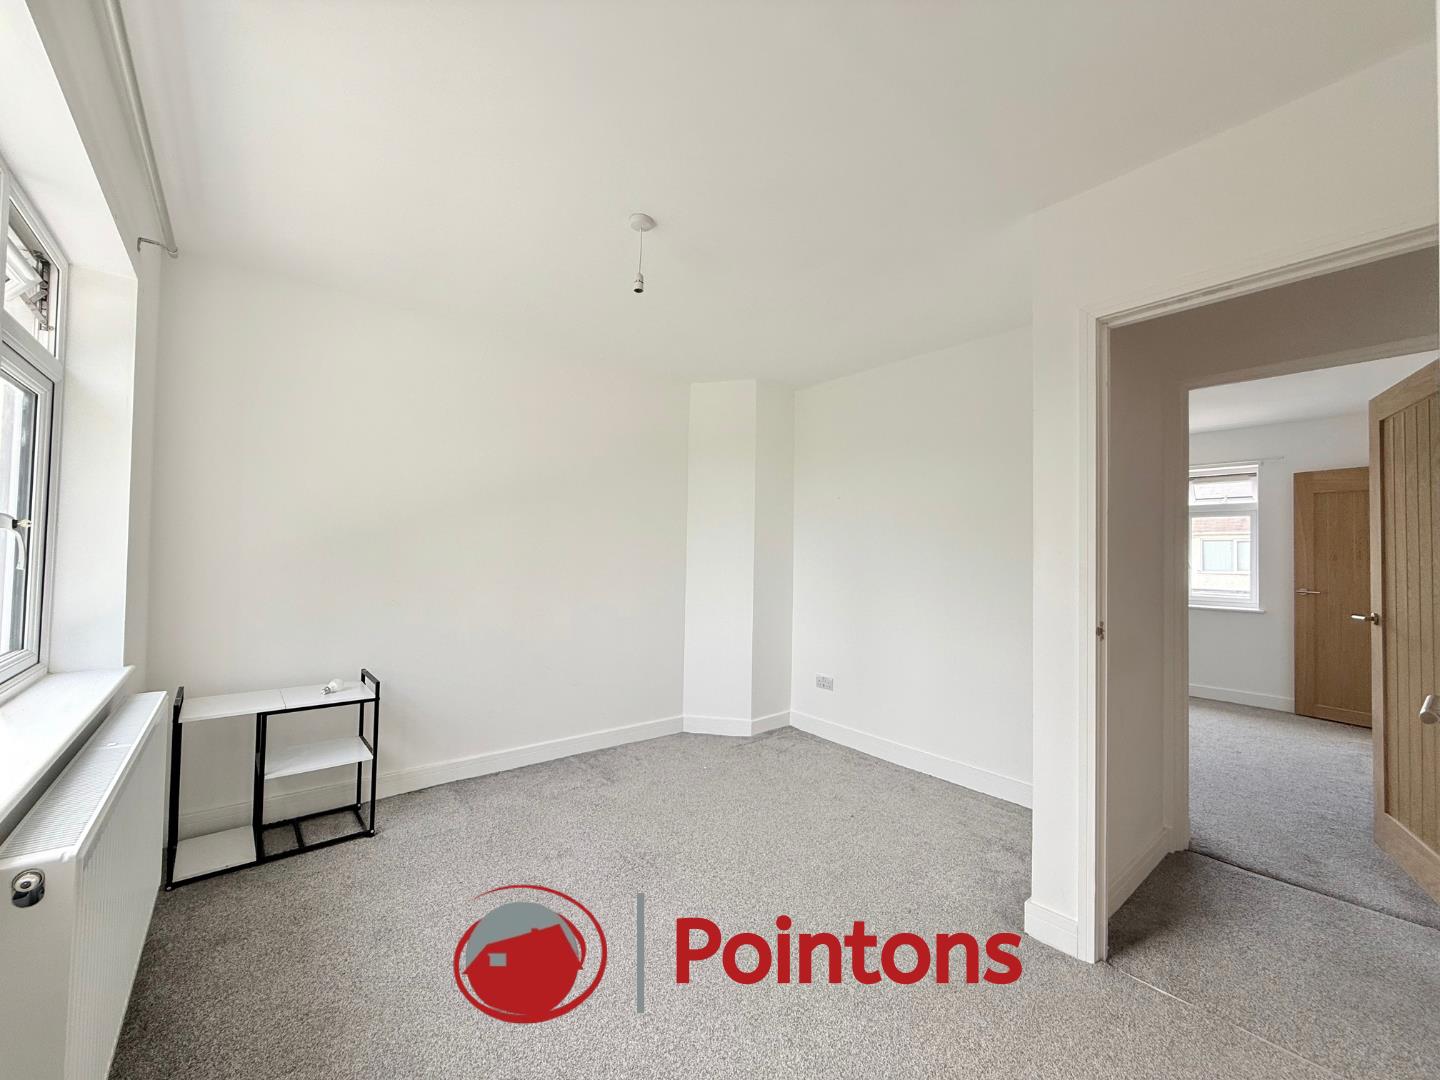
Bedroom 2 (3.51m x 3.40m (11'6" x 11'2"))
Window to rear, door to:
En-suite (2.29m x 0.76m (7'6" x 2'6"))
Three piece suite comprising of a shower cubicle, close coupled WC, Vanity hand wash basin with storage
Disclaimer
Please Note: All fixtures & Fittings are excluded unless detailed in these particulars. None of the equipment mentioned in these particulars has been tested; purchasers should ensure the working order and general condition of any such items.
Viewings
Strictly via Agent
Viewing & Disclaimer:
Please contact us on 024 7663 3221 if you wish to arrange a viewing appointment for this property, or require further information.
Pointons endeavour to maintain accurate depictions of properties in Virtual Tours, Floor Plans and descriptions, however, these are intended only as a guide and purchasers must satisfy themselves by personal inspection.