16
Flockton Gardens, Coventry, CV6
£209,995
2 bedrooms, 1 bathrooms, 1 receptions
Summary:
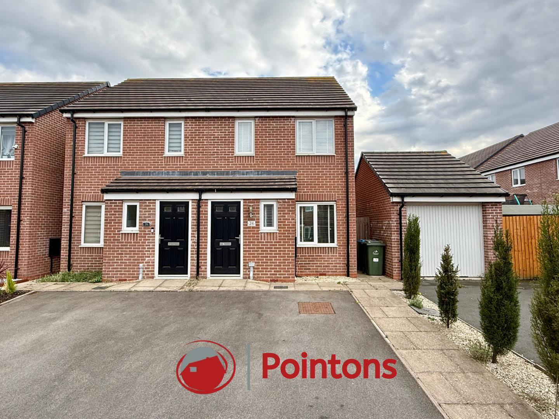
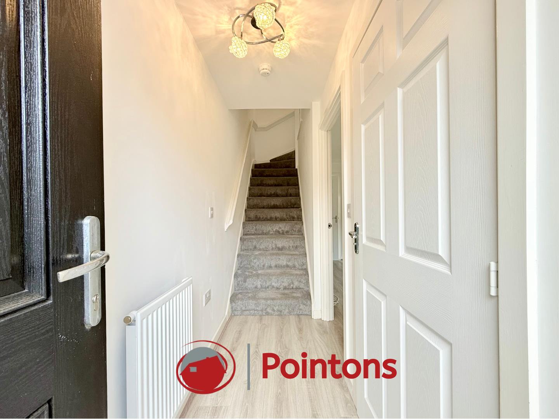
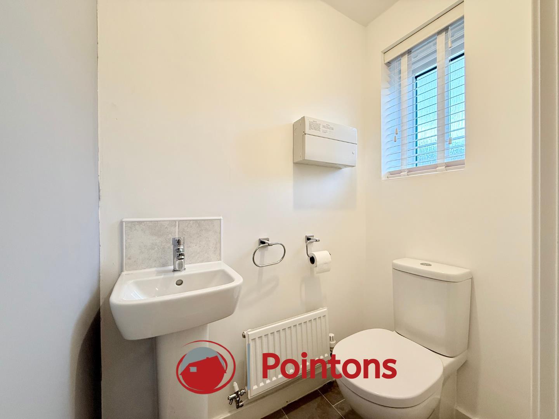
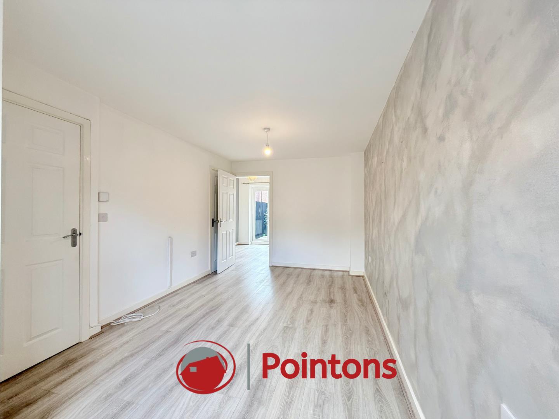
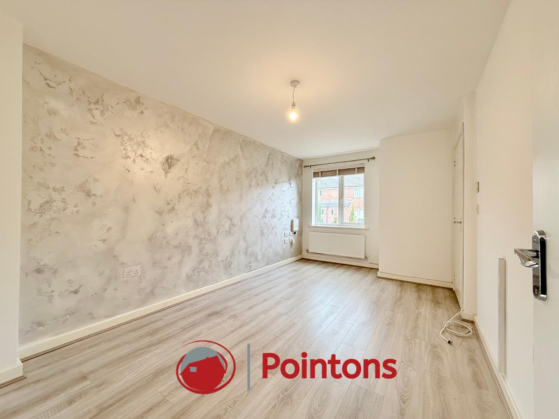
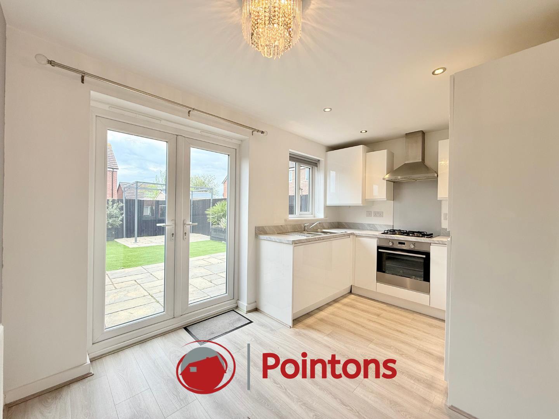
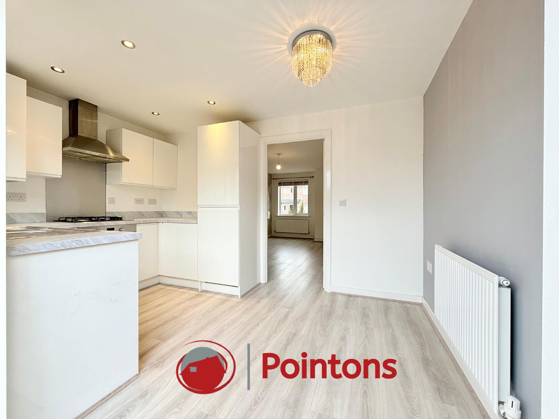
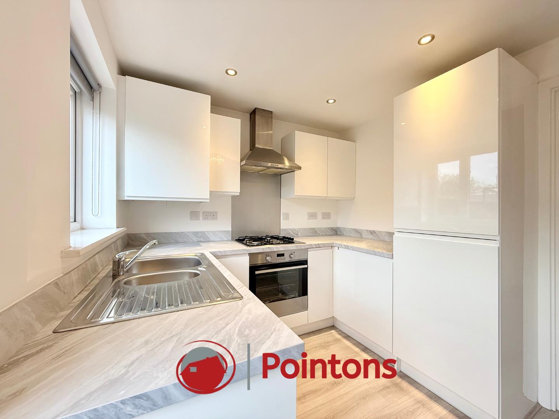
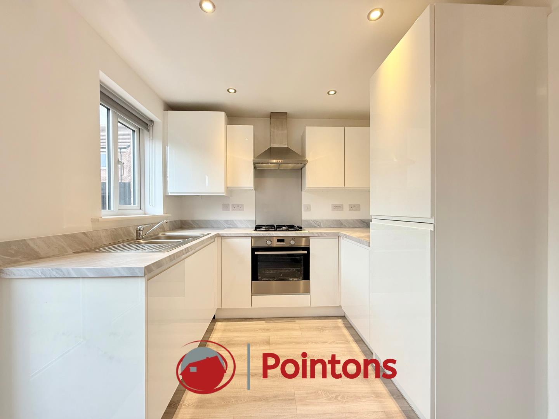
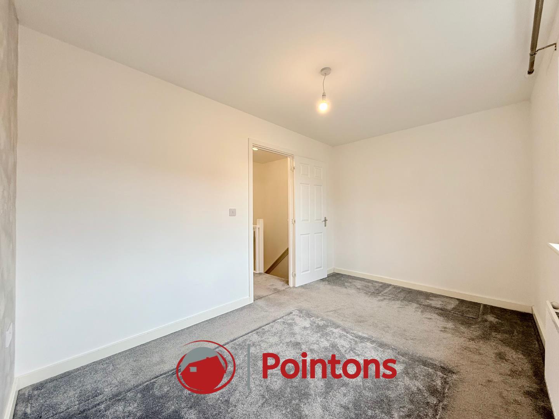
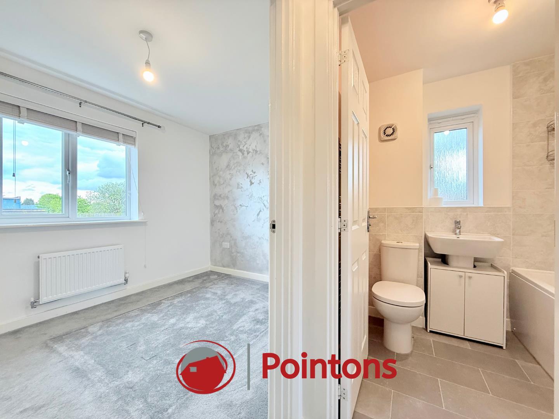
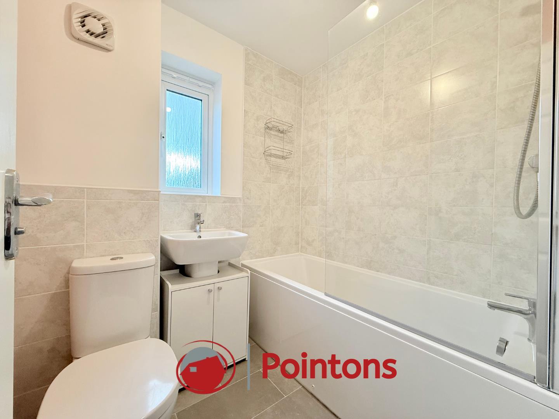
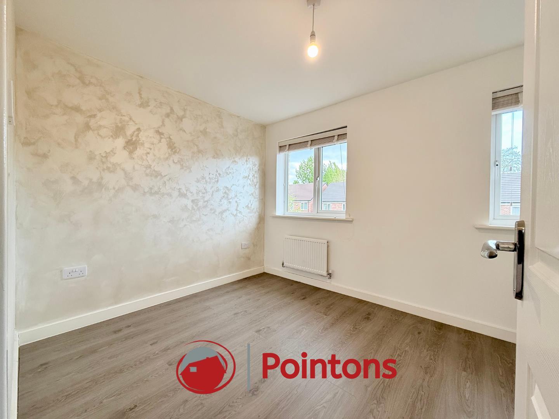
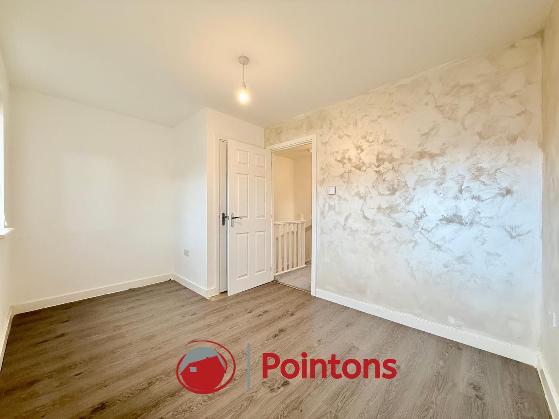
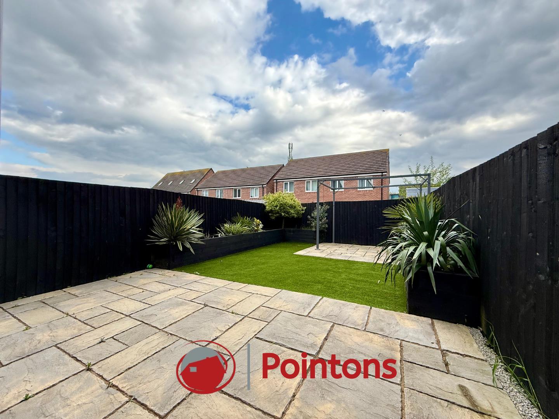
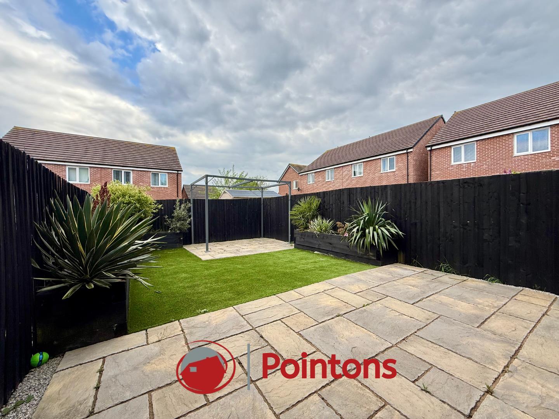
This modern and well-presented two-bedroom home offers stylish, contemporary living within a popular residential development. Finished to a high standard throughout, the property provides bright, neutral interiors ideal for families or professionals seeking a move-in-ready home.The ground floor features a welcoming entrance hallway with a convenient downstairs WC, leading through to a spacious lounge finished with modern flooring and tasteful décor. To the rear of the property is a modern open-plan kitchen/diner, fitted with sleek units, integrated appliances, and ample worktop space. French doors open directly onto the rear garden, creating an excellent space for entertaining and everyday family living.Upstairs, the property offers two well-proportioned bedrooms, all finished in light, neutral tones. The main bedroom provides generous space for furnishings, while the remaining bedrooms are ideal for children, guests, or home working. A modern family bathroom completes the accommodation, fitted with a white suite and shower over bath.Externally, the property benefits from a private rear garden with patio and lawn areas, ideal for outdoor seating and low-maintenance enjoyment. The home is well located for local amenities, schools, and transport links, making it a practical and attractive choice.
Key Features:
- MODERN TWO-BEDROOM FAMILY HOME
- SPACIOUS LOUNGE WITH CONTEMPORARY FINISH
- OPEN-PLAN KITCHEN/DINER WITH INTEGRATED APPLIANCES
- DOWNSTAIRS WC
- MODERN FAMILY BATHROOM
- PRIVATE REAR GARDEN WITH PATIO AREA
- NEUTRAL DECOR THROUGHOUT
- POPULAR RESIDENTIAL LOCATION
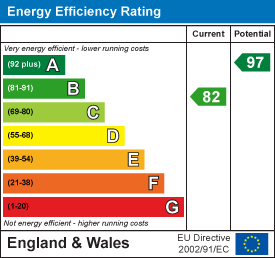
- EPC - B / COUNCIL TAX -B
Full Details:
WC (1.46m x 0.90m (4'9" x 2'11"))
Living Room (4.65m x 2.82m (15'3" x 9'3"))
Kitchen (2.46m x 3.93m (8'1" x 12'11"))
Landing (2.00m x 2.02m (6'7" x 6'8"))
Bedroom 1 (2.47m x 3.93m (8'1" x 12'11"))
Bedroom 2 (2.53m x 3.93m (8'4" x 12'11"))
Bathroom (2.00m x 1.82m (6'6" x 5'11"))
Tenure
Age: 2019
Heating: Gas central heating
Total SqFt: 643.60
Loft: Insulated
Energy efficiency rating: B
Council tax band: B
Disclaimer
Please Note: All fixtures & Fittings are excluded unless detailed in these particulars. None of the equipment mentioned in these particulars has been tested; purchasers should ensure the working order and general condition of any such items.
Viewing & Disclaimer:
Please contact us on 024 7663 3221 if you wish to arrange a viewing appointment for this property, or require further information.
Energy Performance Certificate
Click here to view the Energy Efficiency Rating and Environmental Impact Rating for this property.
Pointons endeavour to maintain accurate depictions of properties in Virtual Tours, Floor Plans and descriptions, however, these are intended only as a guide and purchasers must satisfy themselves by personal inspection.