16
Sewall Highway, Coventry, CV2
Guide price £200,000
2 bedrooms, 1 bathrooms, 1 receptions
Summary:
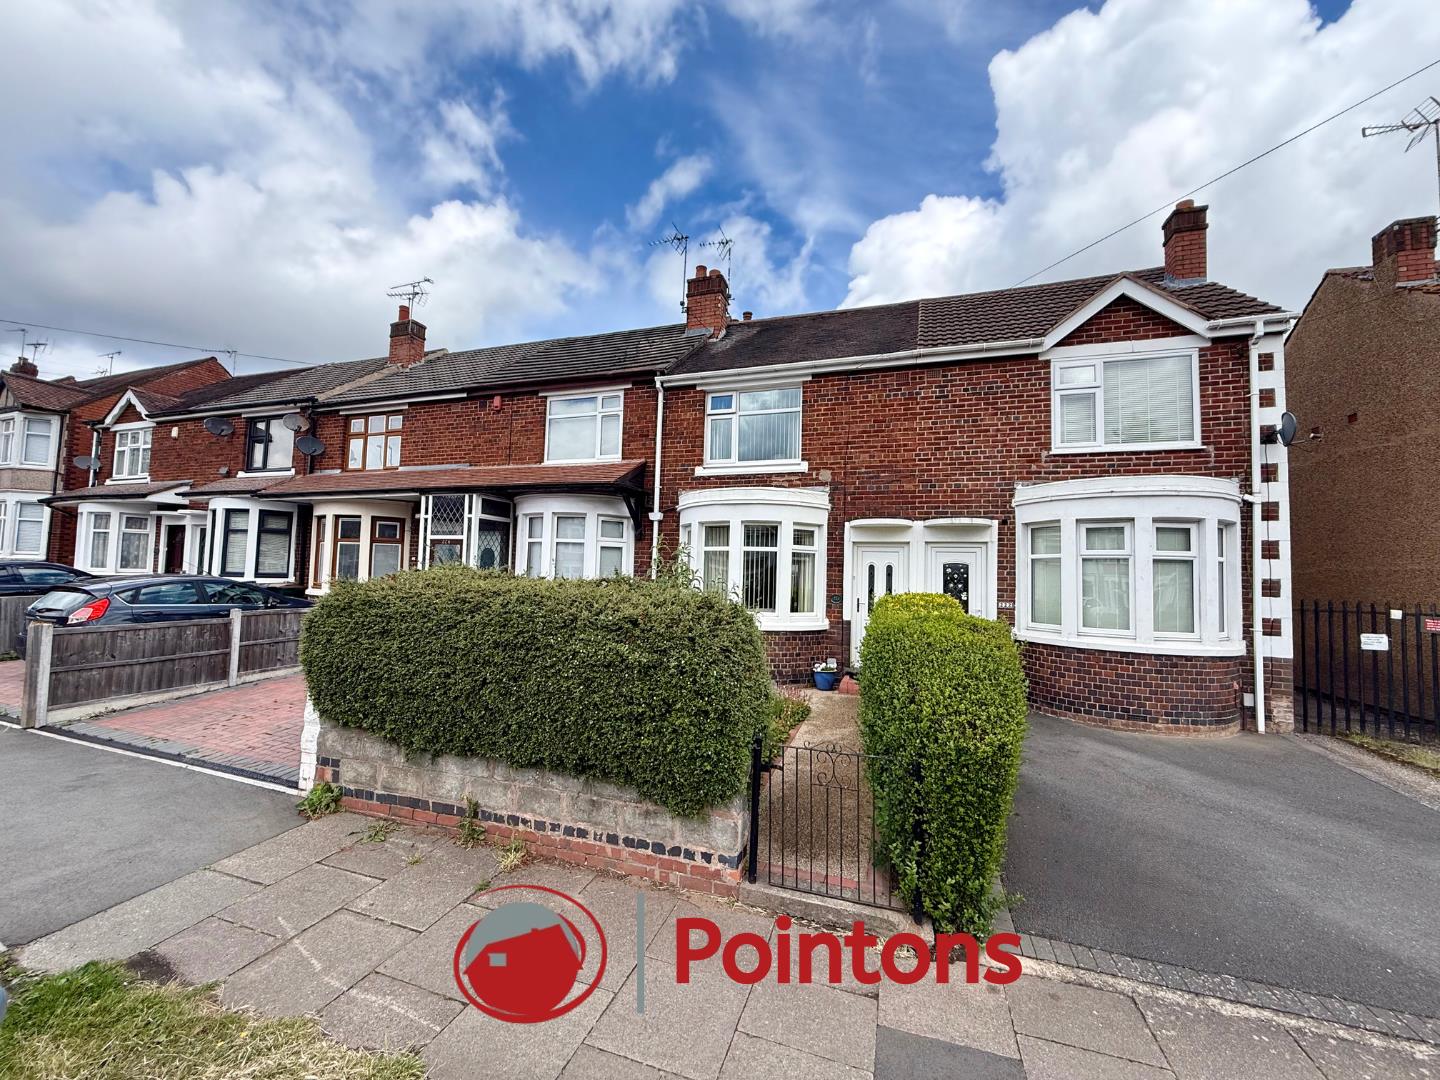
Pointons are delighted to offer for sale this well-presented two-bedroom home, situated in a popular residential location of Wyken with excellent access to local amenities, schools, transport links and Coventry City Centre.The property offers spacious accommodation throughout, comprising an entrance hallway, a bright and welcoming lounge, a fitted kitchen/diner with ample storage and workspace, and access to the rear garden. To the first floor are two well-proportioned bedrooms and a family bathroom.Externally, the property benefits from a private enclosed rear garden, ideal for relaxing or entertaining, while the location makes it an excellent choice for first-time buyers, downsizers, or investors seeking a property in an area with strong rental demand.
Key Features:
- TWO BEDROOM TERRACED HOUSE
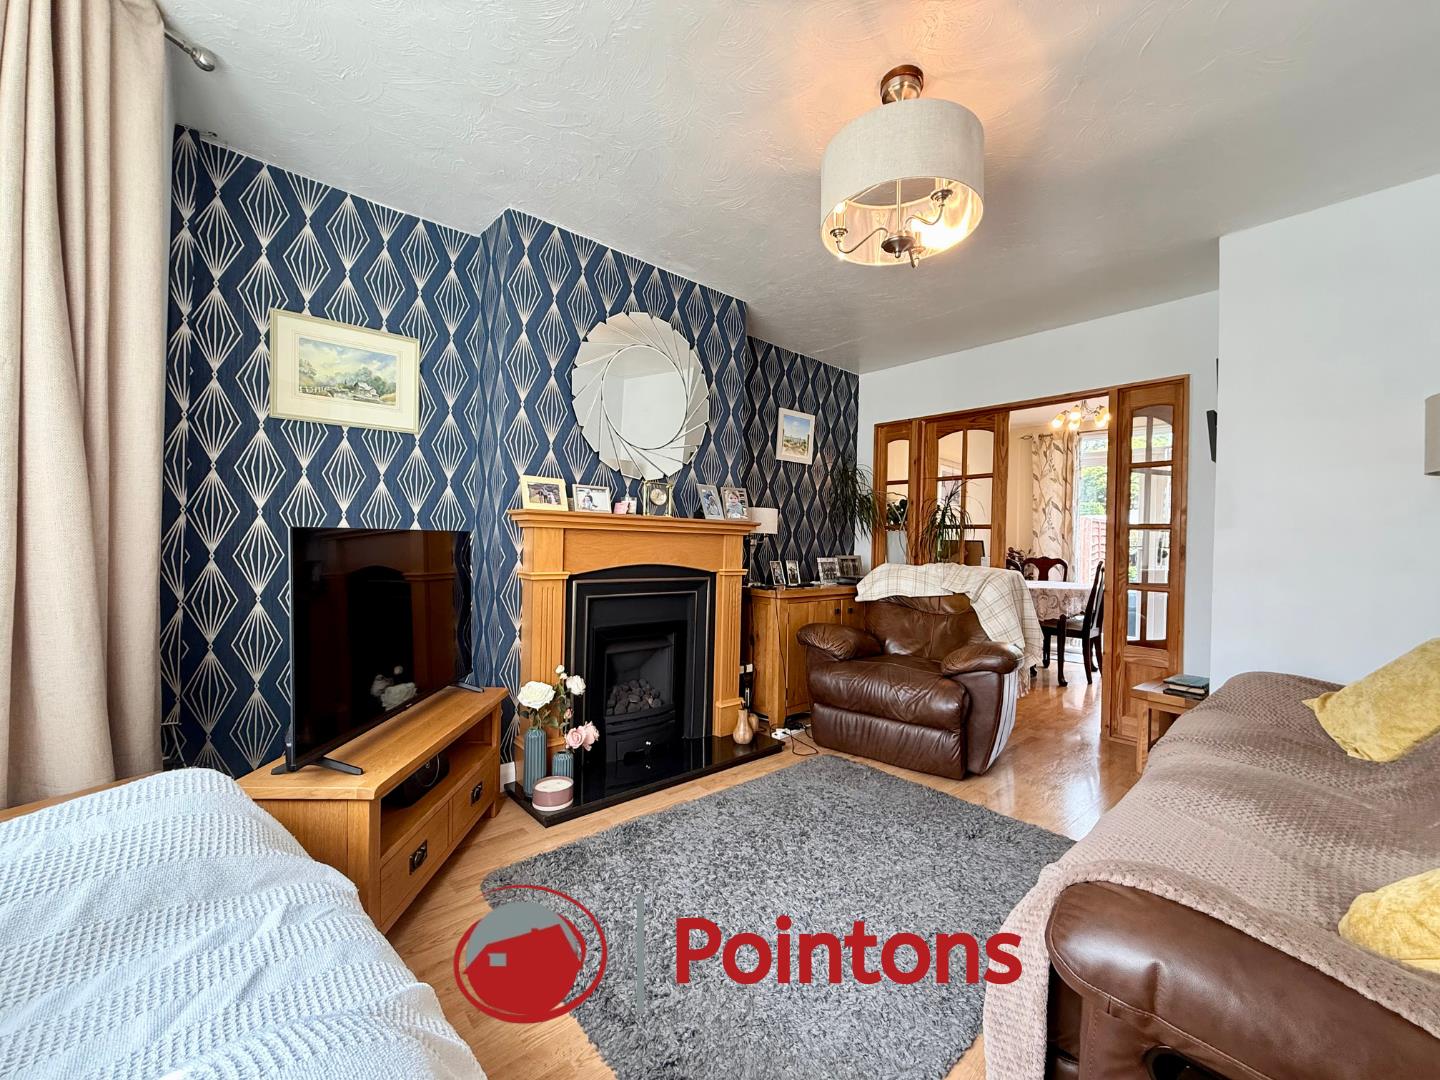
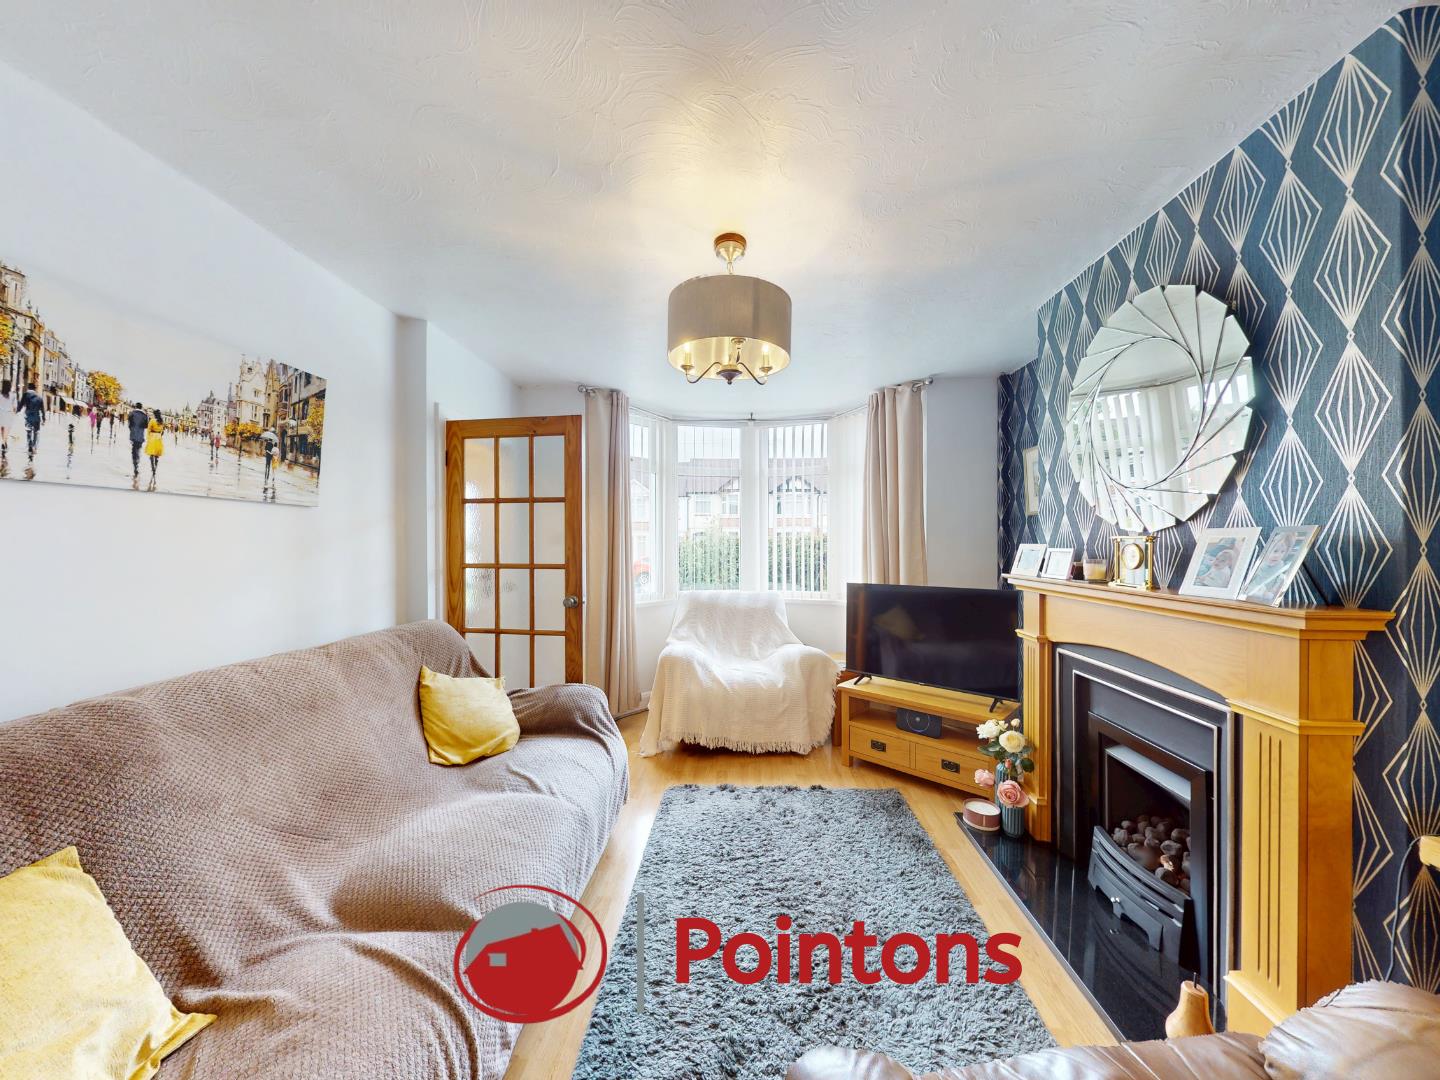
- SPACIOUS LOUNGE WITH PLENTY OF NATURAL LIGHT
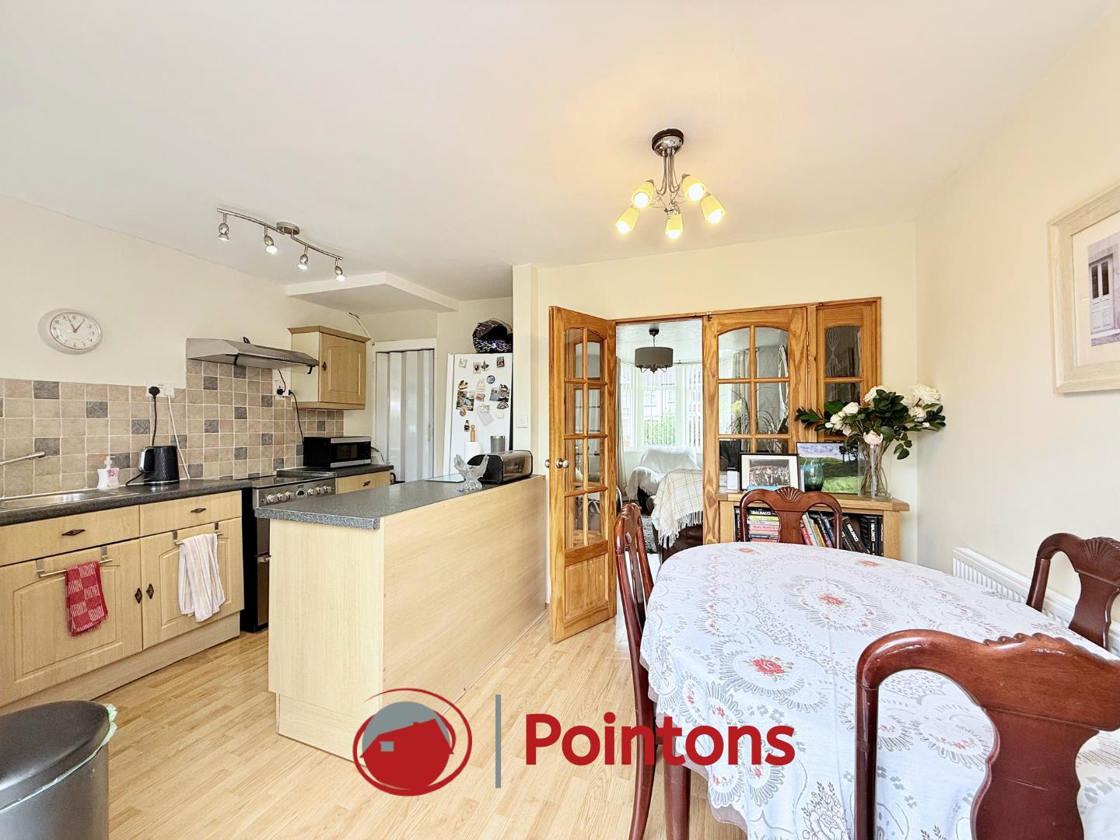
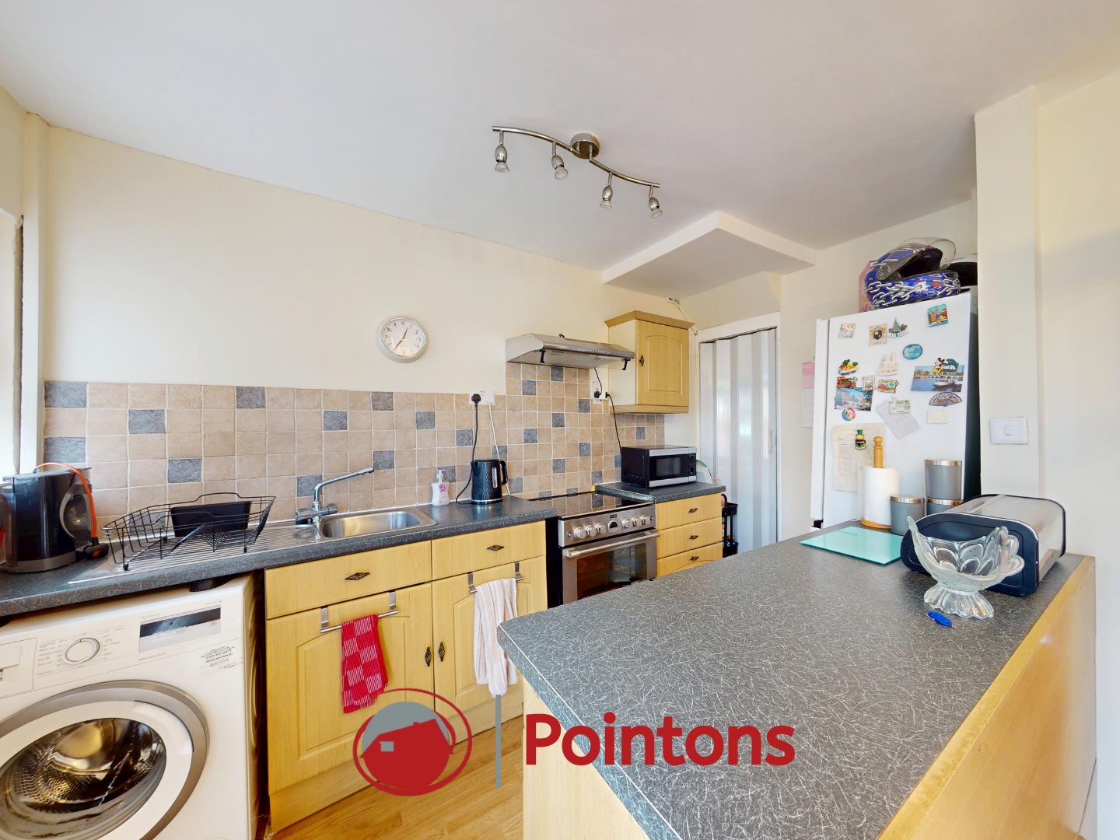
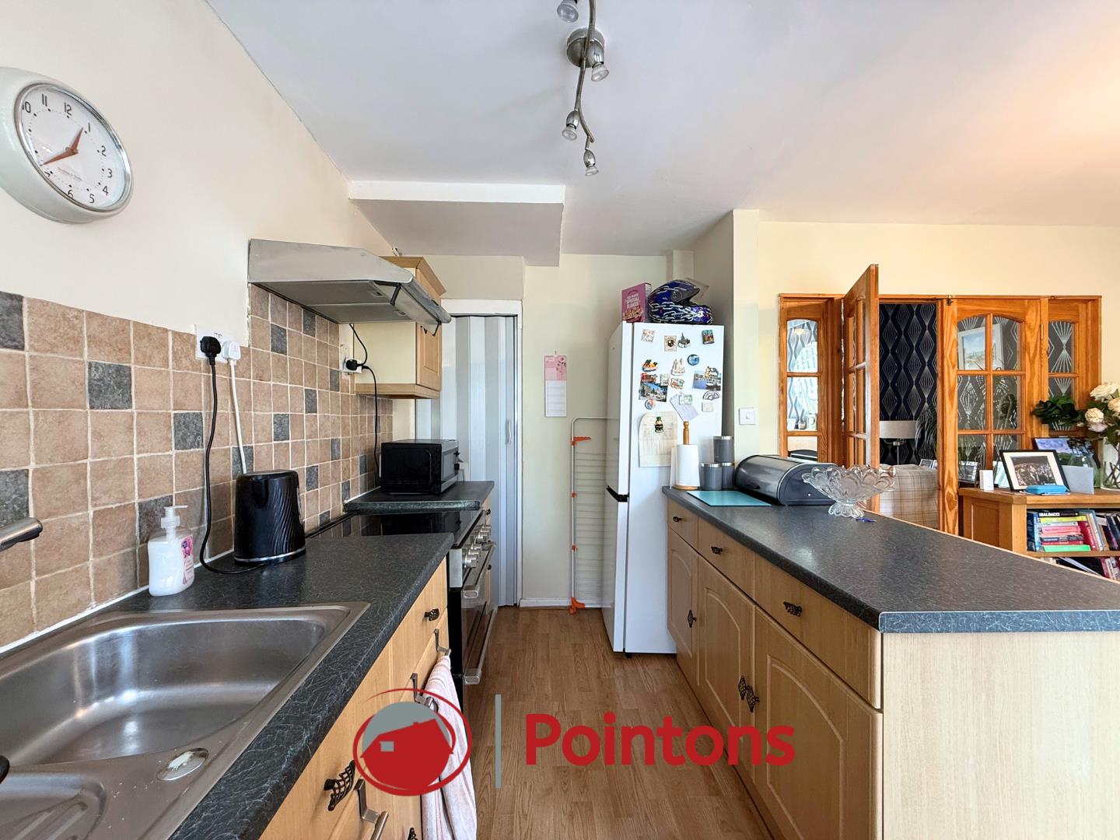
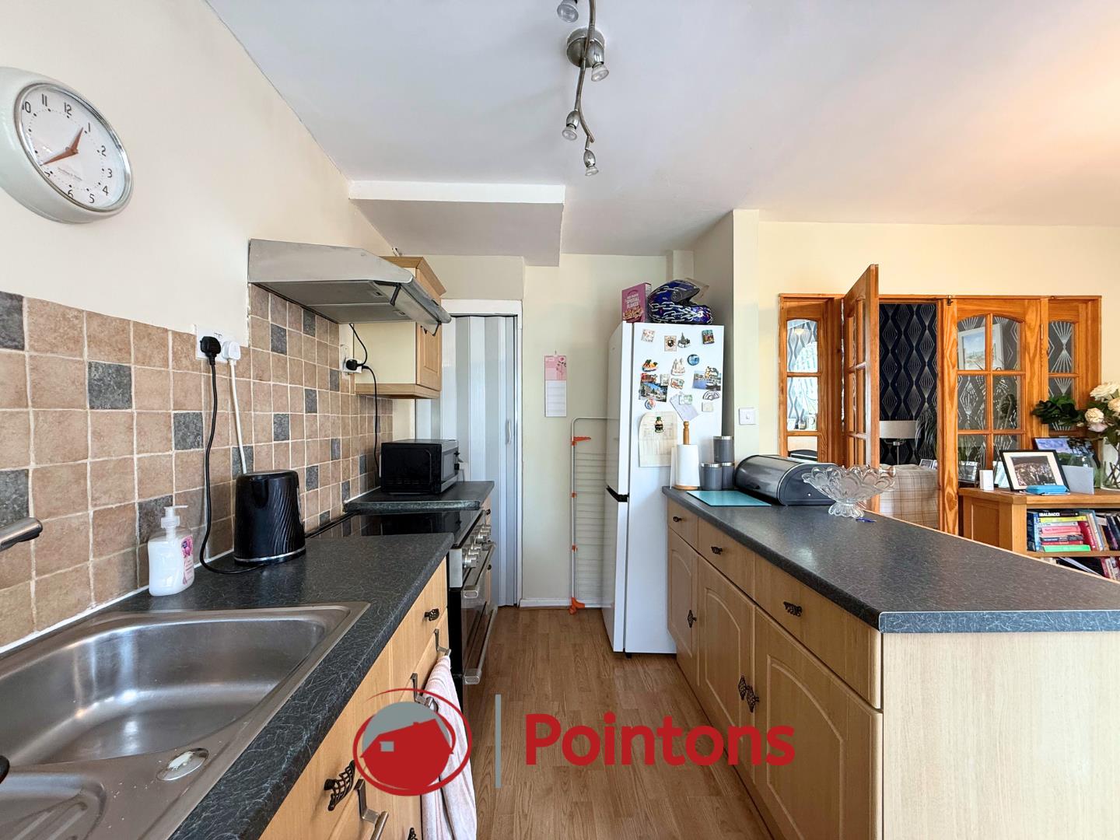
- OPEN PLAN KITCHEN / DINER
- TWO WELL-PROPORTIONED BEDROOMS
- FAMILY BATHROOM
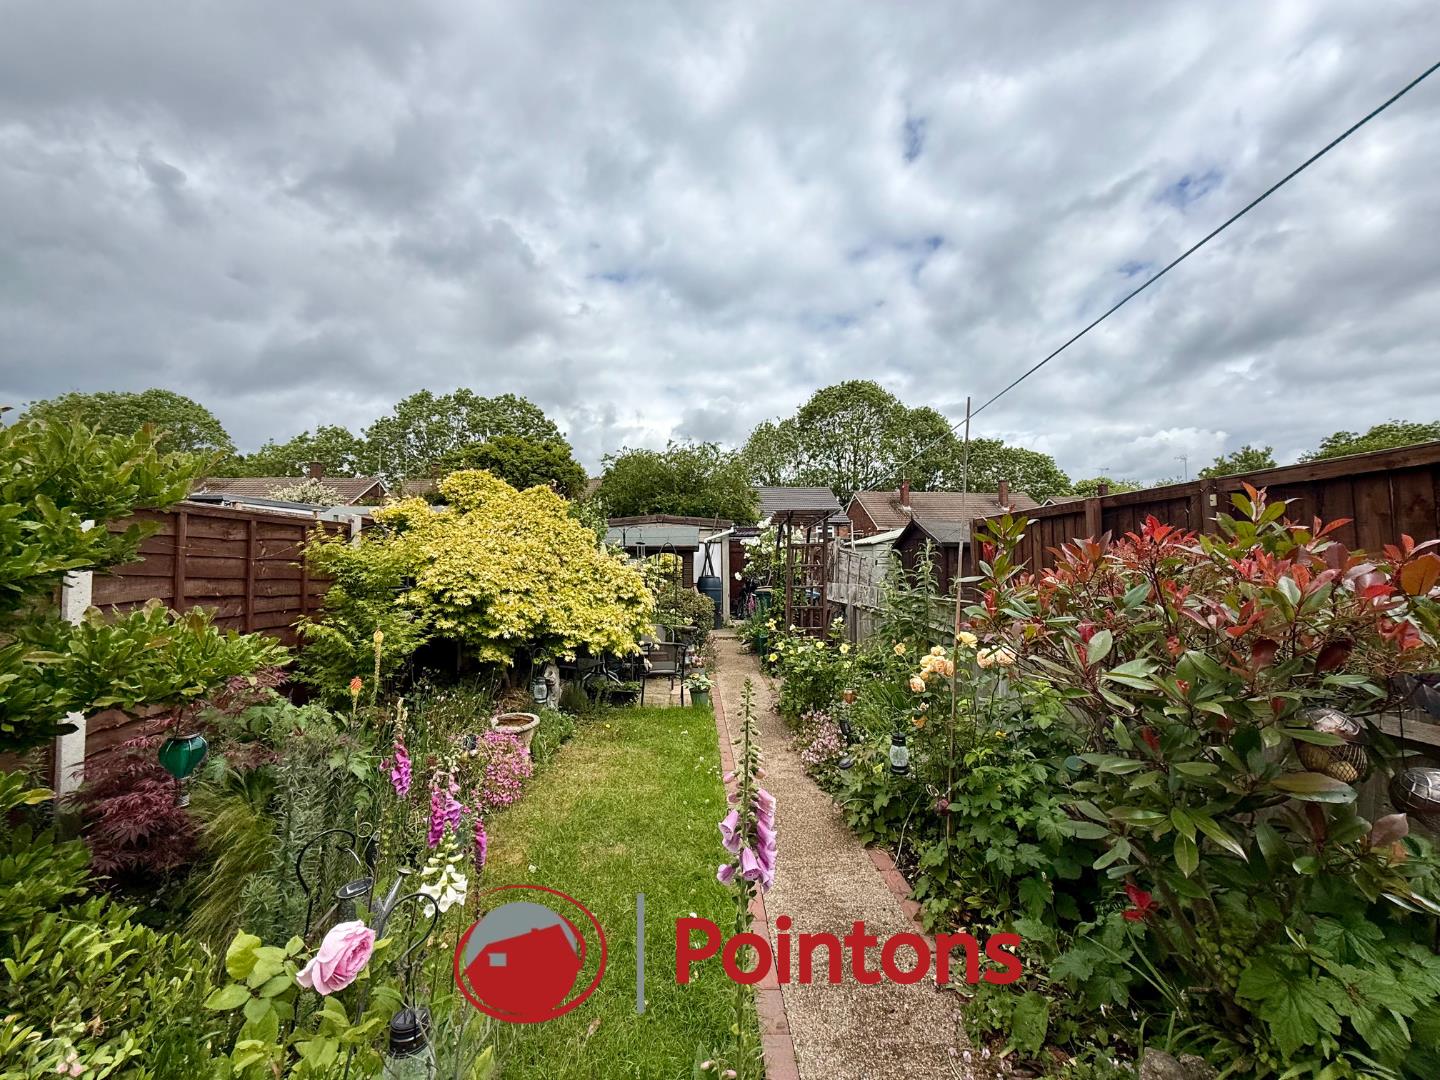
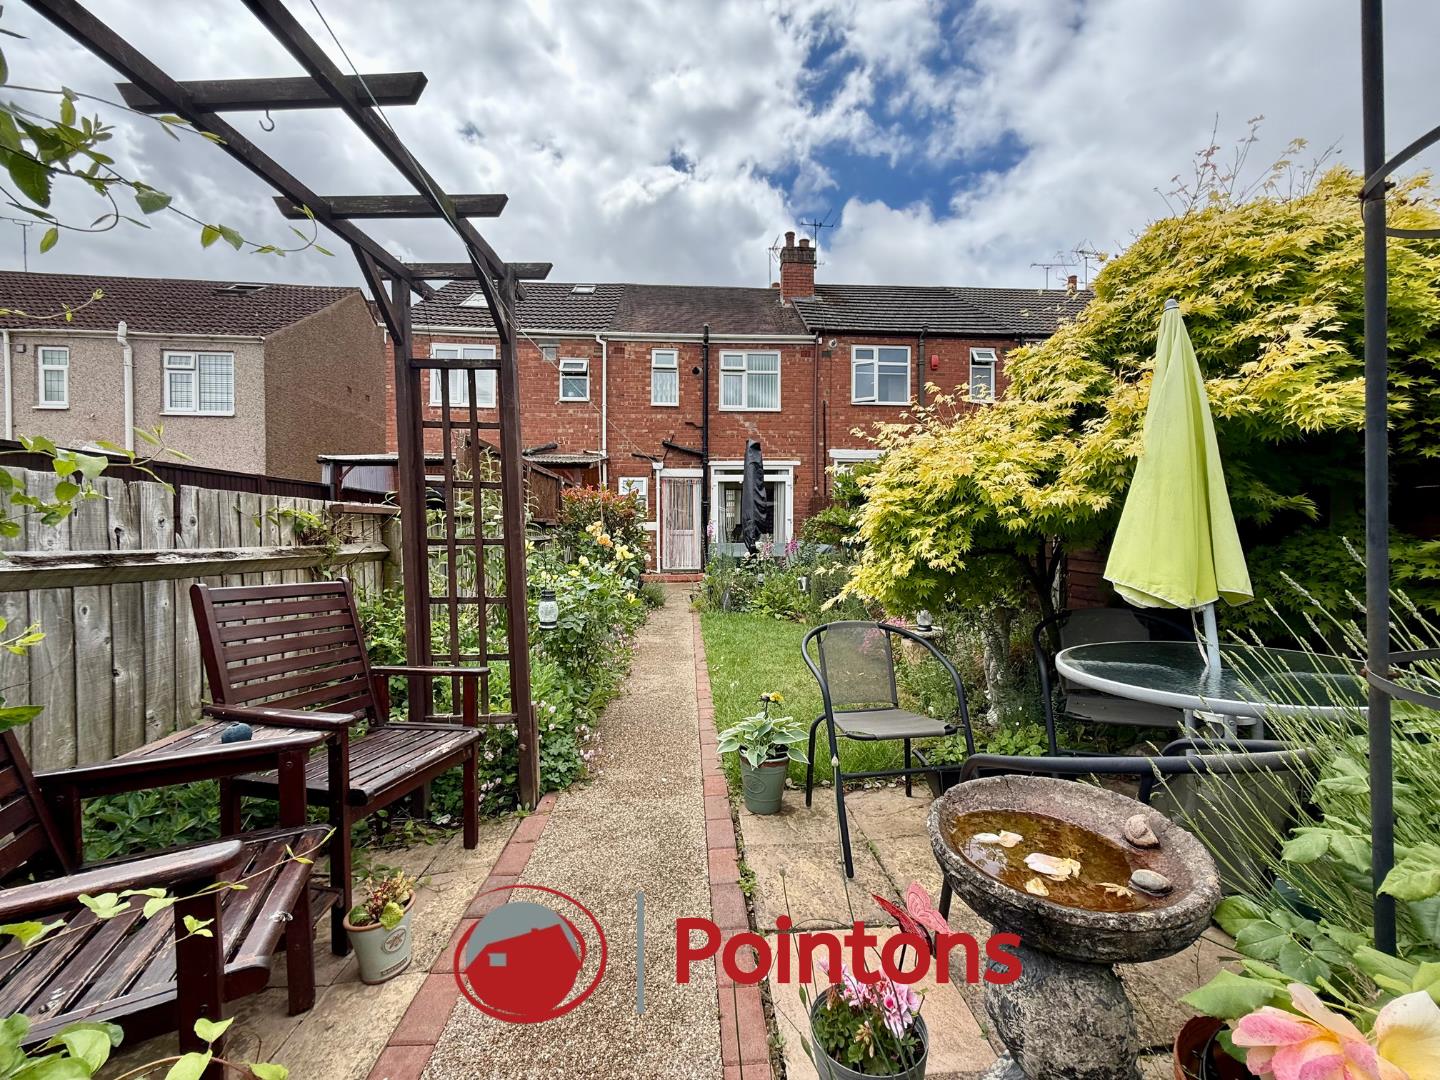
- PRIVATE ENCLOSED REAR GARDEN
- POPULAR RESIDENTIAL LOCATION
- IDEAL FIRST-TIME BUY OR INVESTMENT OPPORTUNITY
- EPC - tbc / COUNCIL TAX - A
Full Details:
Living Room (3.10m x 3.84m (10'2" x 12'7"))
Bay window to front, vertical blinds fitted in window reveal, feature gas fireplace with oaks surround, TV and Internet port, door to entrance hall, double doors too;
Kitchen/Dining Room (3.74m x 4.75m (12'3" x 15'7"))
Open plan kitchen/diner with matching base and eye level units with workspace above, stainless steel bowl with drainer and mixer tap, space and plumbing for washing machine, cooker and fridge freezer, extractor fan and tile splashback above cooker, door to under stair storage, single door to garden and patio doors to garden, radiator to side.
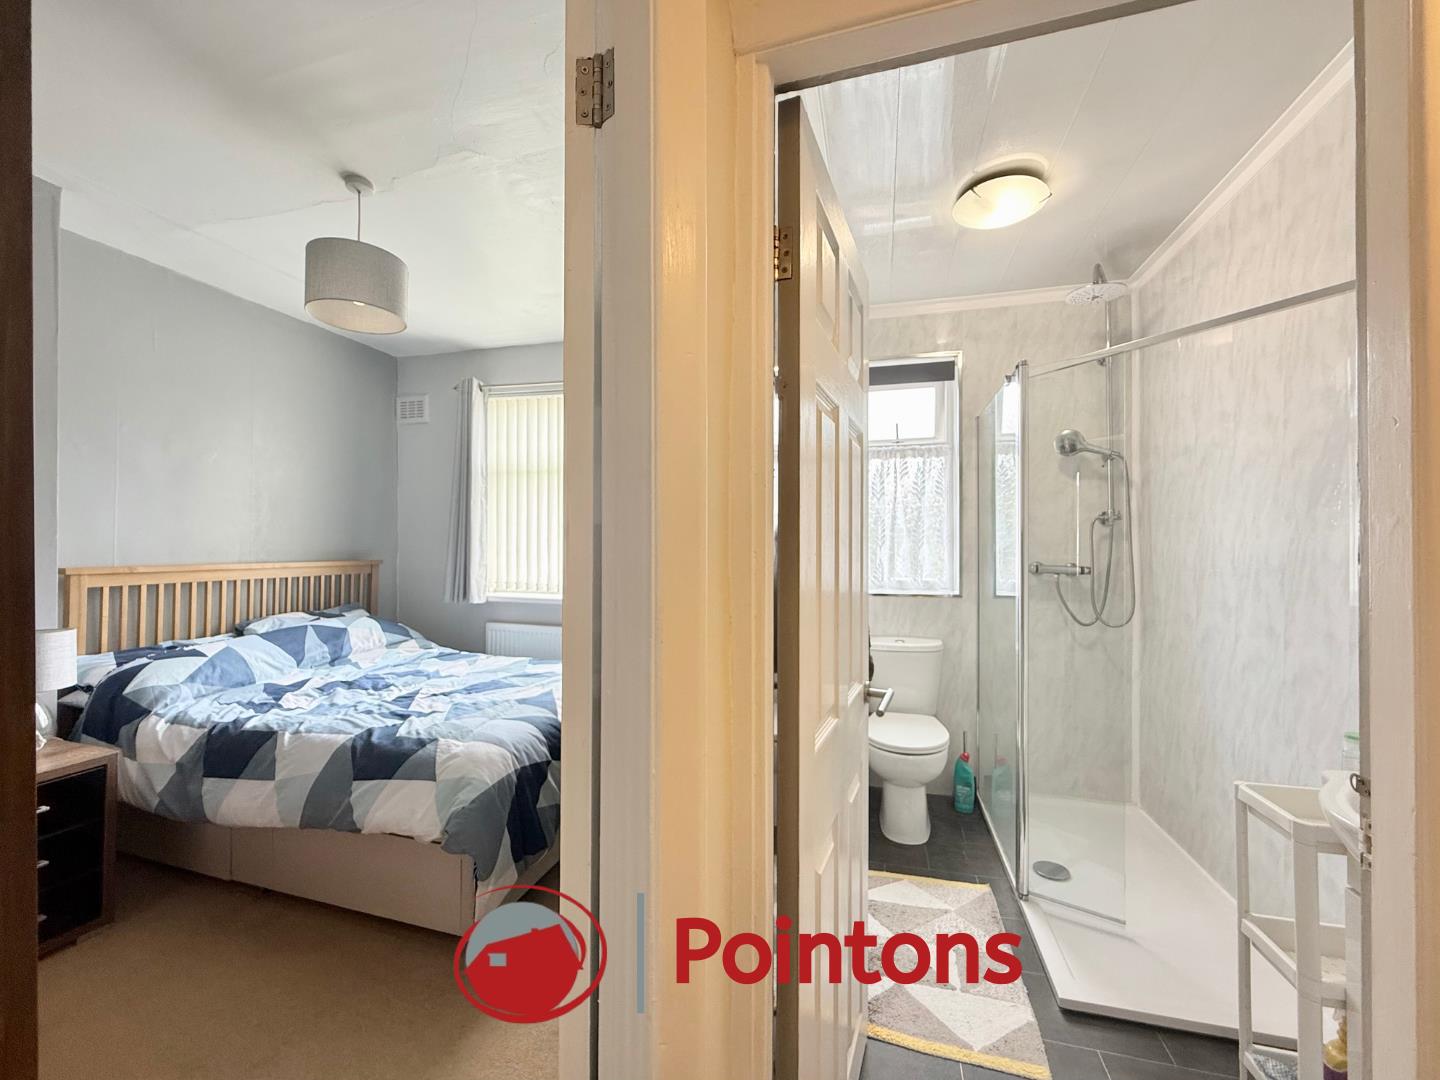
Family Bathroom (2.35m x 1.36m (7'9" x 4'6"))
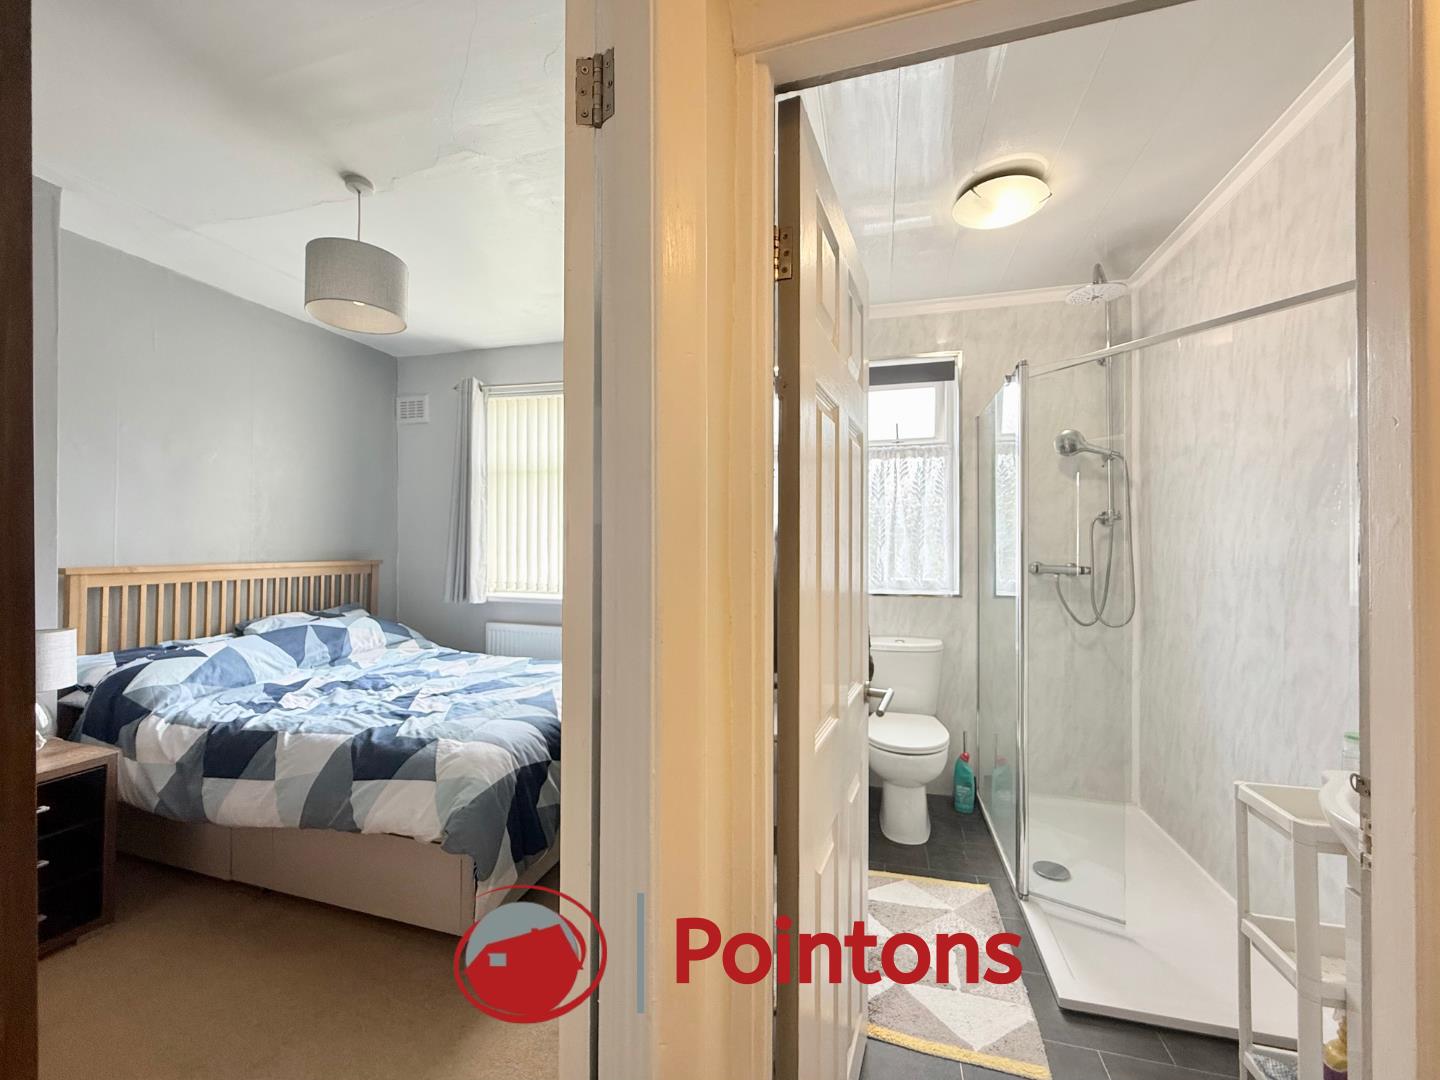
Fitted with a three-piece suite comprising of a shower cubicle, close coupled WC, vanity hand wash basin, chrome towel heater, window to rear, aqua panelling to all walls.
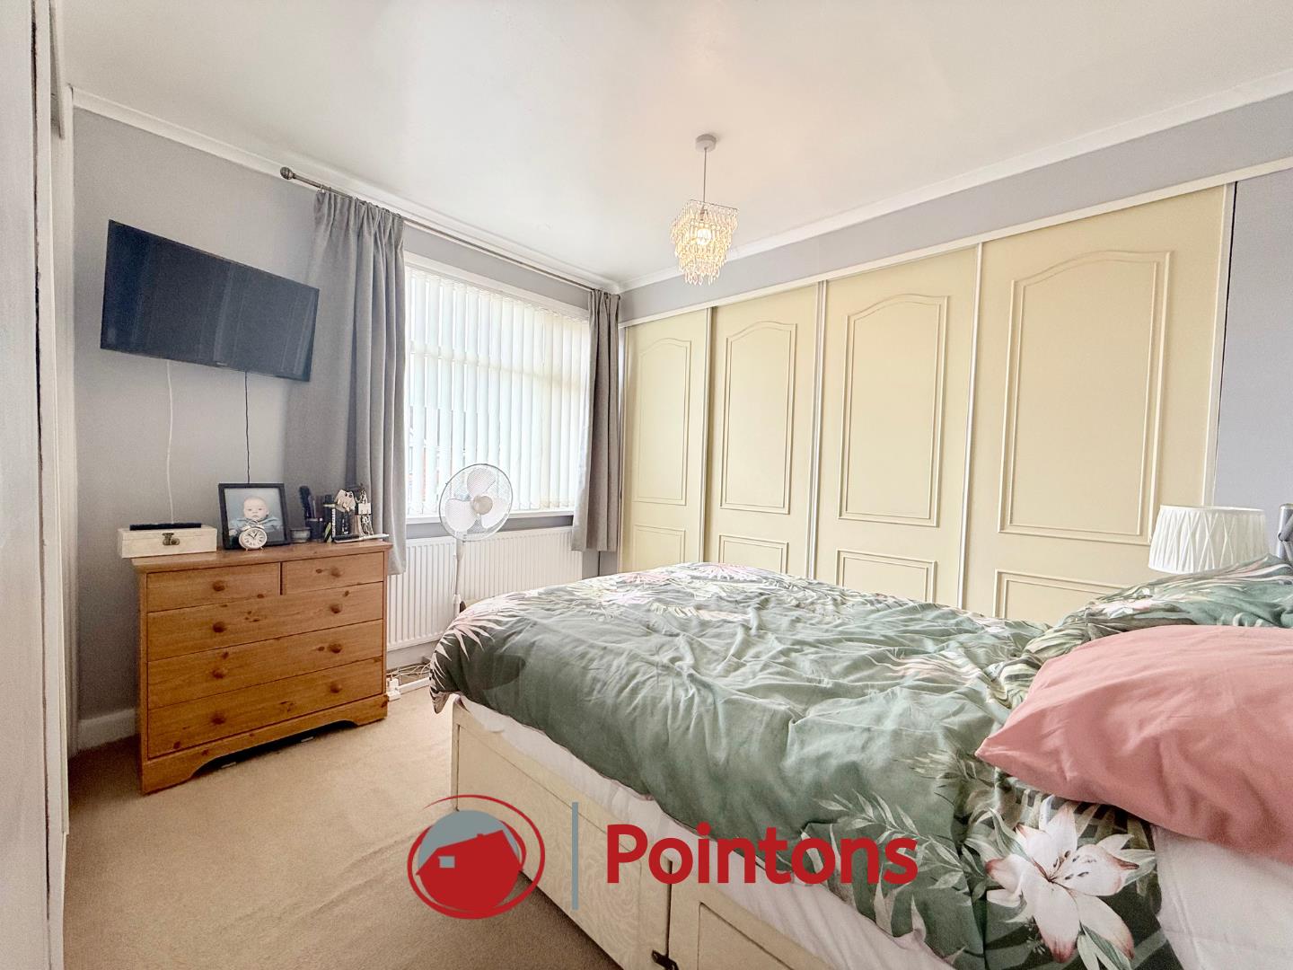
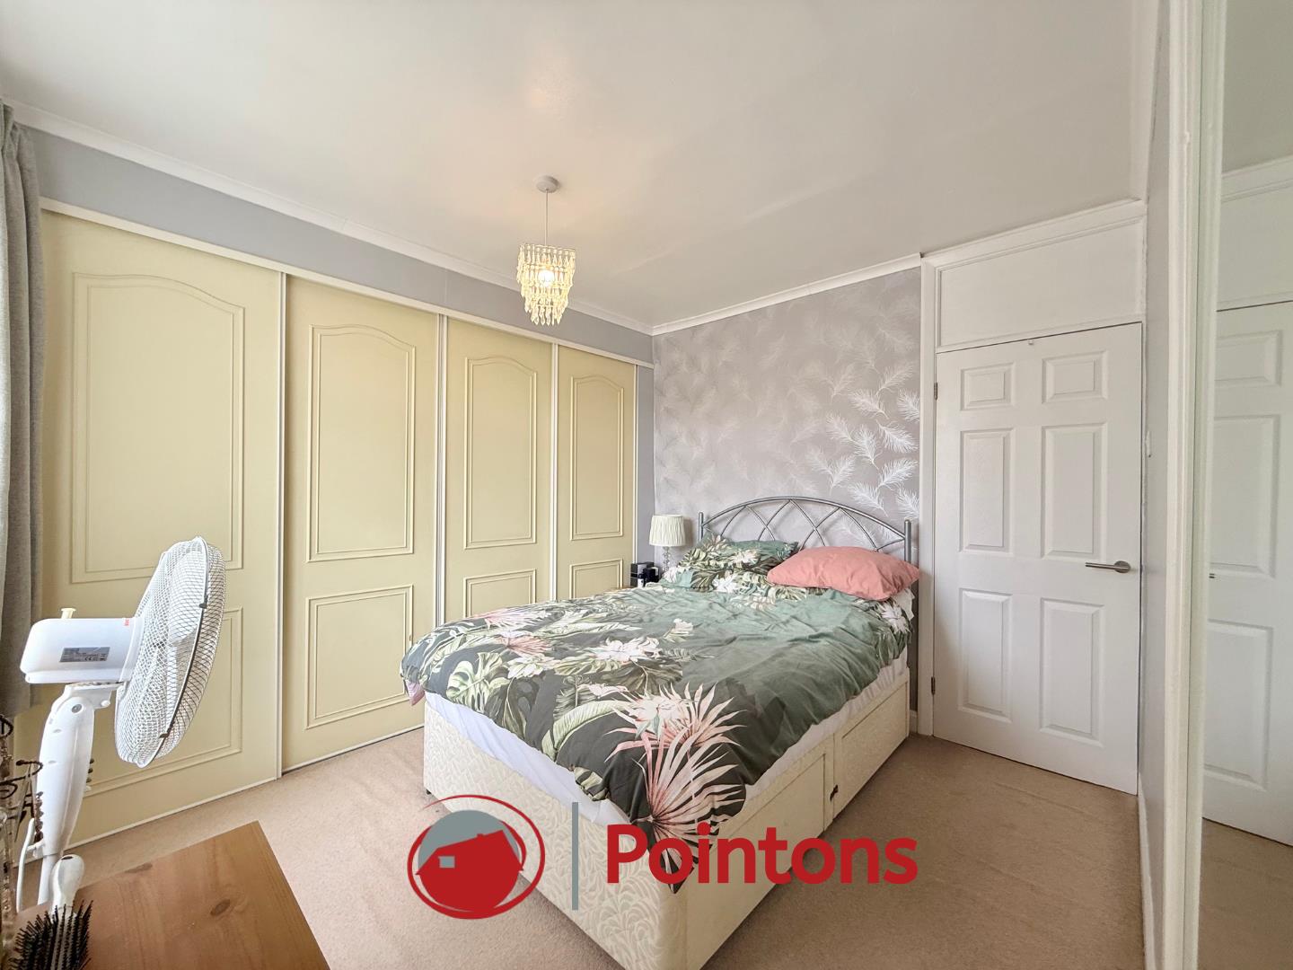
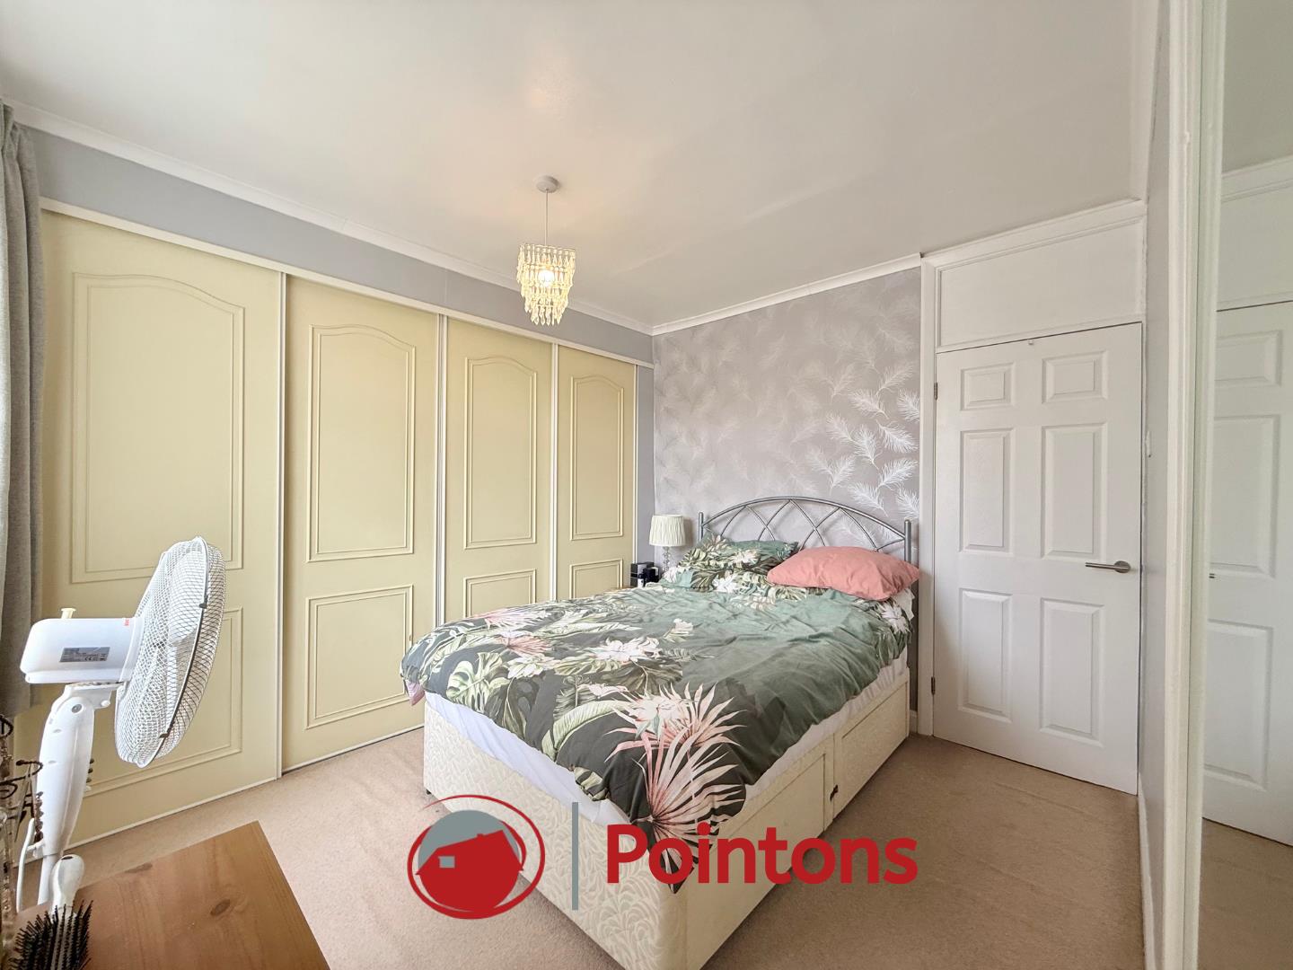
Bedroom 1 (3.75m x 3.78m (12'4" x 12'5"))
Window and radiator to front, integrated wardrobes with sliding doors.
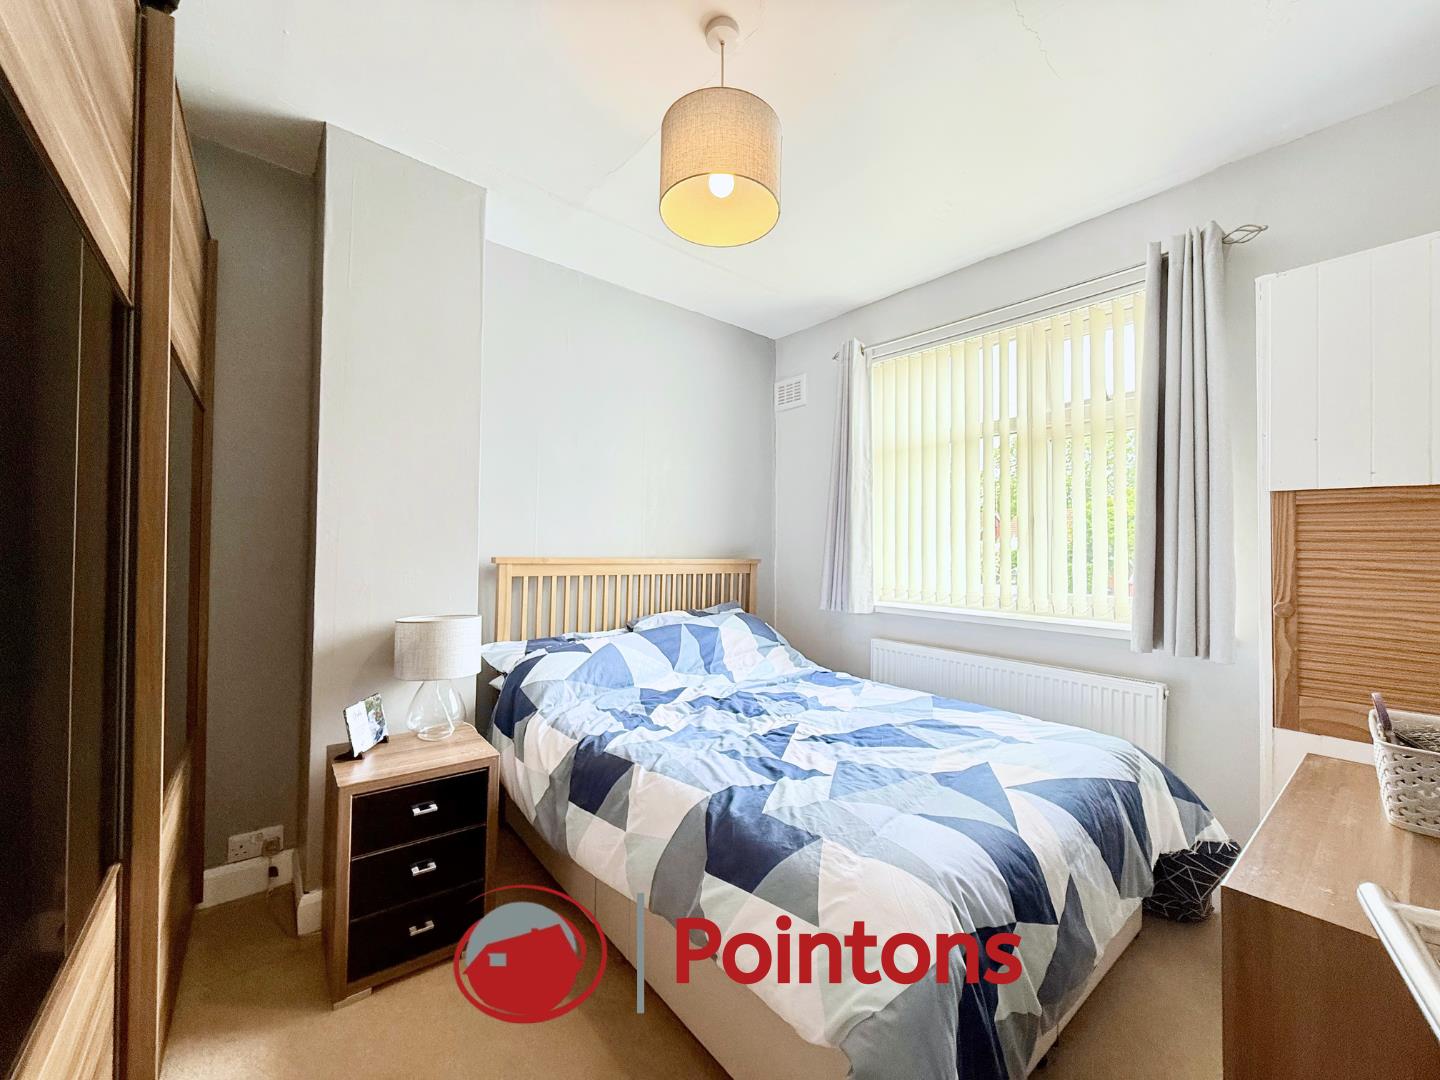
Bedroom 2 (3.38m x 3.29m (11'1" x 10'10"))
Window and radiator to rear, door to boiler cupboard.
External
To the front: A walled garden with lawn and mature shrubs with a resin path
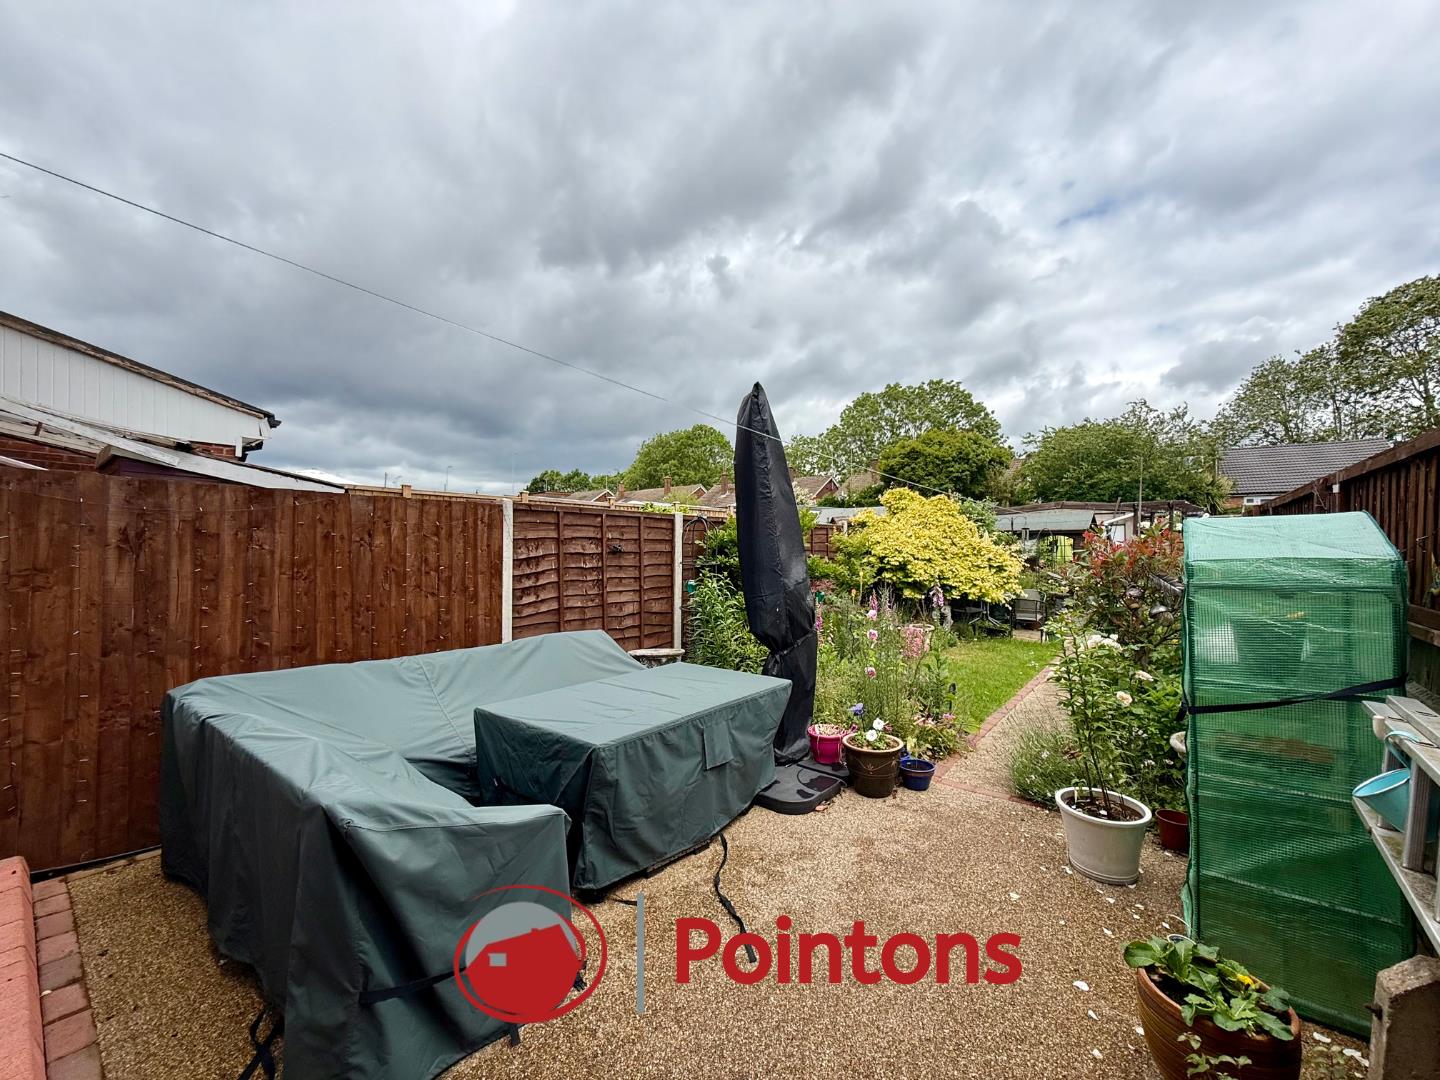
To the rear: fully enclosed garden with resin patio and lawn area, planting beds with mature shrubs, garage and vehicle access to the rear
Good to Know
Tenure: Freehold,
Age: 1930's
Garden: North east
Total SqFt: 741.2
Heating; Gas central heating
Loft: Insulated
Energy efficiency rating: tbc
Council tax band: A
Disclaimer
Please Note: All fixtures & Fittings are excluded unless detailed in these particulars. None of the equipment mentioned in these particulars has been tested; purchasers should ensure the working order and general condition of any such items.
Viewing & Disclaimer:
Please contact us on 024 7663 3221 if you wish to arrange a viewing appointment for this property, or require further information.
Pointons endeavour to maintain accurate depictions of properties in Virtual Tours, Floor Plans and descriptions, however, these are intended only as a guide and purchasers must satisfy themselves by personal inspection.