21
Bradgate Road, Hinckley, LE10
£575,000
3 bedrooms, 3 bathrooms, 2 receptions
Summary:
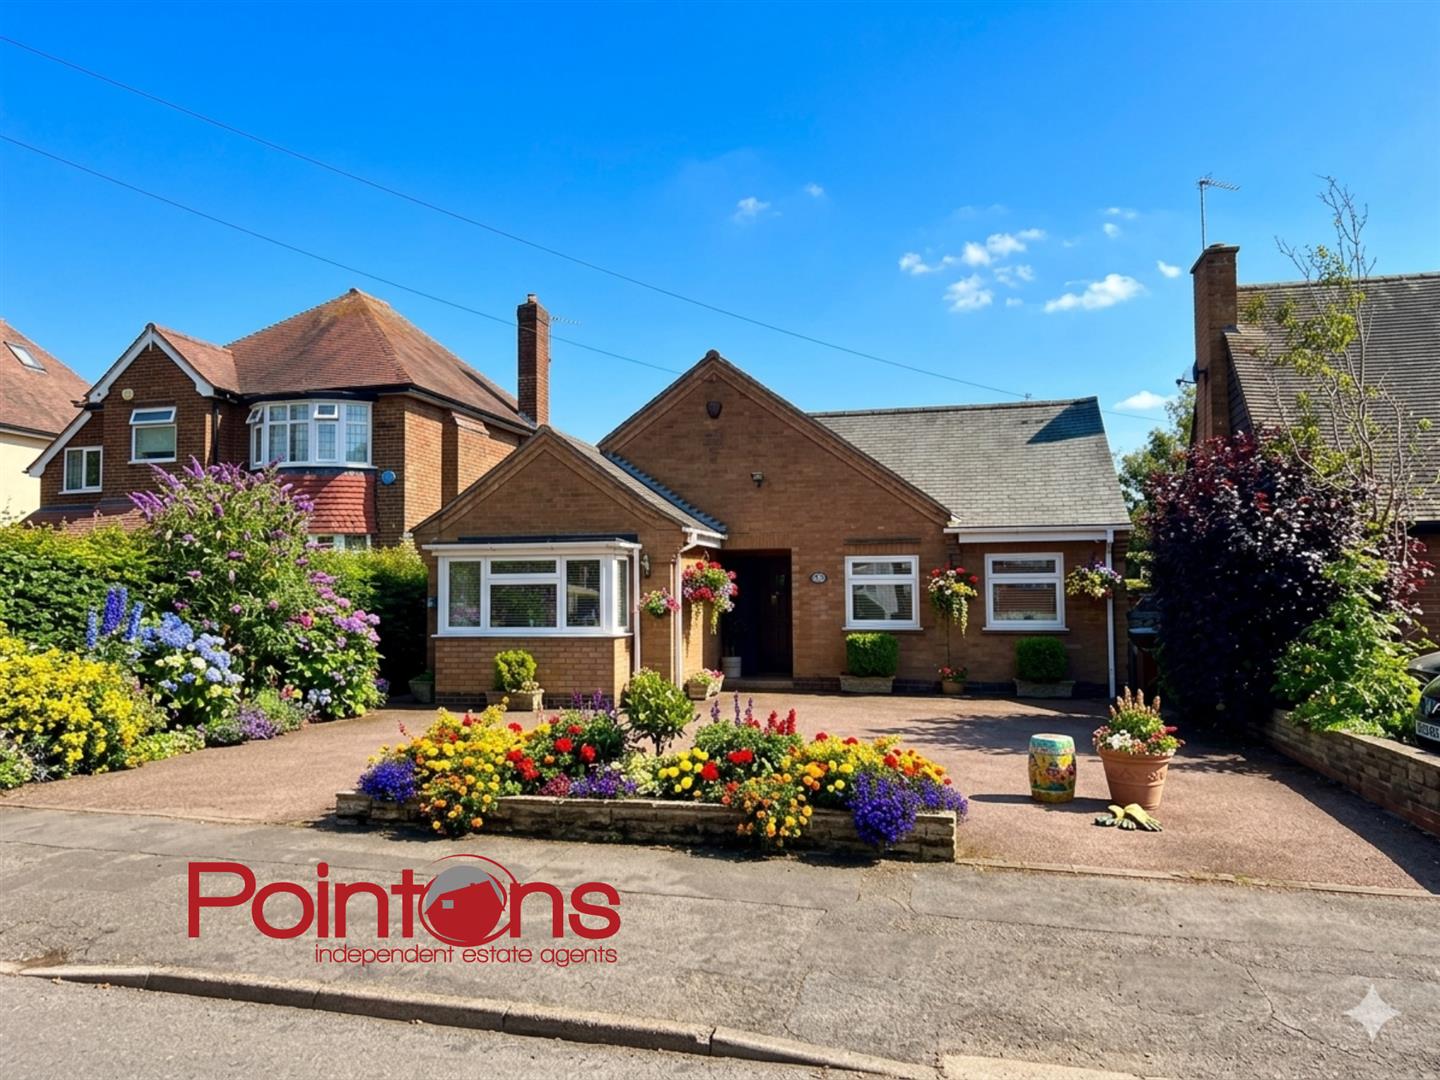
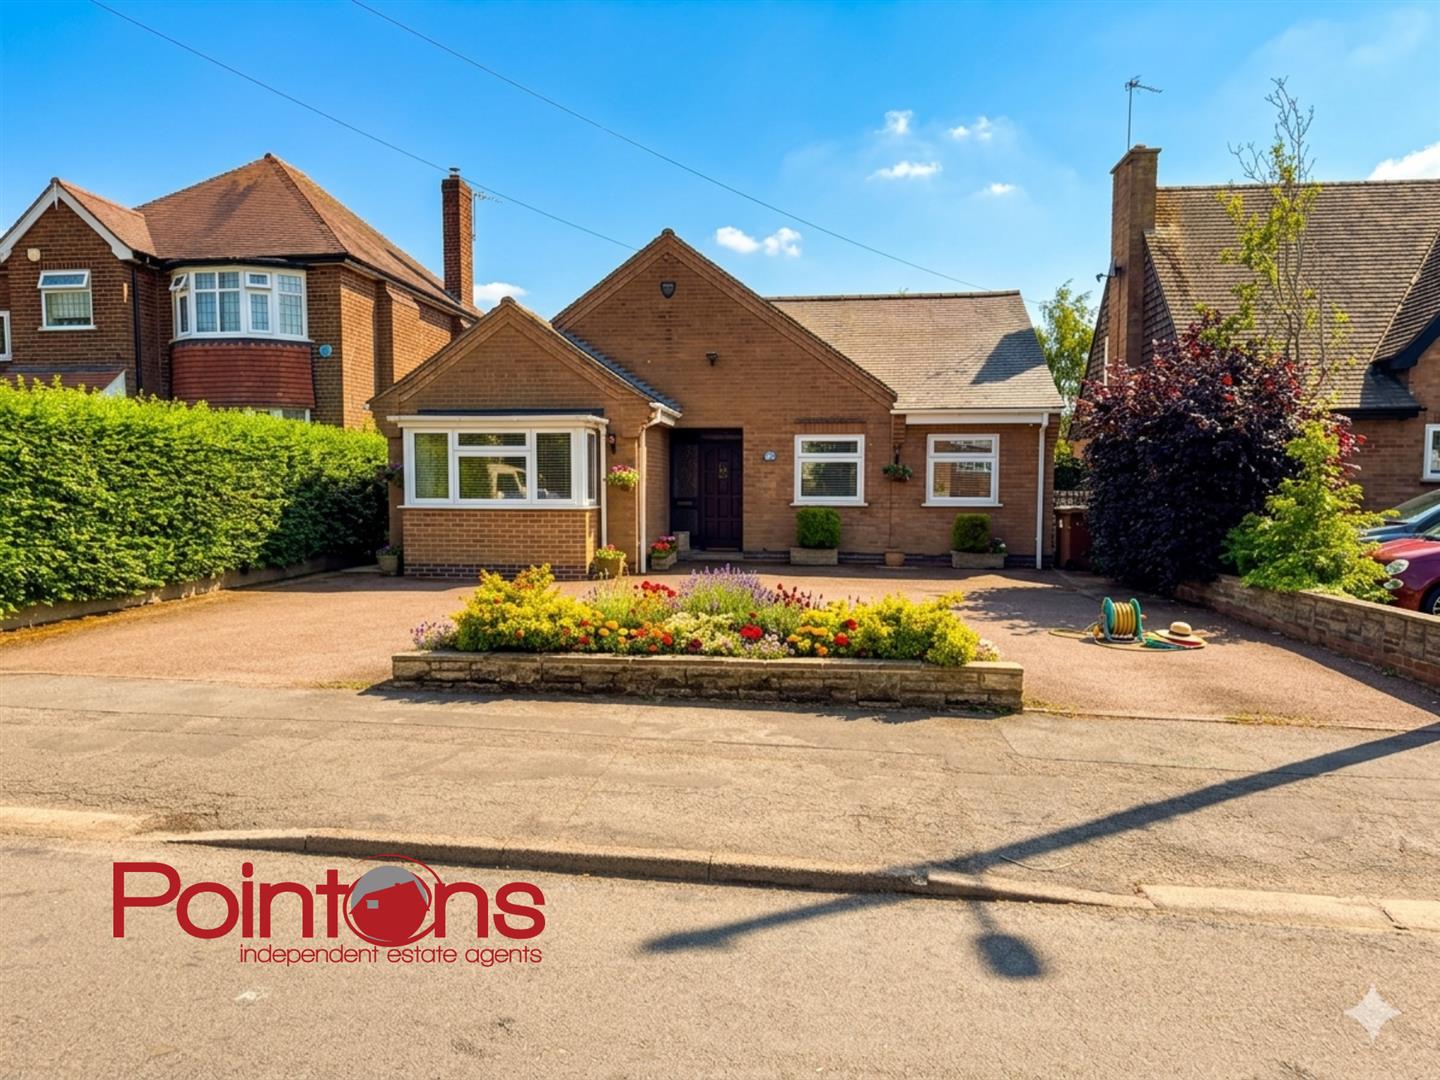
Nestled in the sought-after area of Bradgate Road, Hinckley, this charming detached bungalow offers a perfect blend of comfort and style. With three spacious double bedrooms, each boasting its own en-suite shower / bathroom, this property is ideal for families or those seeking a bit of extra privacy.As you enter, you are greeted a welcoming entrance hall, with two inviting reception rooms, providing ample space for relaxation and entertaining. The attractive breakfast kitchen, complete with a central island, is a delightful space for culinary enthusiasts and family gatherings alike. The layout of the home promotes a warm and welcoming atmosphere, making it easy to envision creating lasting memories here. The exterior of the property features an in-and-out driveway, providing convenient parking for vehicles. The established due south facing garden to the rear offers a tranquil retreat, perfect for enjoying the outdoors or hosting summer barbecues.This bungalow is not only a beautiful home but also situated in a desirable location, making it a rare find in the market. With its thoughtful design and ample amenities, this property is sure to appeal to a wide range of buyers. Don't miss the opportunity to make this lovely bungalow your new home.
Key Features:
- DETACHED BUNGALOW IN SOUGHT AFTER LOCATION
- THREE DOUBLE BEDROOMS, ALL ENSUITE, MASTER WITH WALK IN WARDROBE
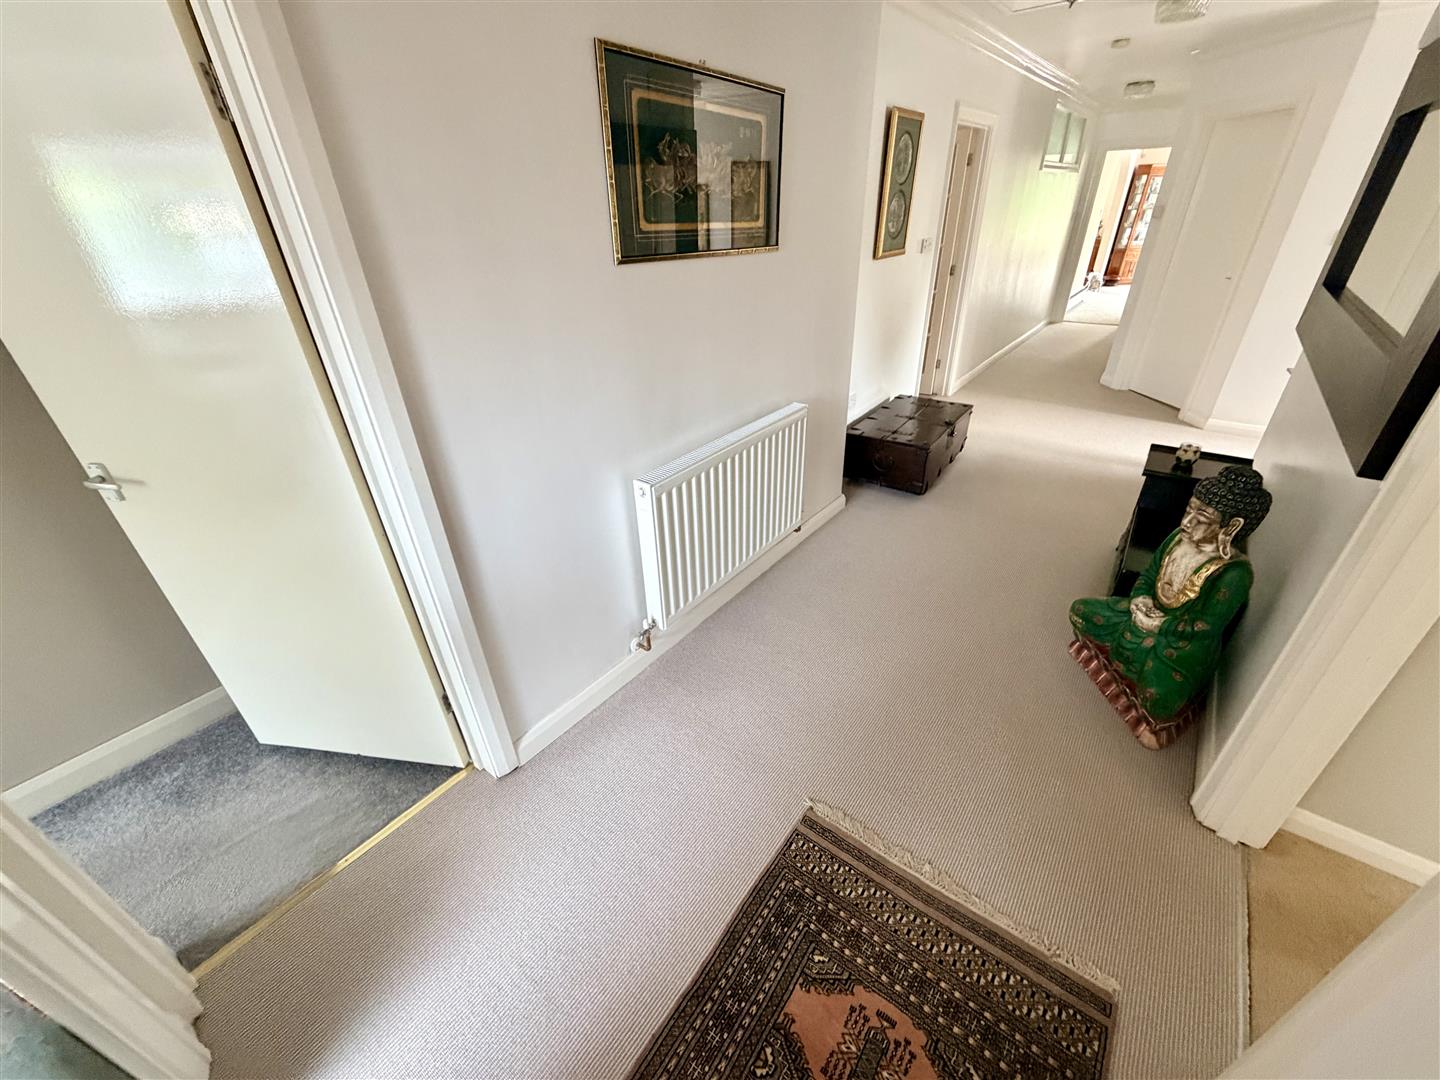
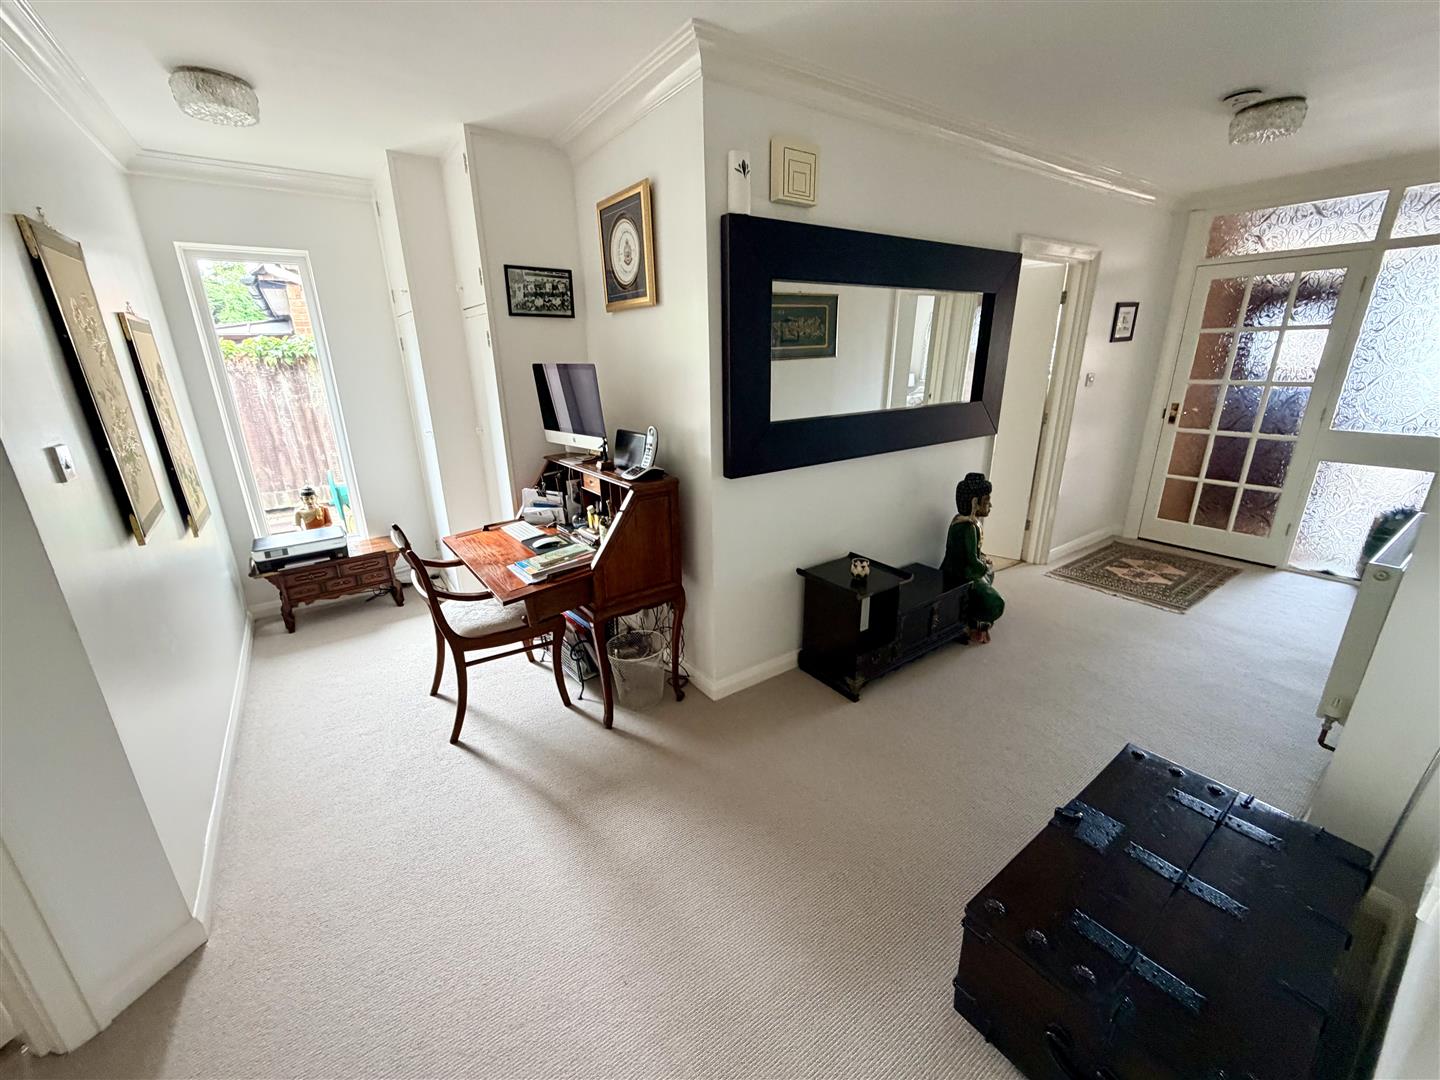
- EXTENSIVE THROUGH HALL
- BREAKFAST KITCHEN
- FITTED UTILITY ROOM, GUEST CLOAKROOM
- SEPARATE BOILER ROOM
- GAS CENTRAL HEATING & DOUBLE GLAZING
- ESTABLISHED GARDEN TO REAR, IN & OUT DRIVEWAY TO THE FRONT
- VIEWING BY PRIOR APPOINTMENT
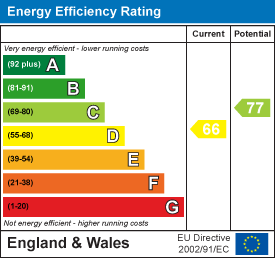
- EPC: D, COUNCIL TAX BAND: F
Full Details:
Entrance via
Part glazed door with matching side panel leading into:
Porch (1.07m x 1.48m (3'6" x 4'10"))
Further door with matching side panel into:
Entrance Hall (2.00m x 4.08m (6'7" x 13'5"))
Double glazed window to side, double radiator, central heating thermostat, airing cupboard housing, hot water cylinder, built-in storage cupboard with linen shelving, access to loft space with metal pull down ladder, being bordere and having velux windows, power and light. Doors to:
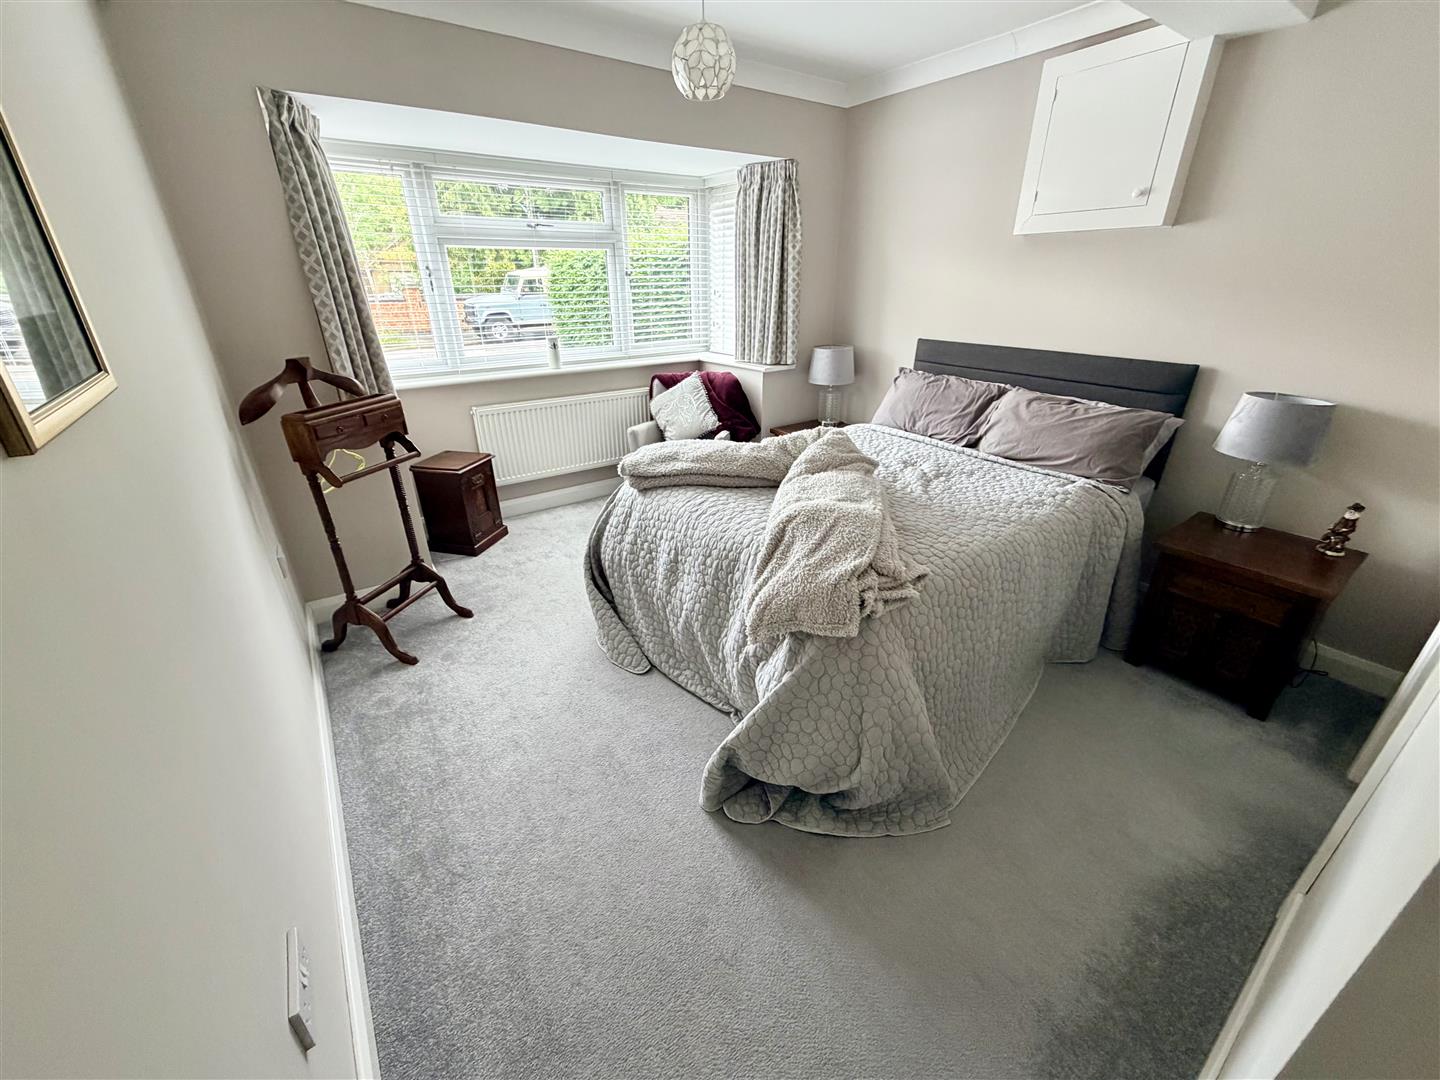
Bedroom (5.93m x 3.30m (19'5" x 10'10"))
Double glazed square bay window to the front, radiator, coving to ceiling, mirrored sliding door:
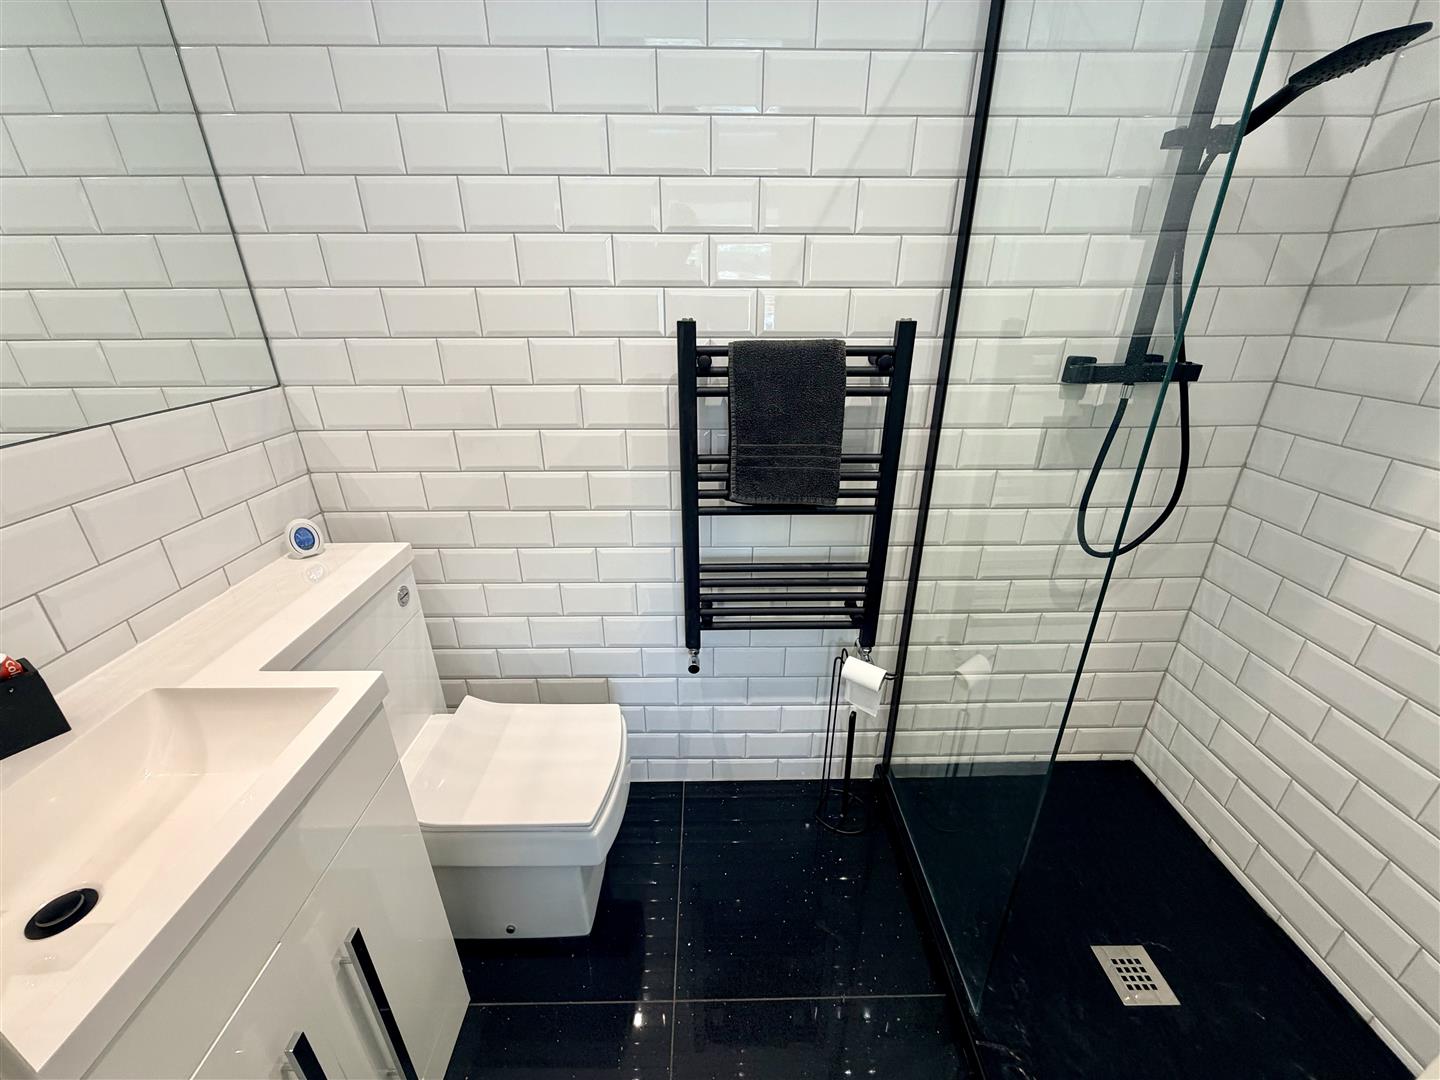
En-suite Shower Room
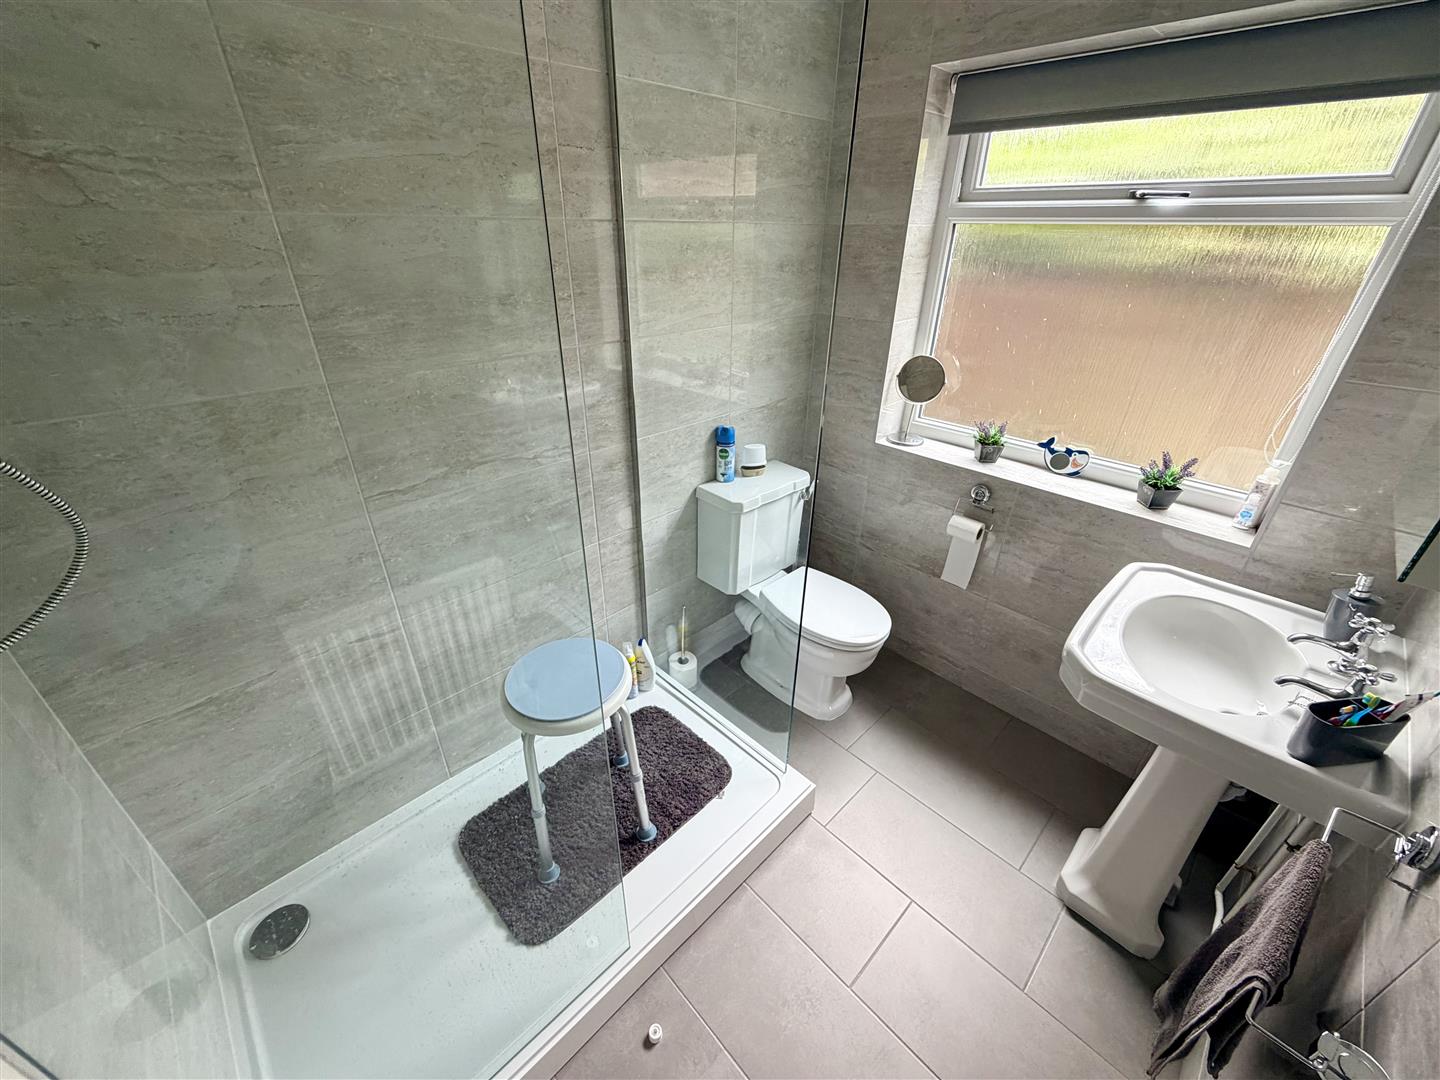
Recently refitted with a three piece suite comprising of; a double shower enclosure, vanity wash unit with cupboard under and mixer tap, close coupled WC and heated towel rail, extractor fan, sunken low-voltage spotlights, full height ceramic tiling to all walls and granite tiled flooring.
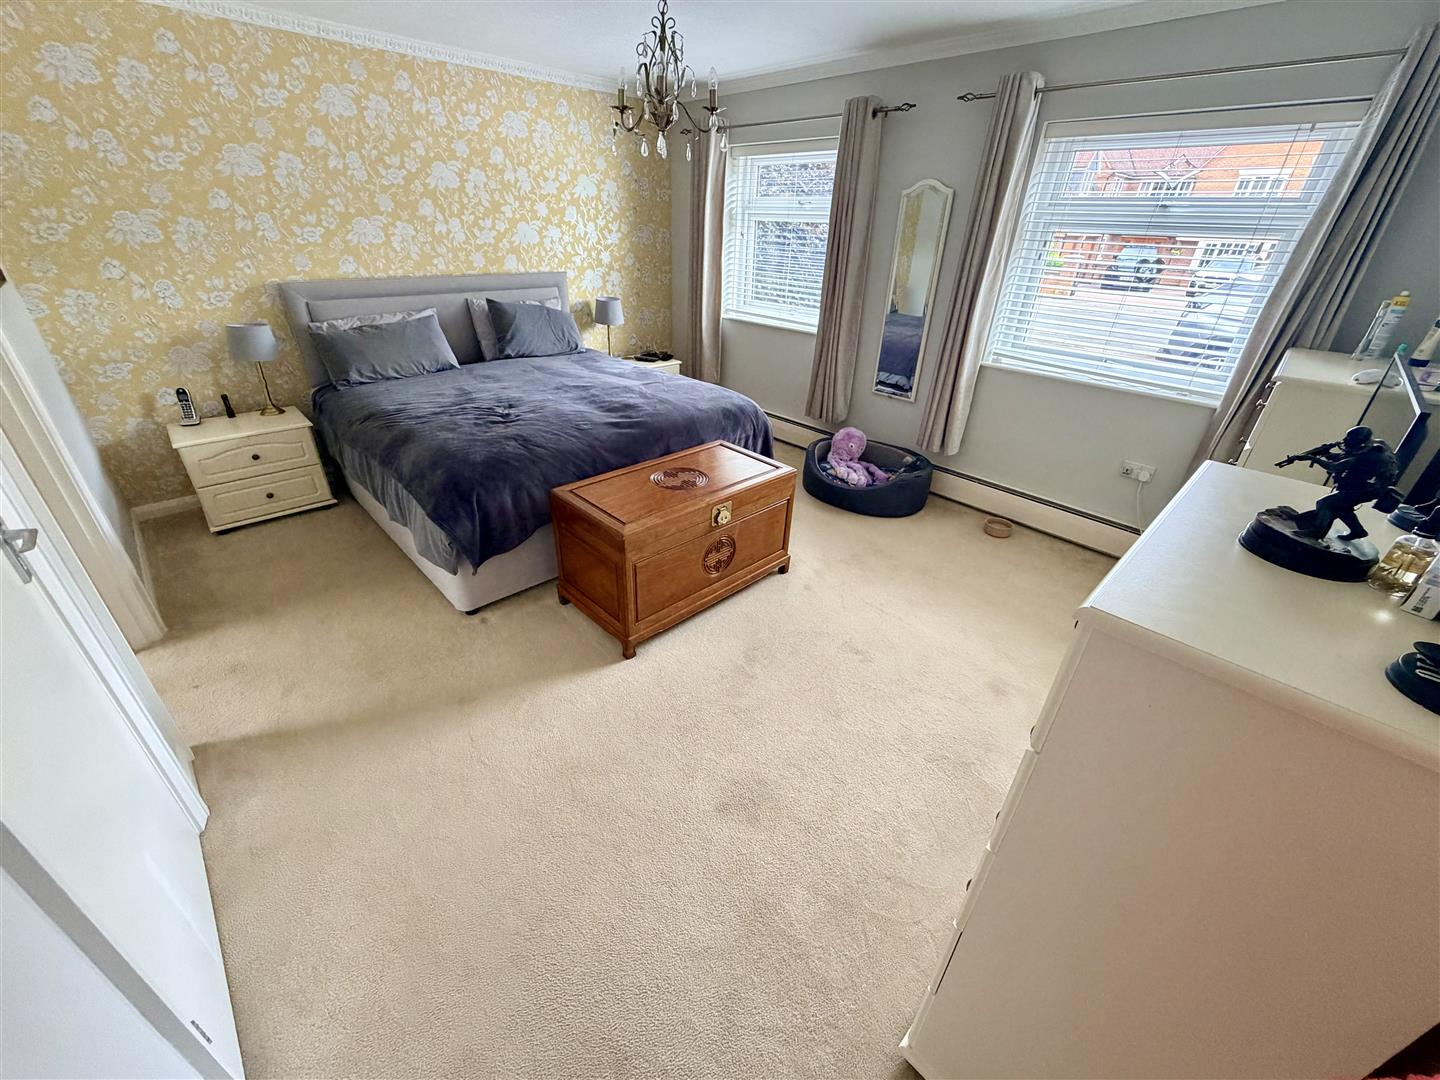
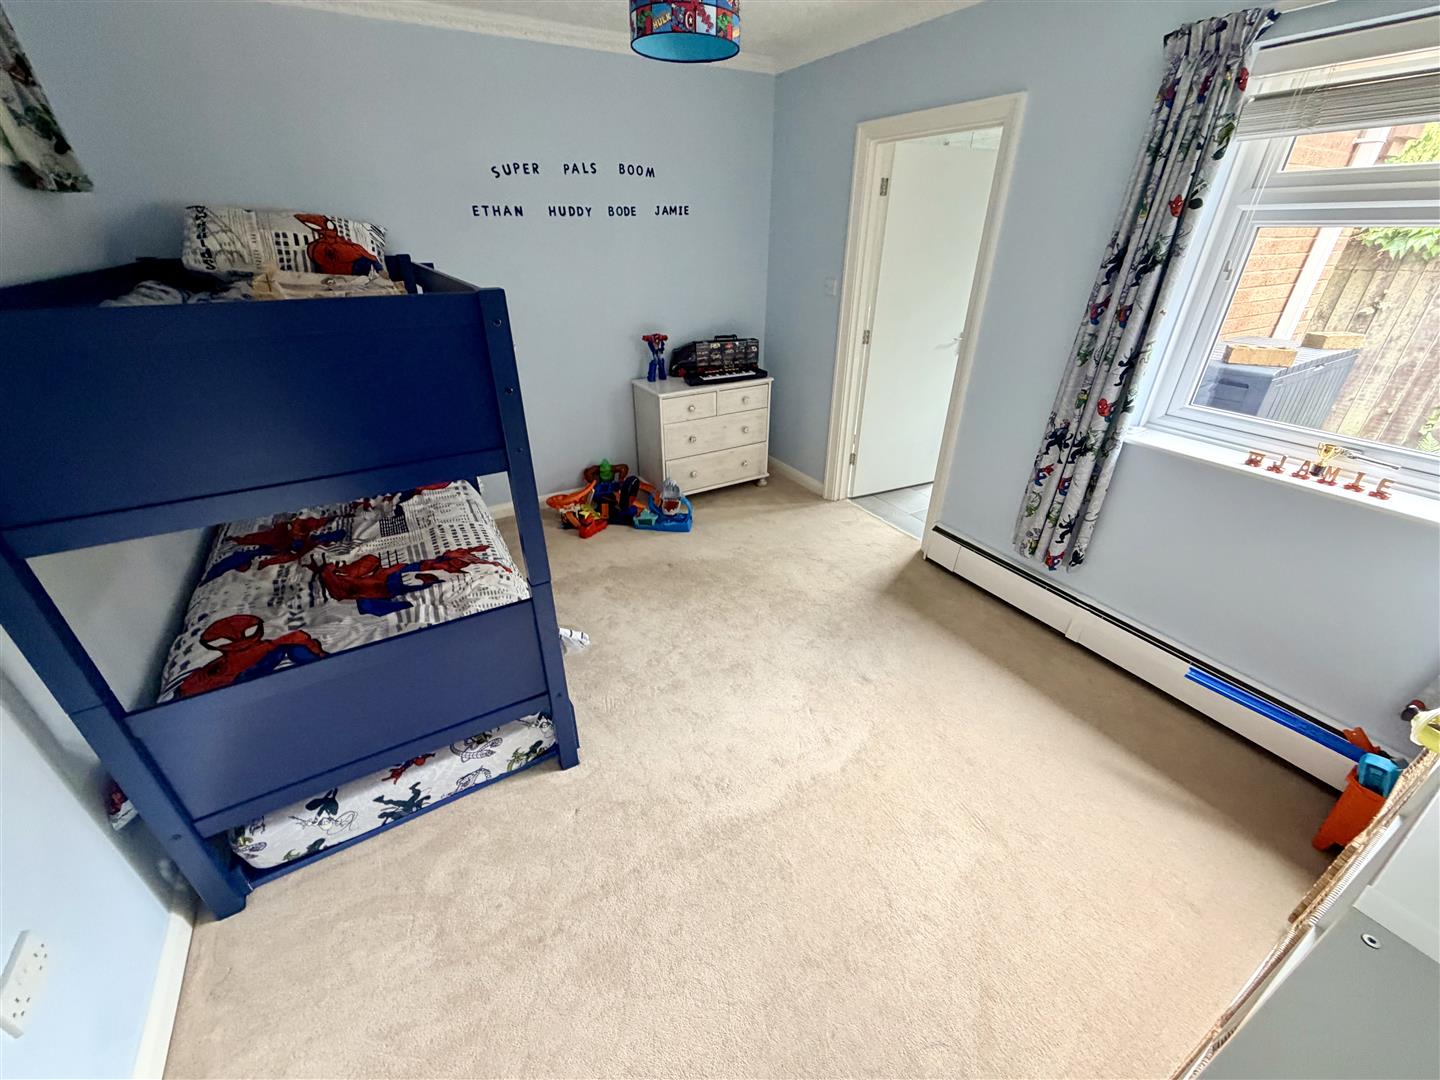
Bedroom (3.91m x 4.71m (12'10" x 15'5"))
Two double glazed windows to the front, skirting radiator, decorative coving to ceiling and door to:
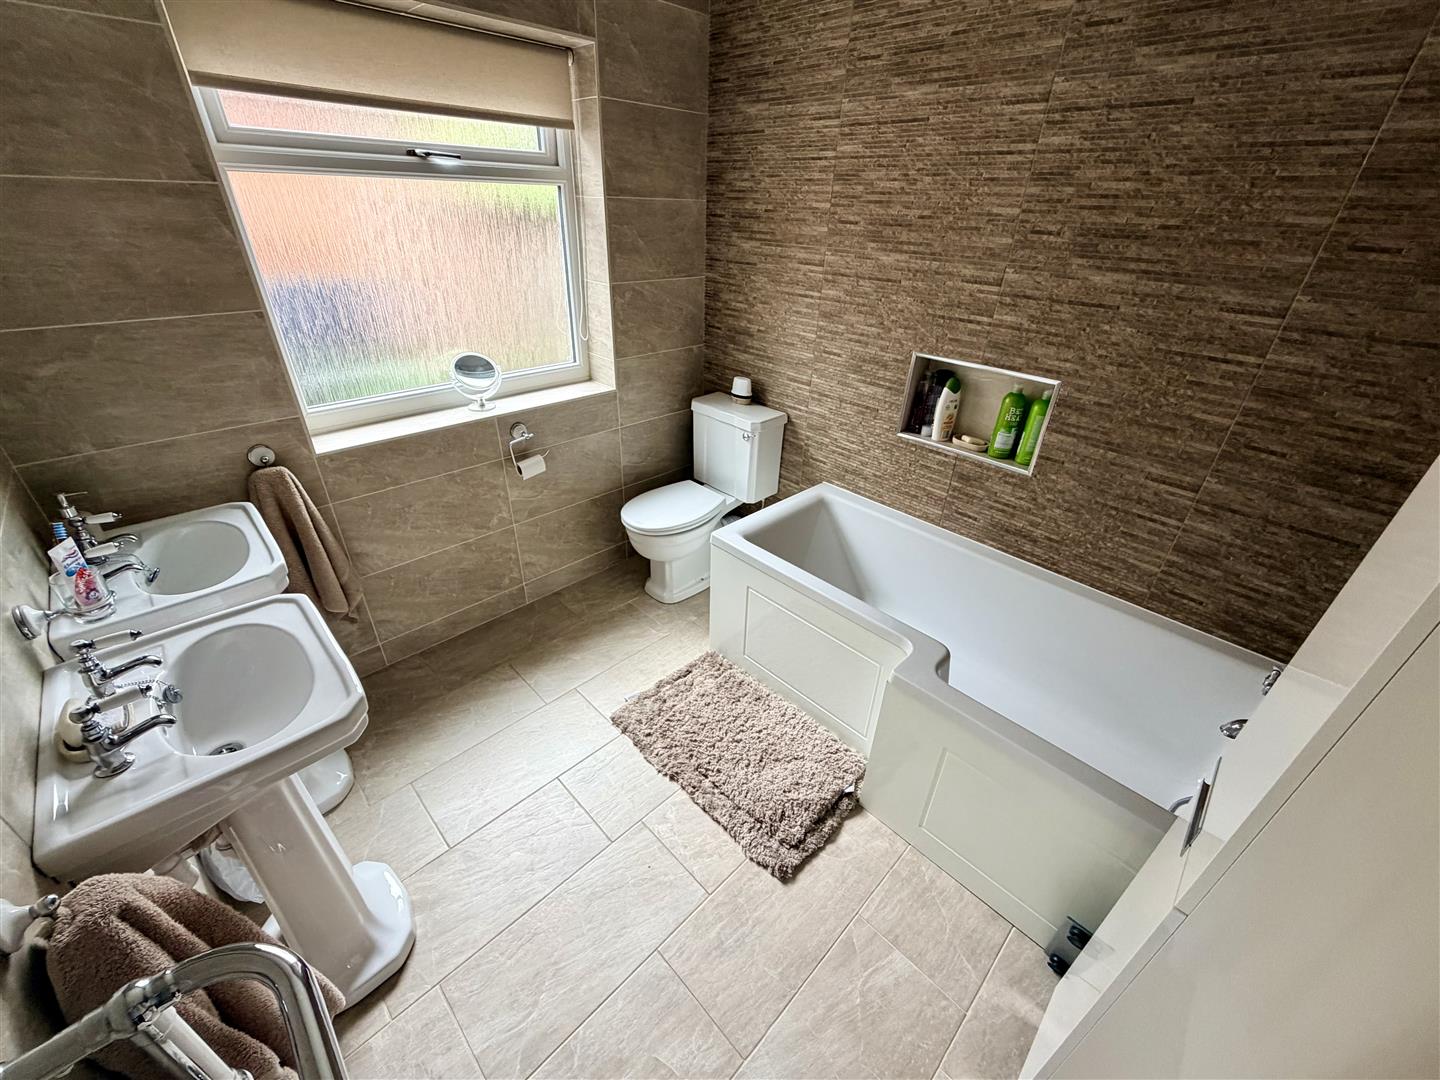
En-suite Bathroom
Recently refitted with a three piece suite comprising of; a panelled with hand shower attachment from a matching telephone style mixer tap, twin pedestal wash hand basins and low-level WC, ceramic tiling to all walls, heated towel rail, extractor fan, sunken ceiling spotlights, obscure double glazed window to rear and ceramic tiled flooring.
Walk-in Wardrobe
Being laid out with a variety of hanging rails and shelving.
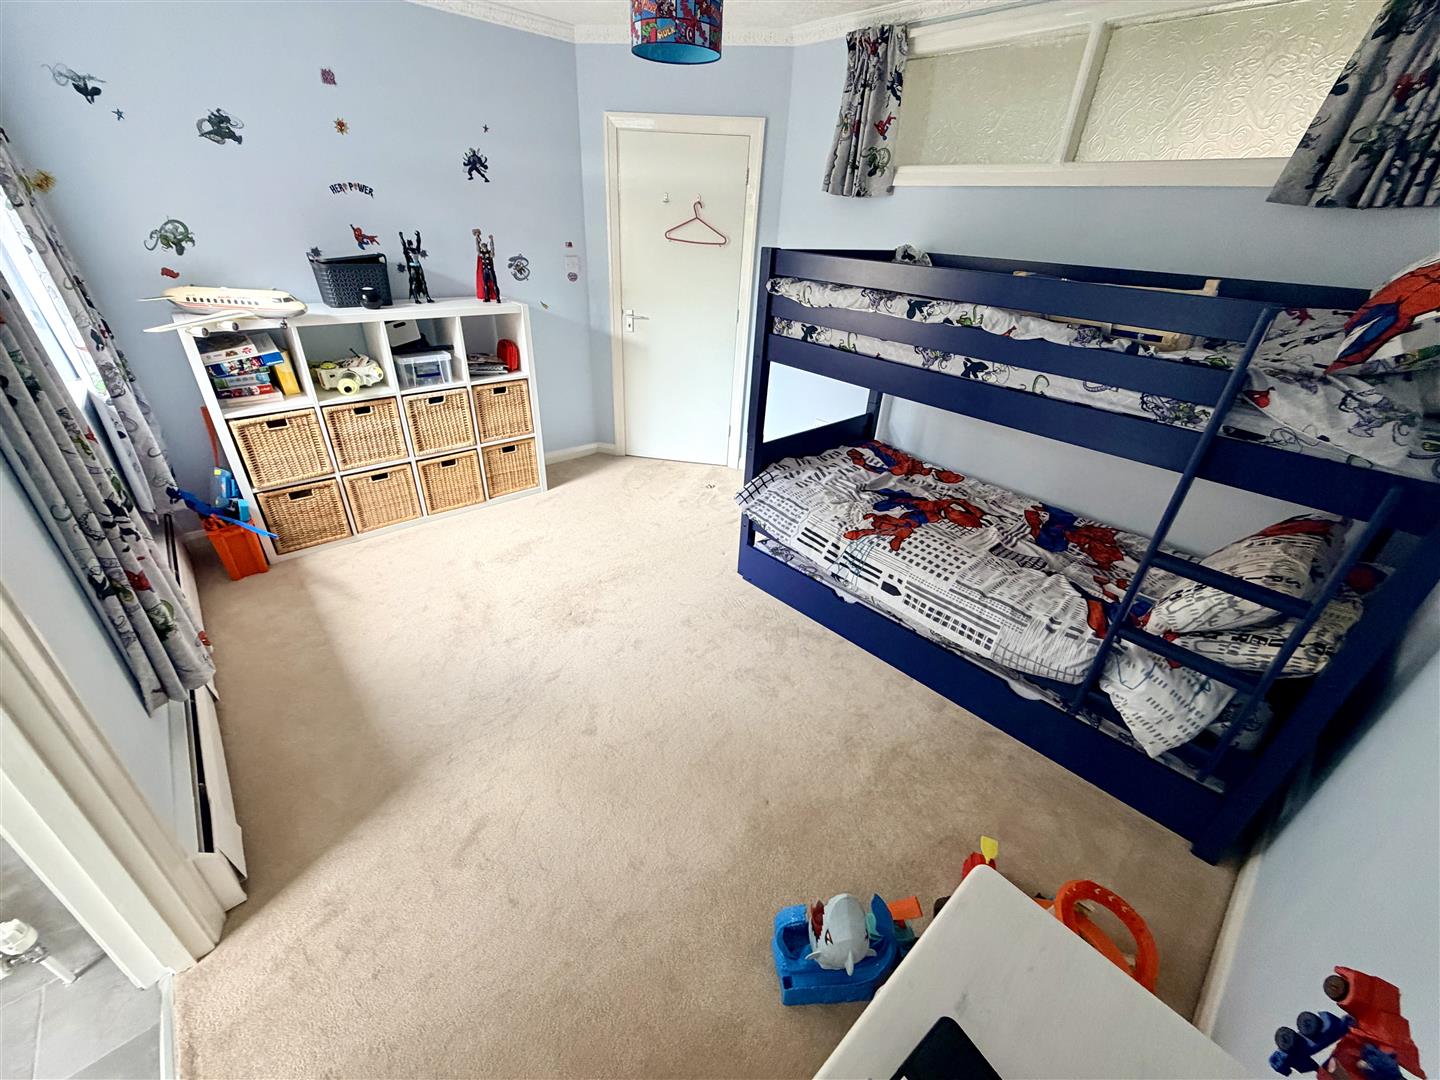
Bedroom (3.94m x 3.20m (12'11" x 10'6"))
Double glazed window to side, skirting radiator, decorative coving to textured ceiling and door to:
En-suite Shower Room
Recently refitted with three piece suite comprising of; a tiled shower enclosure, pedestal wash hand basin, low-level WC and ceramic tiling to all walls, obscure double glazed window to side and ceramic tiled flooring.
Utility (3.87m x 3.22m (12'8" x 10'7"))
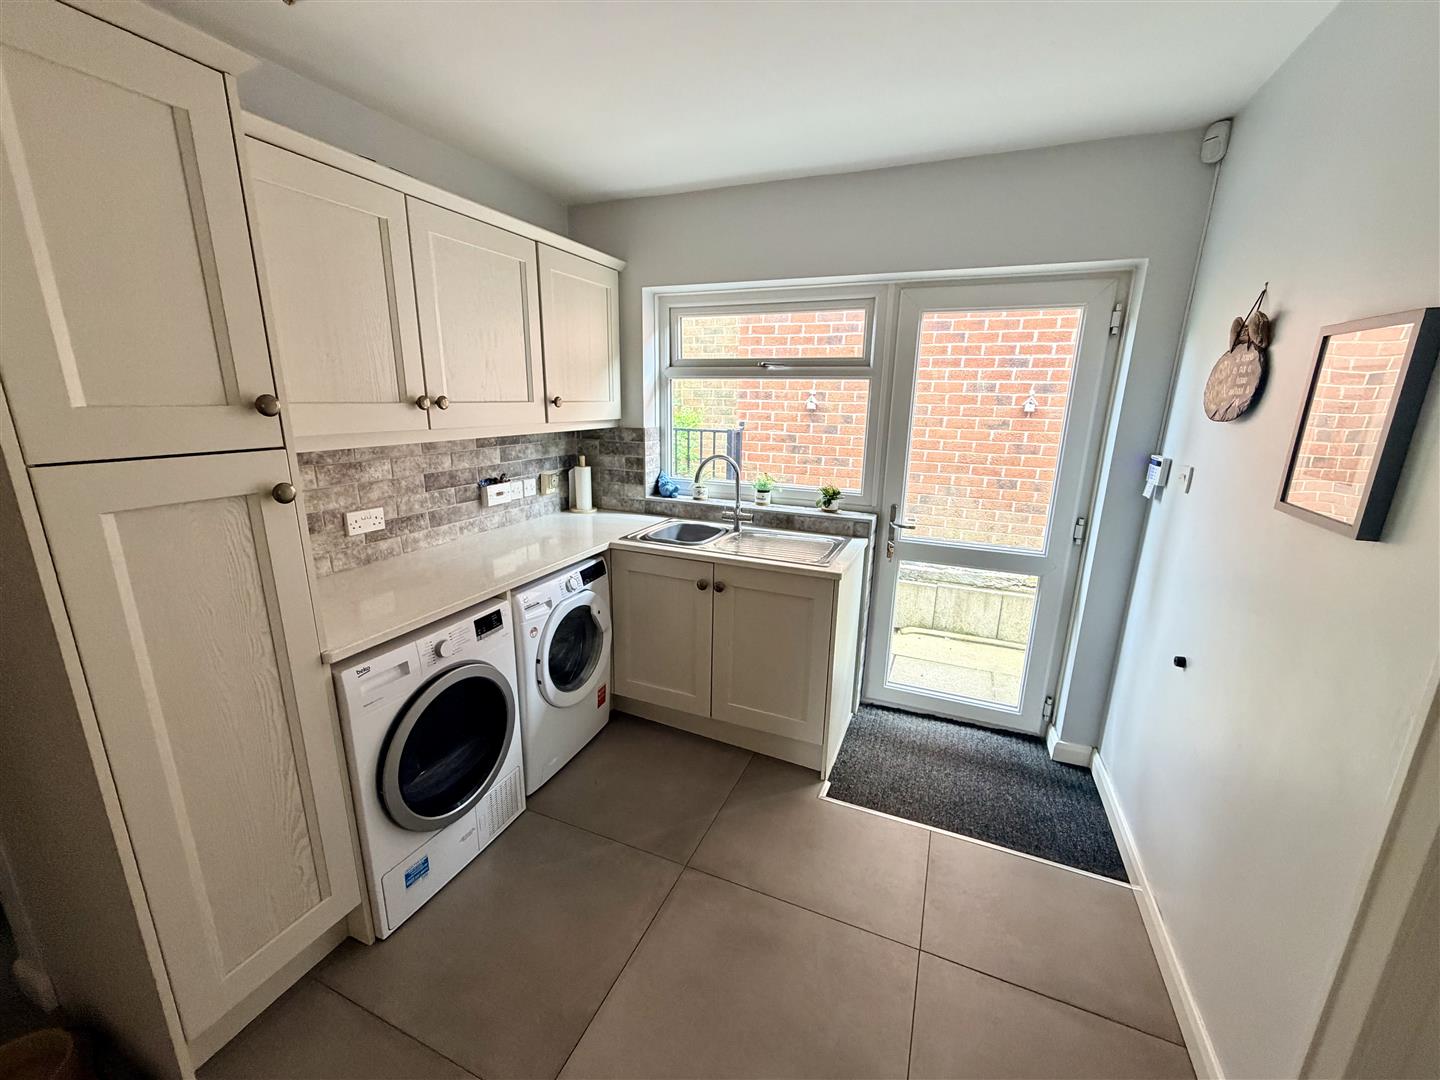
Fitted with a matching range of base and eye level units with worktop space over, stainless steel sink unit with single drainer and mixer tap with tiled splashbacks, plumbing for washing machine, space for tumble dryer, double glazed window to side, radiator, ceramic tiled flooring, double glazed door to the side elevation and further doors to:
Cloakroom (1.08m x 2.20m (3'7" x 7'3"))
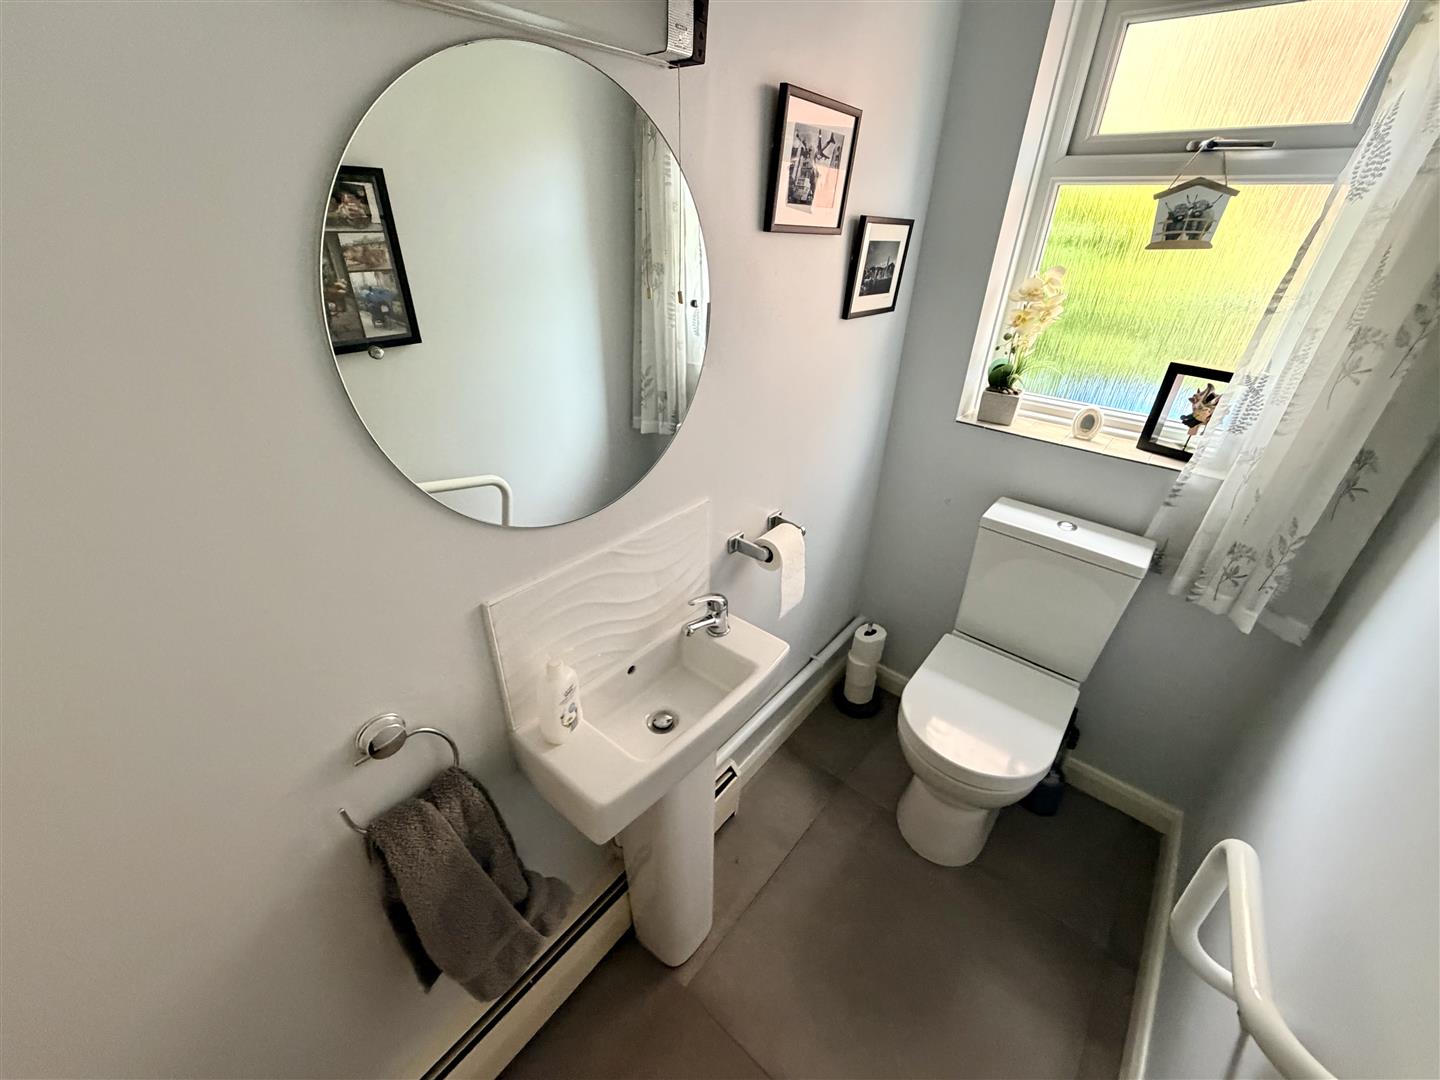
Obscure double glazed window to side, recently refitted with a two piece suite comprising of; a pedestal wash hand basin with mixer tap and low-level WC, tiled splashback and ceramic tiled flooring.
Boiler Room (1.05m x 3.30m (3'5" x 10'10"))
Wall mounted, condensing, gas boiler serving heating system and domestic hot water.
Kitchen/Breakfast Room (4.86m x 3.23m (15'11" x 10'7"))
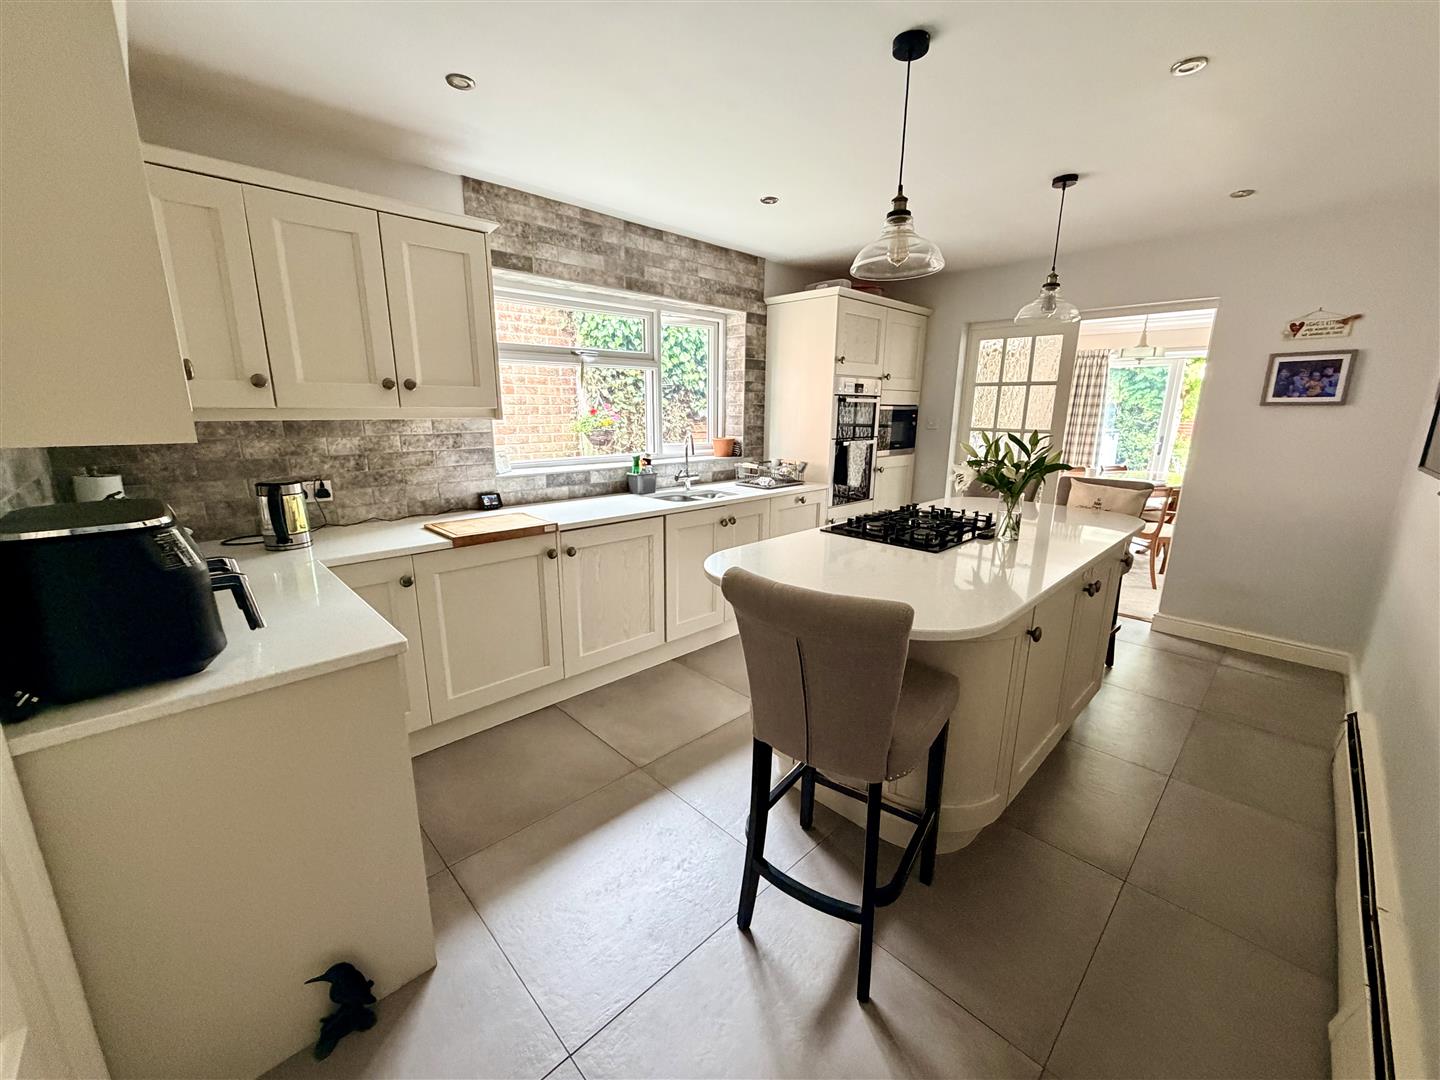
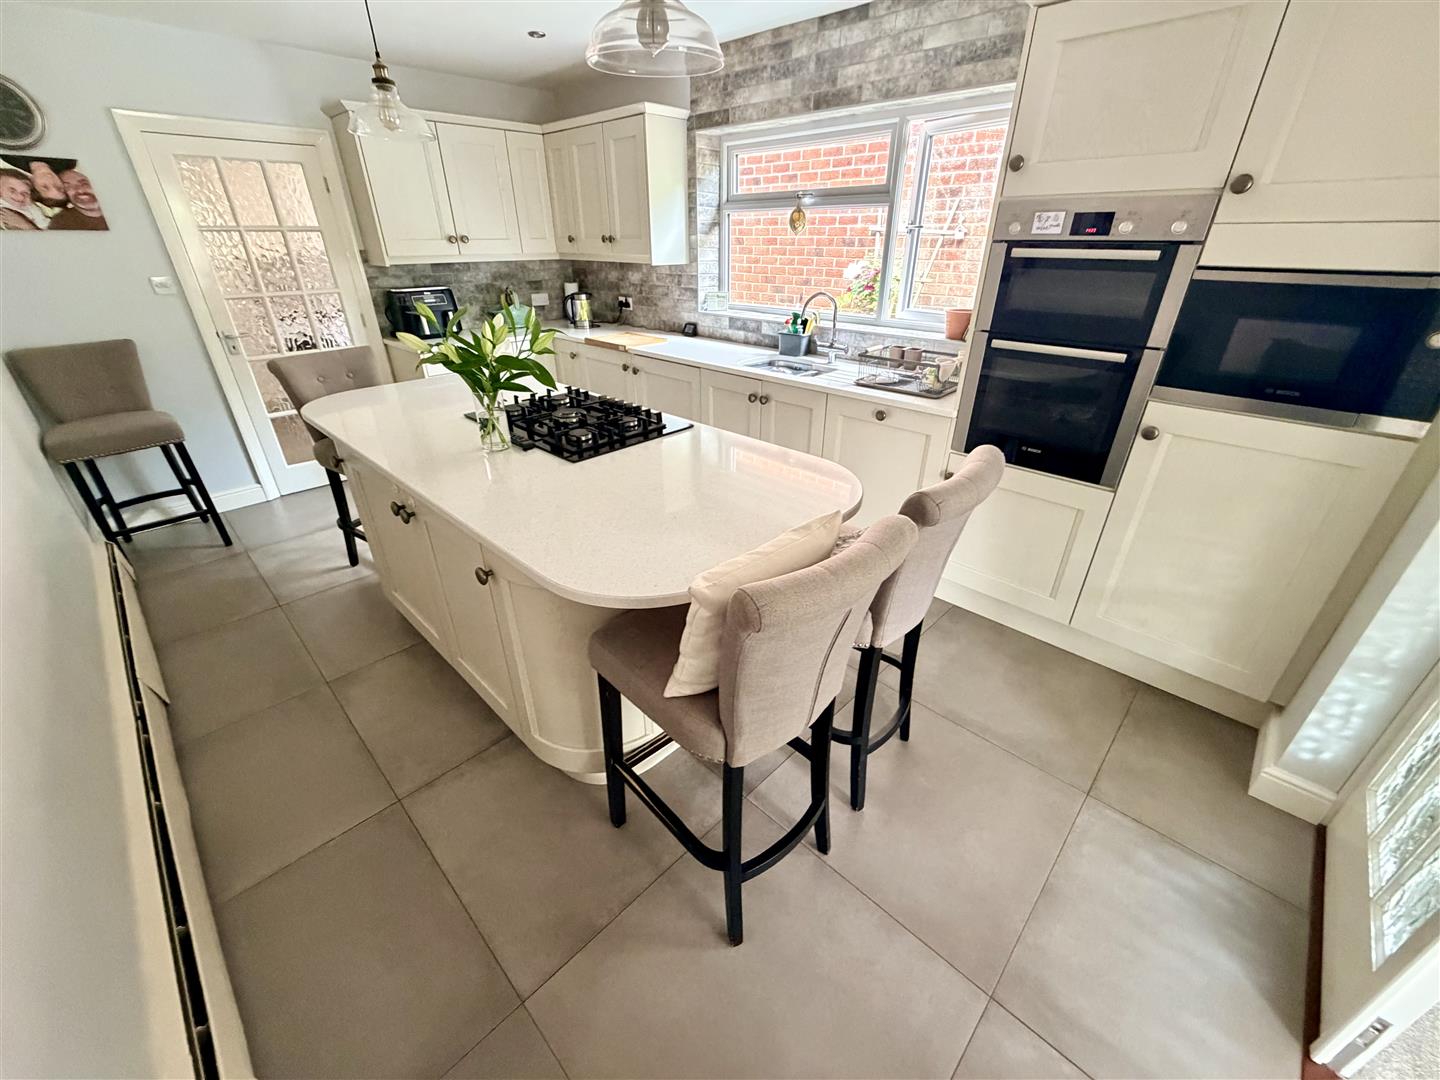
Fitted with a matching range of wall mounted and base units with granite worksurface over incorporating a one and a quarter bowl sink unit with swan neck mixer taps over and concealed under-lighting. A matching centre island with further cupboards to include pan drawers and separate cutler drawer as well as seating areas. Additionally, other units include two spice rack units carefully located either side of the integrated hob. An integrated fridge and freezer and dishwasher are also conveniently located and the added bonus of a built-in, eye level, electric fan assisted double oven and a microwave. Double glazed window to the side, skirting radiator, ceramic tiled flooring and sunken ceiling spotlights, door leading back to utility room and further double doors leading into:
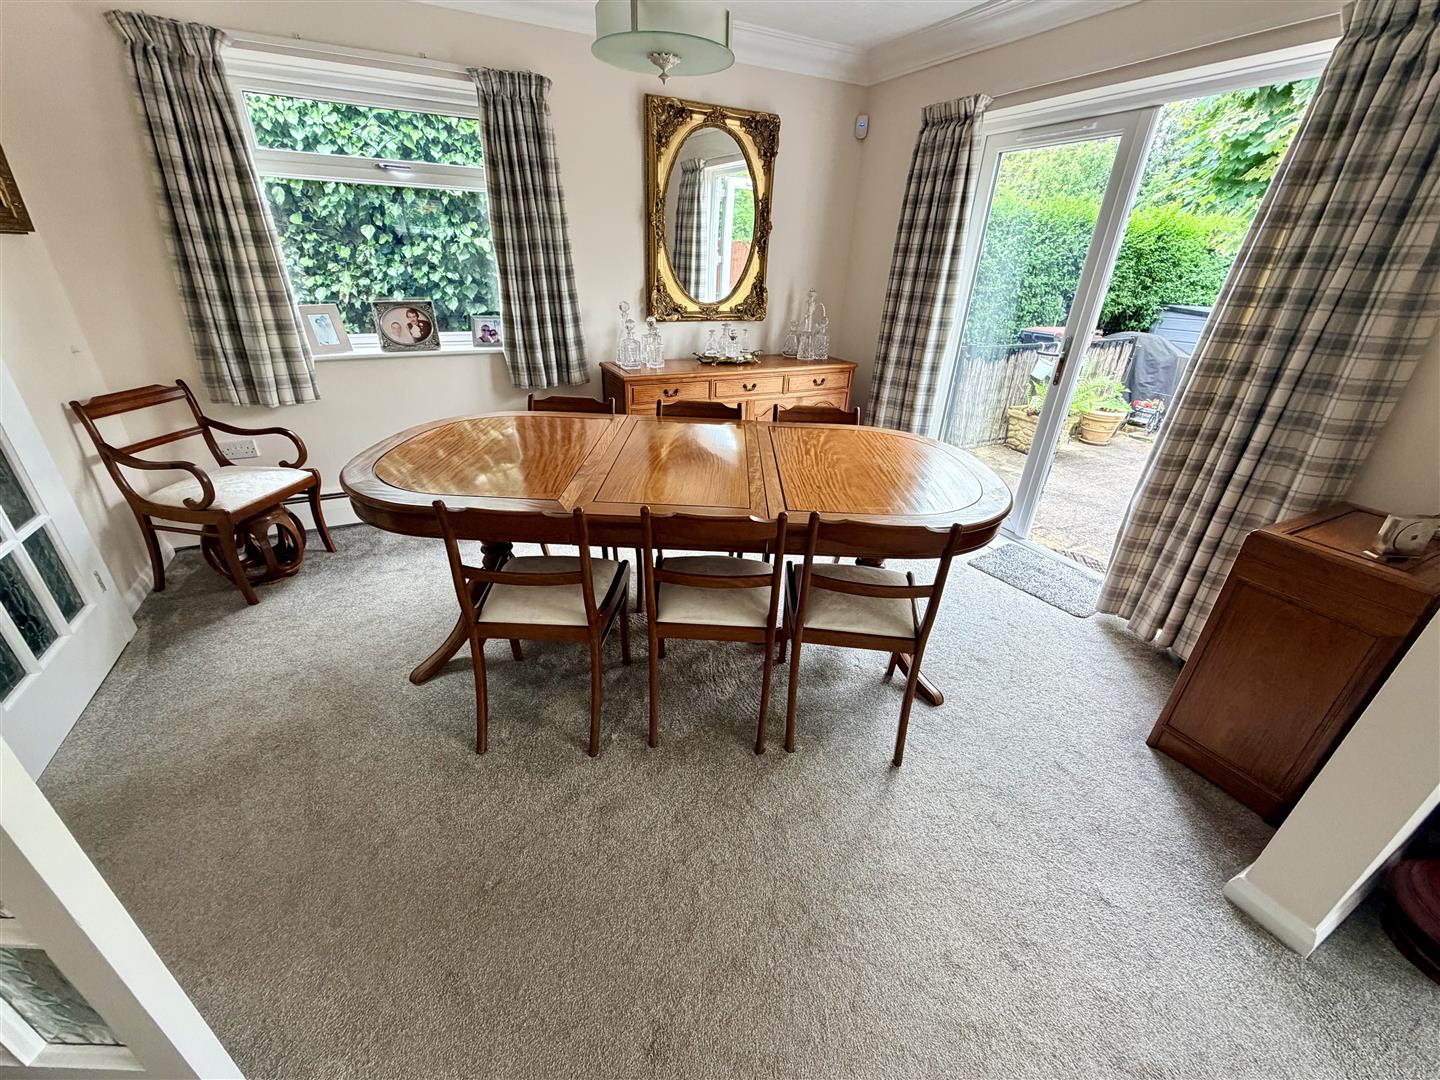
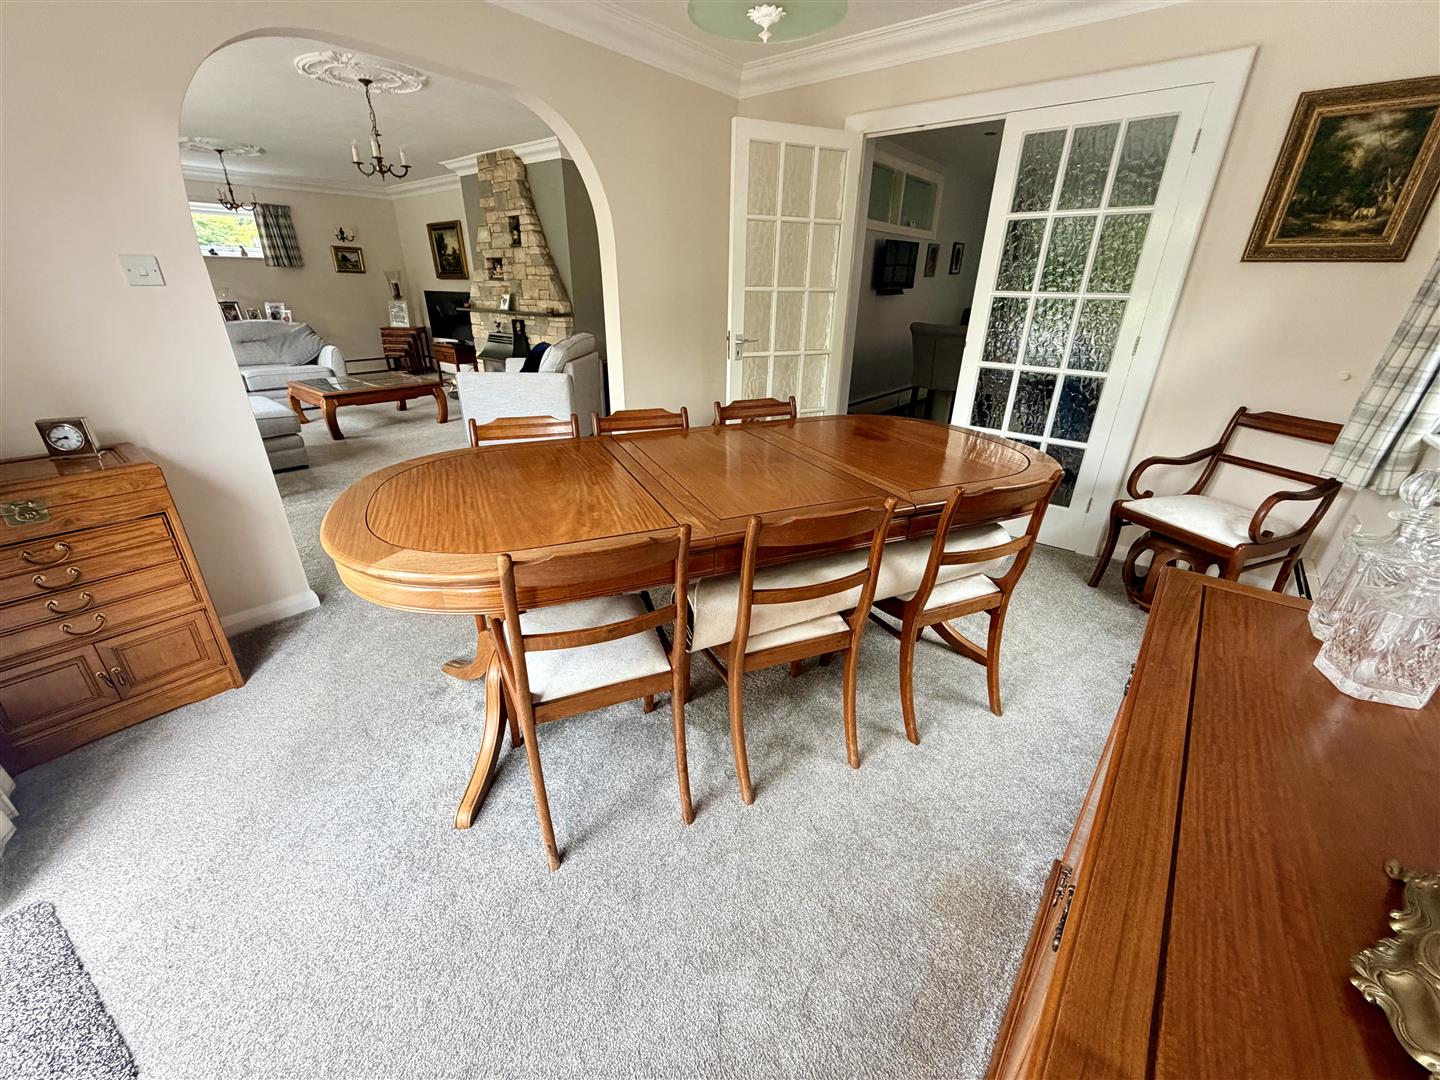
Dining Area (3.91m x 3.27m (12'10" x 10'9"))
Double glazed window to side, skirtung radiator, double glazed French style double doors to garden and, archway to:
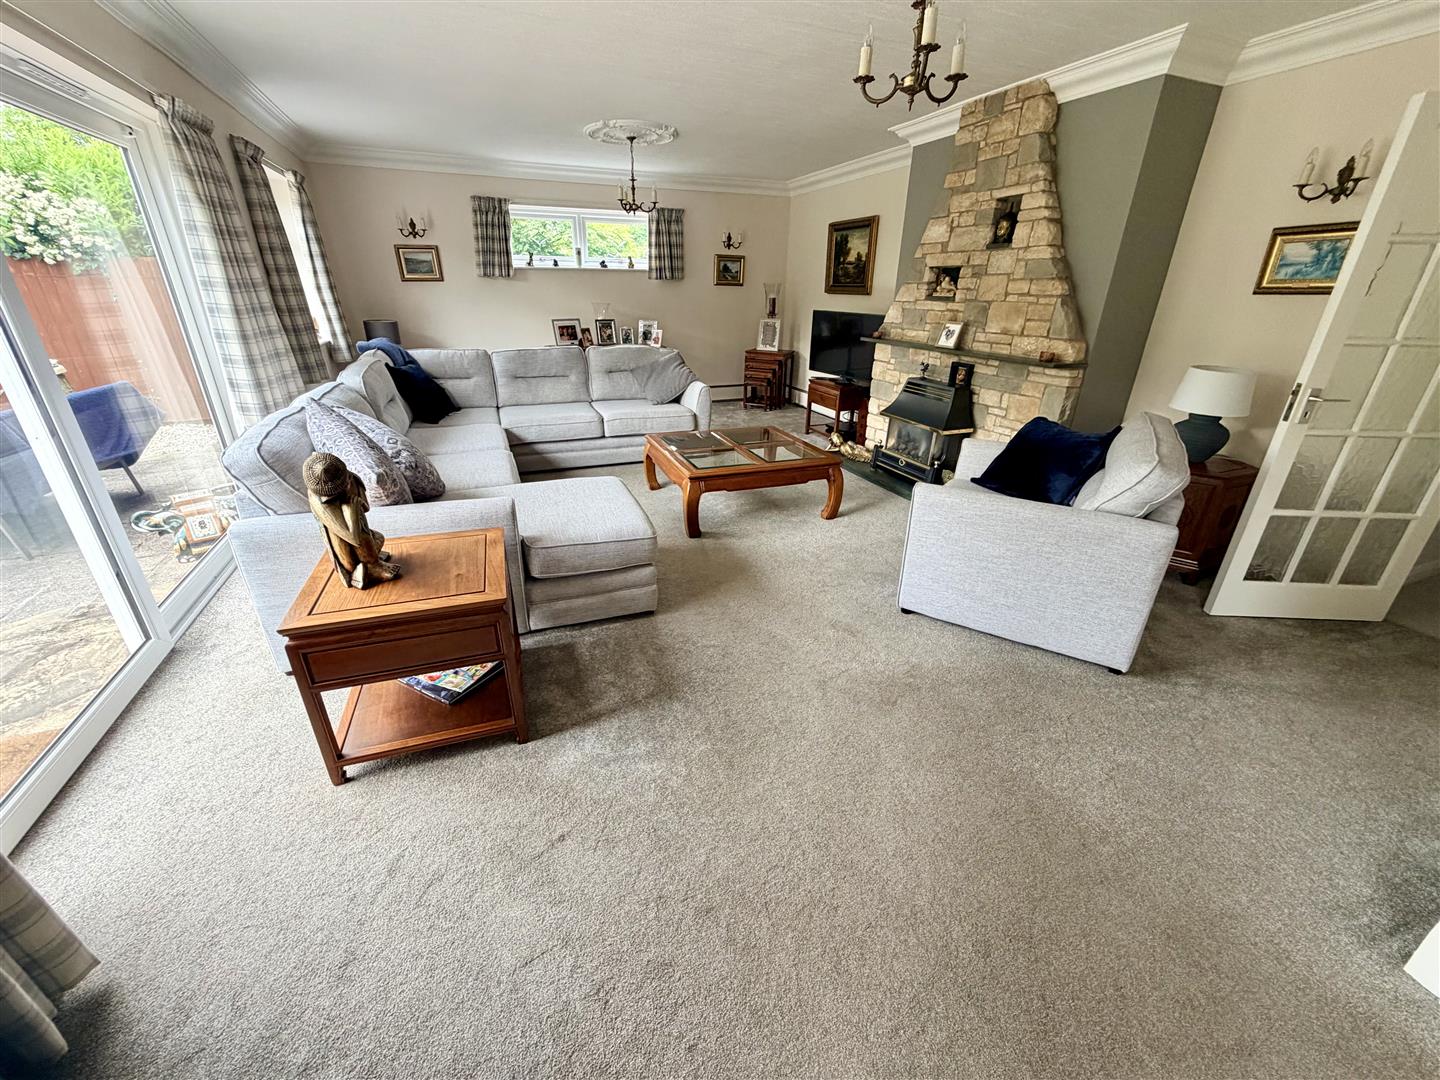
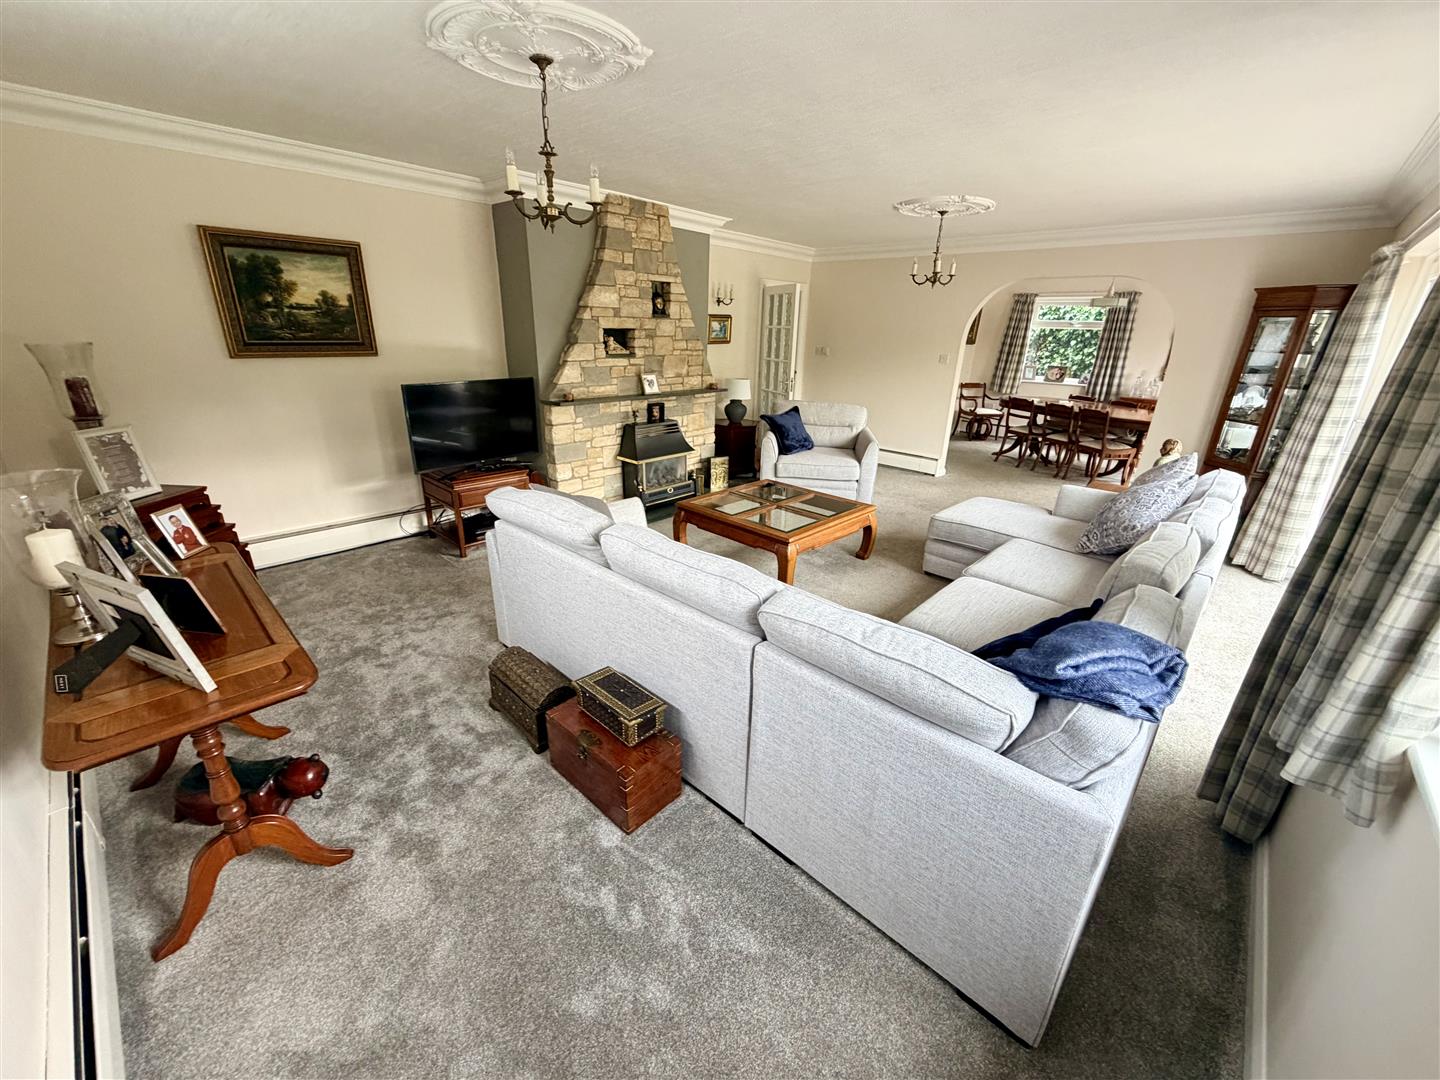
Lounge (4.85m x 6.82m (15'11" x 22'5"))
Double glazed windows to rear and side, ornamental coal effect gas fire set in feature stone built surround and marble effect mantle over, skirting radiator, TV point, wall lights, double glazed sliding patio door to garden.
Outside
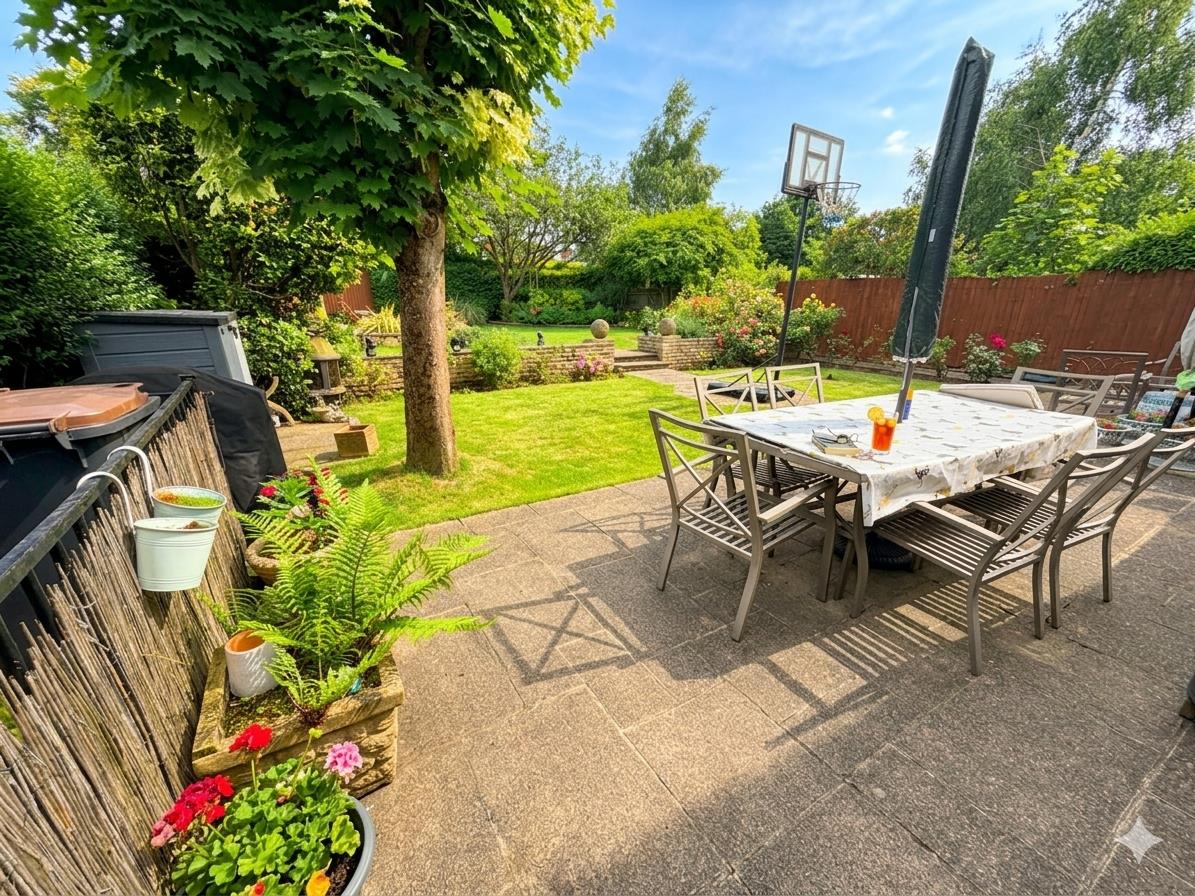
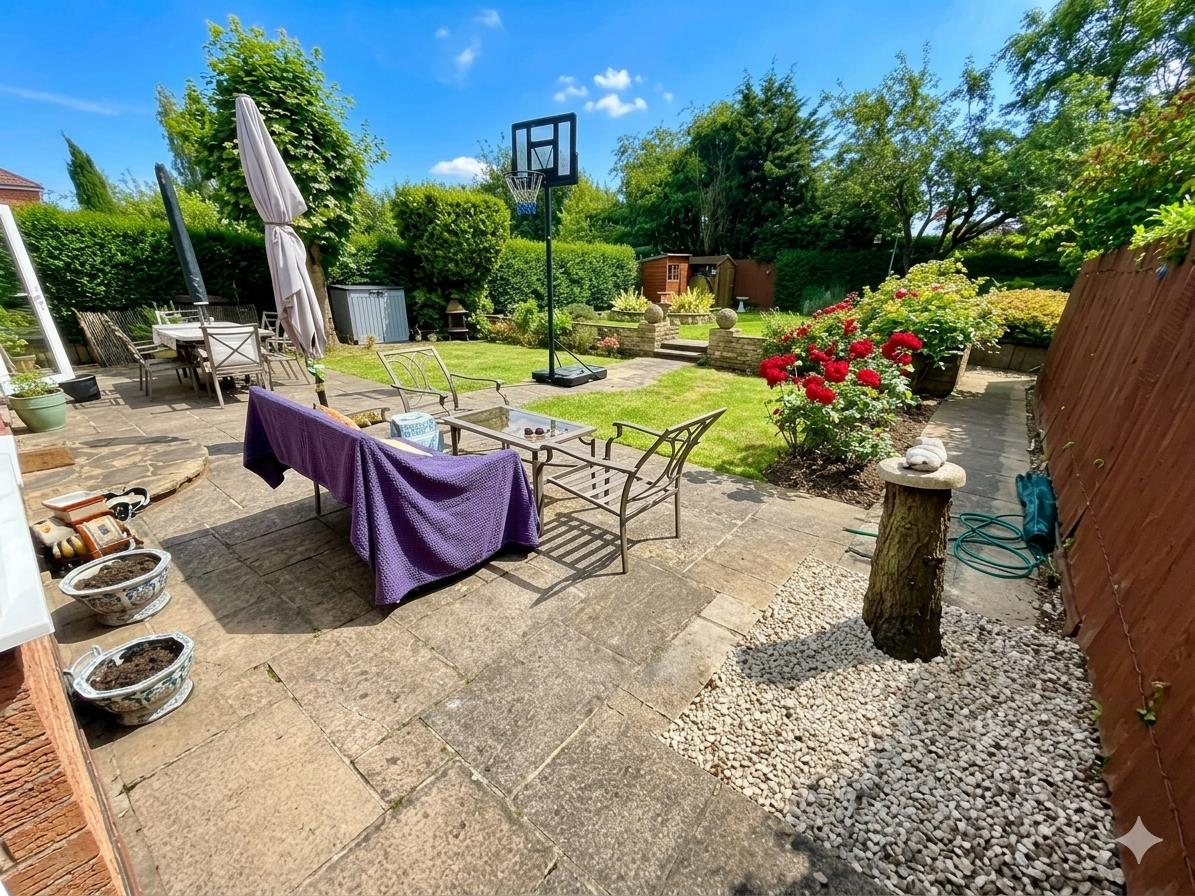
To the rear is a well stocked, established garden with patio area, two lawns, two timber sheds, gated pedestrian access to both sides leading to an in and out driveway providing parking for several vehicles
General Information
Please Note: All fixtures & Fittings are excluded unless detailed in these particulars. None of the equipment mentioned in these particulars has been tested; purchasers should ensure the working order and general condition of any such items.
Viewing & Disclaimer:
Please contact us on 024 7637 3300 if you wish to arrange a viewing appointment for this property, or require further information.
Energy Performance Certificate
Click here to view the Energy Efficiency Rating and Environmental Impact Rating for this property.
Pointons endeavour to maintain accurate depictions of properties in Virtual Tours, Floor Plans and descriptions, however, these are intended only as a guide and purchasers must satisfy themselves by personal inspection.