17
Daffern Avenue, New Arley, CV7
£145,000
2 bedrooms, 1 bathrooms, 1 receptions
Summary:
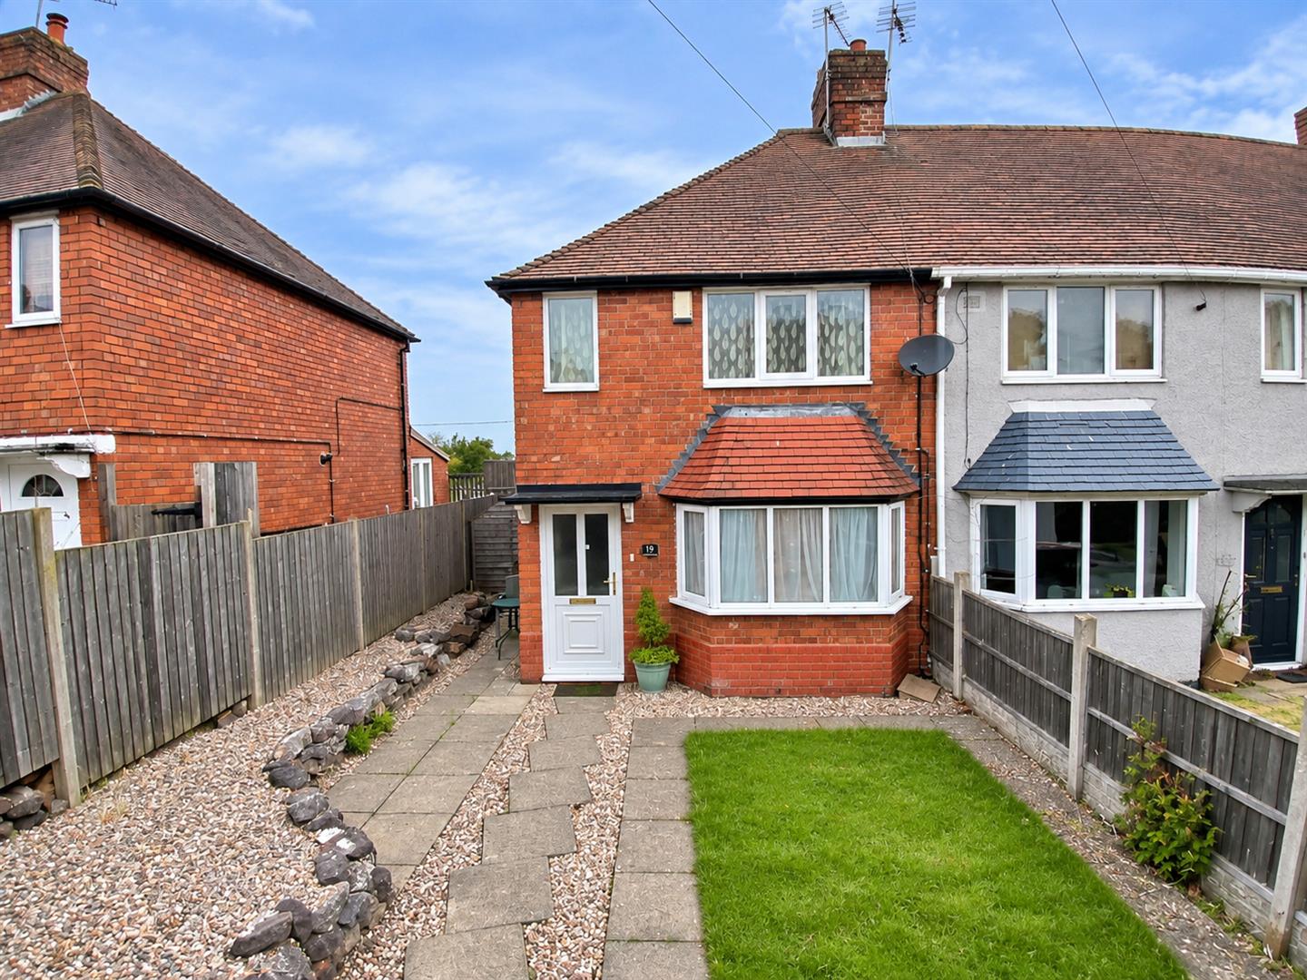
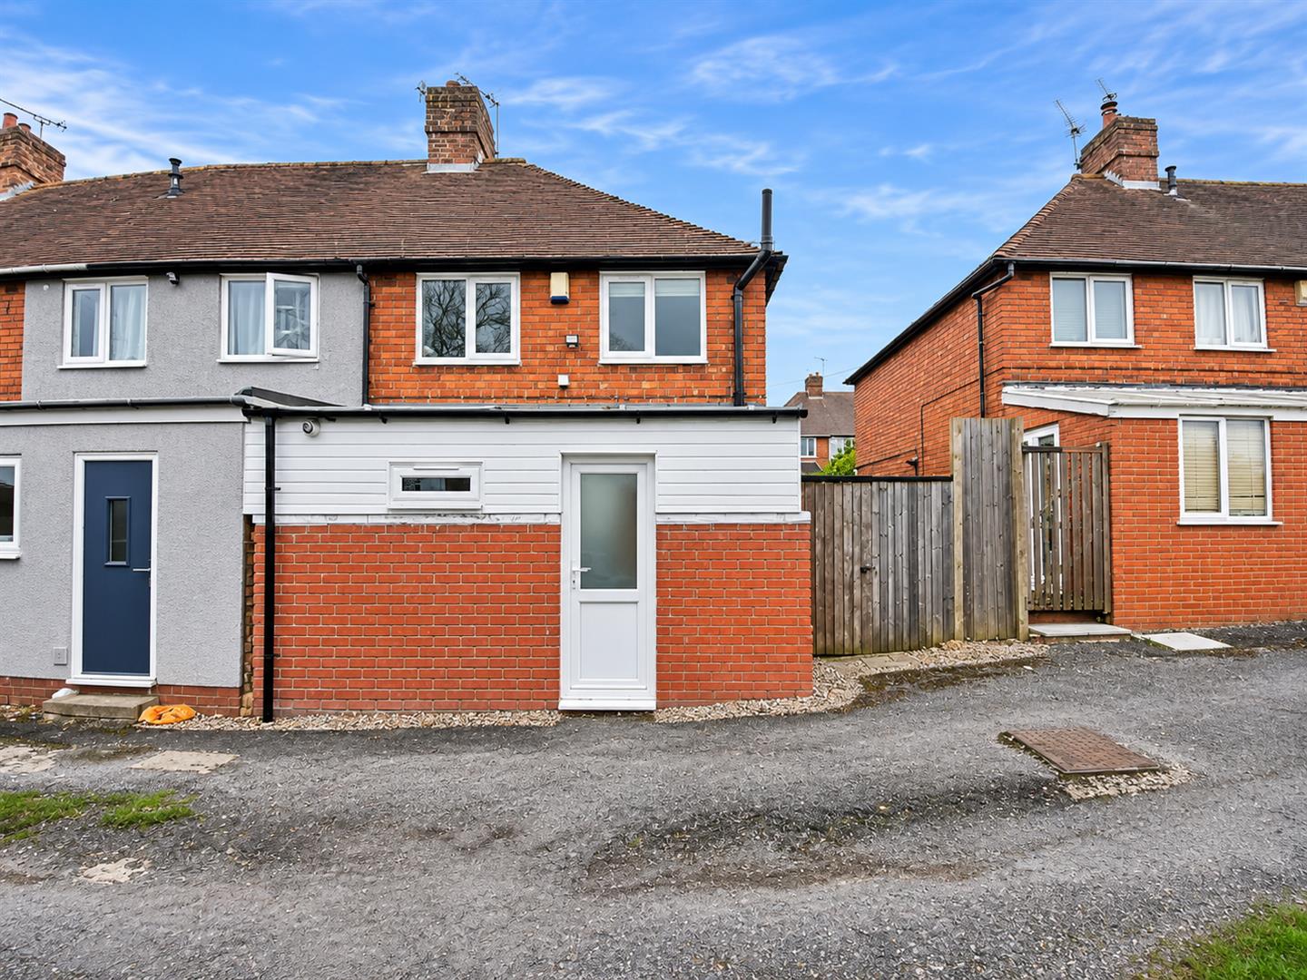
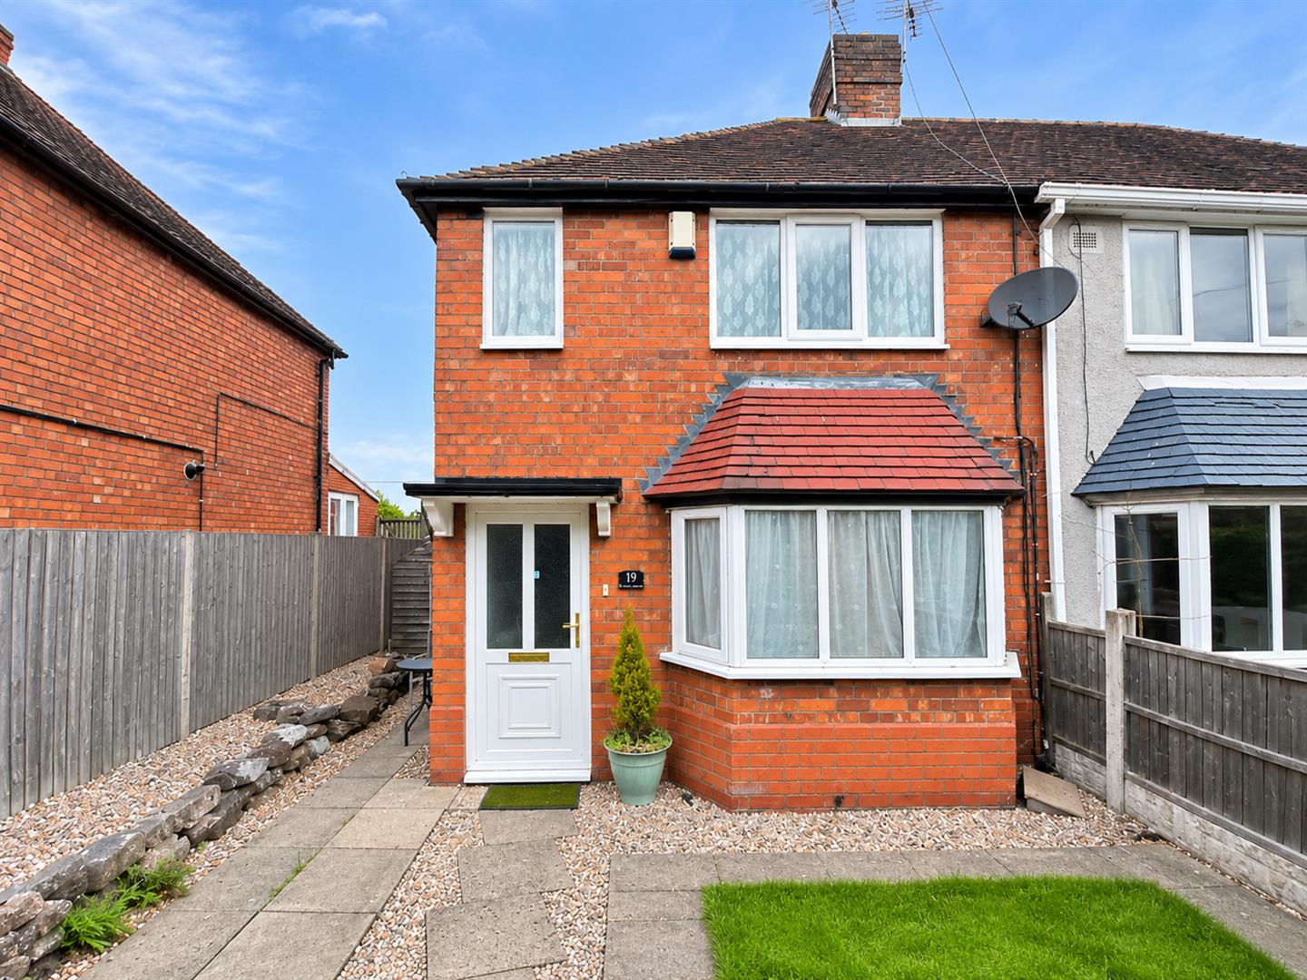
Nestled in the charming village of New Arley, this delightful two-bedroom end terrace house on Daffern Avenue offers a perfect blend of comfort and convenience. Situated in a peaceful cul-de-sac.Upon entering, you are welcomed into an entrance hall that leads to a living room, perfect for relaxation or entertaining guests. The well-appointed kitchen, accompanied by a lean-to, provides ample space for culinary pursuits and everyday dining. Upstairs, you will find two inviting bedrooms, each offering a serene retreat, along with a well-equipped bathroom.The property boasts a lovely garden to front, providing an excellent outdoor space for gardening enthusiasts or for enjoying sunny afternoons. Additionally, to rear there is parking available for one vehicle, conveniently located off a service road, ensuring ease of access.With gas central heating and double glazing throughout, this home promises warmth and comfort all year round. This traditional end terrace house is not just a property; it is a place where memories can be made. Whether you are a first-time buyer, a small family, or looking to downsize, this charming residence is sure to meet your needs. Do not miss the opportunity to make this lovely house your new home.
Key Features:
- TRADITIONAL TWO BEDROOM END TERRACE
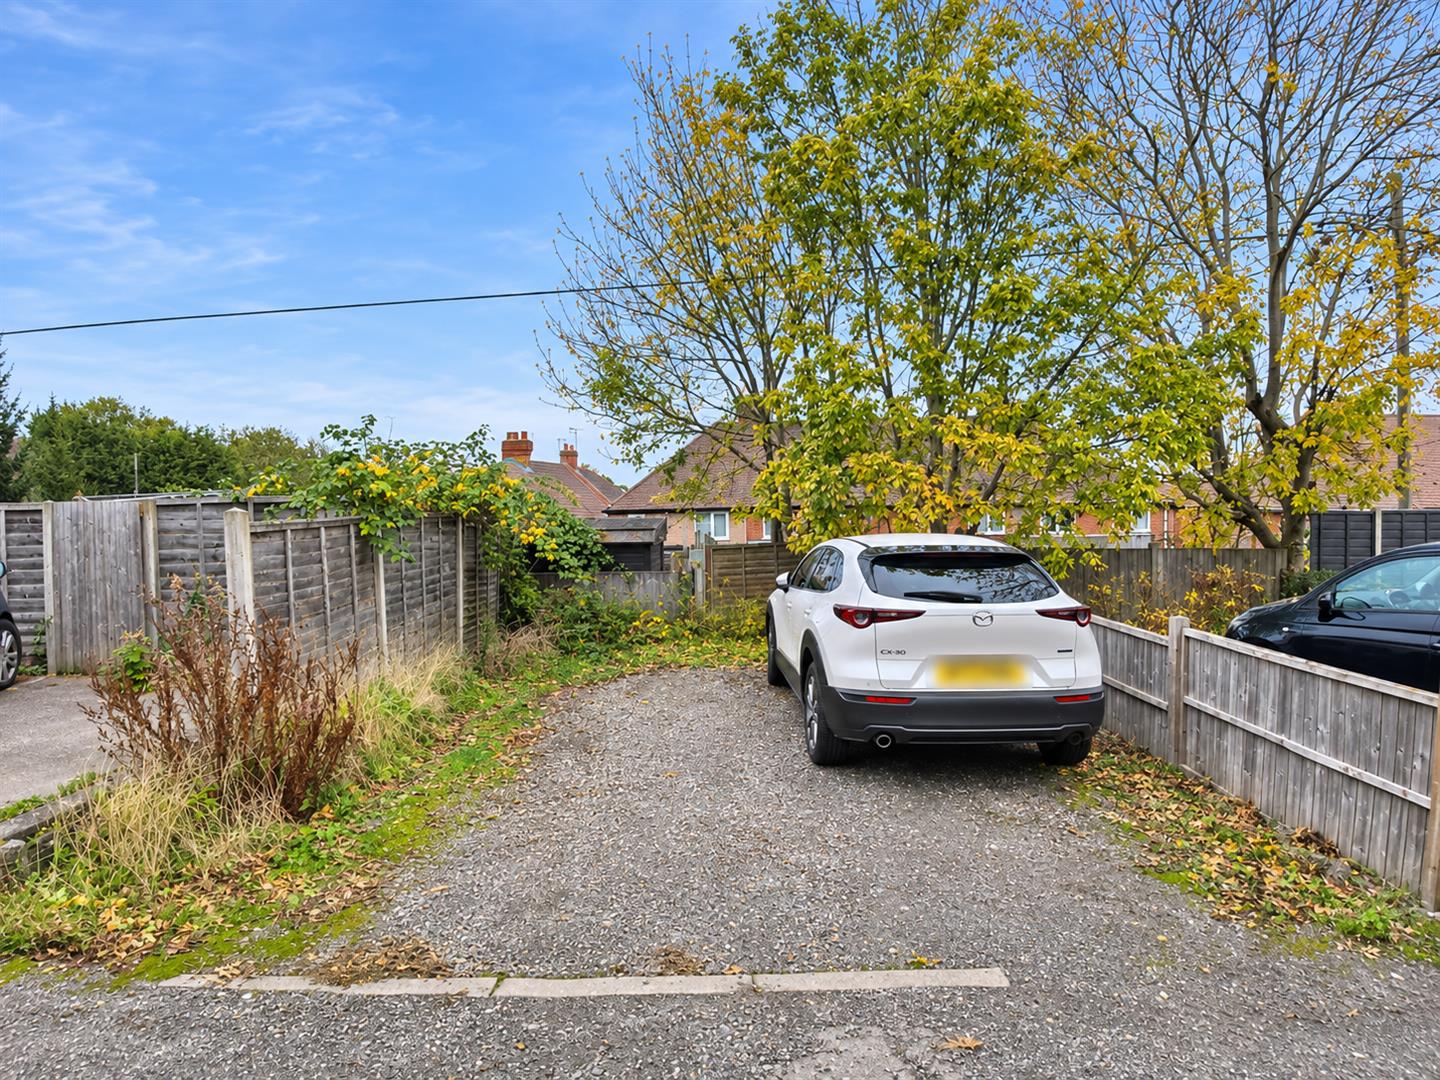
- GARDEN TO FRONT & PARKING TO REAR OFF SERVICE ROAD
- ENTRANCE HALL - LIVING ROOM
- KITCHEN - LEAN TO
- GENEROUS SIZED BEDROOMS - BATHROOM
- CUL DE SAC LOCATION
- GAS CENTRAL HEATING & DOUBLE GLAZING
- FREEHOLD - COUNCIL TAX BAND A - EPC TBC
Full Details:
Entrance Hall
Entrance via front door with radiator, stairs off to the first floor and door leading to:
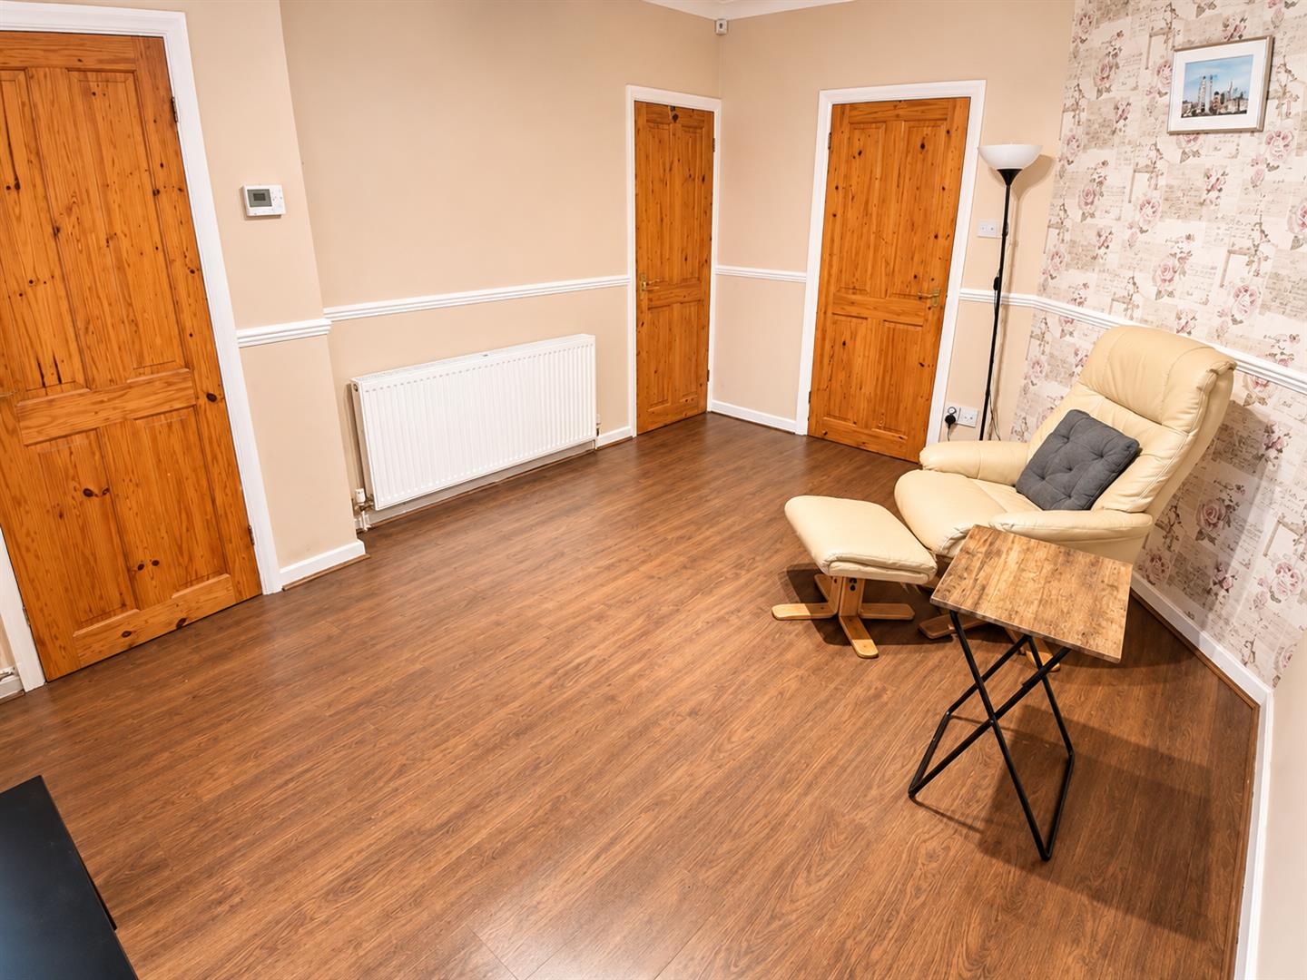
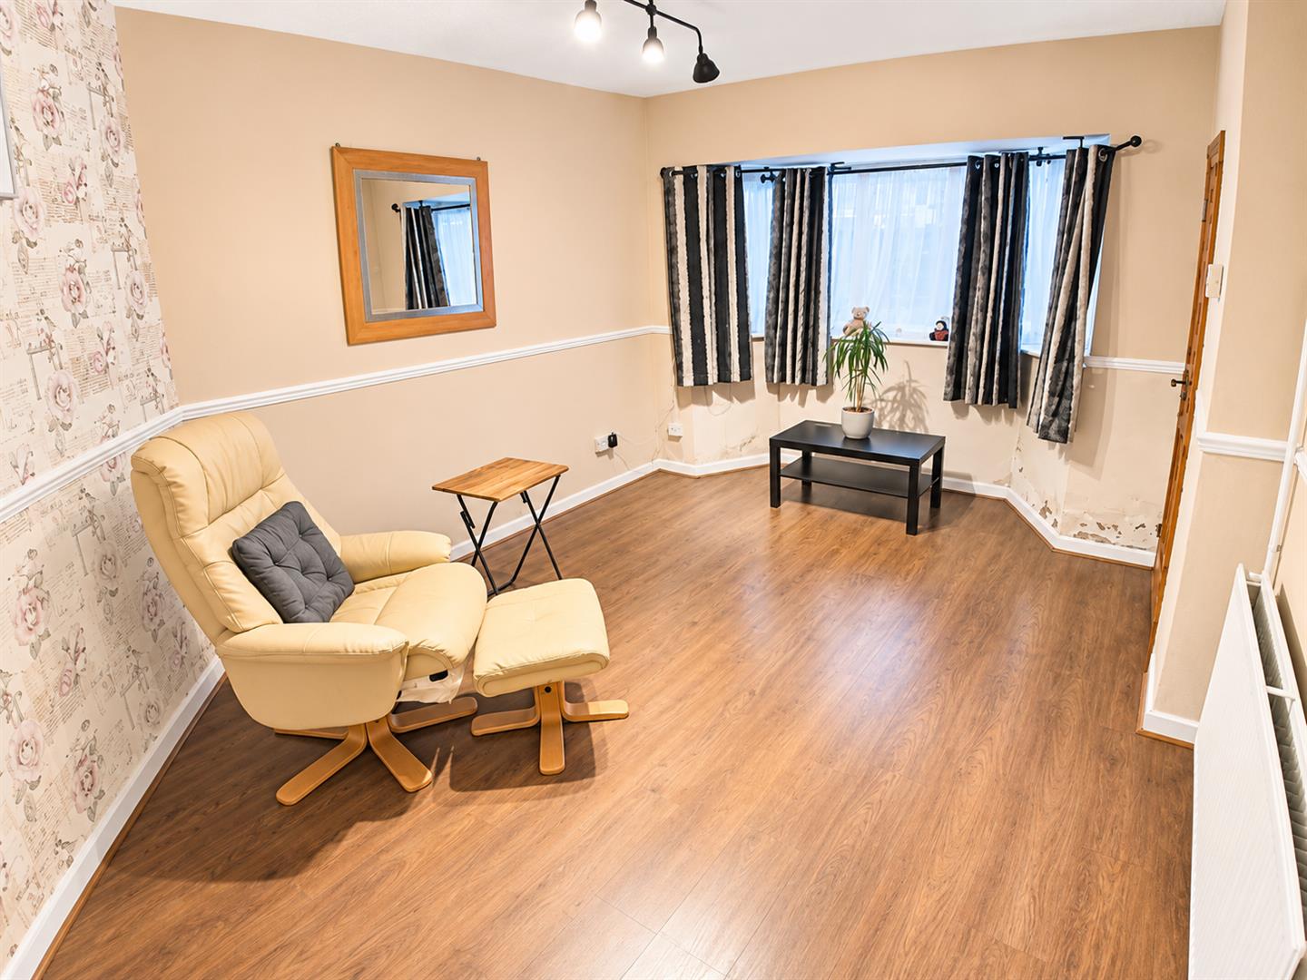
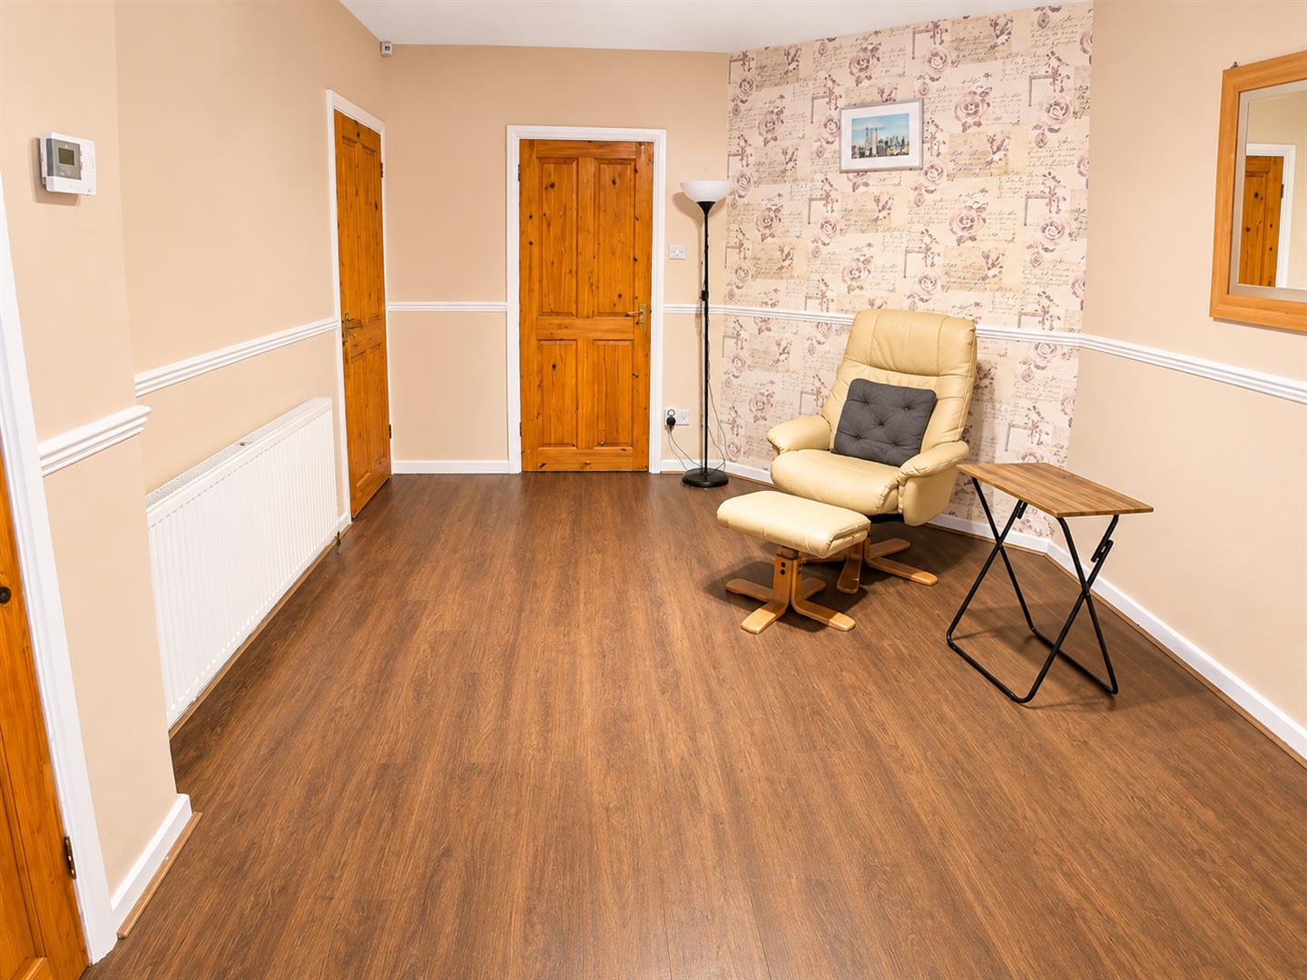
Living Room (4.30m x 3.32m (14'1" x 10'11"))
With double glazed bay window to front, radiator and under stairs storage cupboard.
Kitchen (2.36m x 4.22m (7'9" x 13'10"))
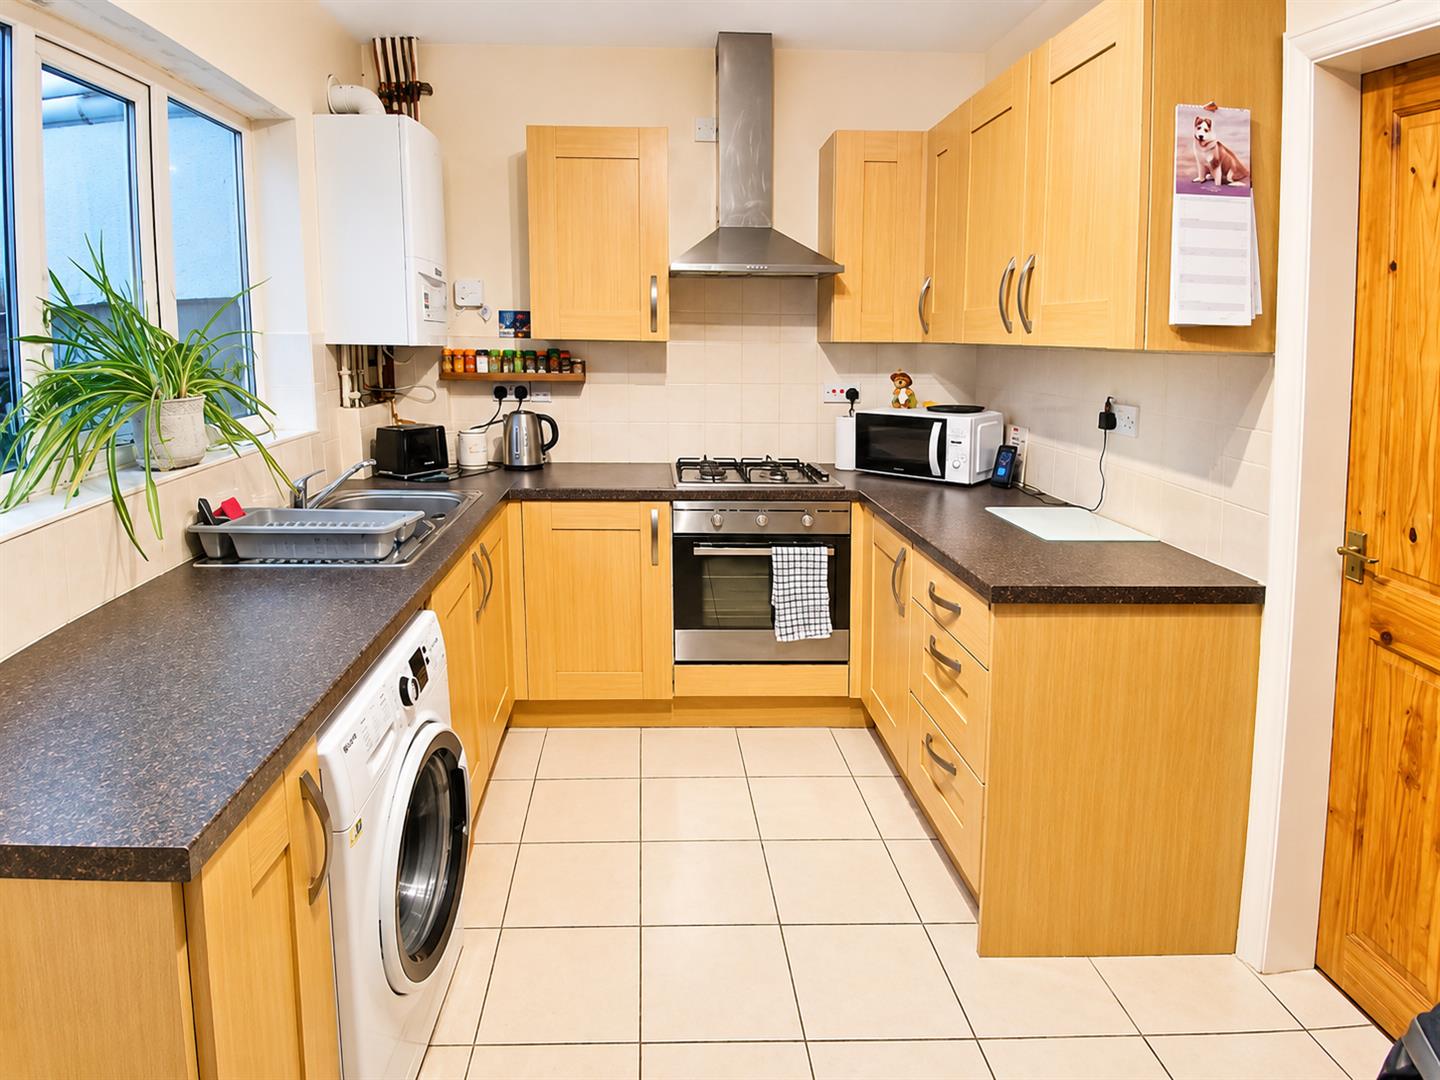
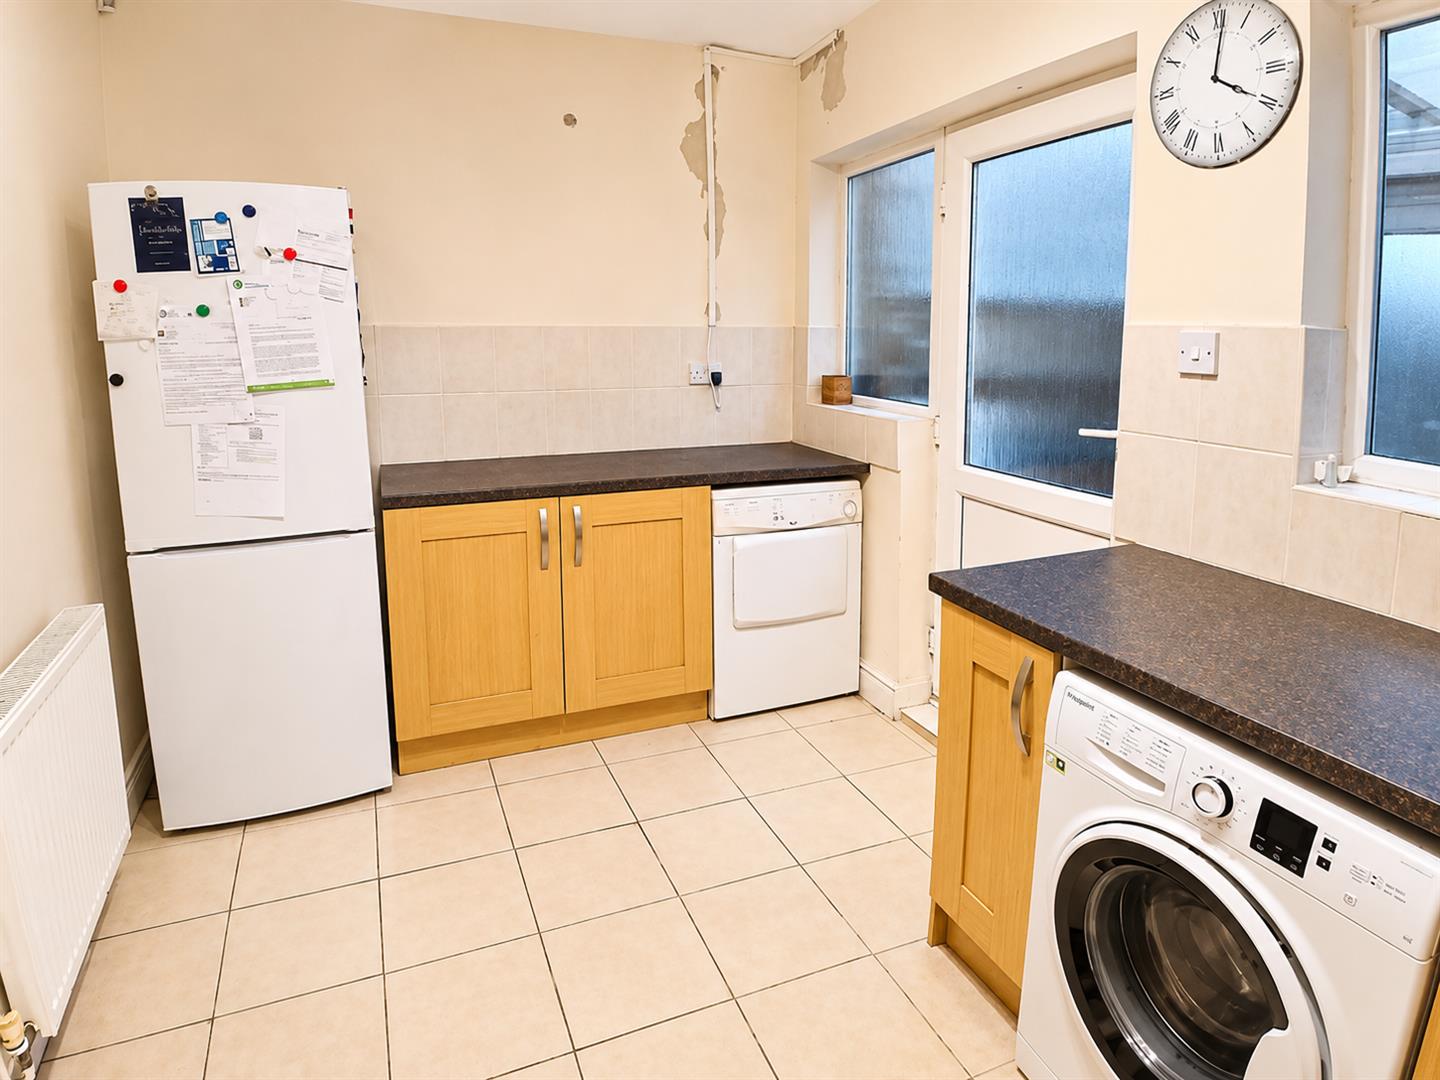
Fitted with a matching range of base and eye level units with worktop space over, stainless steel sink unit with single drainer and taps over, fitted four ring gas hob with extractor hood over and fan assisted oven, space/plumbing for further appliances, combination boiler, radiator, two double glazed windows and door to:
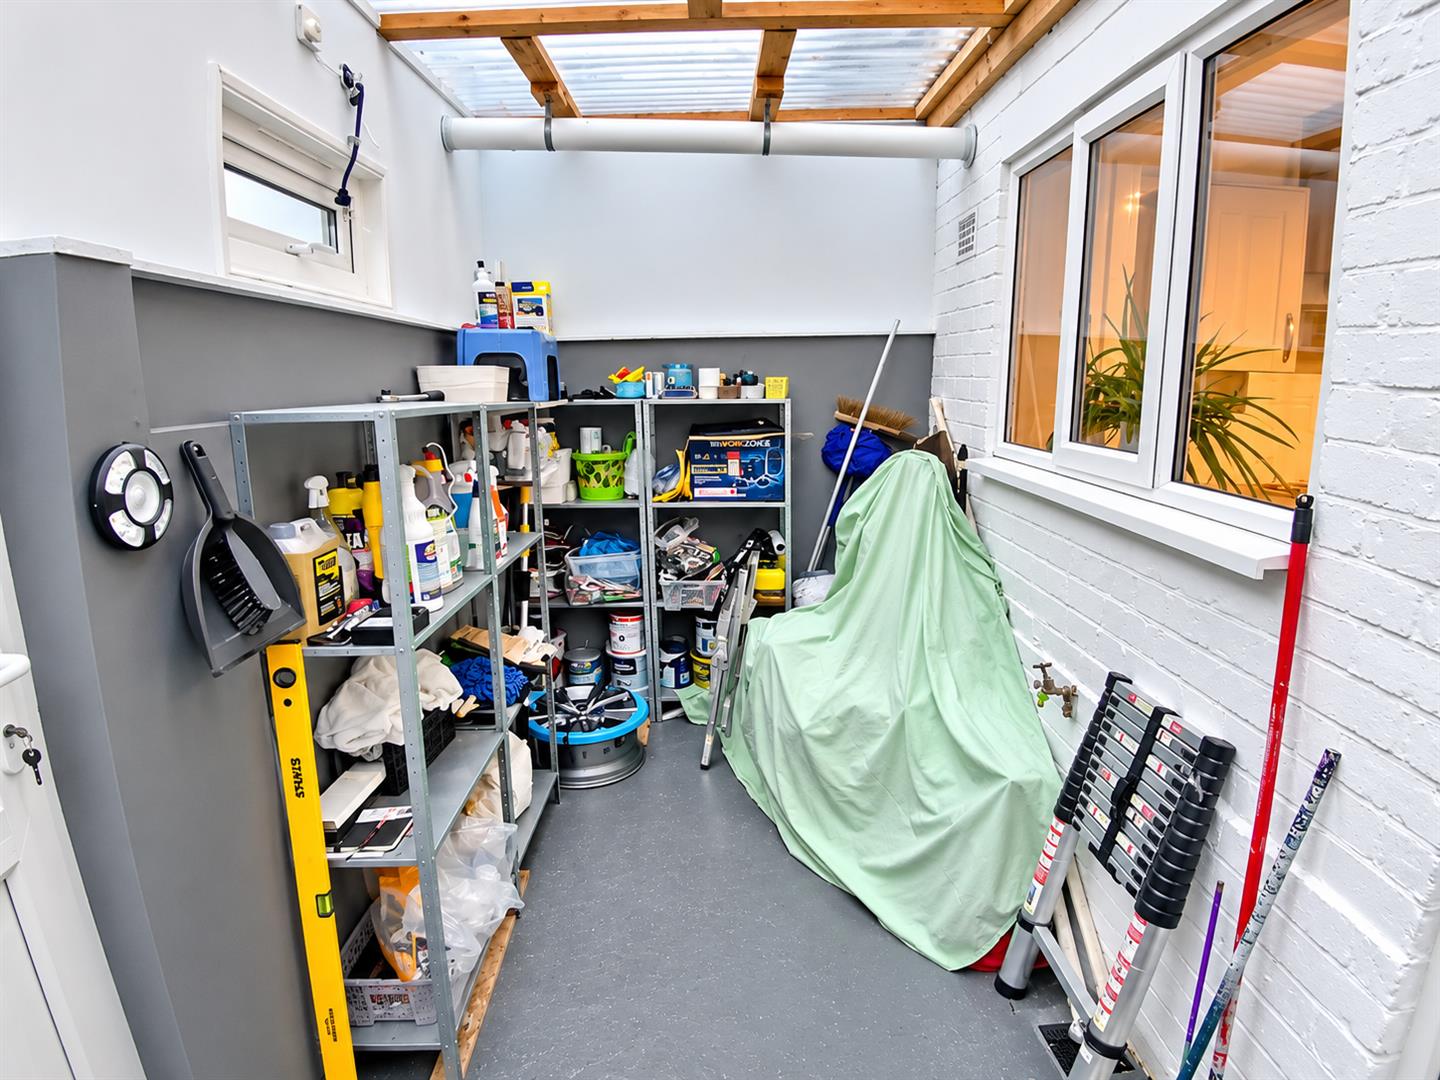
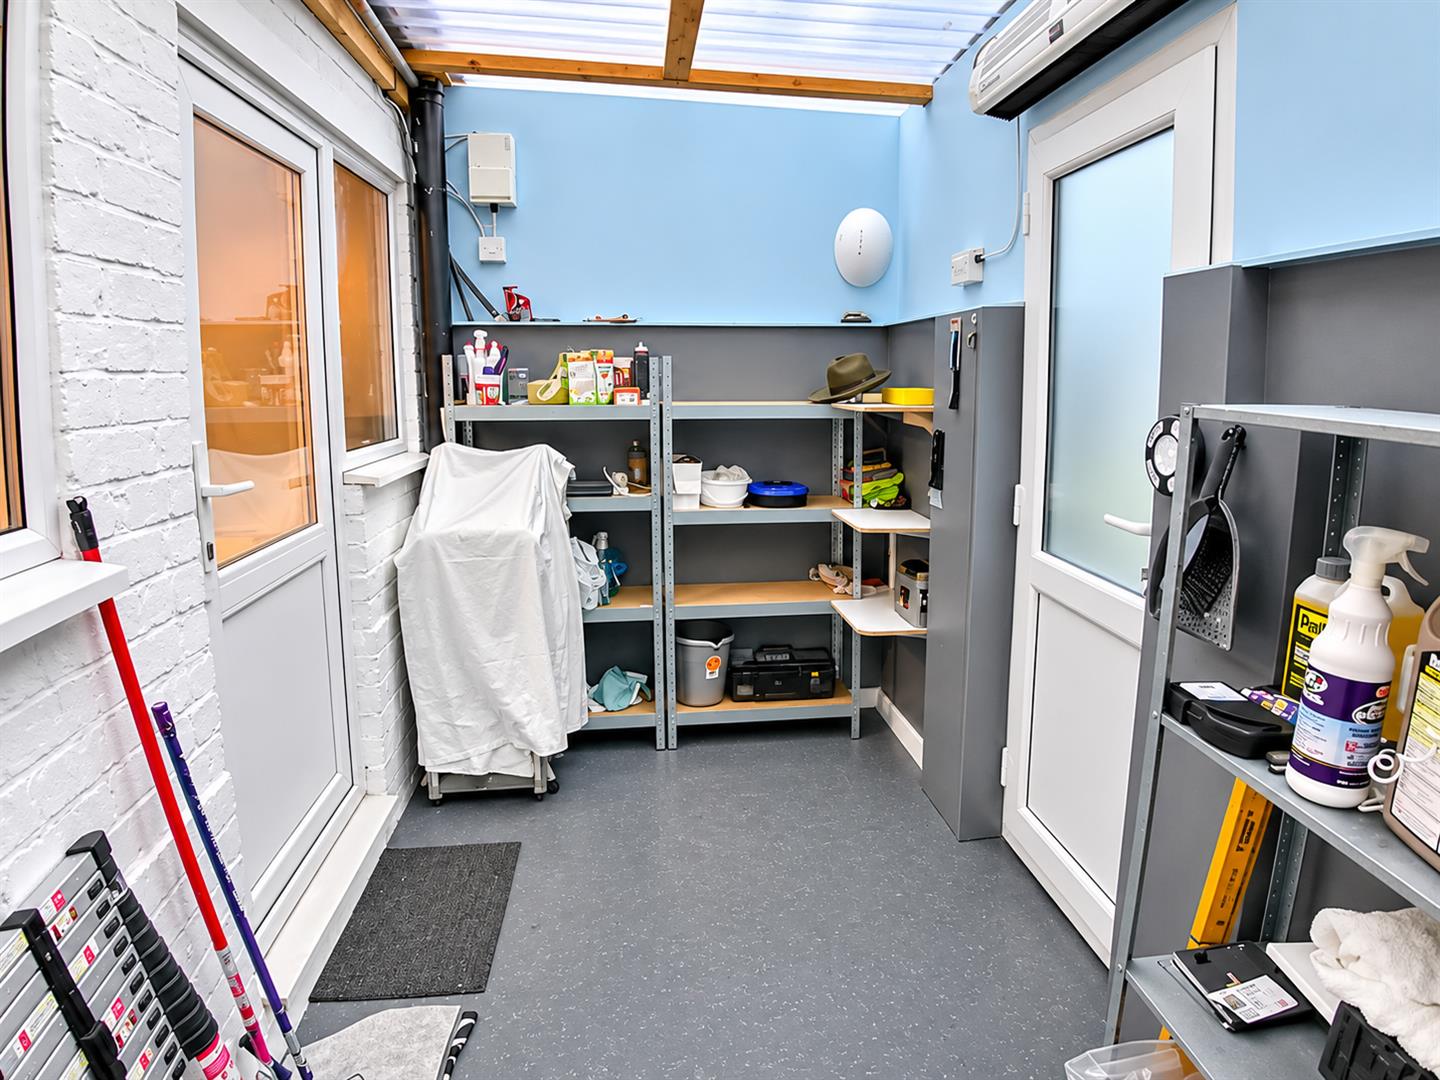
Lean-to (1.90m x 4.40m (6'2" x 14'5"))
With door leading to rear.
Landing
With doors off to various rooms.
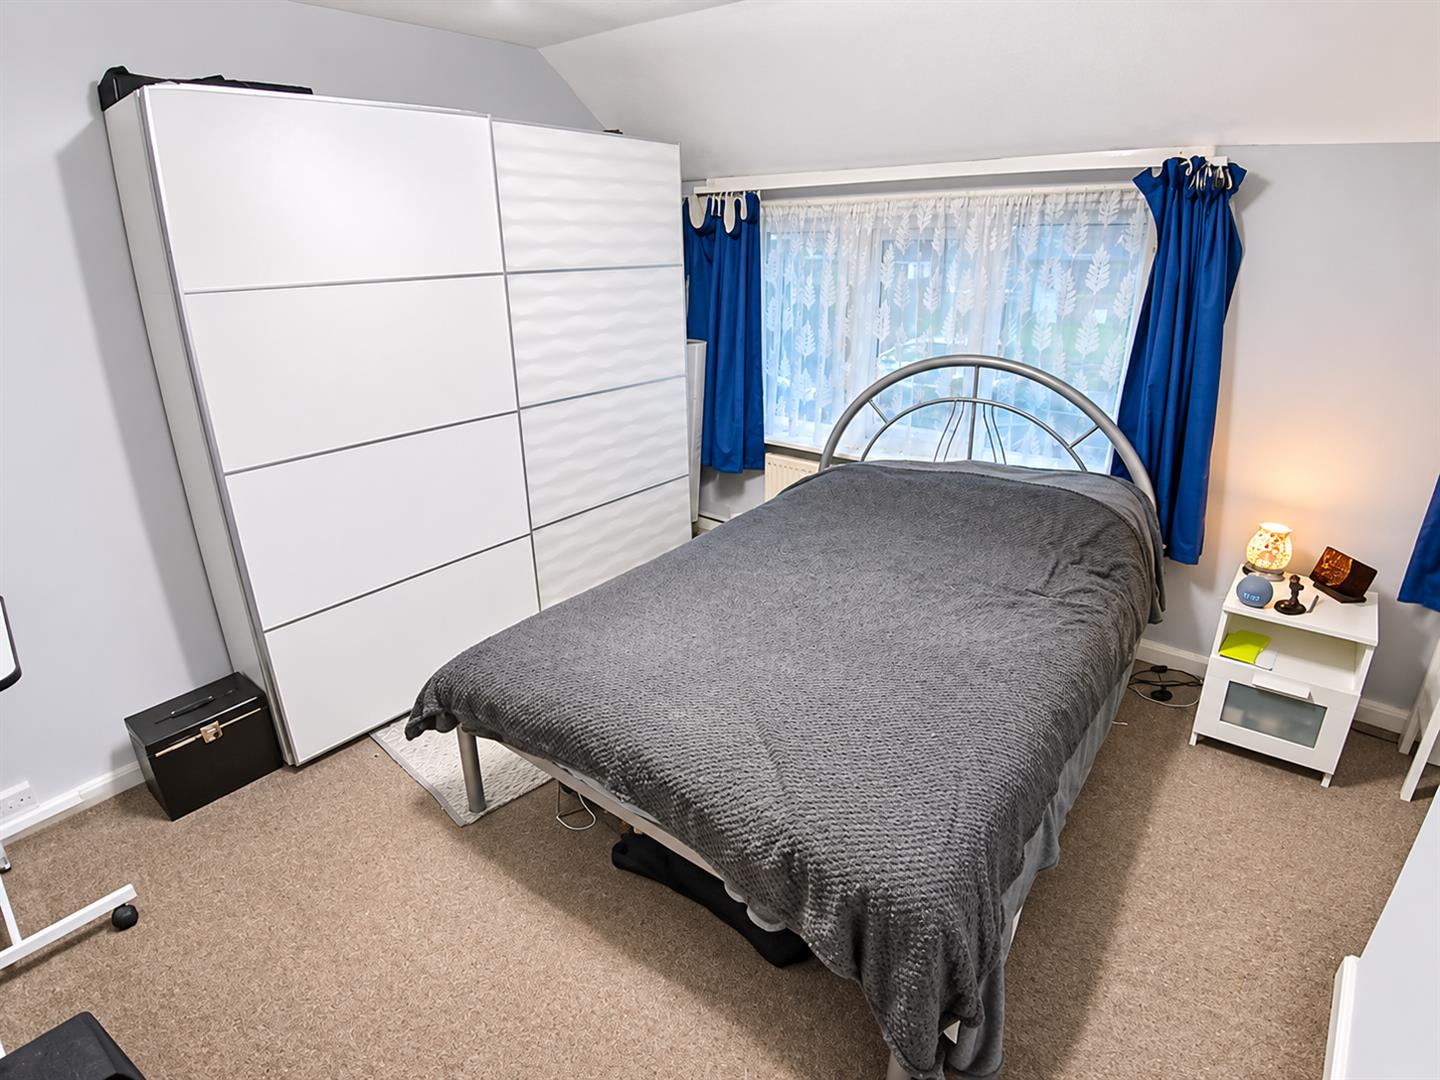
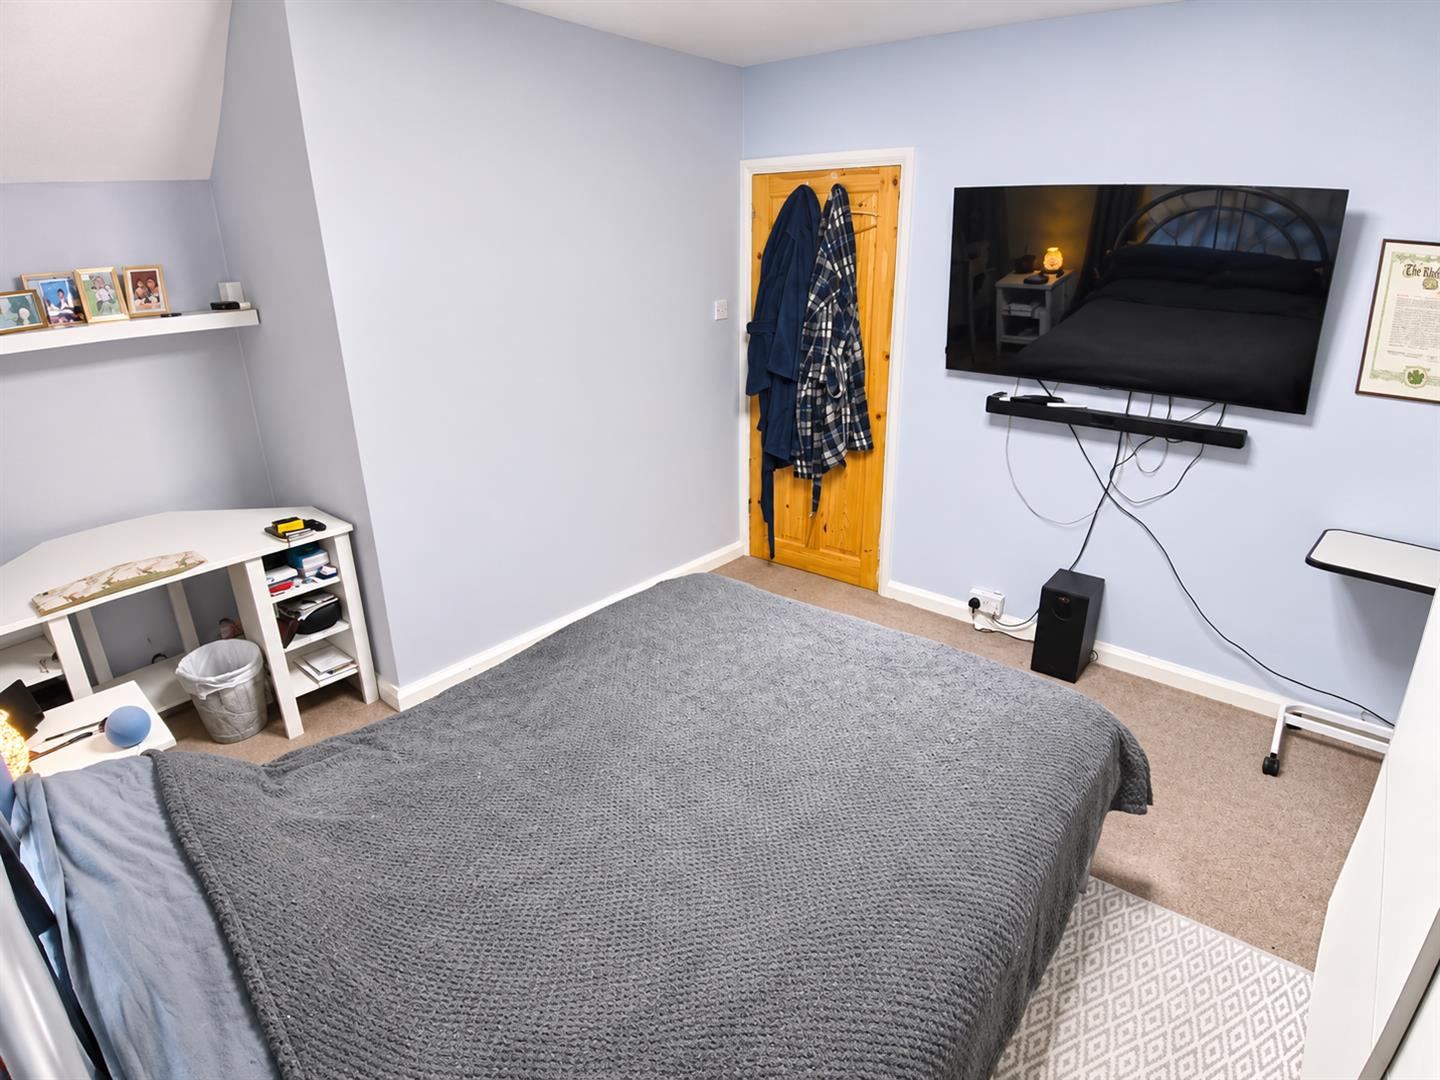
Bedroom (3.52m x 4.32m (11'7" x 14'2"))
With double glazed window to front and radiator.
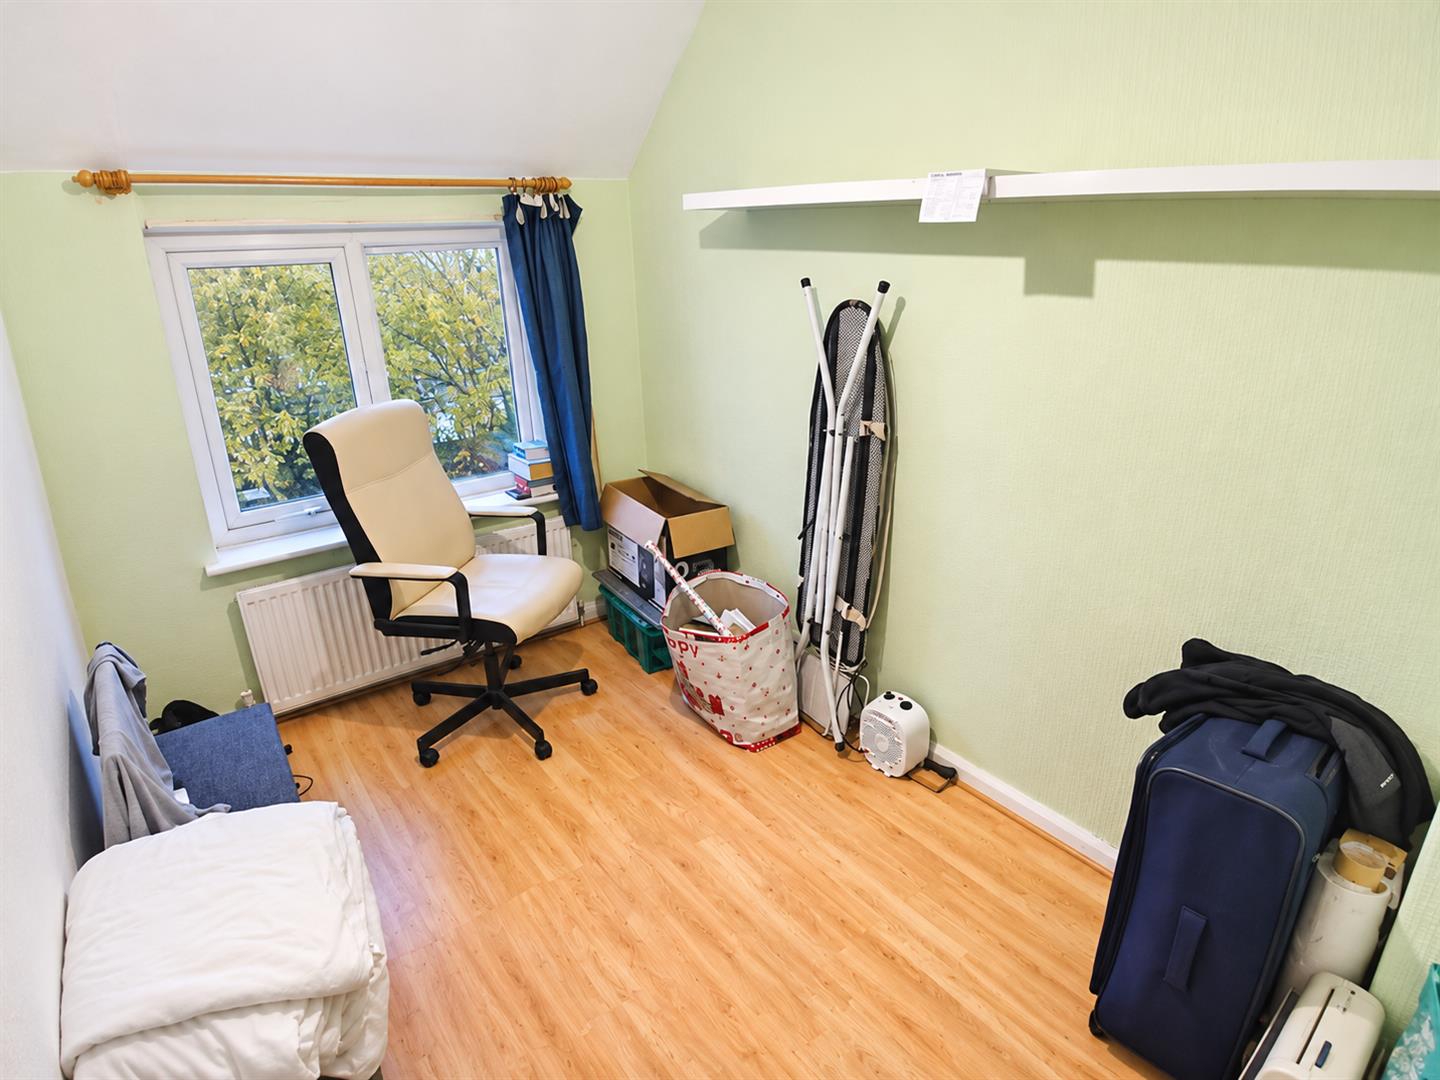
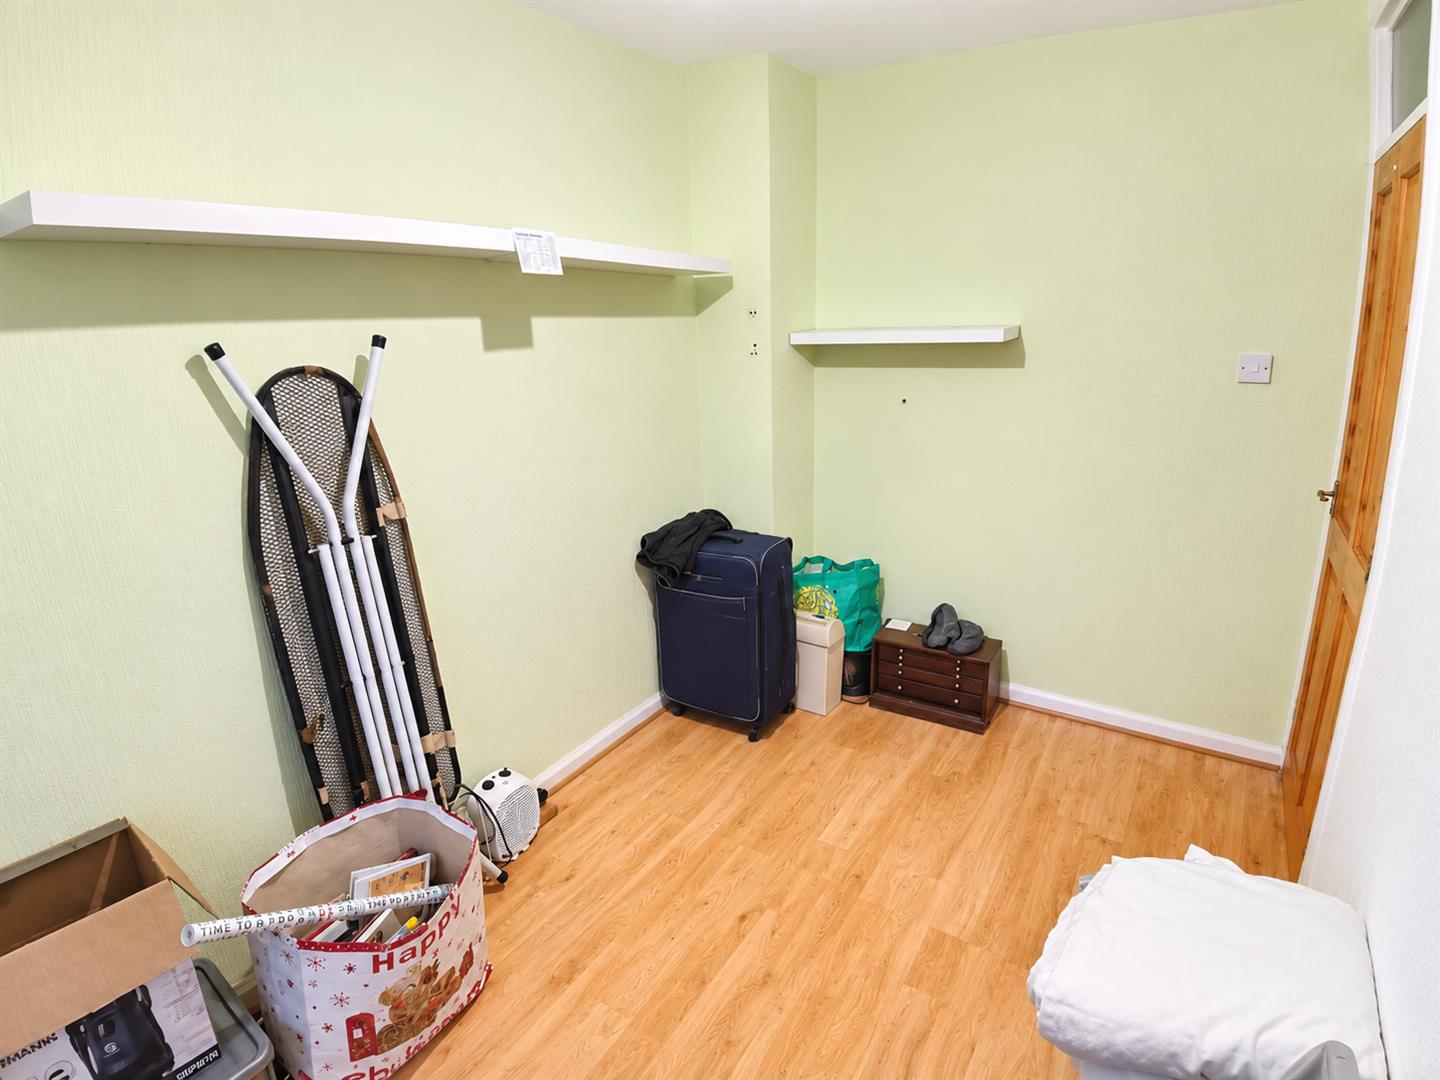
Bedroom (3.28m x 2.10m (10'9" x 6'11"))
With double glazed window to rear and radiator.
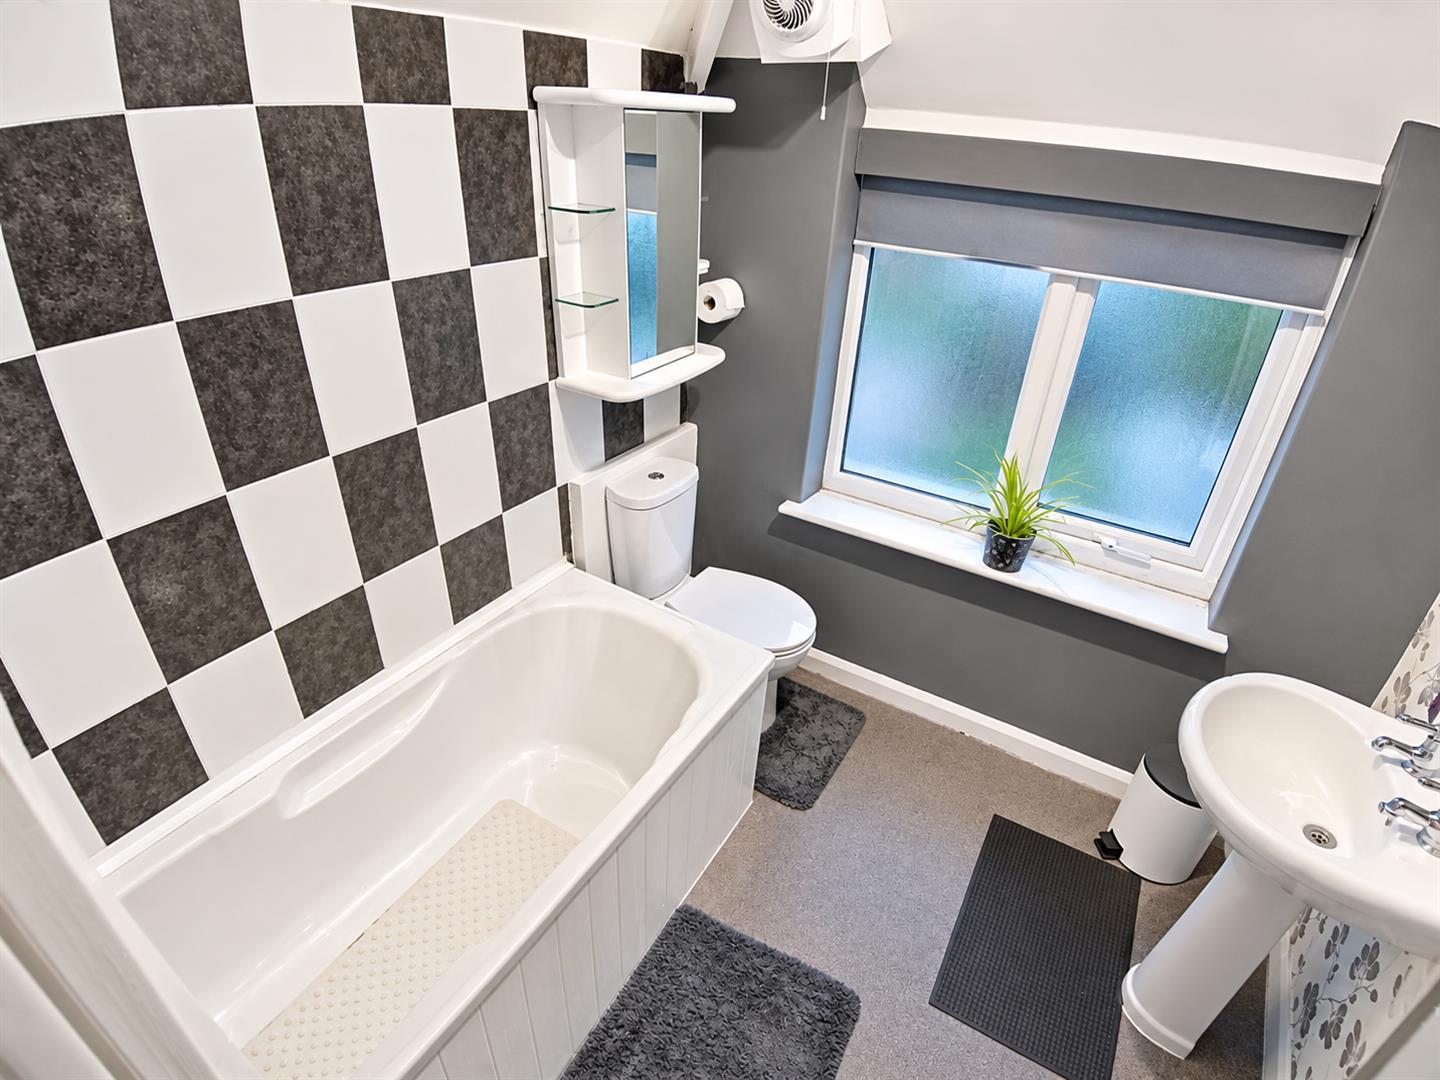
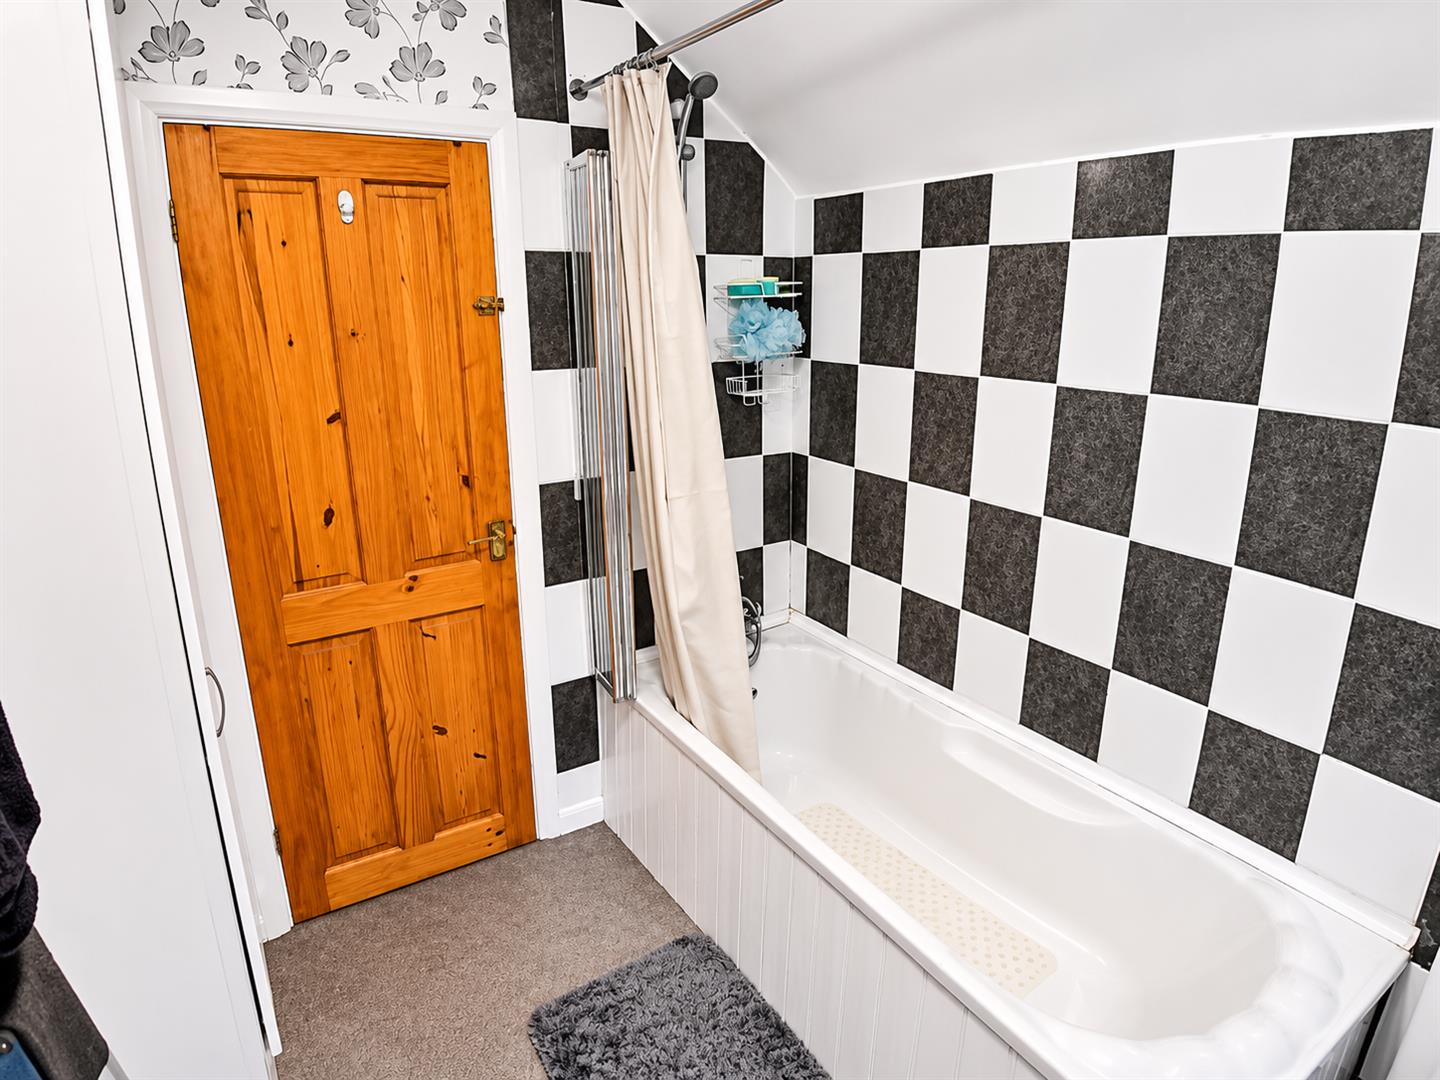
Bathroom (2.34m x 2.09m (7'8" x 6'10"))
Fitted with a panelled bath with shower over and folding screen, low level WC, hand wash basin with pedestal taps, storage cupboard and obscure double glazed window to rear.
Outside
To front there is an enclosed garden made up of lawn and shrubs with steps and pathway upto property, to rear via the service road offers a side gate with freestanding shed and a designated garden plot currently used for parking.
General Information
Please Note: All fixtures & Fittings are excluded unless detailed in these particulars. None of the equipment mentioned in these particulars has been tested; purchasers should ensure the working order and general condition of any such items.
Viewing & Disclaimer:
Please contact us on 024 7637 3300 if you wish to arrange a viewing appointment for this property, or require further information.
Pointons endeavour to maintain accurate depictions of properties in Virtual Tours, Floor Plans and descriptions, however, these are intended only as a guide and purchasers must satisfy themselves by personal inspection.