9
Lodge Close, Mancetter, CV9
SSTC
£69,950
2 bedrooms, 1 bathrooms, 1 receptions
Summary:
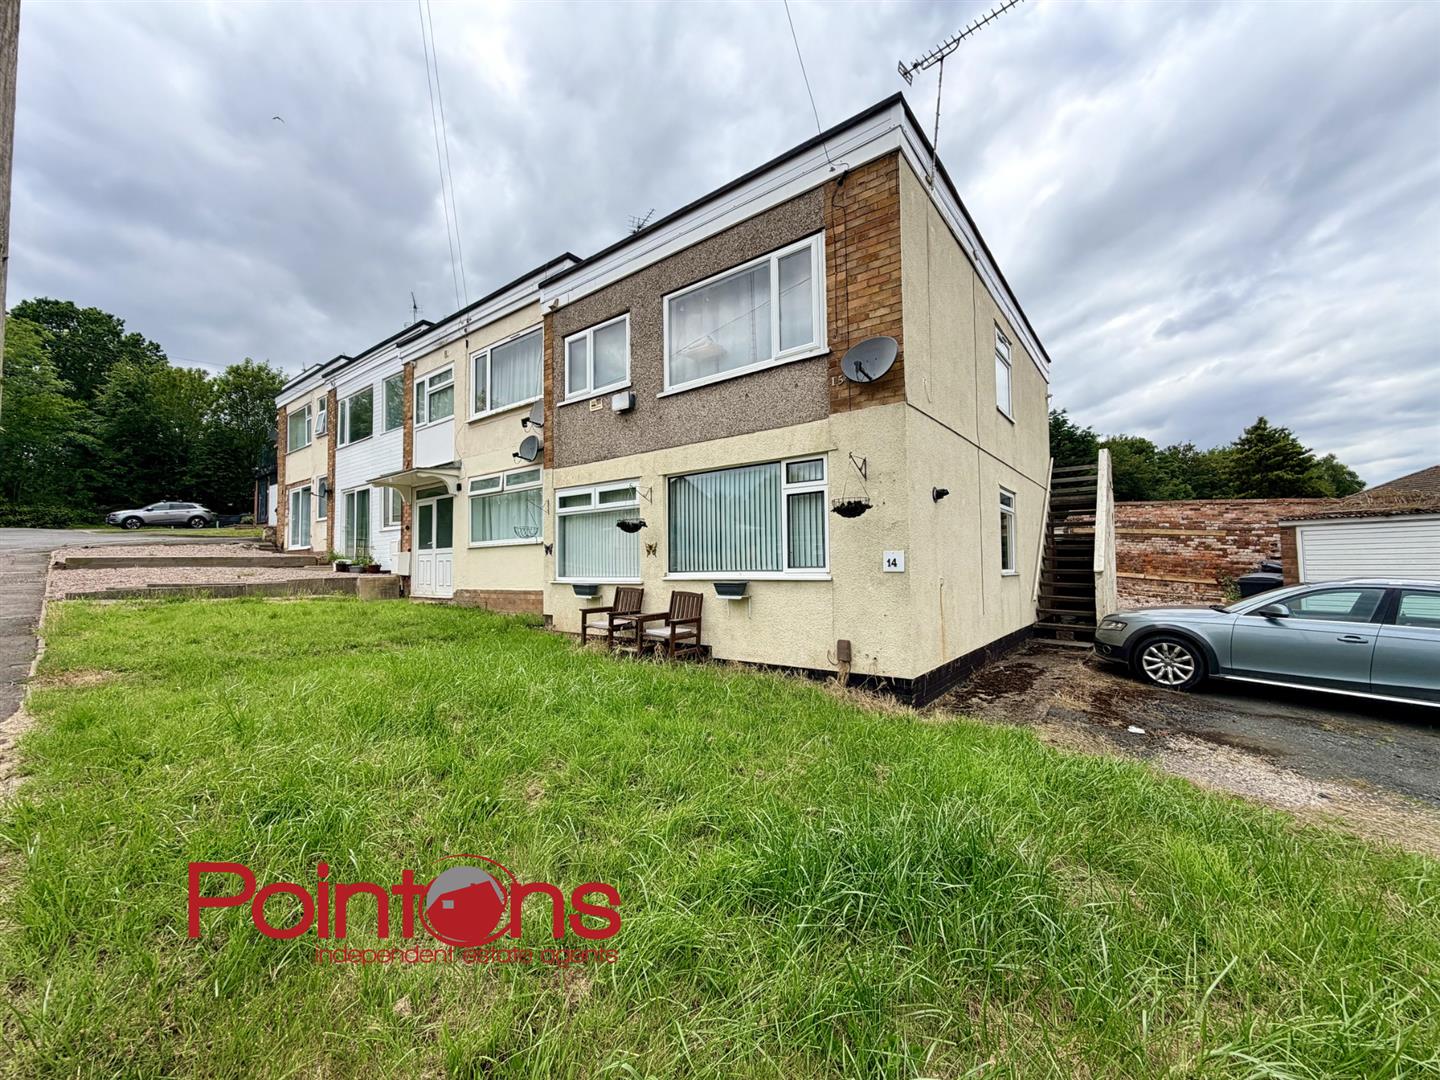
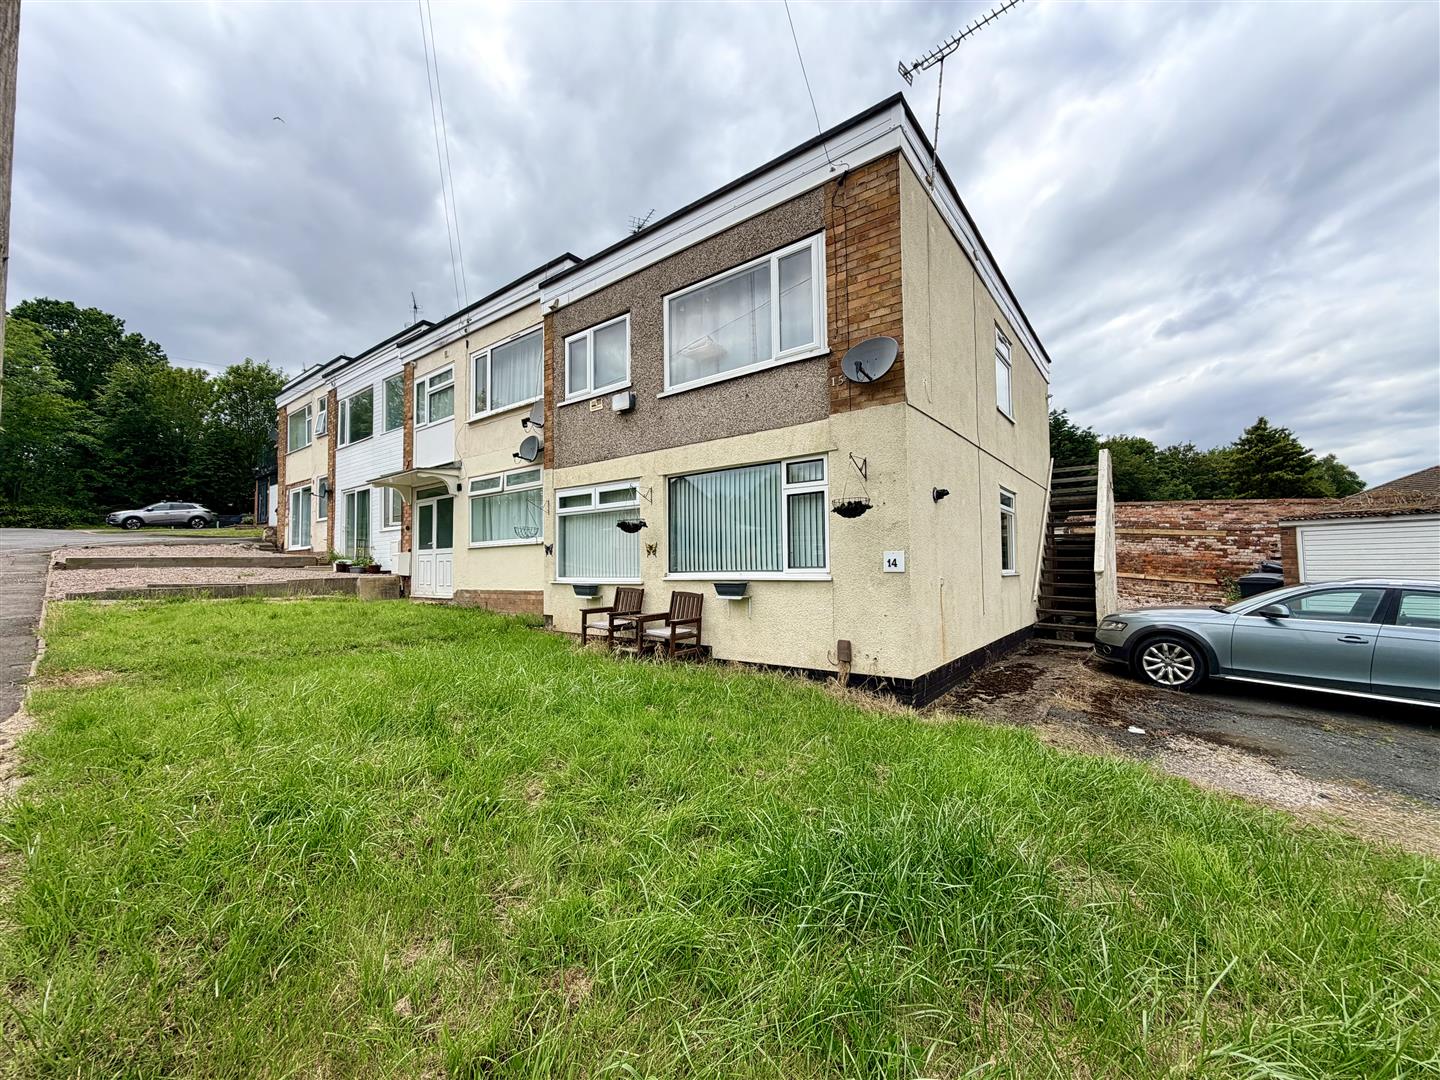
Nestled in the charming area of Lodge Close, Mancetter, this delightful two-bedroom ground floor apartment presents an excellent opportunity for those seeking a new home or investment. The property boasts a living / kitchen area, perfect for relaxing or entertaining guests. With two bedrooms, this apartment offers ample space for comfortable living. The bathroom is functional and ready for your personal touch. While the property is in need of some decoration, this allows you the freedom to create a space that truly reflects your style and preferences.One of the standout features of this apartment is that it comes with no chain, making the buying process smoother and more straightforward. The current owner has an insurance policy in relation to the short length lease as the freeholder is absent without trace.Situated in a peaceful neighbourhood, the apartment benefits from a sense of community while still being conveniently located near local amenities. This is an ideal opportunity to secure a property in a desirable location. Don’t miss your chance to make this apartment your own.
Key Features:
- PURPOSE BUILT GROUND FLOOR FLAT, CUL-DE-SAC LOCATION
- TWO BEDROOMS,
- FITTED BATHROOM
- ENTRANCE HALL
- LIVING / KITCHEN ROOM
- GAS CENTRAL HEATING
- DOUBLE GLAZING
- OFFERED WITH NO CHAIN
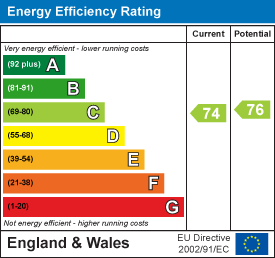
- EPC: C, COUNCIL TAX BAND: A
Full Details:
Entrance
Via double glazed entrance door leading into:
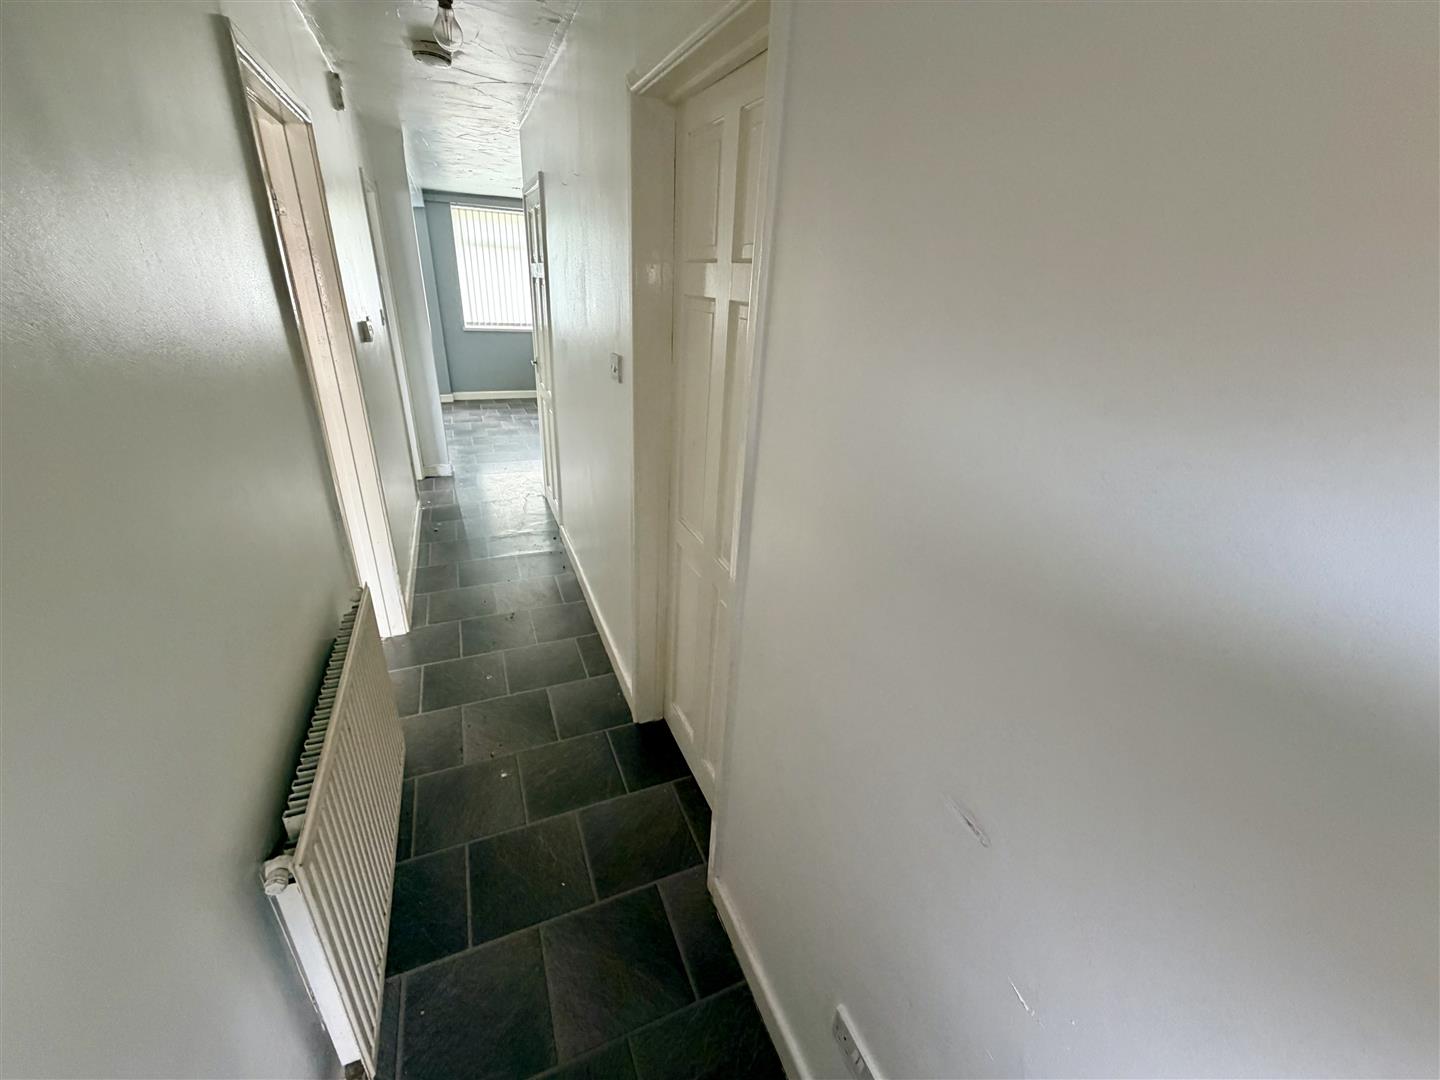
Entrance Hall (4.79m x 0.87m (15'9" x 2'10"))
Radiator, wooden laminate ceramic flooring, opening though to living kitchen and doors to:
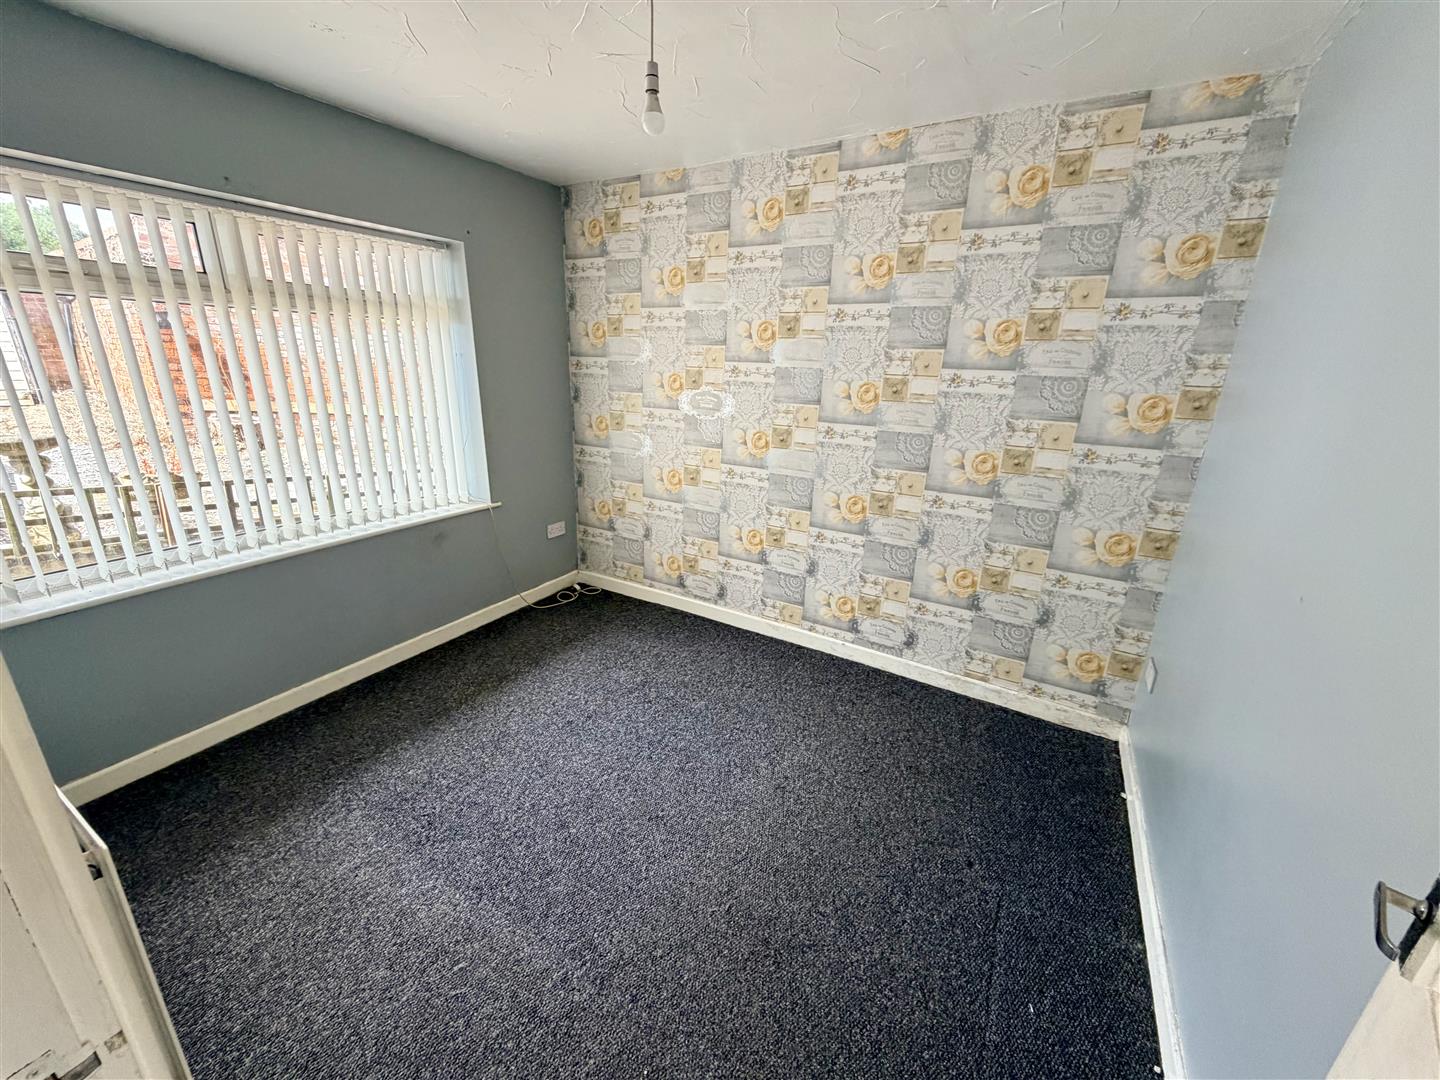
Bedroom (3.10m x 2.65m (10'2" x 8'8"))
Double glazed window to front, radiator, textured ceiling.
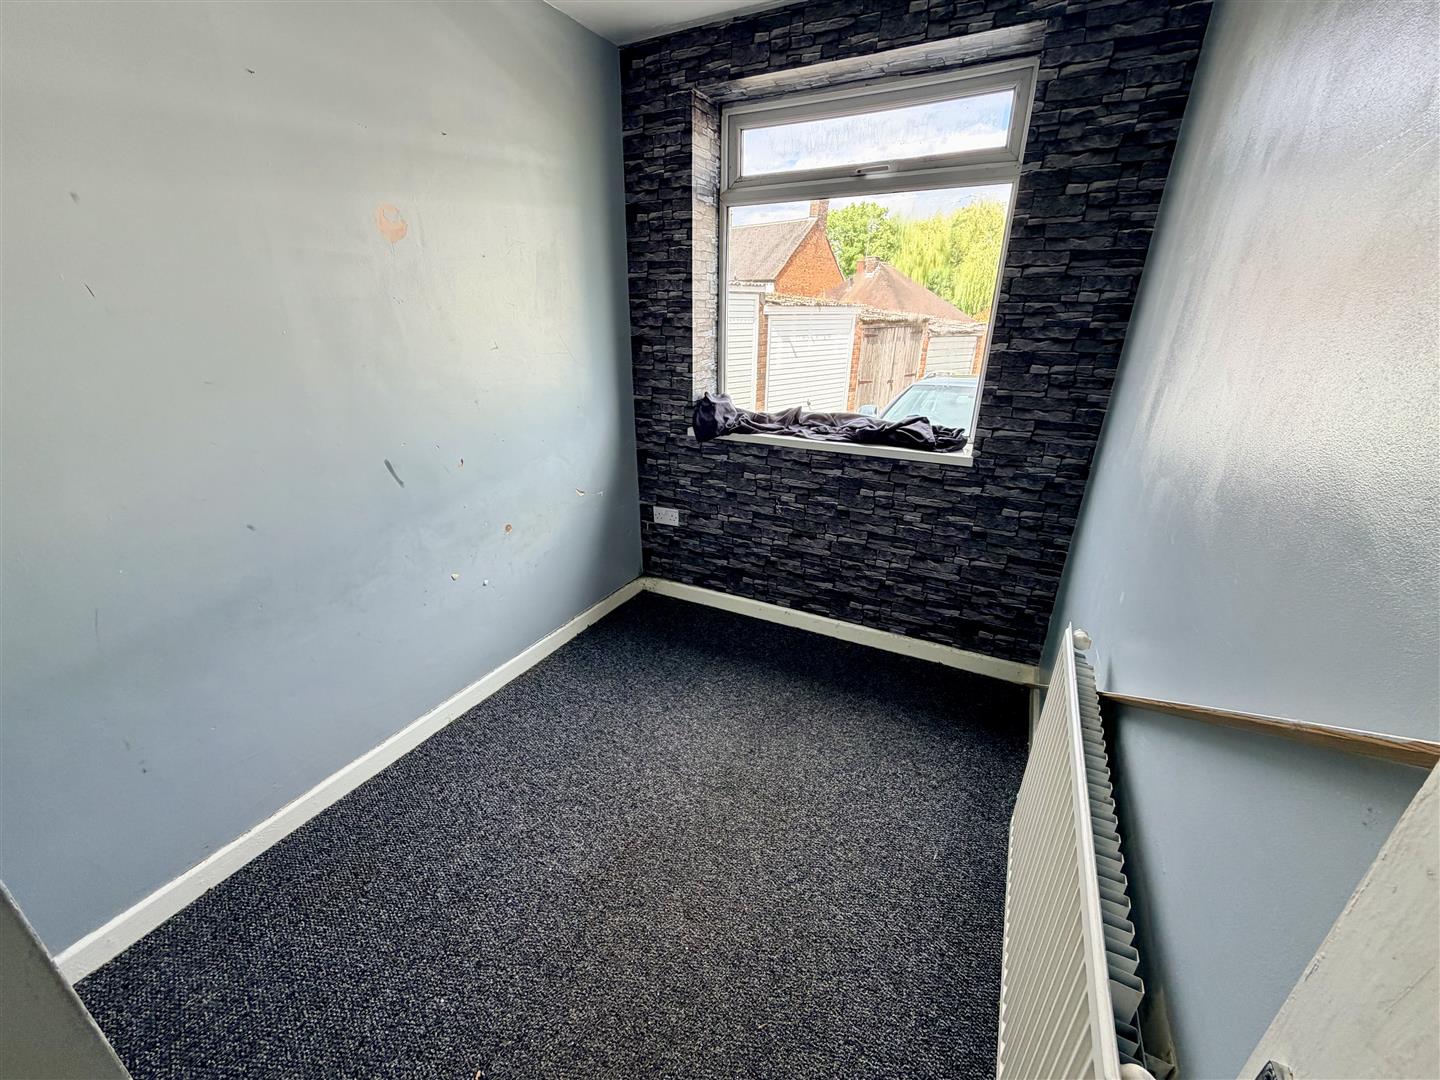
Bedroom (1.93m x 2.65m (6'4" x 8'8"))
Double glazed window to side, radiator, textured ceiling.
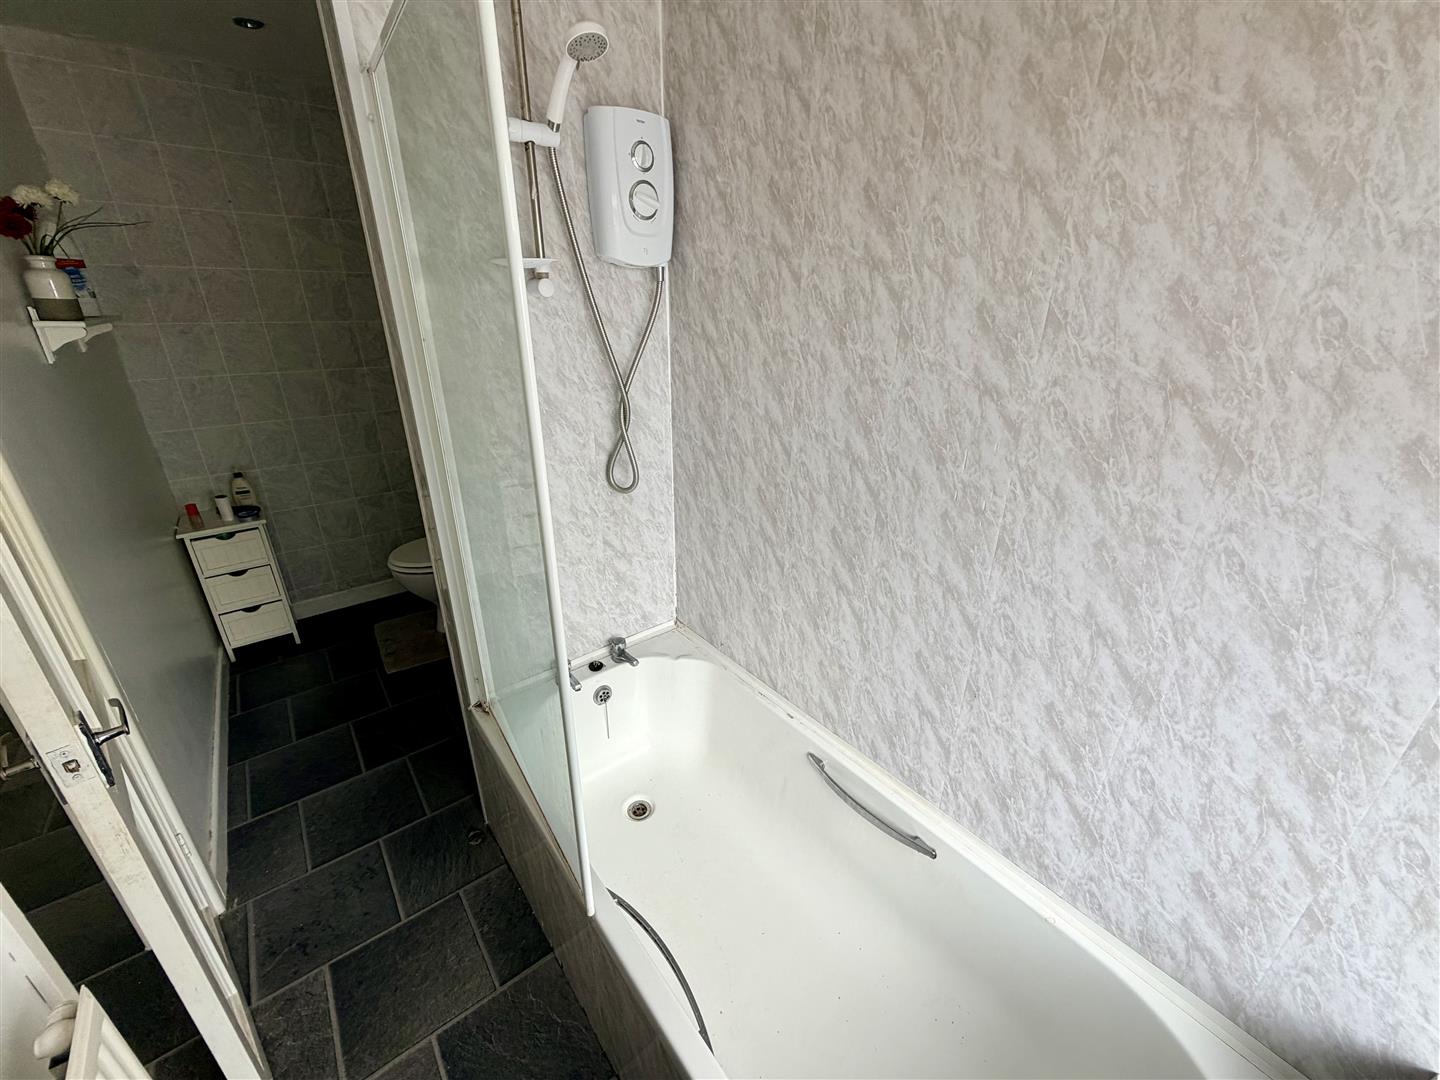
Bathroom (3.66m x 1.35m (12'0" x 4'5"))
Fitted with three piece suite with comprising, panelled bath with shower over and glass screen, pedestal wash hand basin and low-level WC, tiled splashbacks, extractor fan, obscure double glazed window to front, radiator, wooden laminate ceramic tiled flooring, textured ceiling with sunken ceiling spotlights.
Storage (0.68m x 1.35m (2'3" x 4'5"))
Storage cupboard
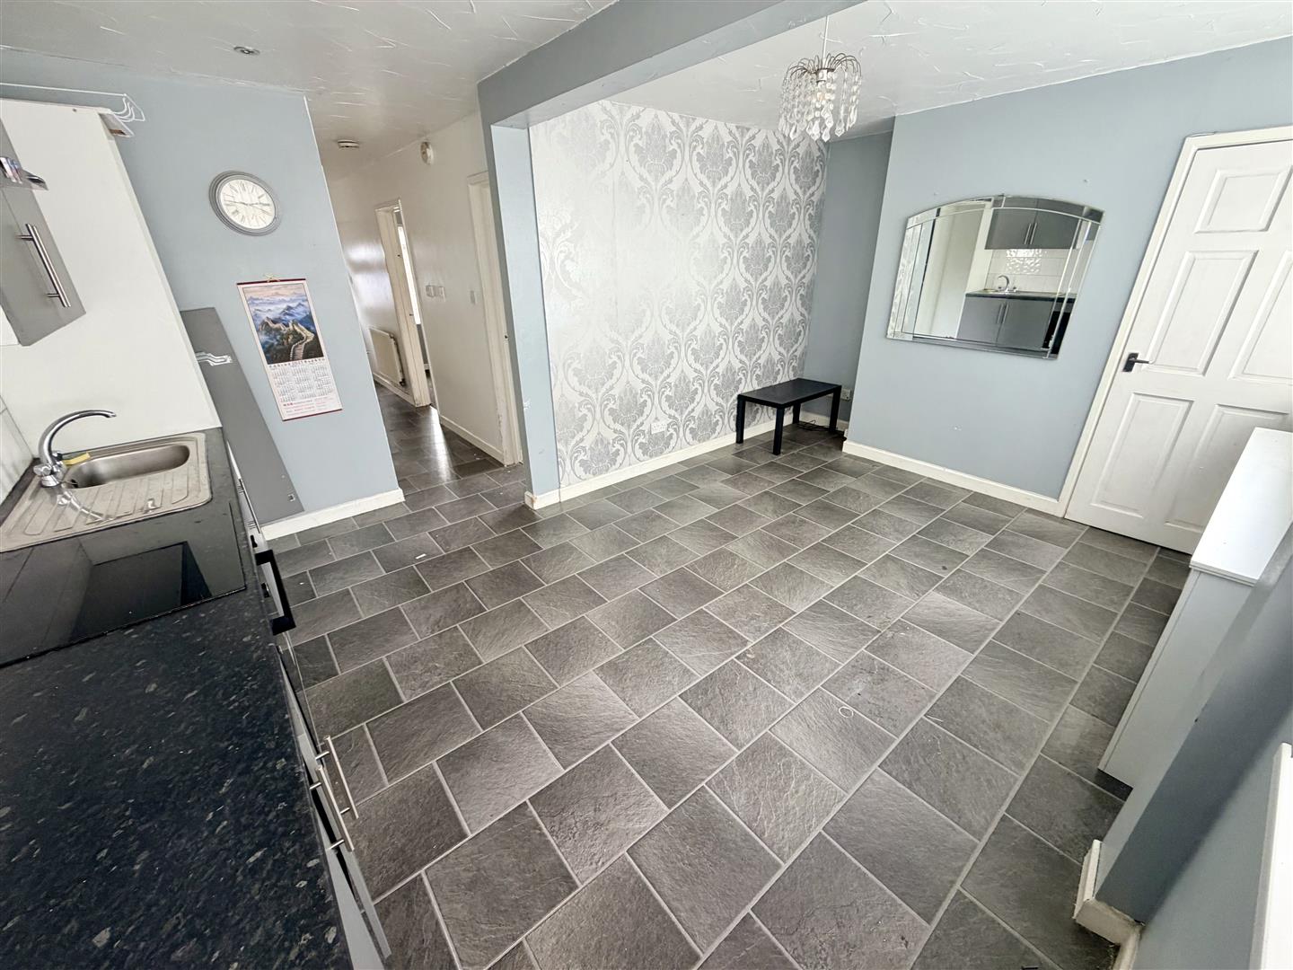
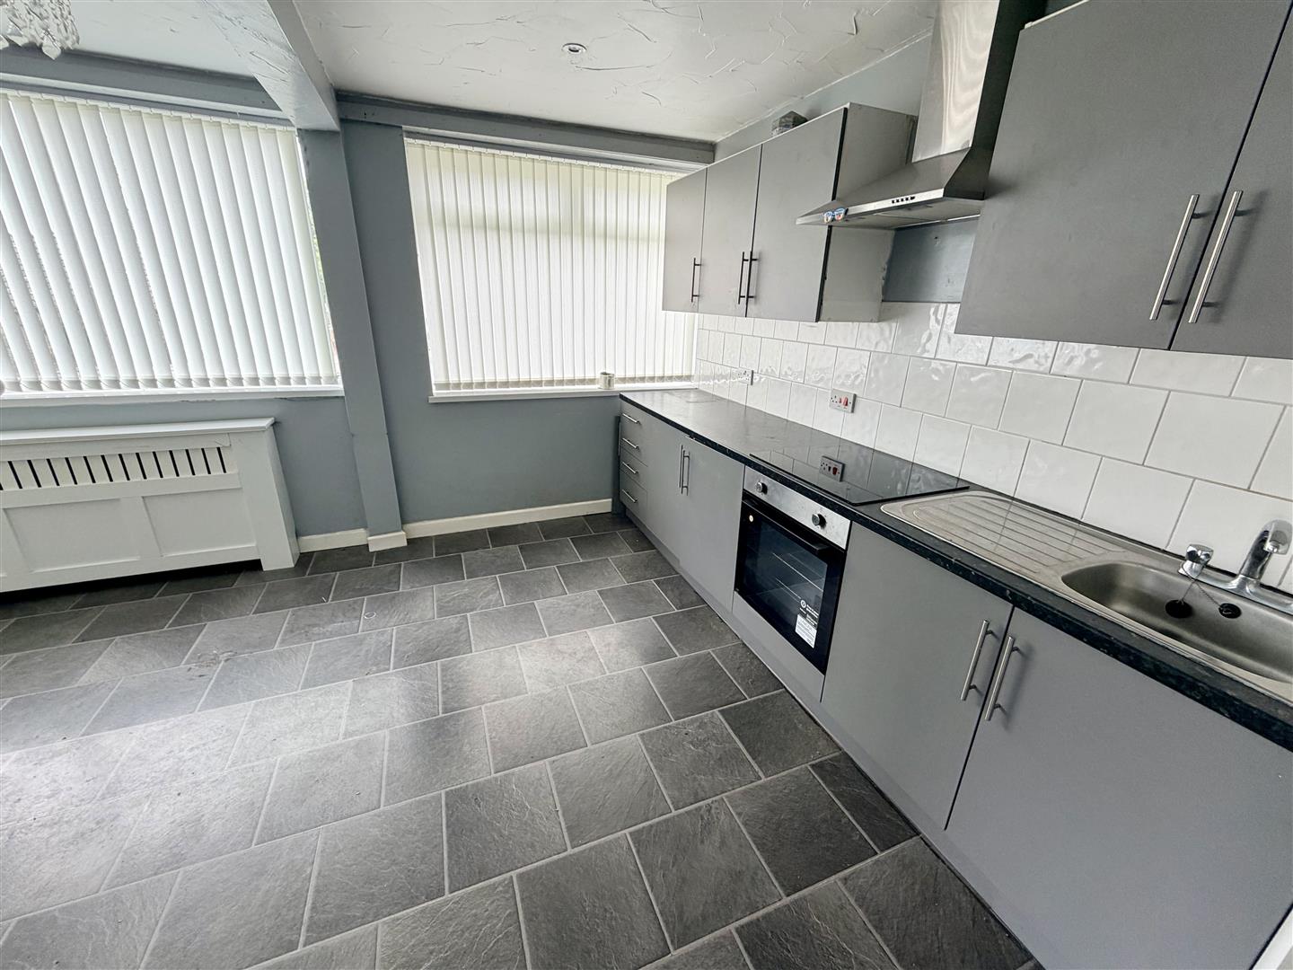
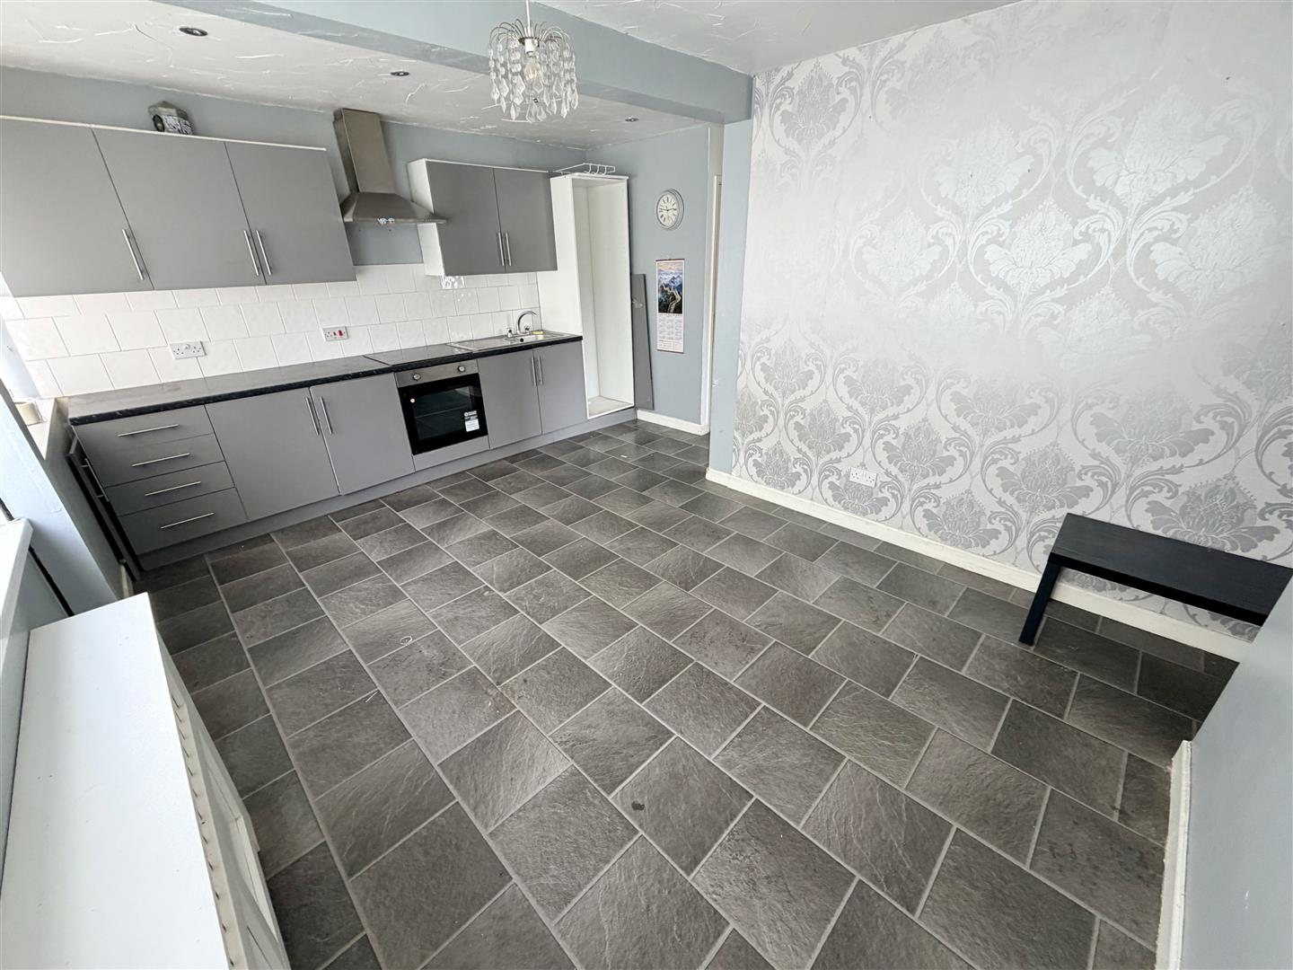
Living / Kitchen (3.84m x 5.06m (12'7" x 16'7"))
Fitted with a matching range of base and eye level units, stainless steel sink unit with tiled splashbacks, space for fridge/freezer, electric fan assisted oven, four ring ceramic hob with extractor hood over, two double glazed windows to rear, radiator, wooden laminate ceramic tiled flooring, textured ceiling with sunken ceiling spotlights.
Store (1.22m x 0.60m (4'0" x 2'0"))
Wall mounted gas combination boiler serving heating system and domestic hot water.
General Information
Please Note: All fixtures & Fittings are excluded unless detailed in these particulars. None of the equipment mentioned in these particulars has been tested; purchasers should ensure the working order and general condition of any such items.
Viewing & Disclaimer:
Please contact us on 01827 711911 if you wish to arrange a viewing appointment for this property, or require further information.
Energy Performance Certificate
Click here to view the Energy Efficiency Rating and Environmental Impact Rating for this property.
Pointons endeavour to maintain accurate depictions of properties in Virtual Tours, Floor Plans and descriptions, however, these are intended only as a guide and purchasers must satisfy themselves by personal inspection.