15
Aston Road, Nuneaton, CV11
£159,950
2 bedrooms, 1 bathrooms, 2 receptions
Summary:
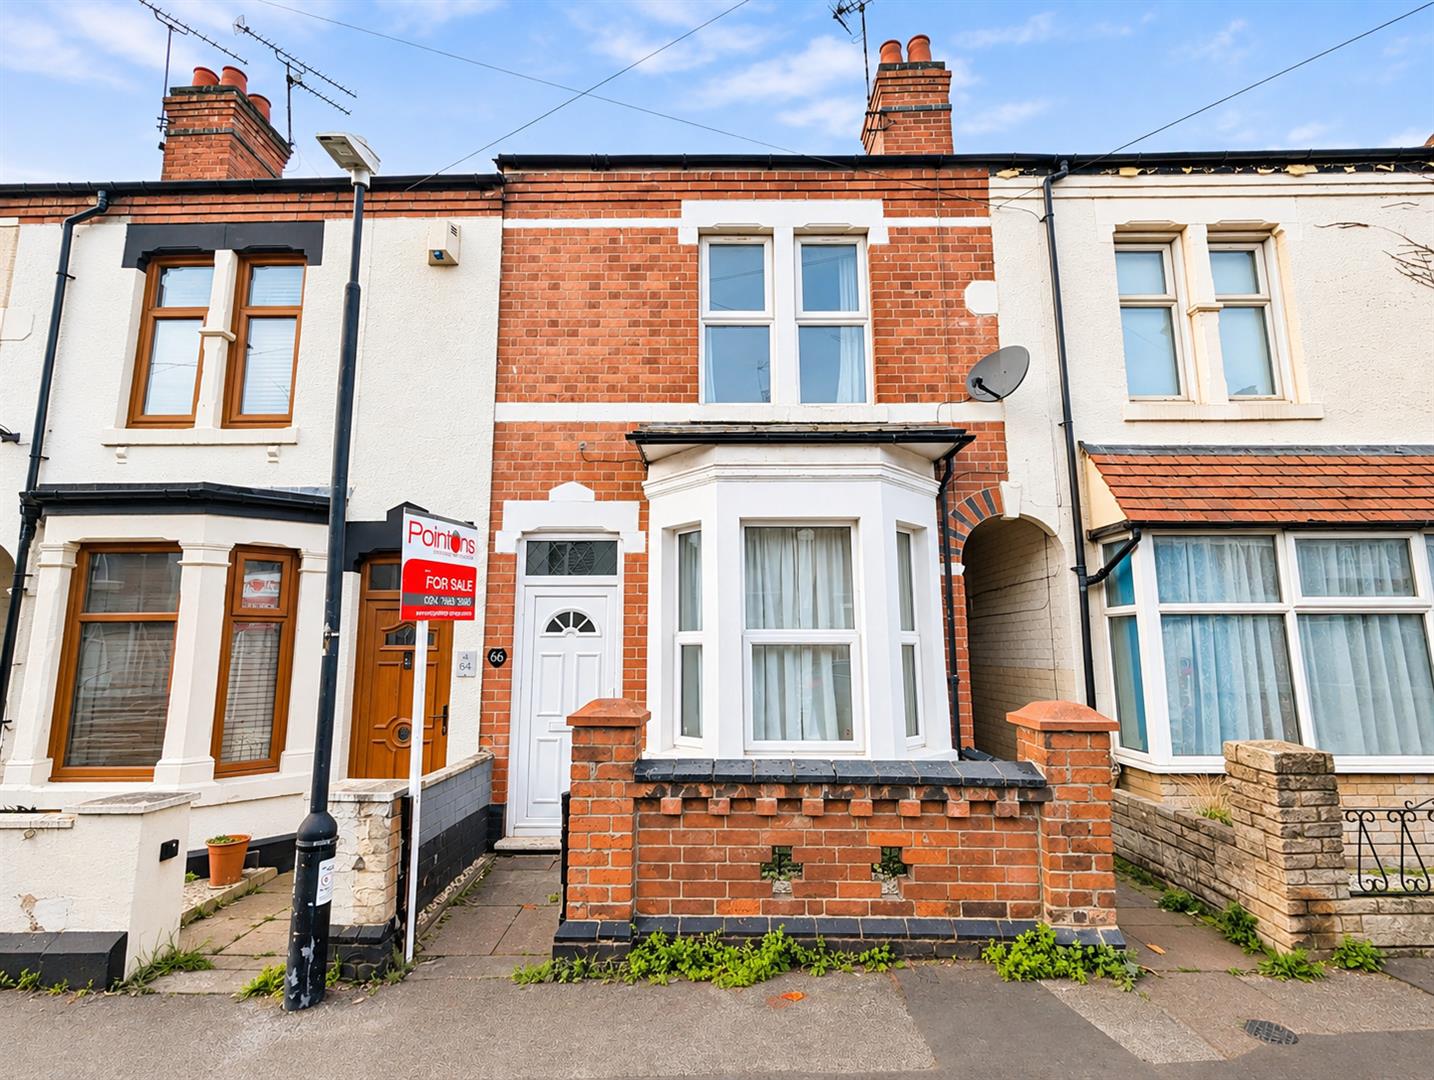
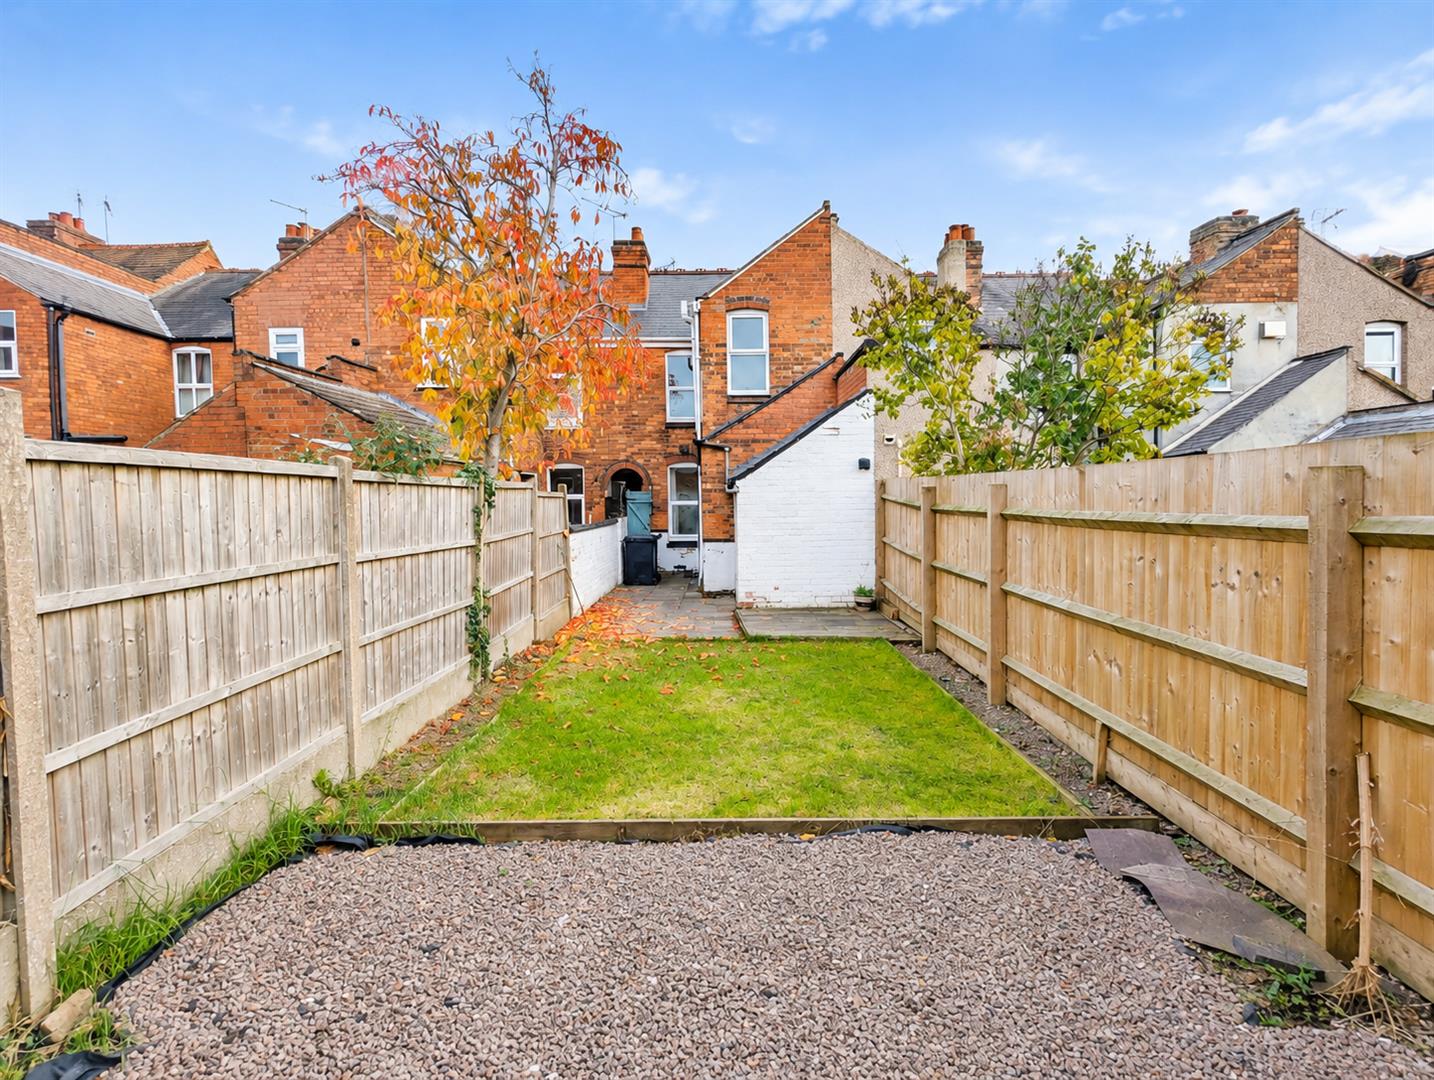
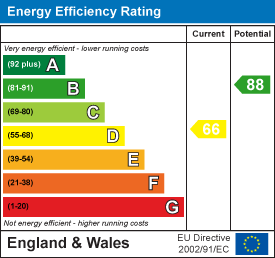
Pointons are delighted to offer for sale this well-presented, bay-fronted two-bedroom mid-terraced property, ideally situated in the popular area of Abbey Green. The property is conveniently located within close proximity to Nuneaton Town Centre, offering easy access to Nuneaton Train Station, the bus station and a range of local shops, schools & amenities.Benefitting from double glazing and gas central heating, the accommodation briefly comprises a lounge, dining room, kitchen and separate utility room. To the first floor are two well-proportioned double bedrooms and a family bathroom.Externally, the property boasts an enclosed, landscaped rear garden, complete with two useful storage sheds.An ideal purchase for first-time buyers, this property is offered for sale with no upward chain. Early viewing is highly recommended to fully appreciate what is on offer.To arrange your viewing, please contact Pointons today.EPC Rating: D
Full Details:
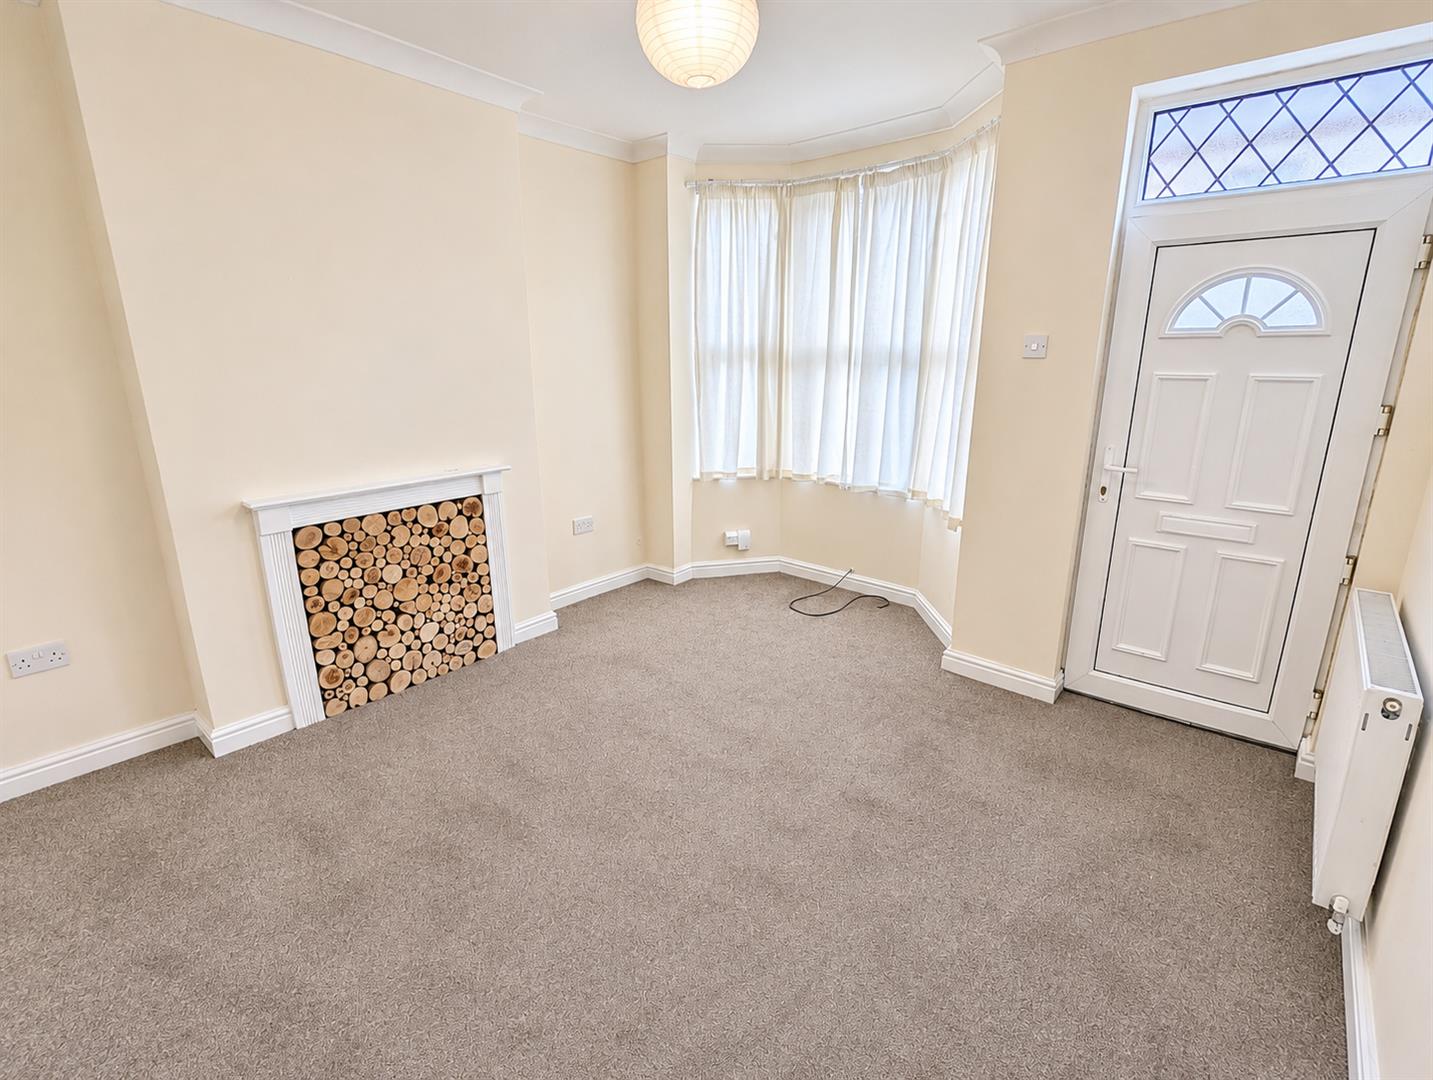
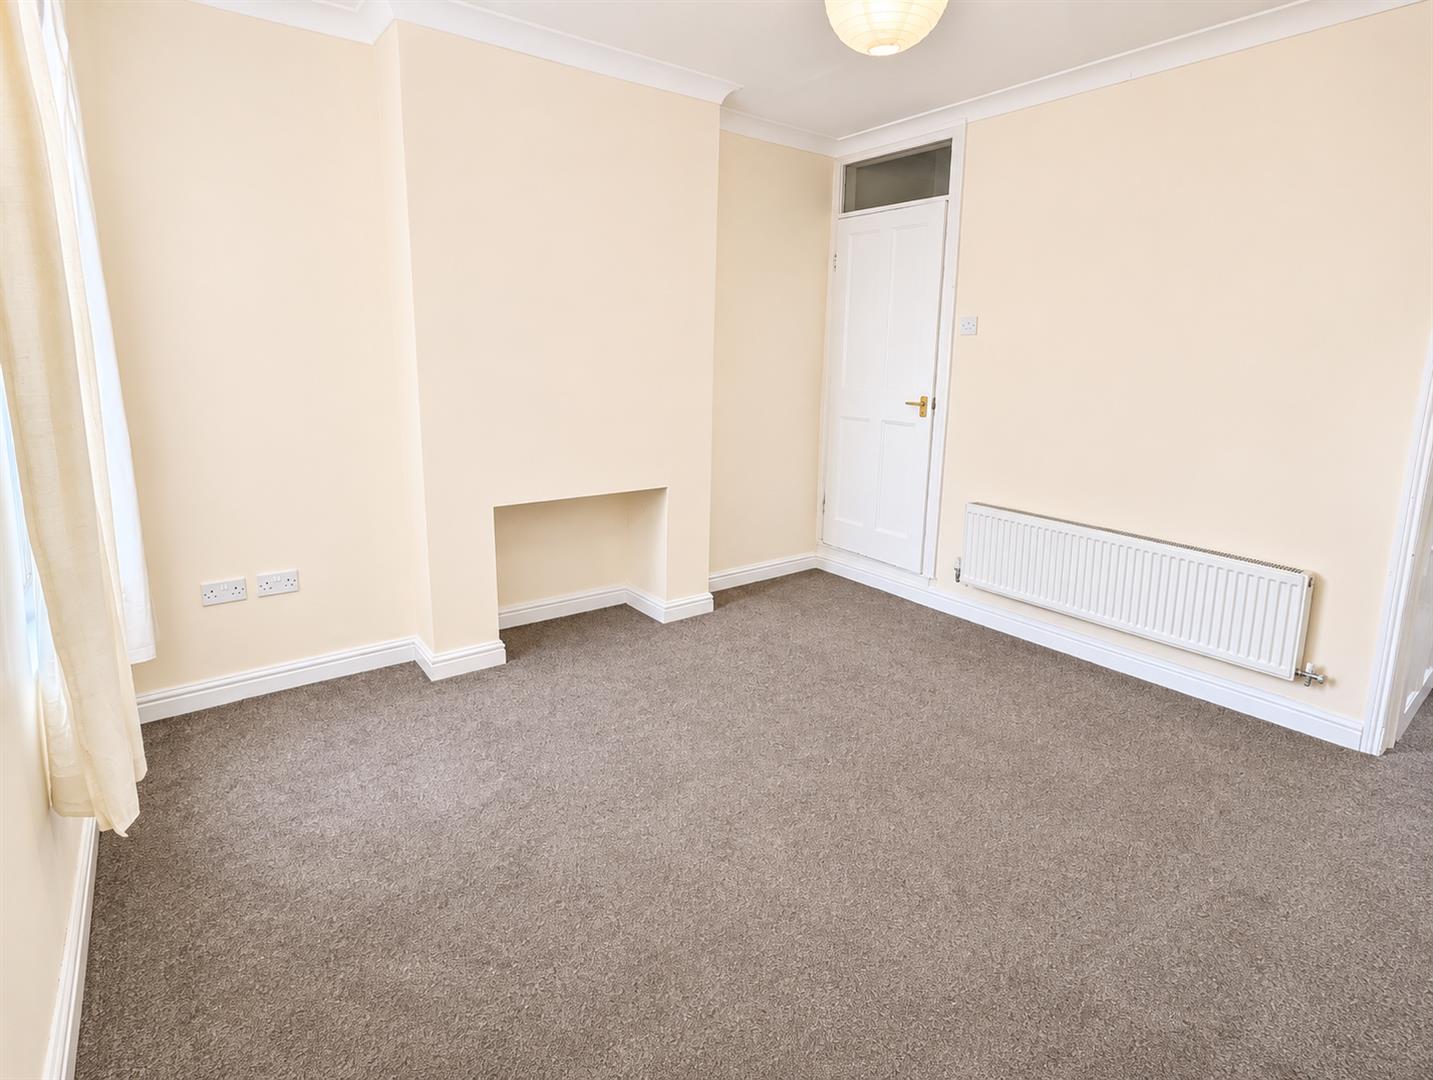
Lounge (4.05m x 3.55m (13'3" x 11'8"))
Having entrance door, double glazed bay window to front, fireplace with hearth, radiator, telephone point & TV point.
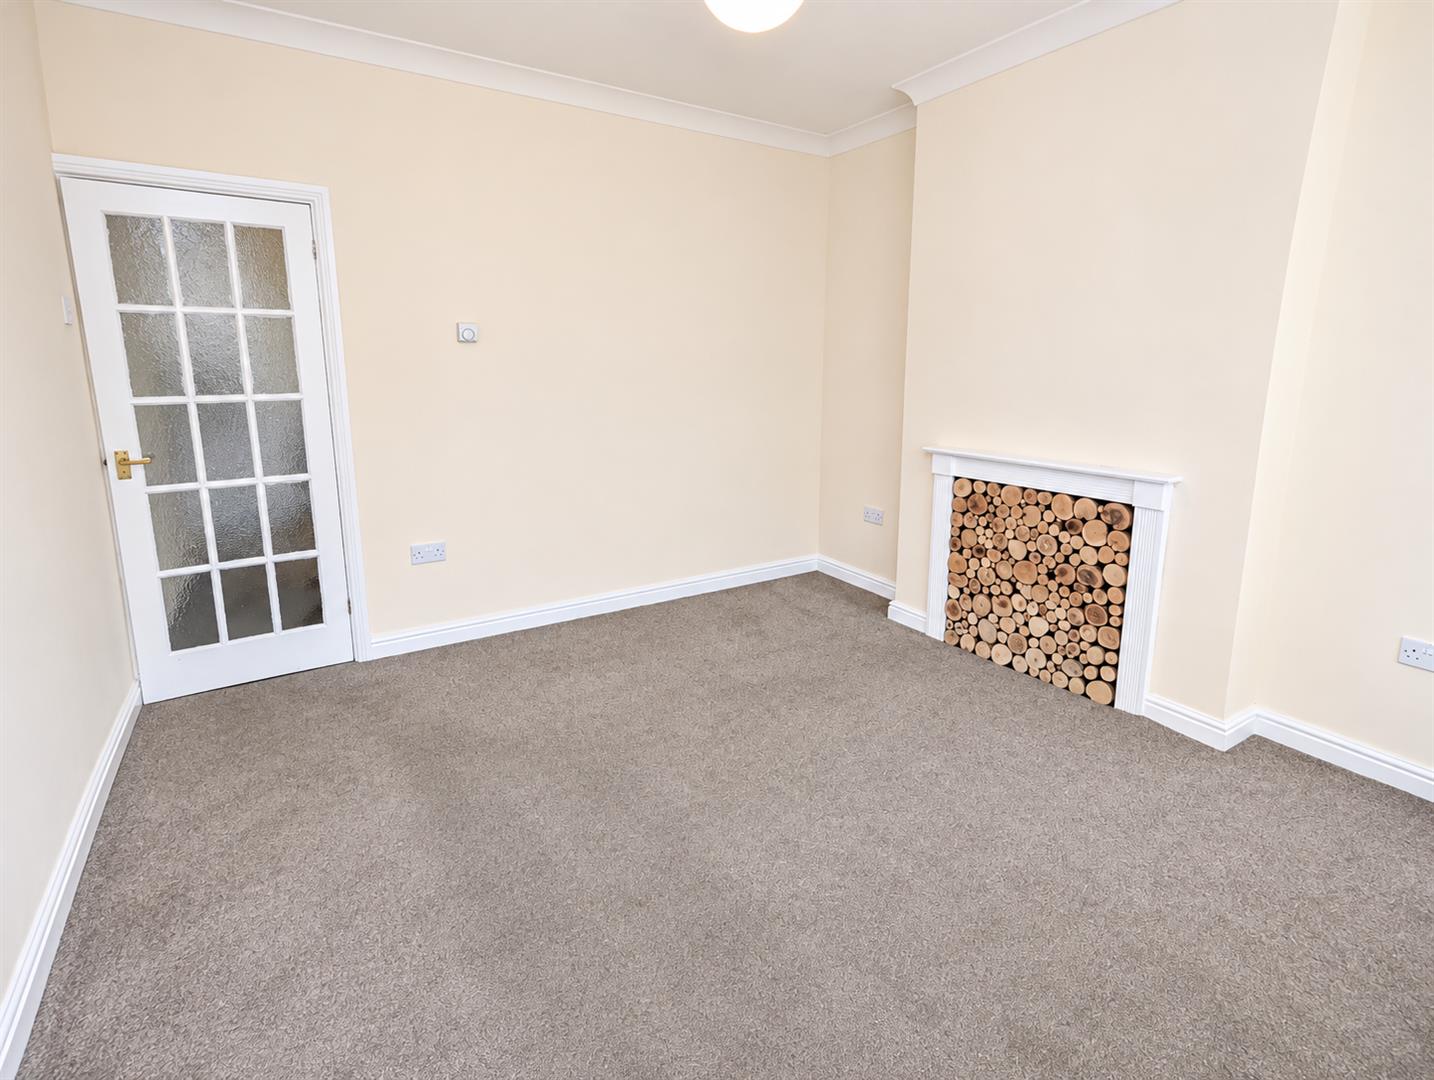
Dining Room (4.63m x 3.55m (15'2" x 11'8"))
Having radiator, understairs storage cupboard, double glazed window to rear & stairs off to the first floor.
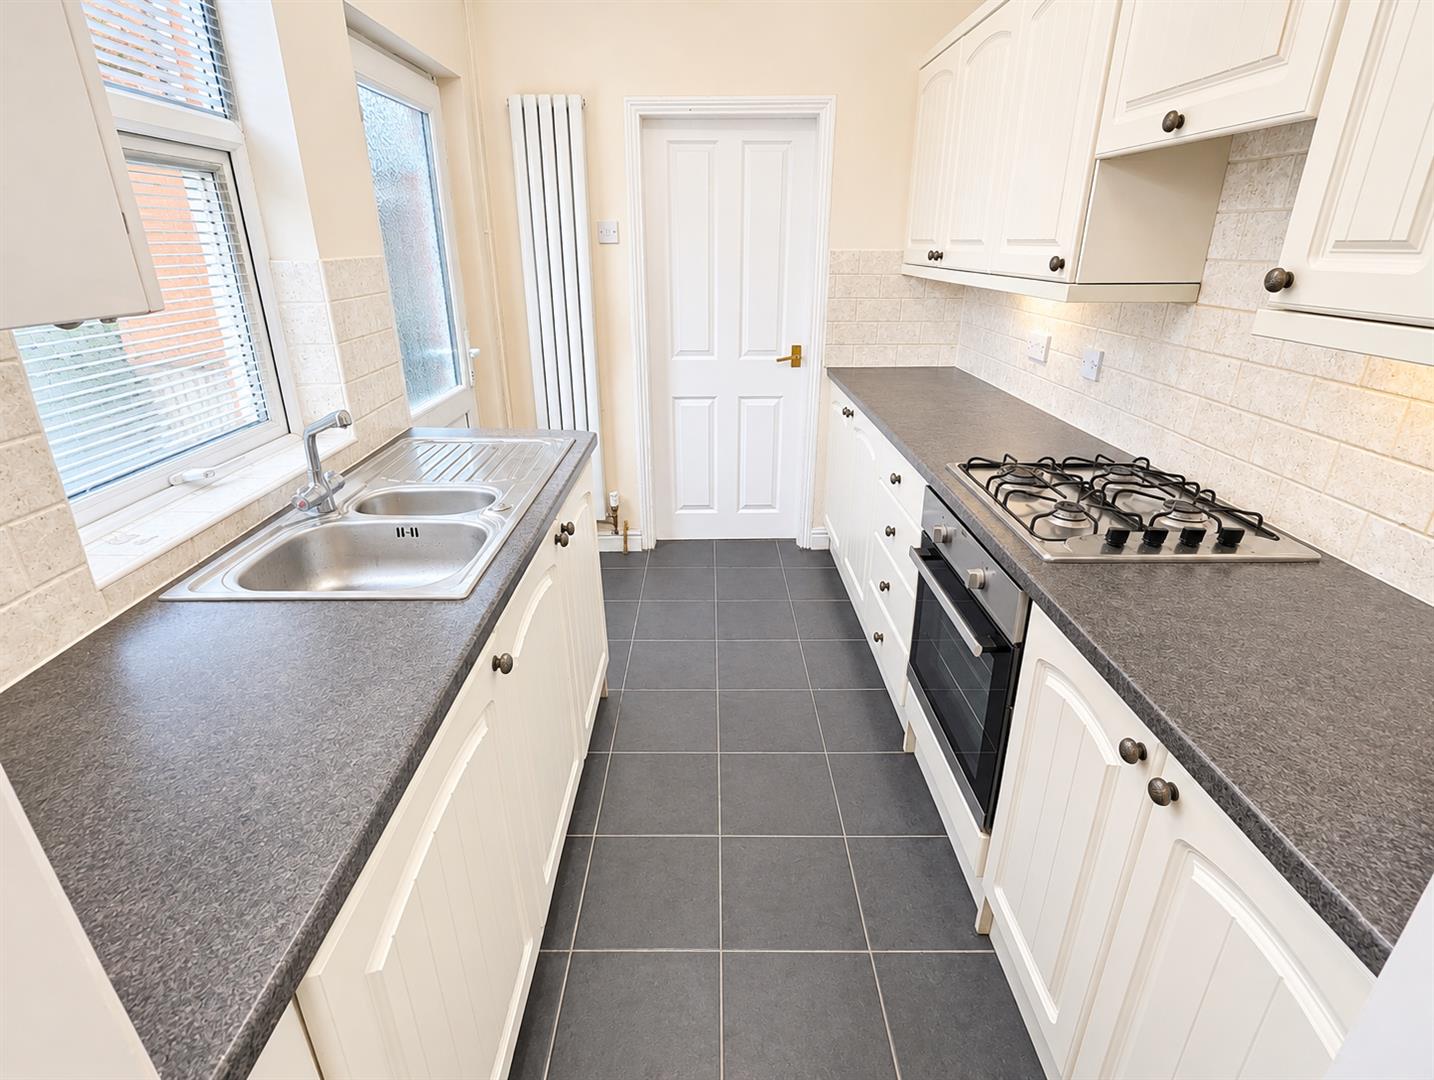
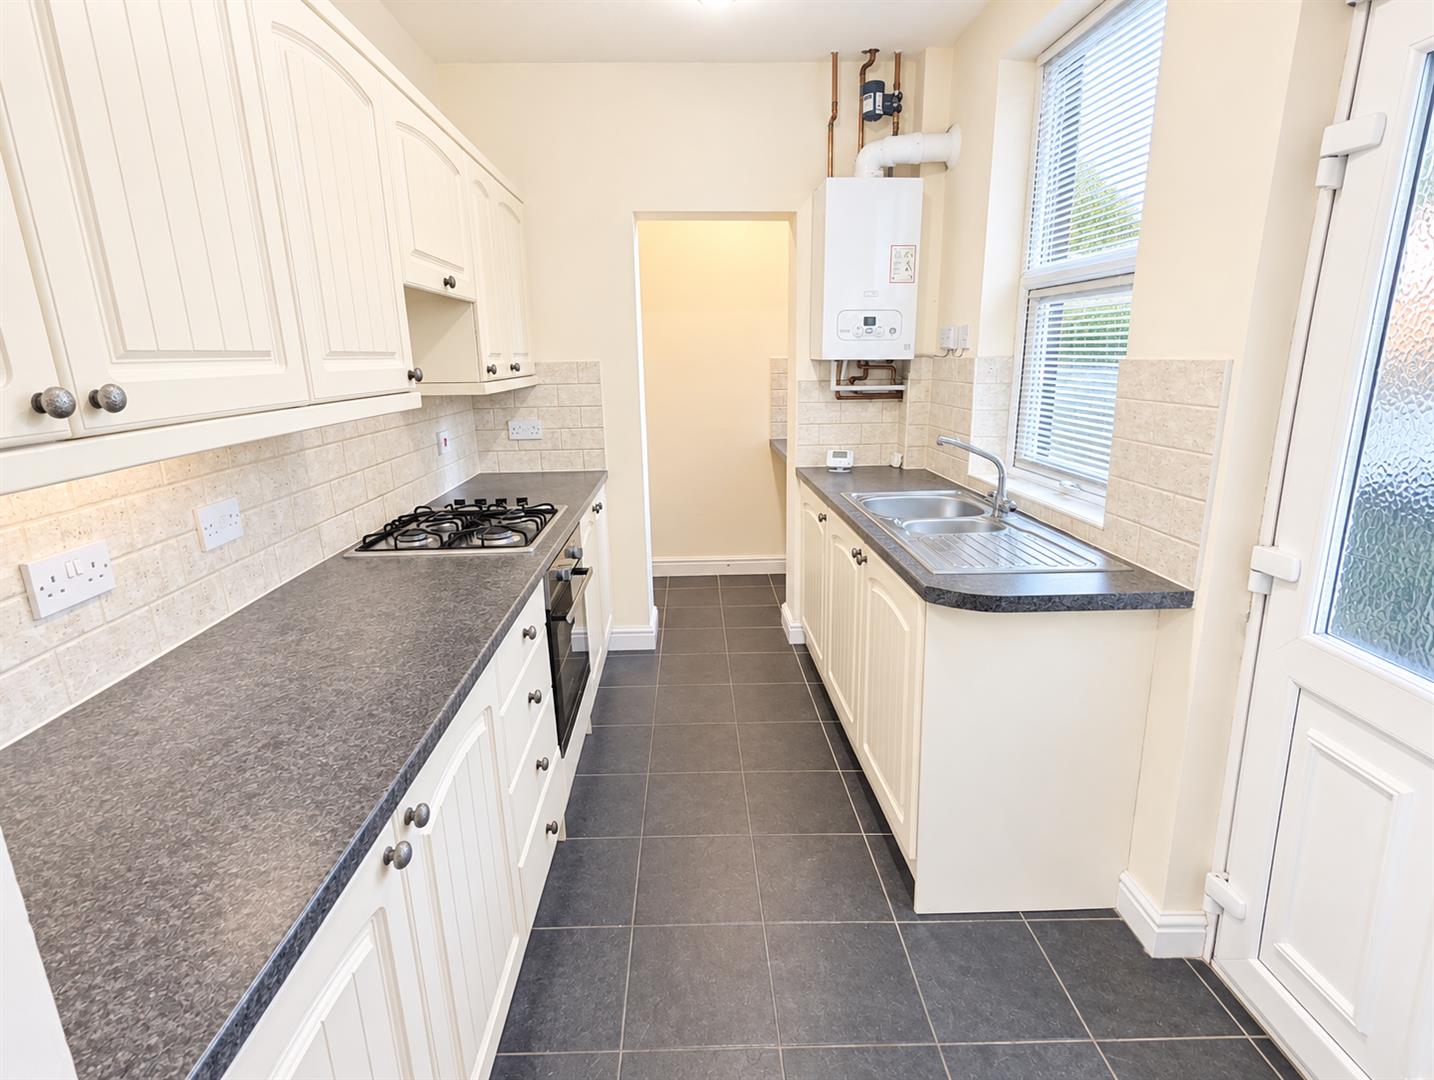
Kitchen (3.01m x 2.10m (9'11" x 6'11"))
Fitted with a matching range of base and eye level units with worktop space over, 1+1/2 bowl stainless steel sink unit with single drainer and mixer tap, fitted electric fan assisted oven, built-in four ring gas hob with pull out extractor hood, double glazed window to side, radiator, tiled flooring, wall mounted gas combination boiler serving heating system and domestic hot water and double glazed door into rear garden.
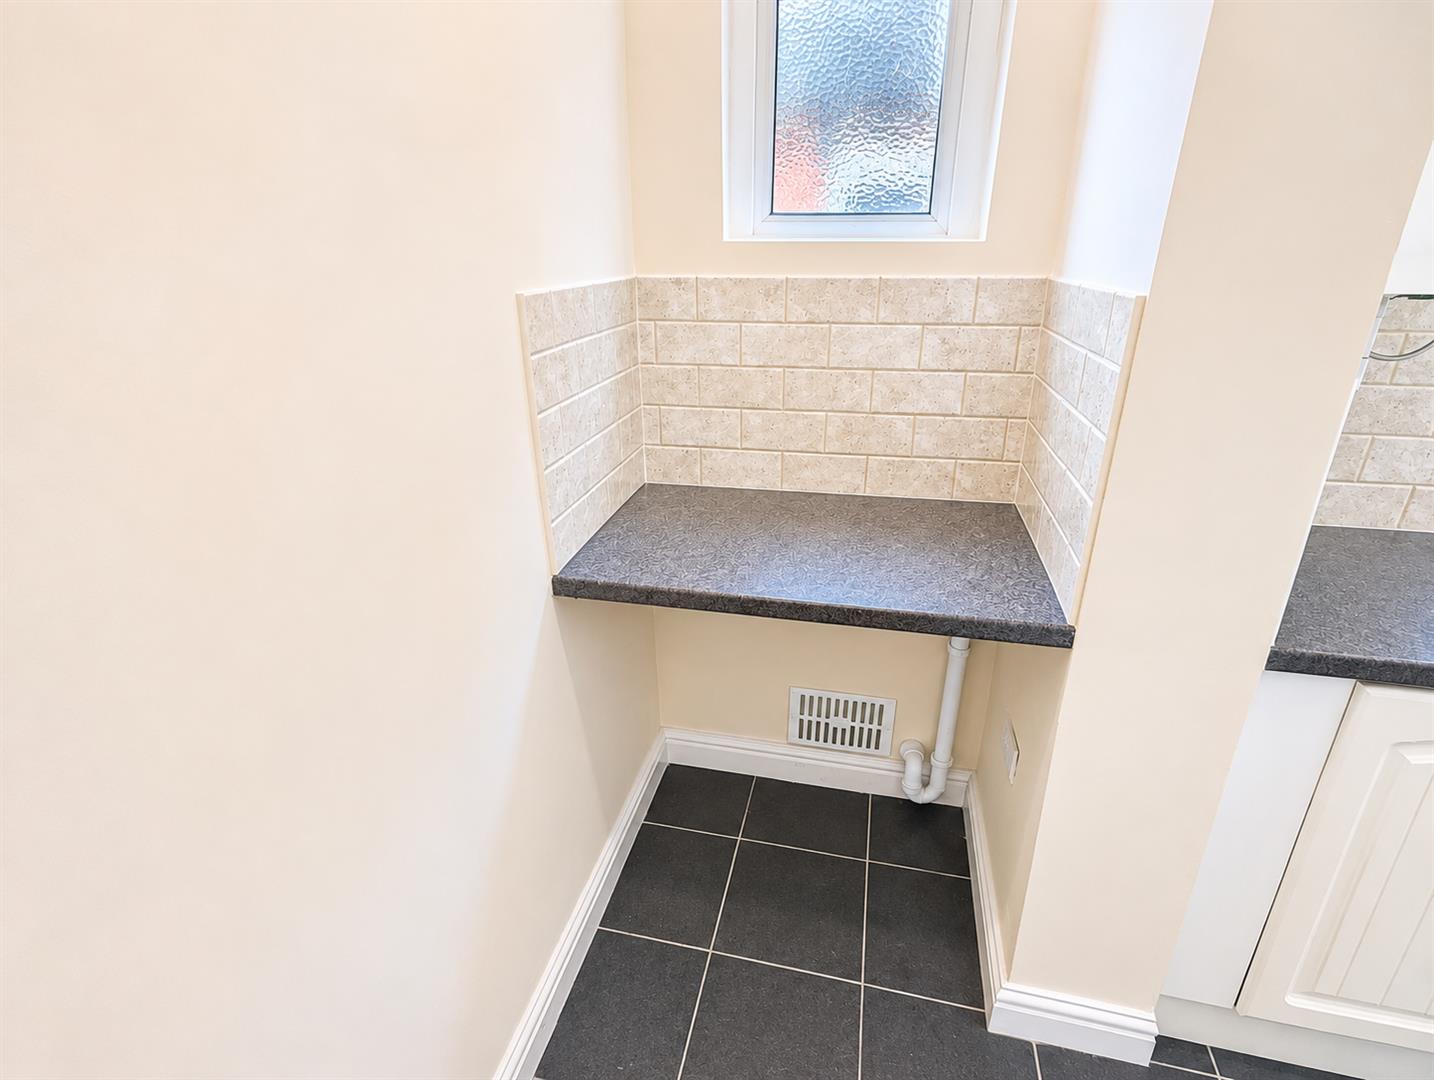
Utility (1.16m x 2.10m (3'10" x 6'11"))
Having double glazed window to side, worktop space, plumbing for washing machine and space for fridge/freezer.
Landing (4.46m x 0.93m (14'8" x 3'1"))
Having doors off to various rooms.
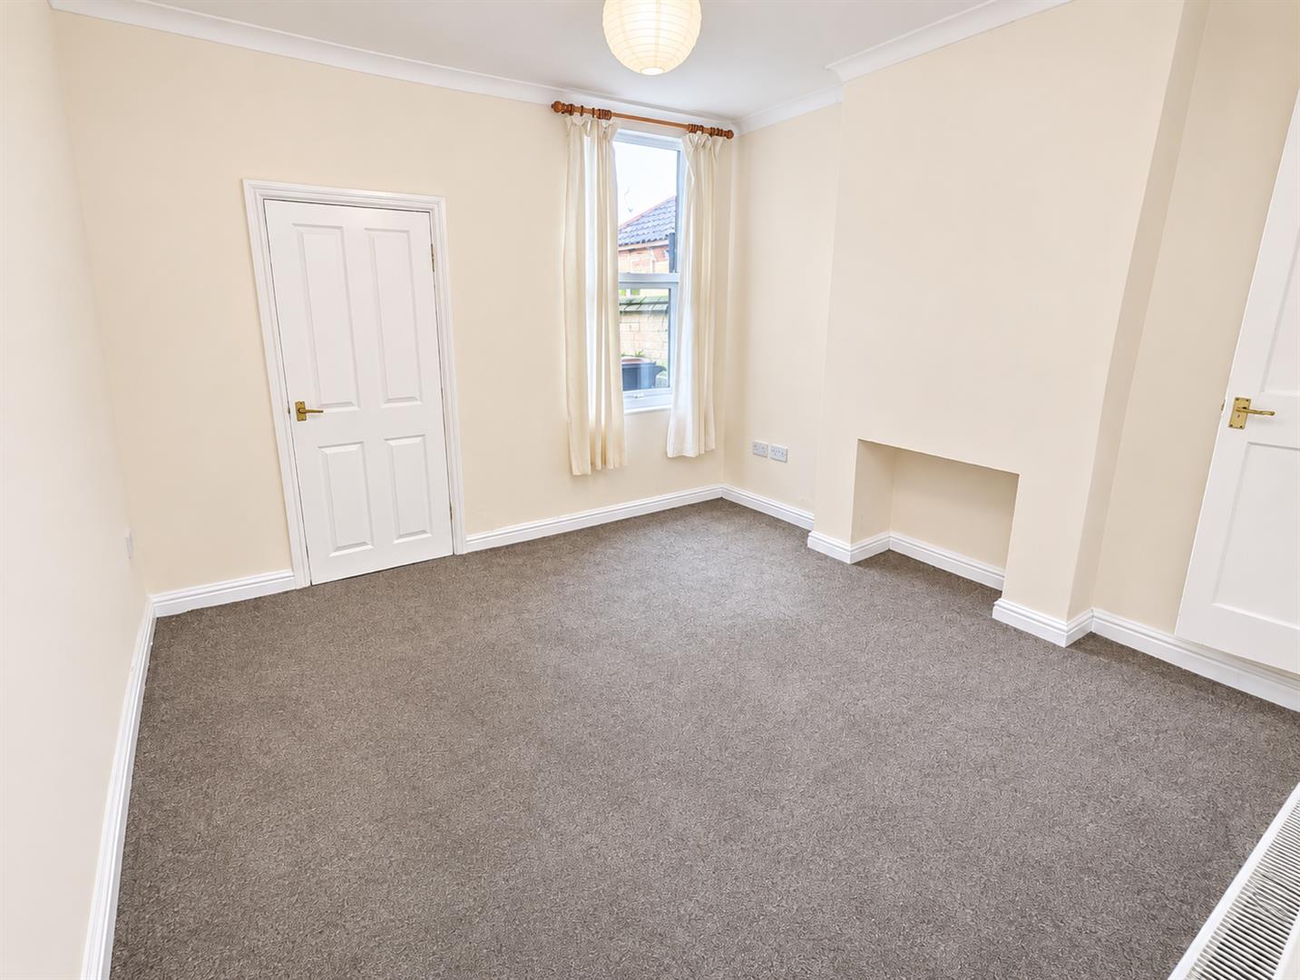
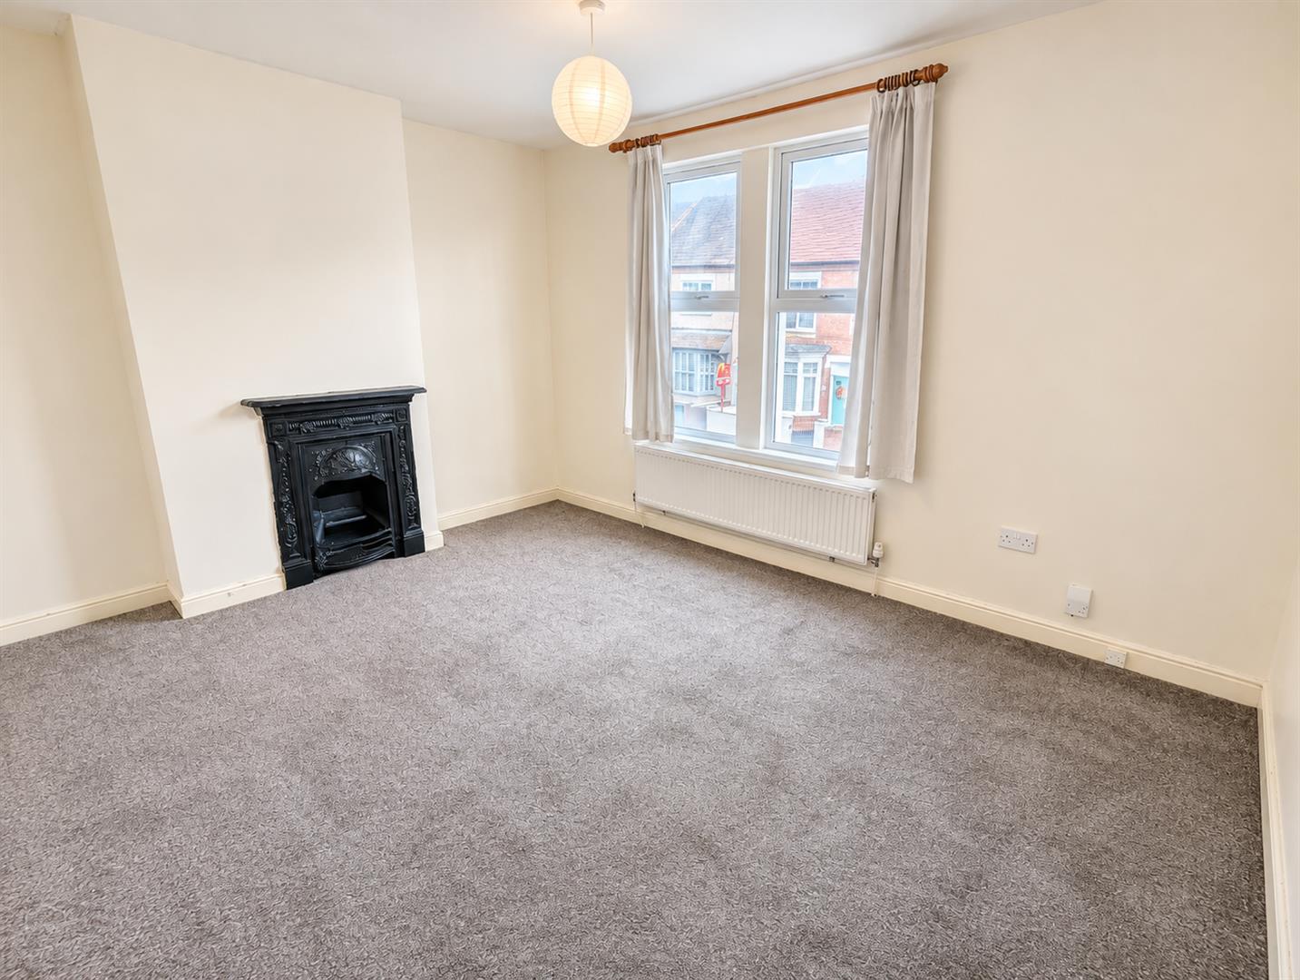
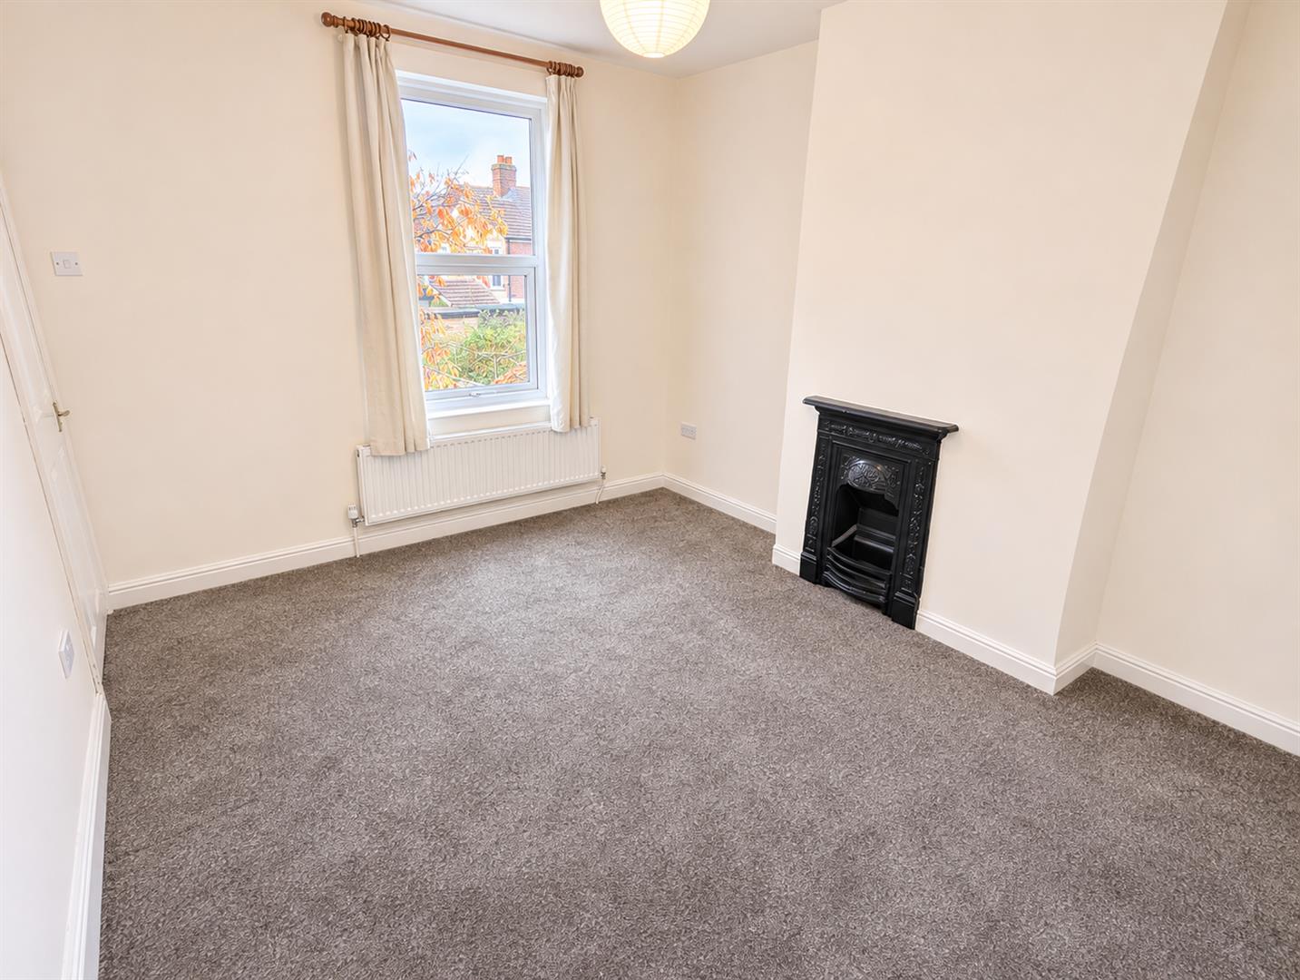
Bedroom (3.44m x 4.11m (11'3" x 13'6"))
Having double glazed window, storage cupboard, window to front and radiator.
Bedroom (3.51m x 3.18m (11'6" x 10'5"))
Having double glazed window and radiator.
Bathroom
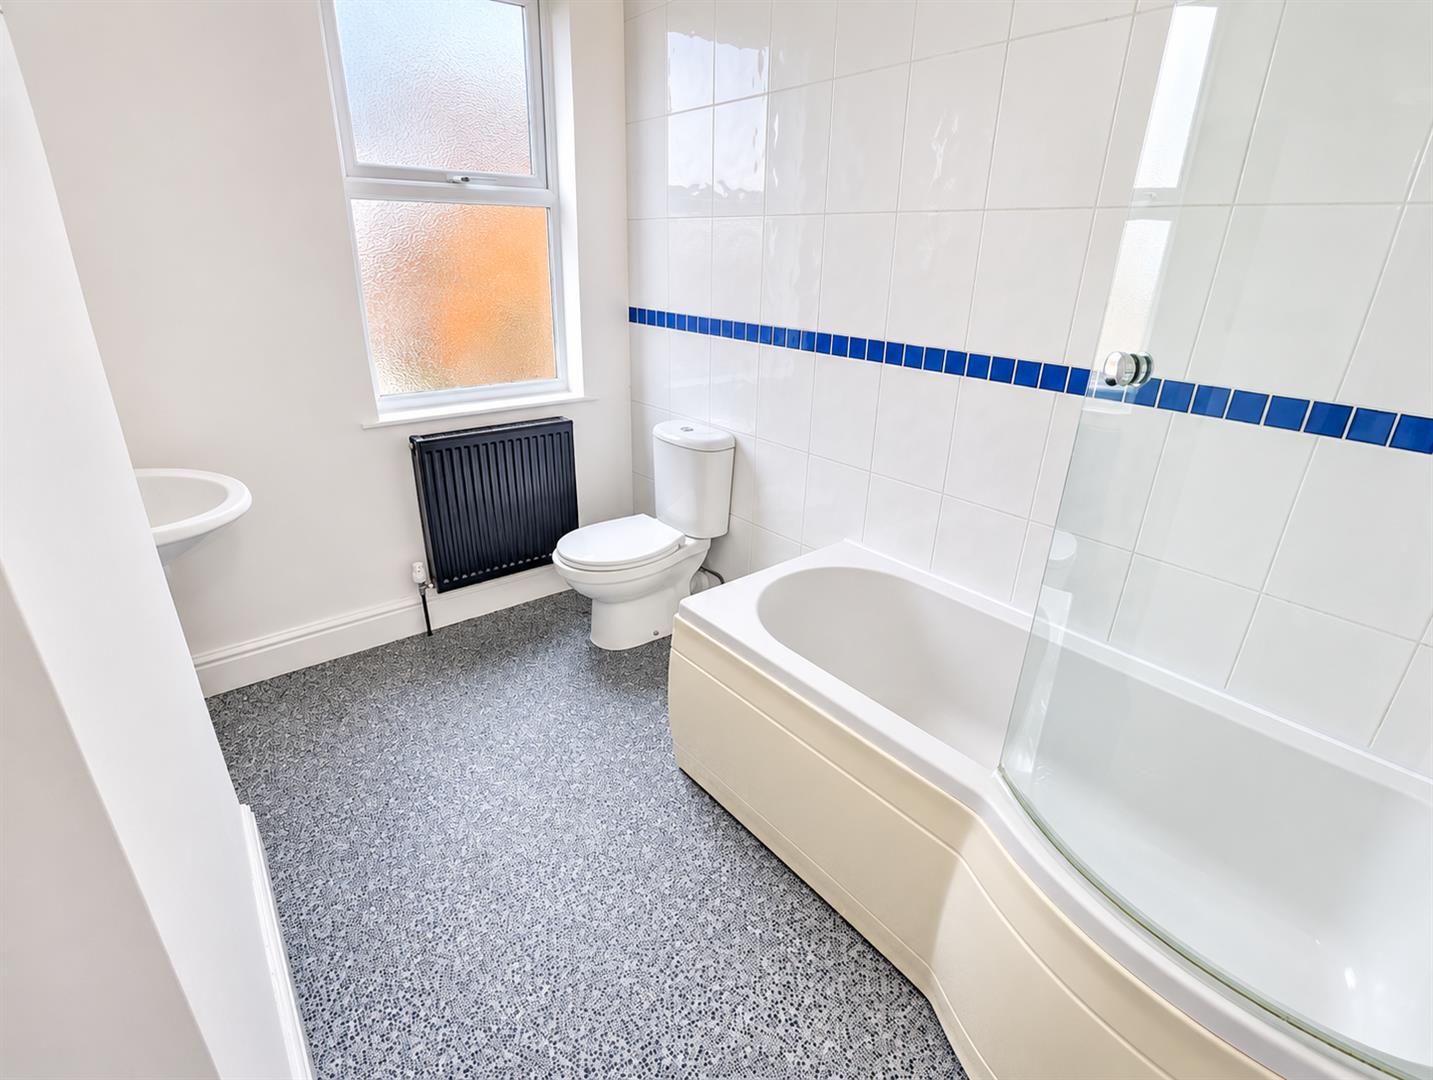
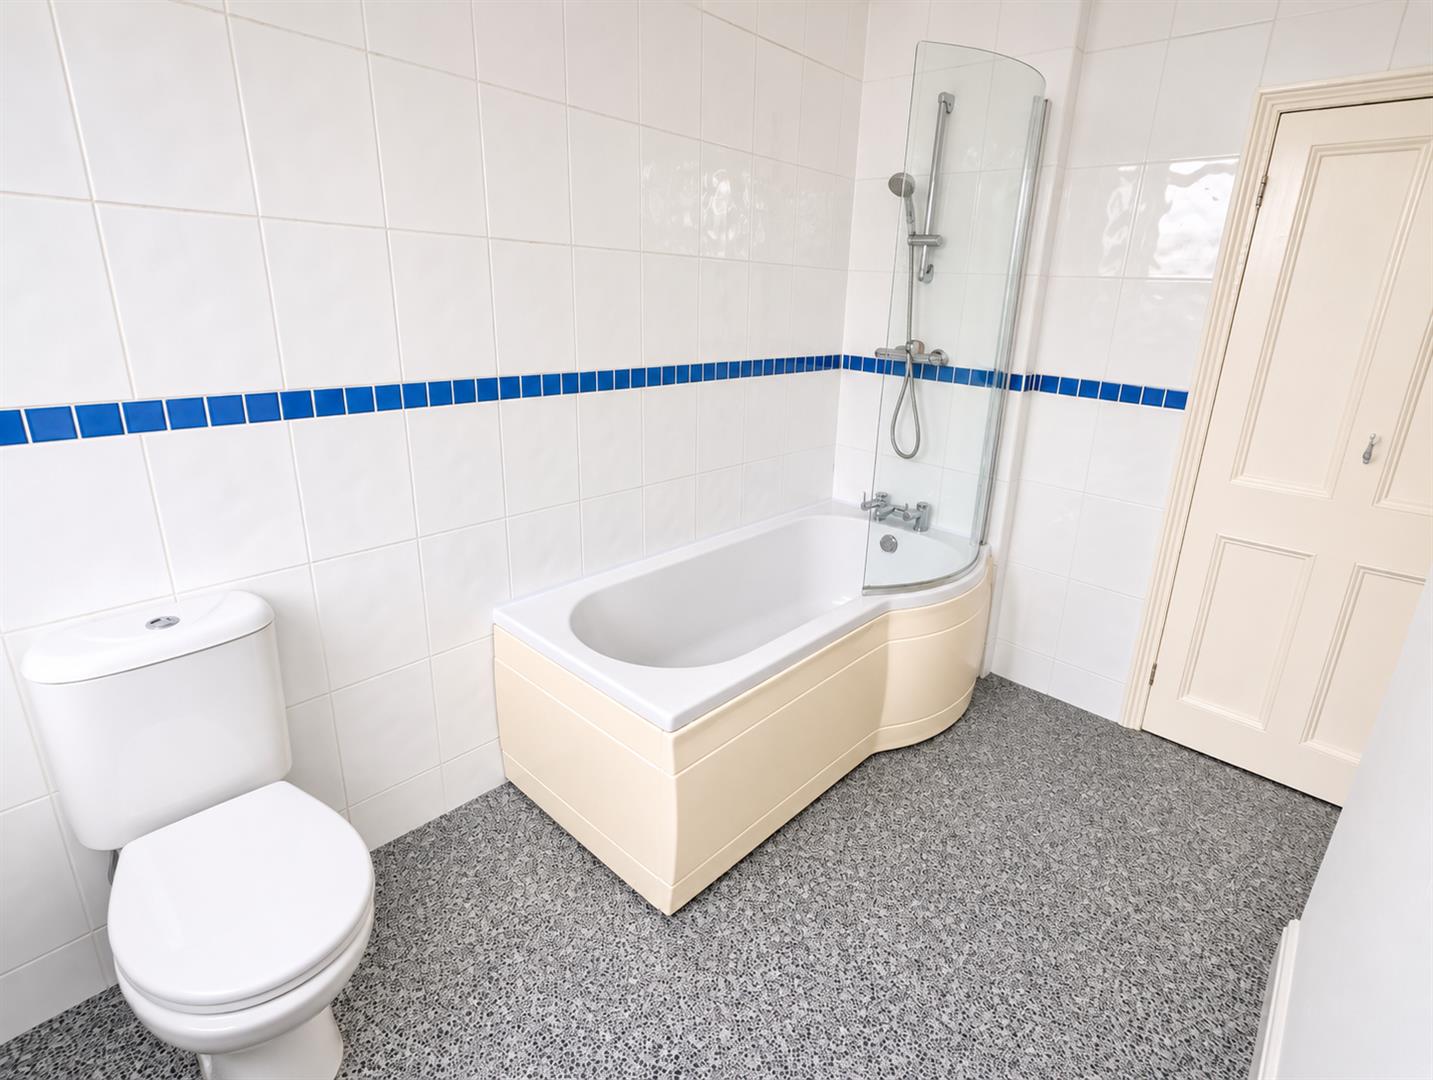
Fitted with three piece suite with panelled bath with shower over and folding glass screen, pedestal wash hand basin with mixer tap and low-level WC, double glazed window to rear, radiator and vinyl flooring.
Outside (Front)
To the front of the property is a block paved section surrounding by a brick wall. The property benefits from having shared alley with gated side access to rear garden.
Outside (Rear)
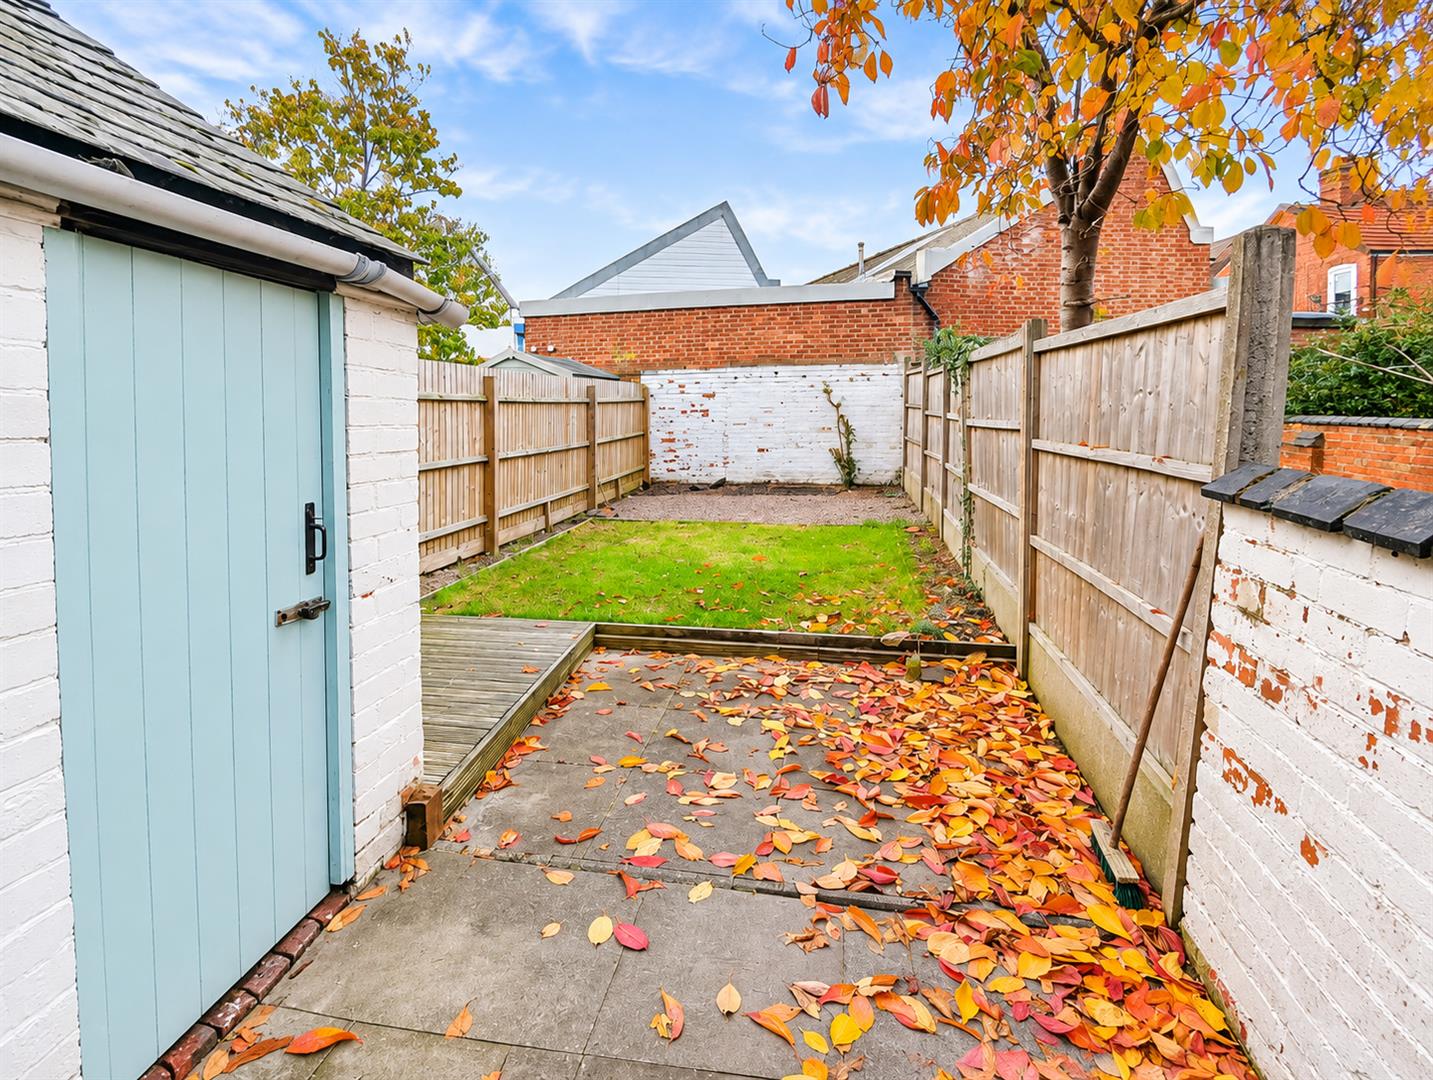
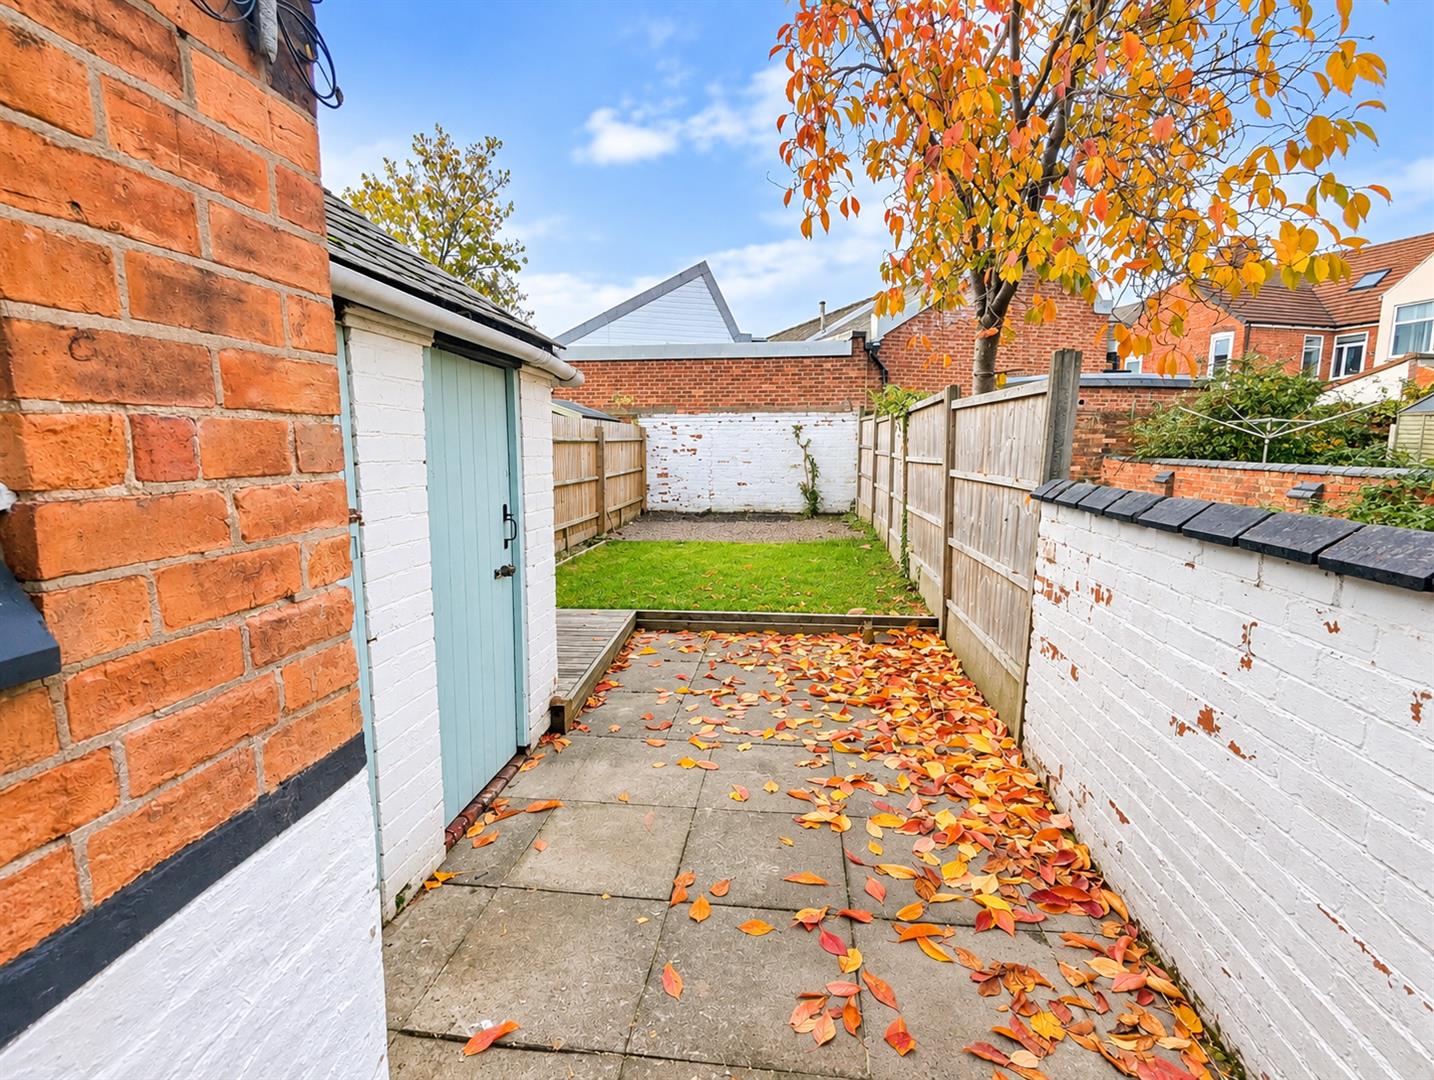
To the rear of the is an enclosed garden with paved patio area leading onto a decking area and lawned section with shrub borders. The property has two storage sheds.
General Information
Please Note: All fixtures & Fittings are excluded unless detailed in these particulars. None of the equipment mentioned in these particulars has been tested; purchasers should ensure the working order and general condition of any such items.
Viewing & Disclaimer:
Please contact us on 024 7637 3300 if you wish to arrange a viewing appointment for this property, or require further information.
Energy Performance Certificate
Click here to view the Energy Efficiency Rating and Environmental Impact Rating for this property.
Pointons endeavour to maintain accurate depictions of properties in Virtual Tours, Floor Plans and descriptions, however, these are intended only as a guide and purchasers must satisfy themselves by personal inspection.