12
Catch Crop Way, Nuneaton, CV11
£210,000
2 bedrooms, 1 bathrooms, 1 receptions
Summary:
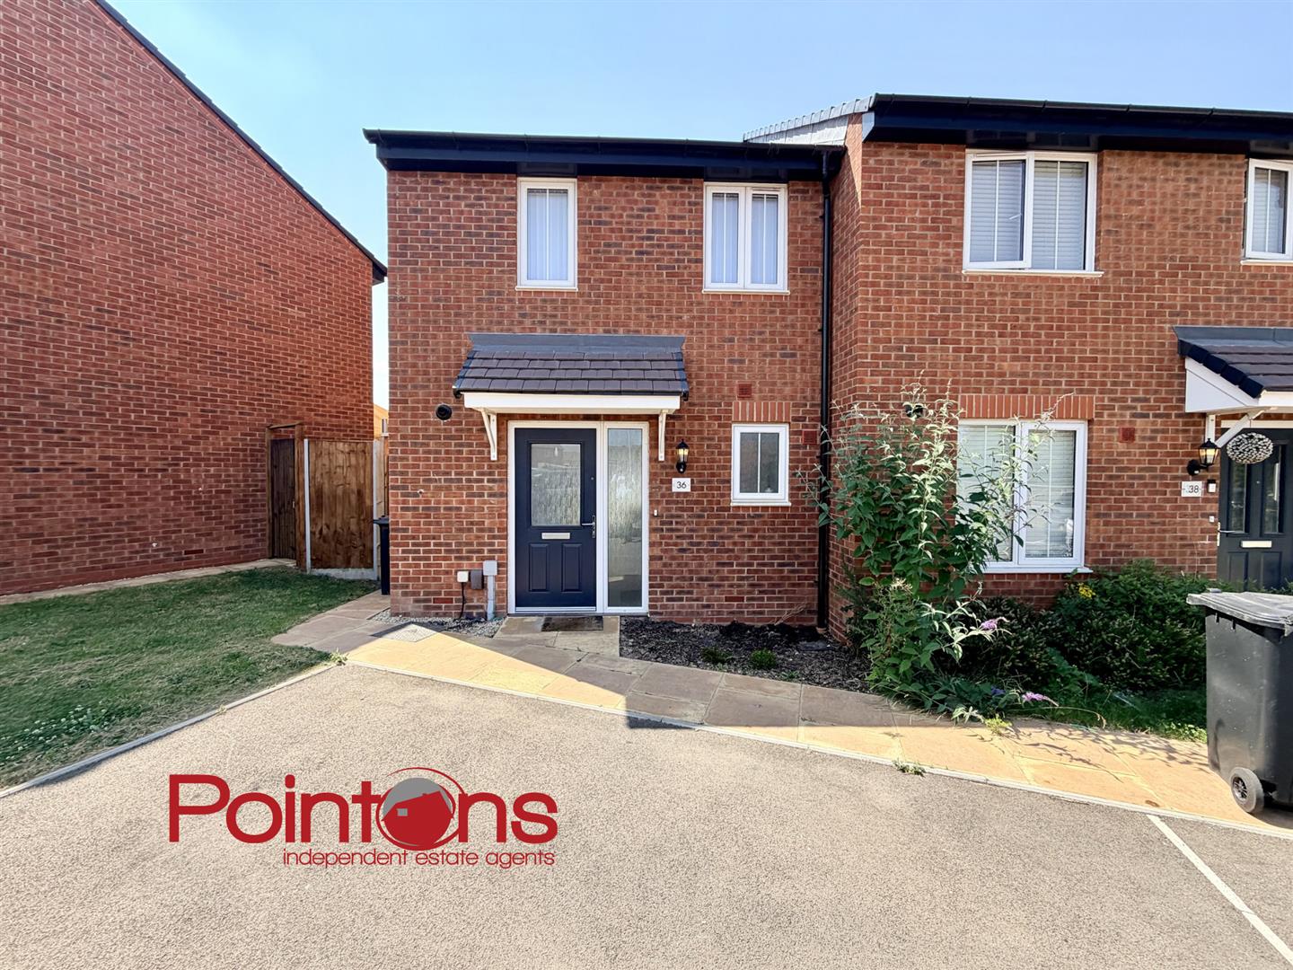
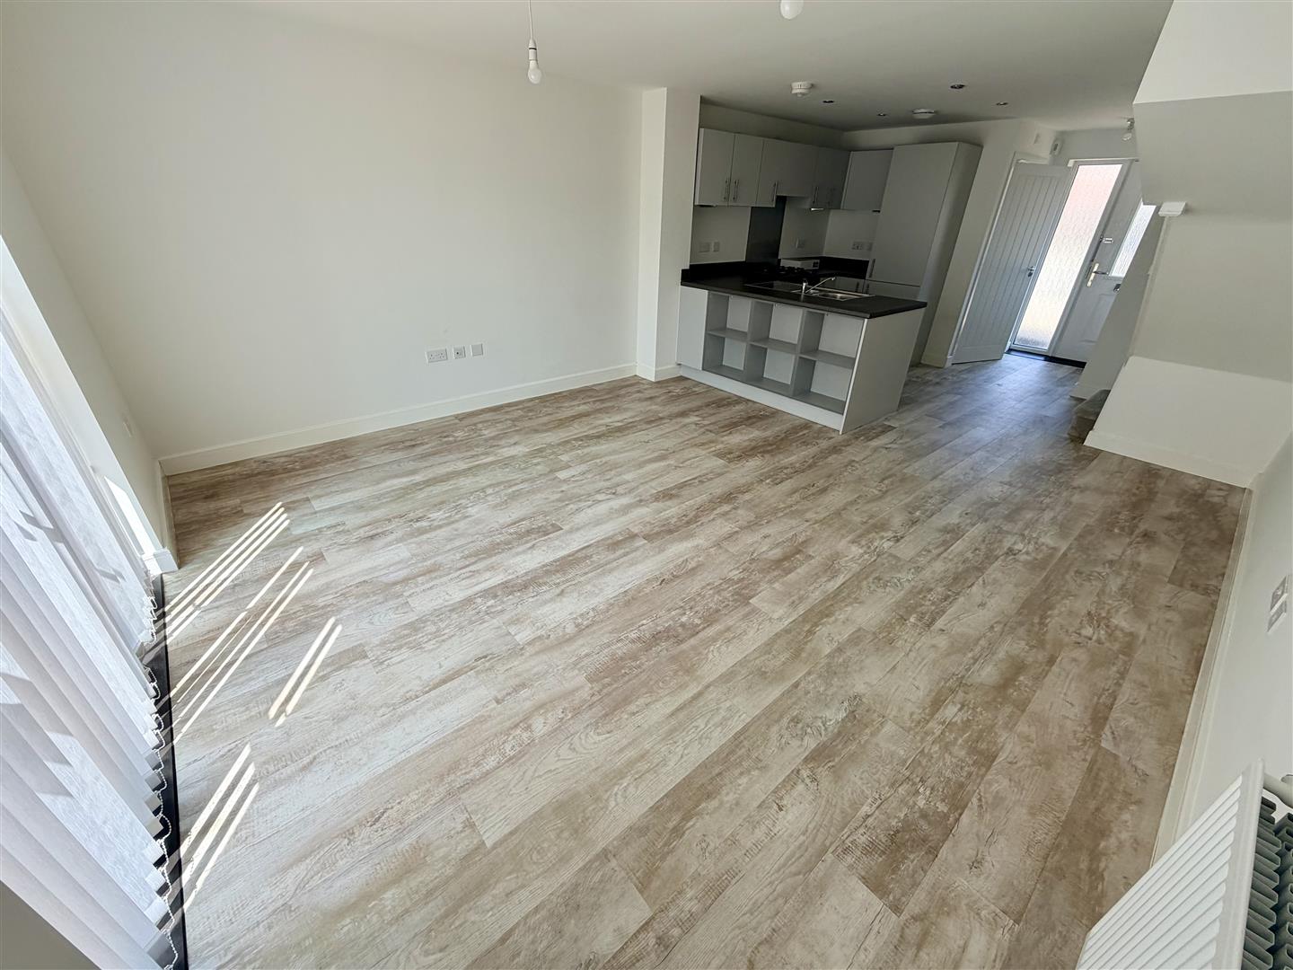
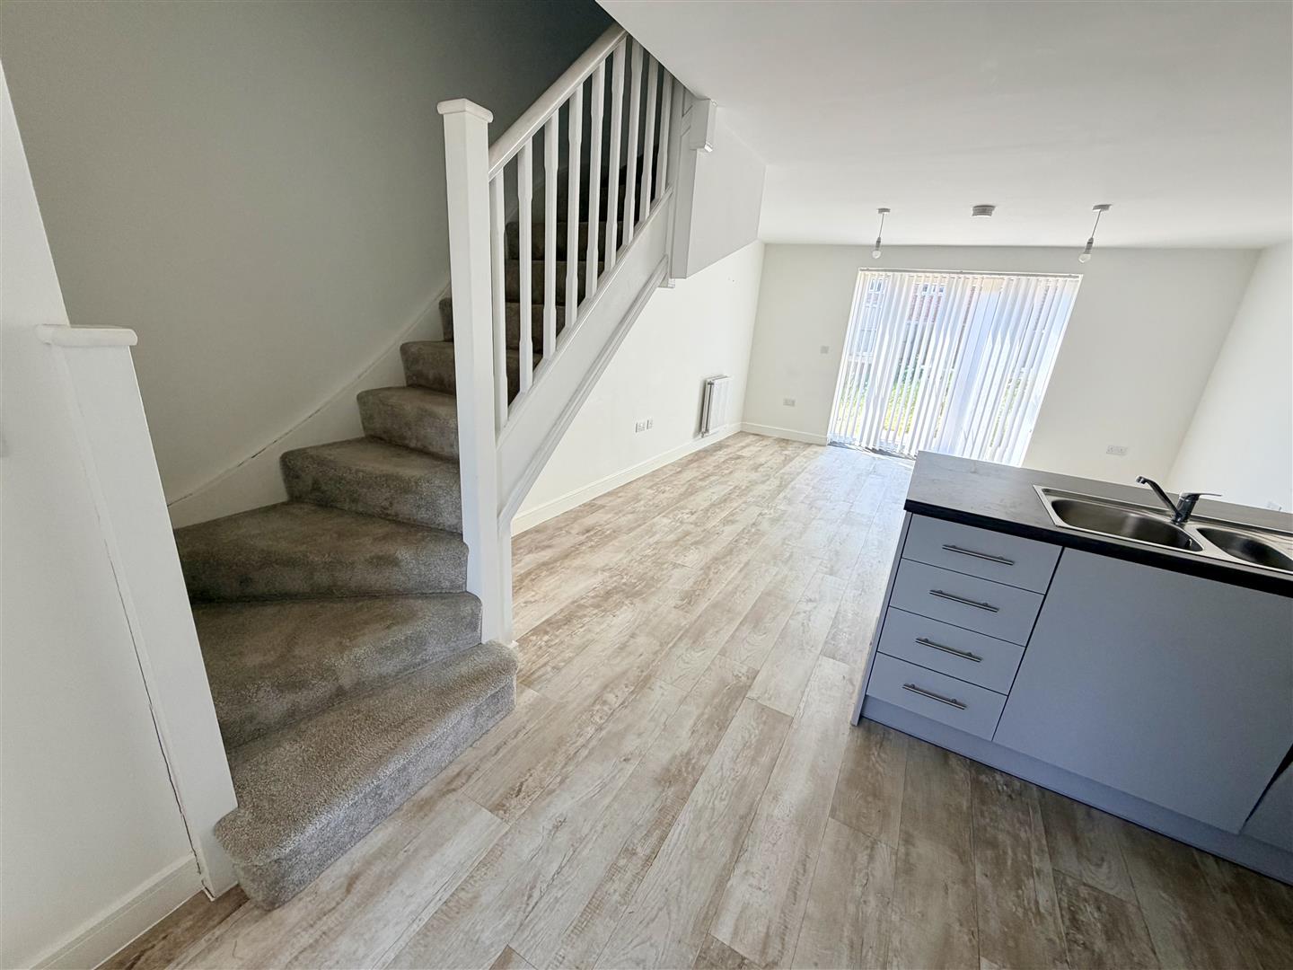
Nestled in the sought-after area of Catch Crop Way, Nuneaton, this nearly new two-bedroom end mews house offers a perfect blend of modern living and comfort. Situated in a quiet cul-de-sac, this property is ideal for those seeking a peaceful yet convenient lifestyle.Upon entering, you are welcomed into an open plan lounge and kitchen diner, creating a spacious and inviting atmosphere for both relaxation and entertaining. The ground floor also features a convenient downstairs WC, enhancing the practicality of the home. Upstairs, you will find two generously sized double bedrooms, providing ample space for rest and personalisation, along with a well-appointed bathroom.The property benefits from gas central heating and double glazing throughout, ensuring warmth and energy efficiency all year round. Externally, there is off-road parking available at the front, making it easy for you and your guests. The rear garden offers a delightful outdoor space, perfect for enjoying sunny days or hosting gatherings.Well presented throughout, this home is ready for you to move in and make it your own. With its desirable location and modern features, this end mews house is an excellent opportunity for first-time buyers, small families, or those looking to downsize. Don’t miss the chance to view this charming property in Nuneaton.
Key Features:
- MODERN END MEWS PROPERTY IN POPULAR AREA
- TWO DOUBLE BEDROOMS, FIRST FLOOR BATHROOM
- ENTRANCE, GUEST CLOAKROOM
- UTILITY CUPBOARD
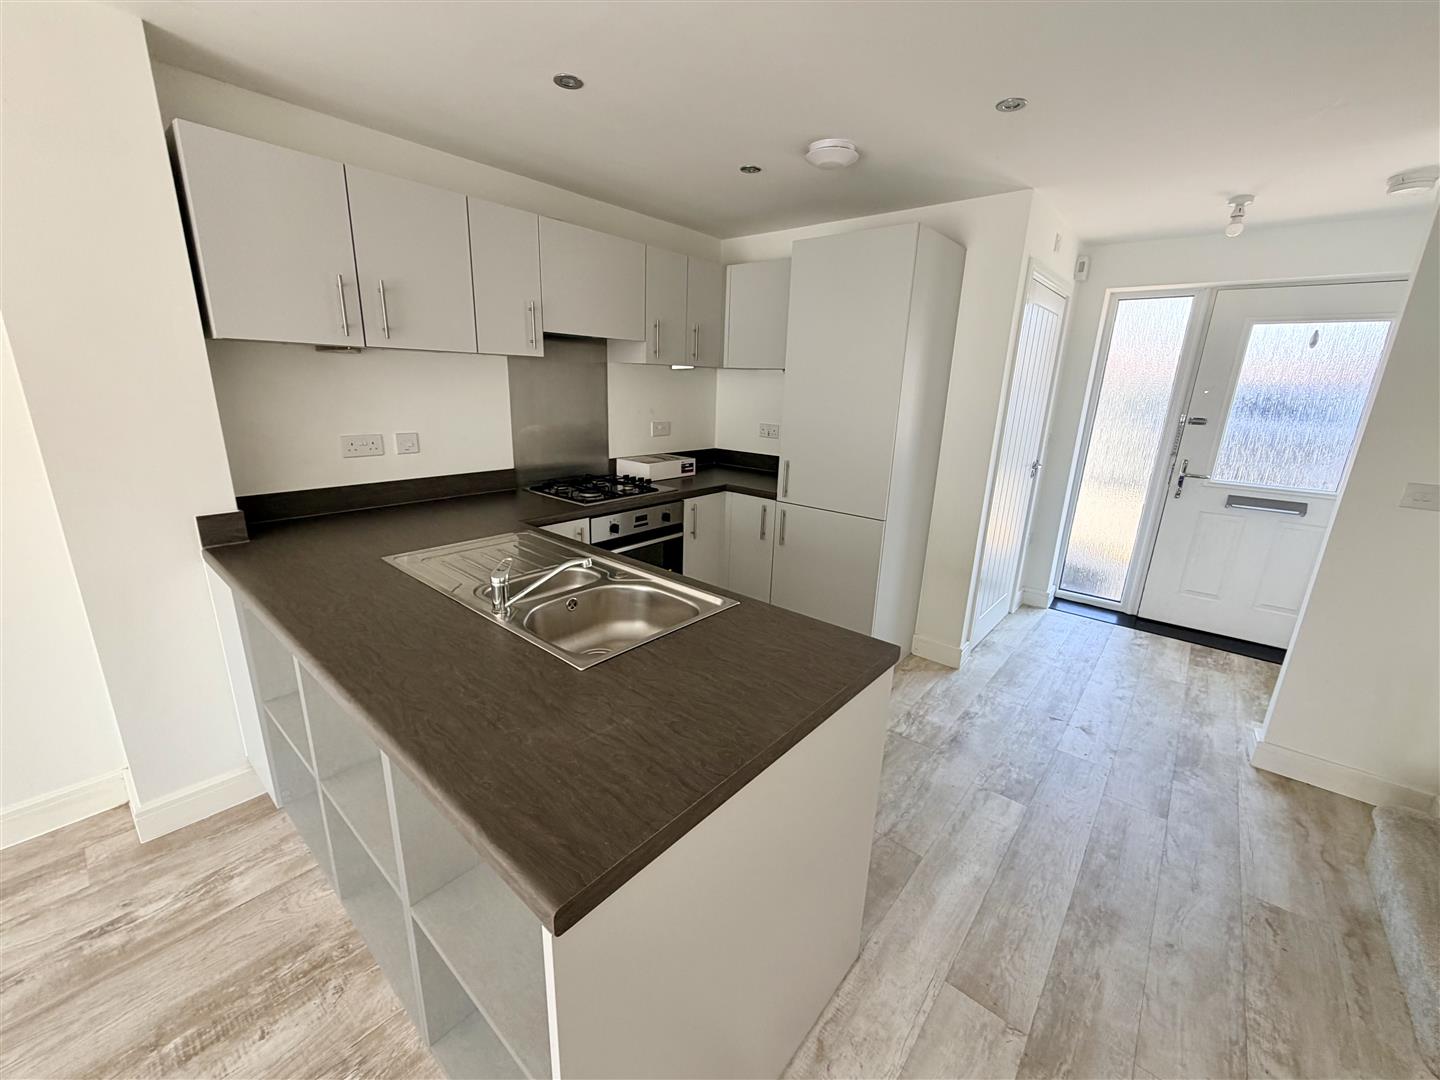
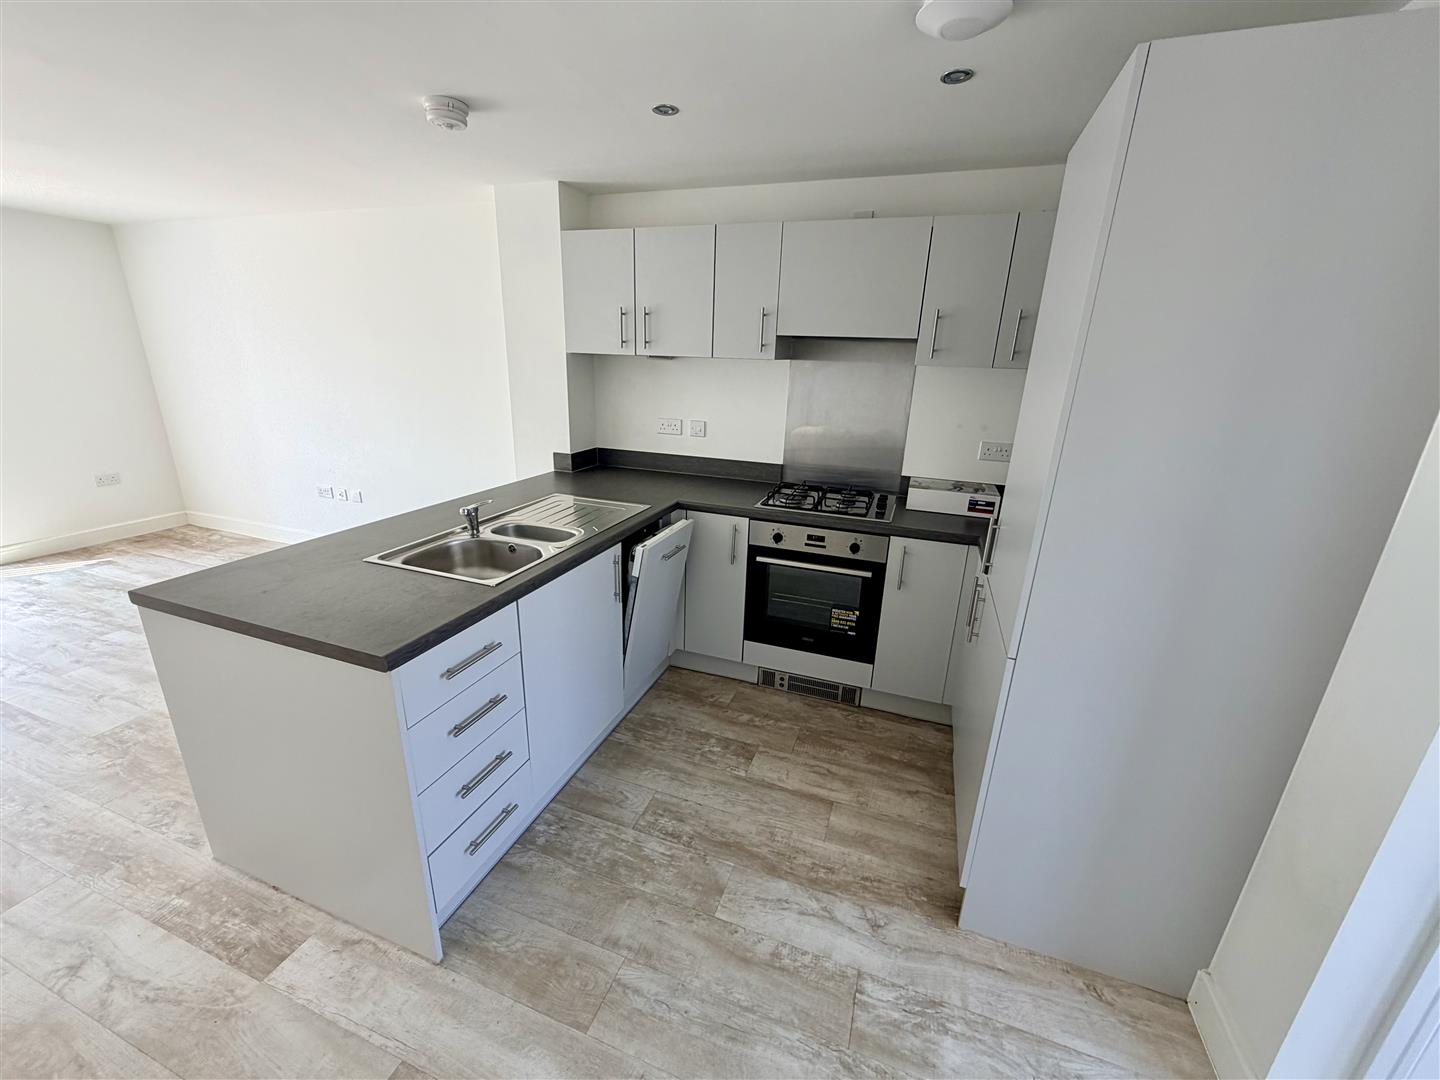
- LOUNGE / DINING / KITCHEN AREA WITH INTEGRATED APPLIANCES
- GARDEN TO REAR, ALLOCATED PARKING TO THE FRONT WITH EV CHARGE POINT
- GAS CENTRAL HEATING & DOUBLE GLAZING
- VIEWING BY PRIOR APPOINTMENT
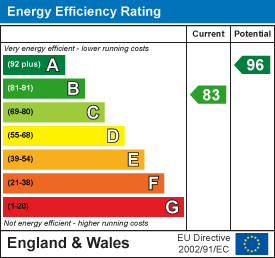
- EPC: B, COUNCIL TAX BAND: B
Full Details:
Entrance
Vai canopy porch with double glazed entrance door leading into:
Lounge / Dining / Kitchen Area (8.27m x 4.32m (27'2" x 14'2"))
Fitted with a matching range of base and eye level units with worktop space over, 1+1/4 bowl stainless steel sink unit with single drainer and mixer tap, integrated fridge/freezer and slimline dishwasher, electric fan assisted oven, four ring gas hob with pull out extractor hood over, sunken ceiling spotlights, double radiator, telephone point, TV point, stairs to first floor landing with spindles, central heating thermostat, double doors to utility cupboard, double glazed double doors with matching side panels to garden, and further door to:
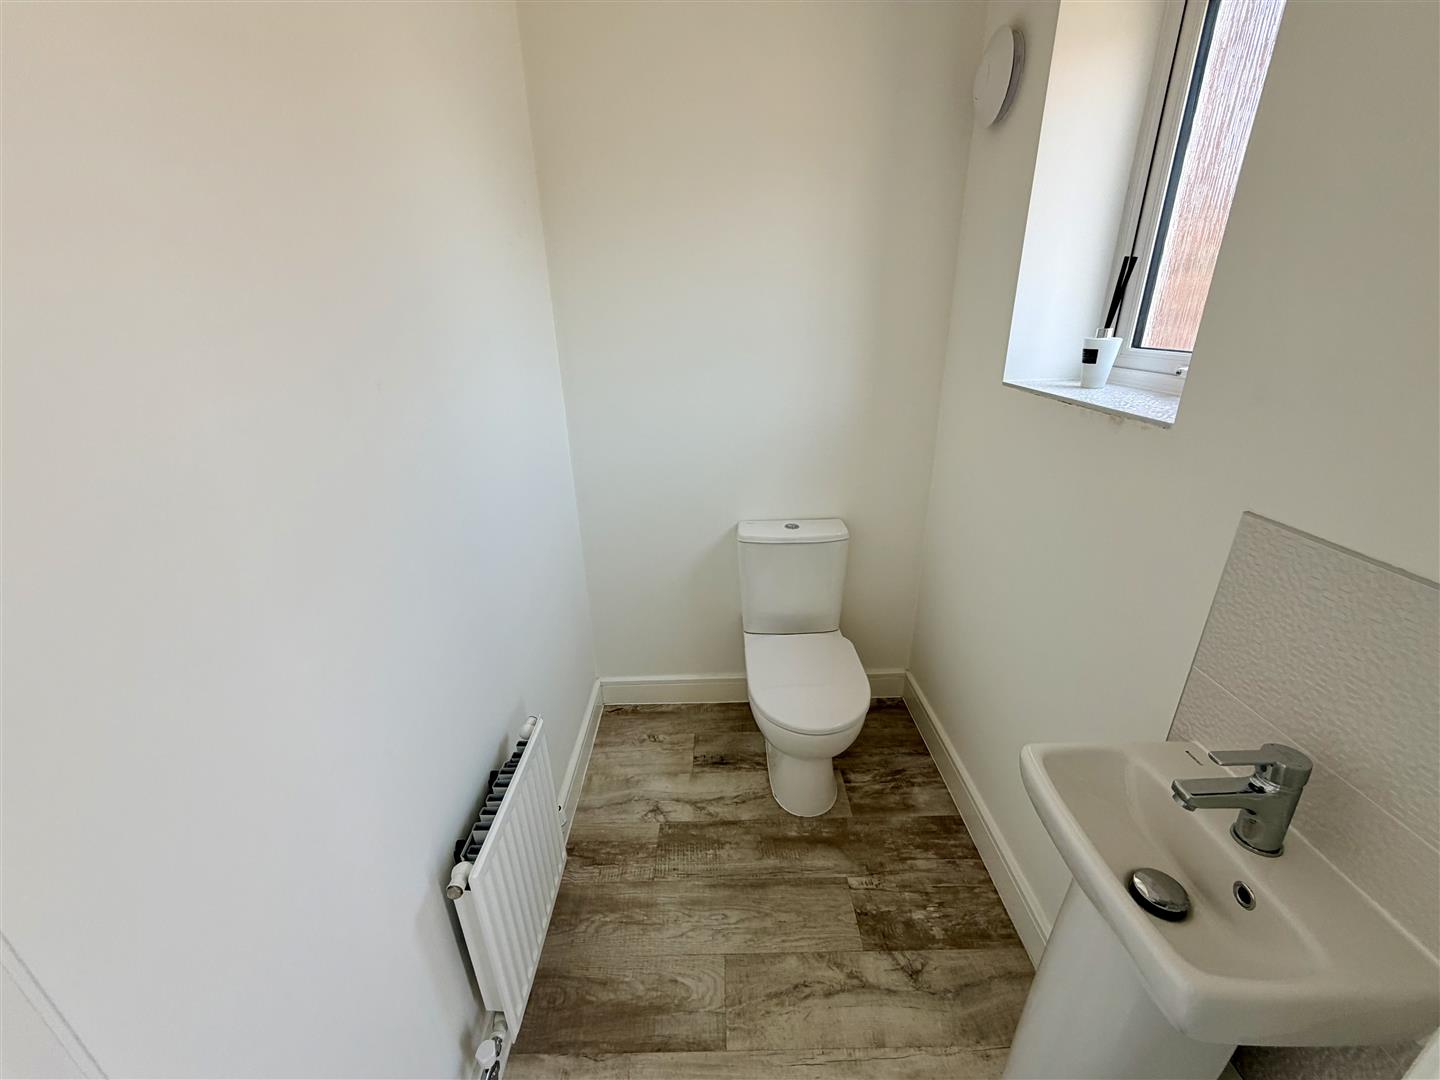
Cloakroom (1.44m x 1.76m (4'9" x 5'9"))
Fitted with two piece suite comprising, pedestal wash hand basin with mixer tap and tiled splashback, low-level WC and extractor fan, radiator and sunken ceiling spotlights.
Utility Cupboard (1.44m x 0.74m (4'9" x 2'5"))
Plumbing for washing machine, wall mounted gas combination boiler serving heating system and domestic hot water.
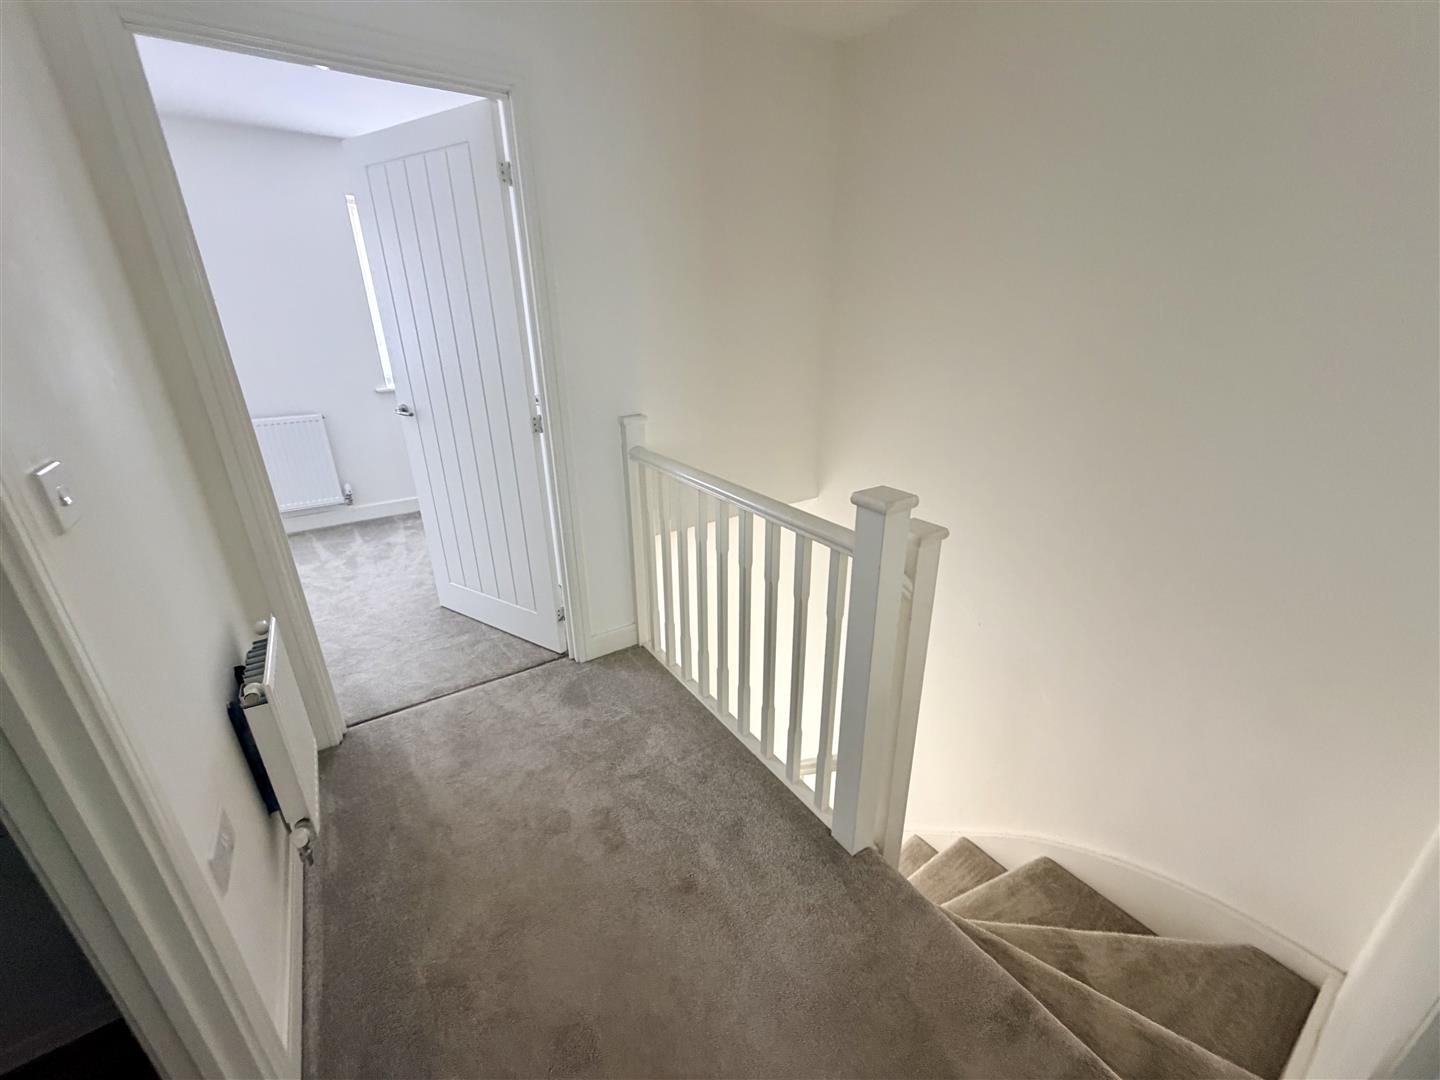
Landing (2.41m x 2.30m (7'11" x 7'7"))
Radiator, access to insulated loft space and doors to:
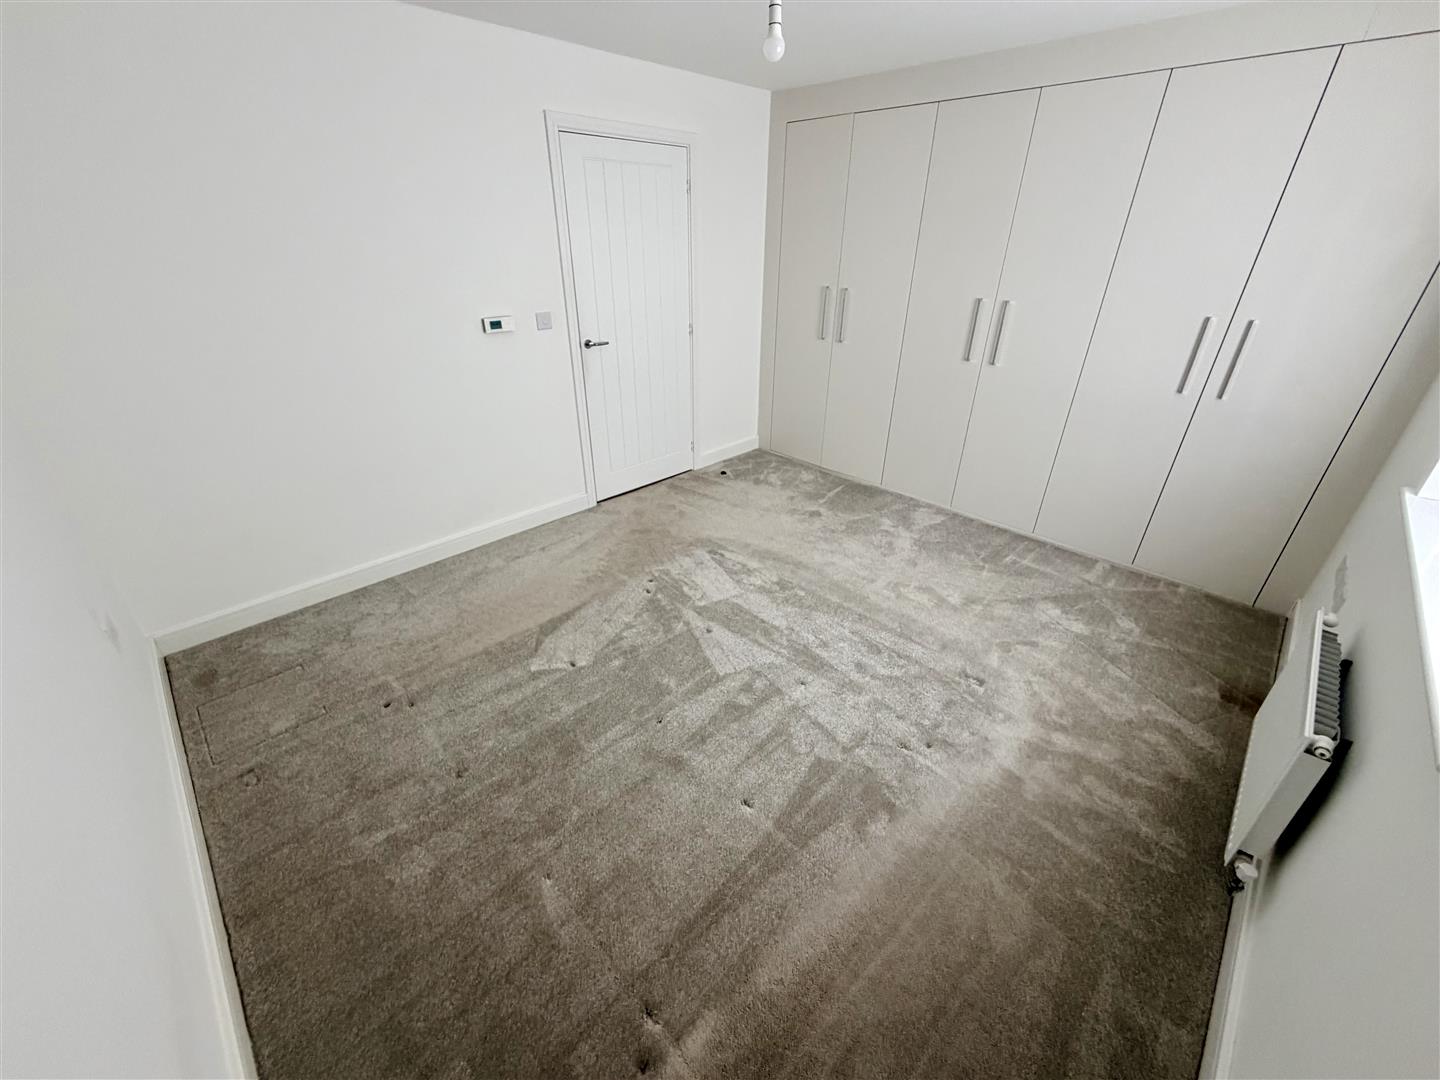
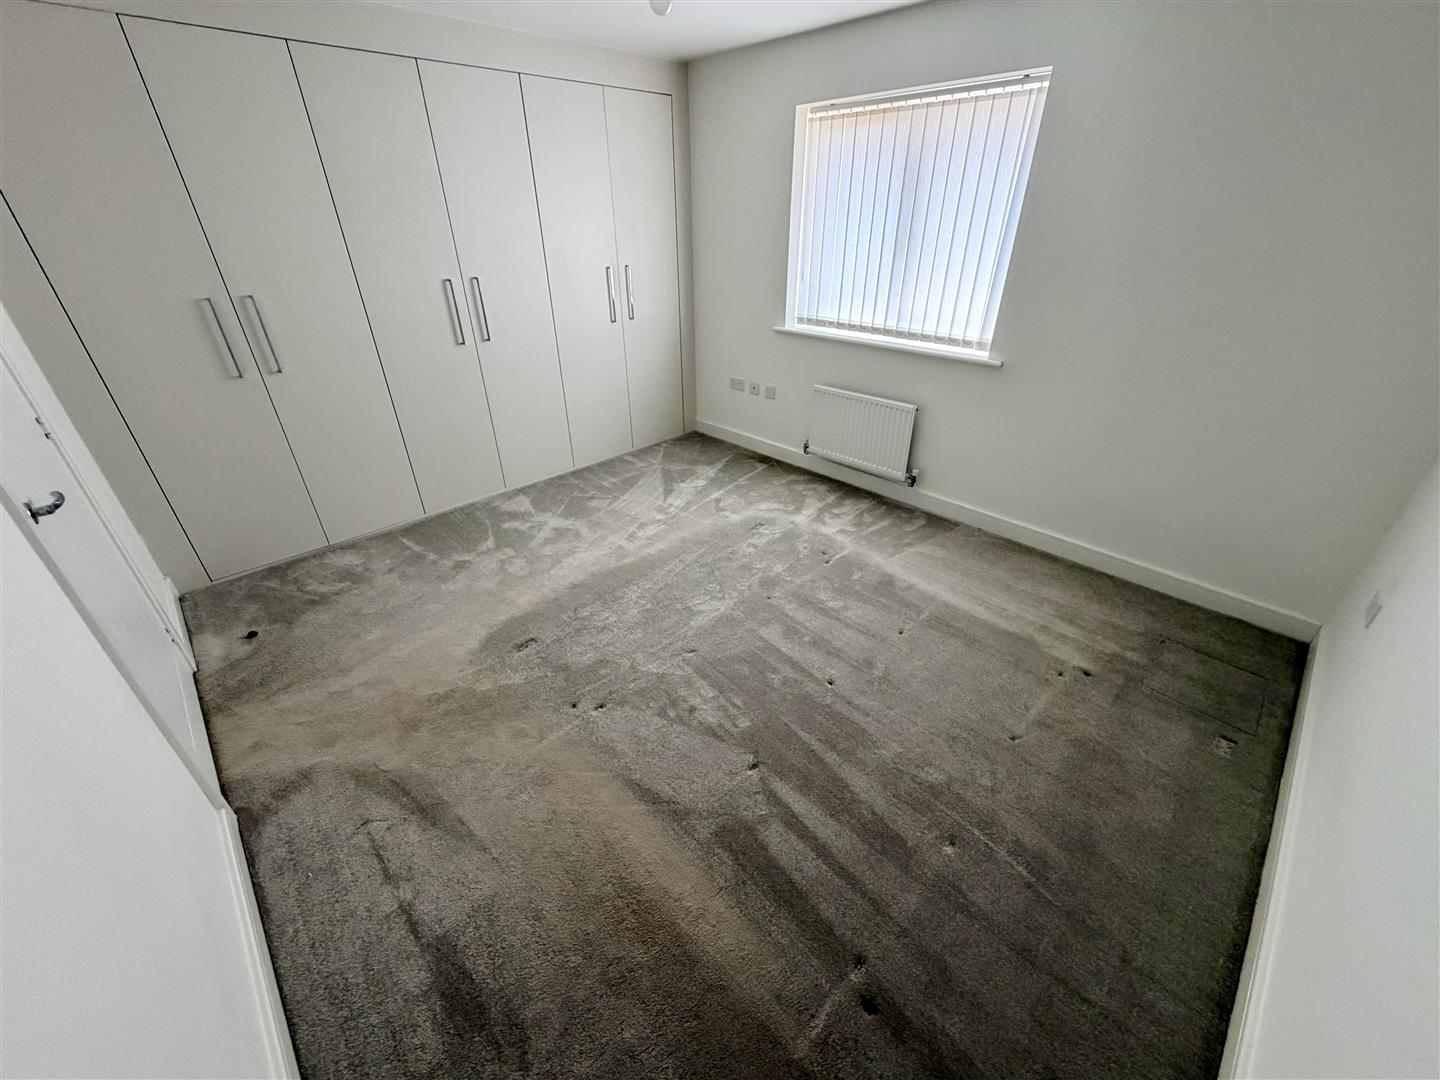
Bedroom (3.31m x 4.32m (10'10" x 14'2"))
Double glazed window to rear, three fitted double wardrobes with hanging rails and shelving, radiator, TV point and central heating thermostat.
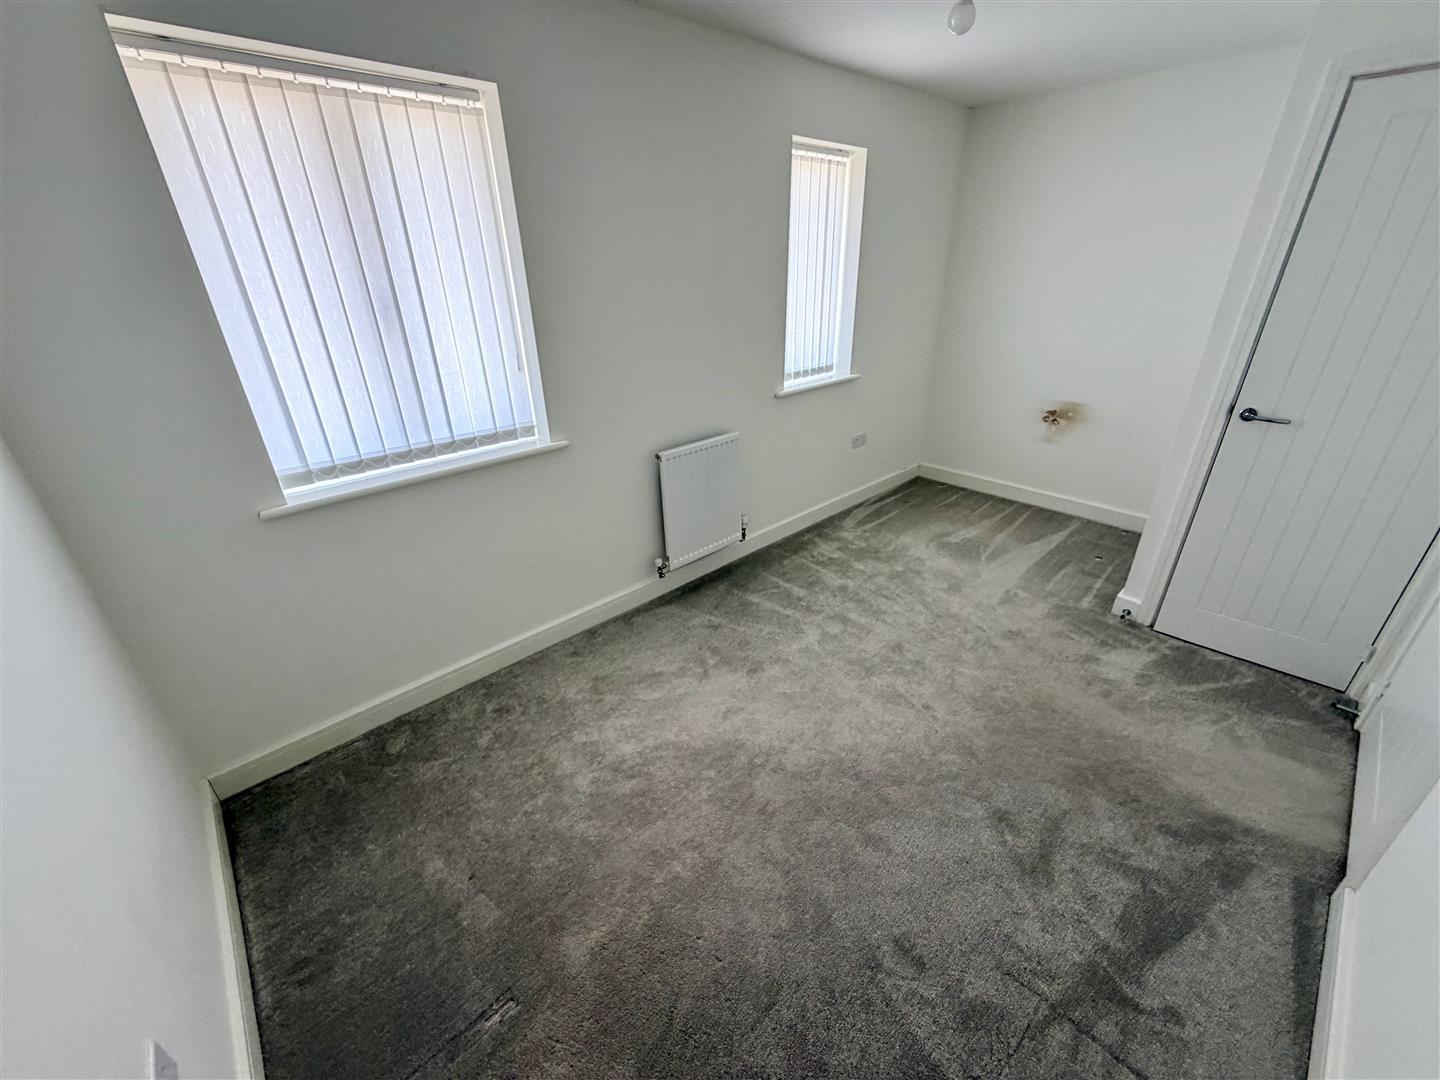
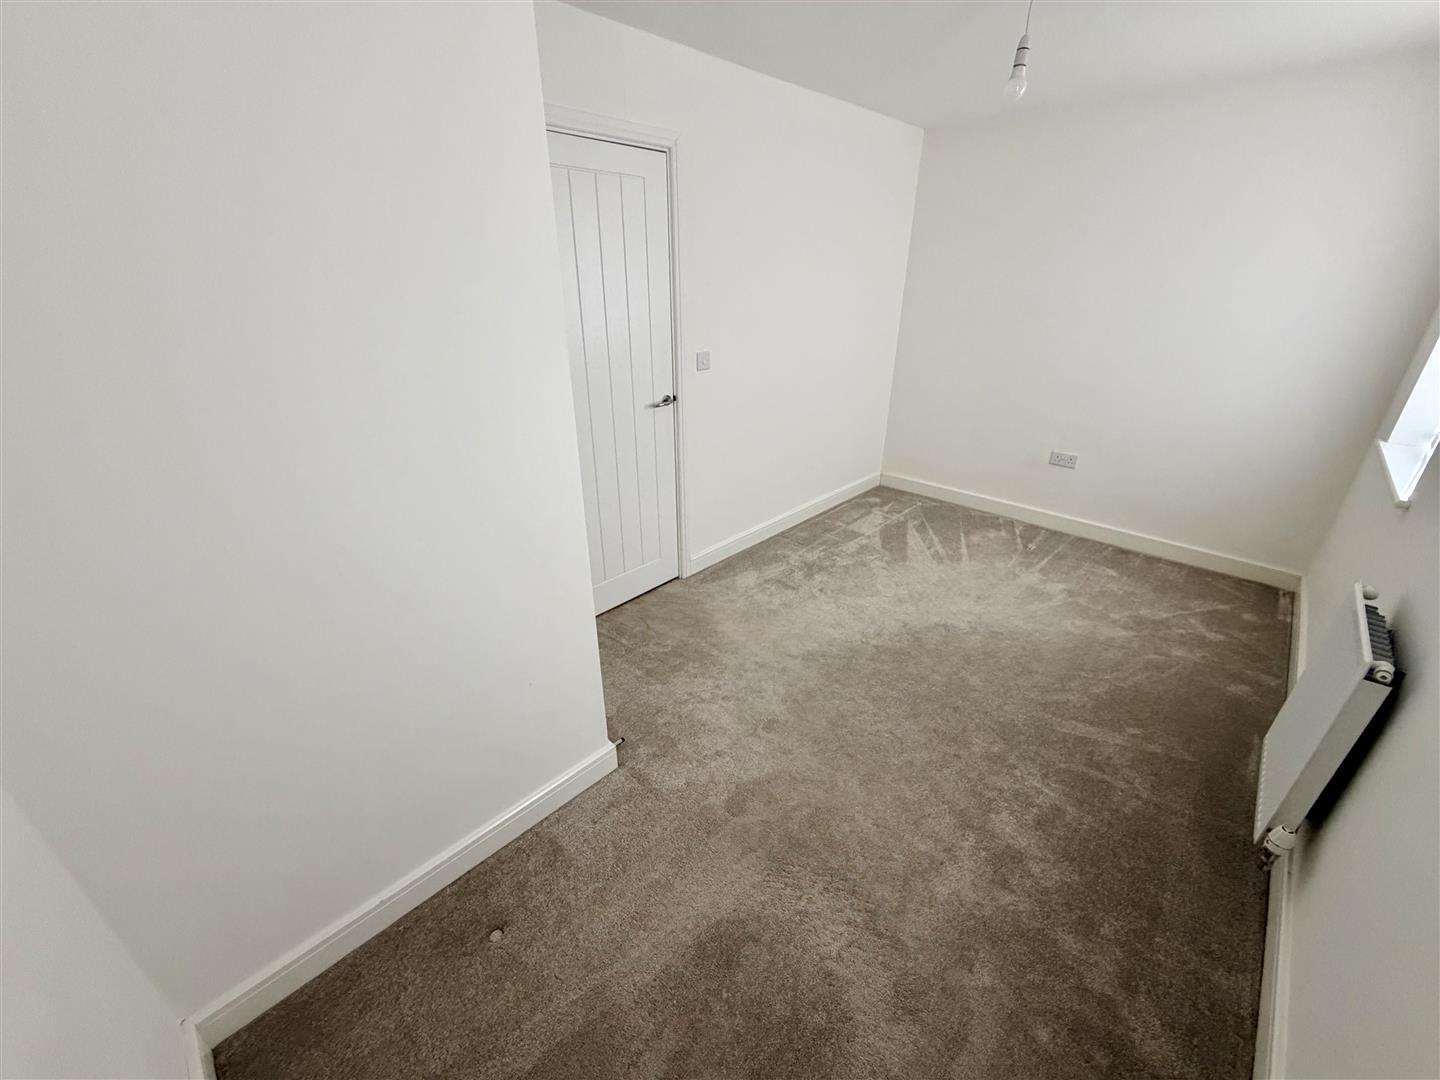
Bedroom (2.49m x 4.32m (8'2" x 14'2"))
Two double glazed windows to front, radiator, door to Storage cupboard.
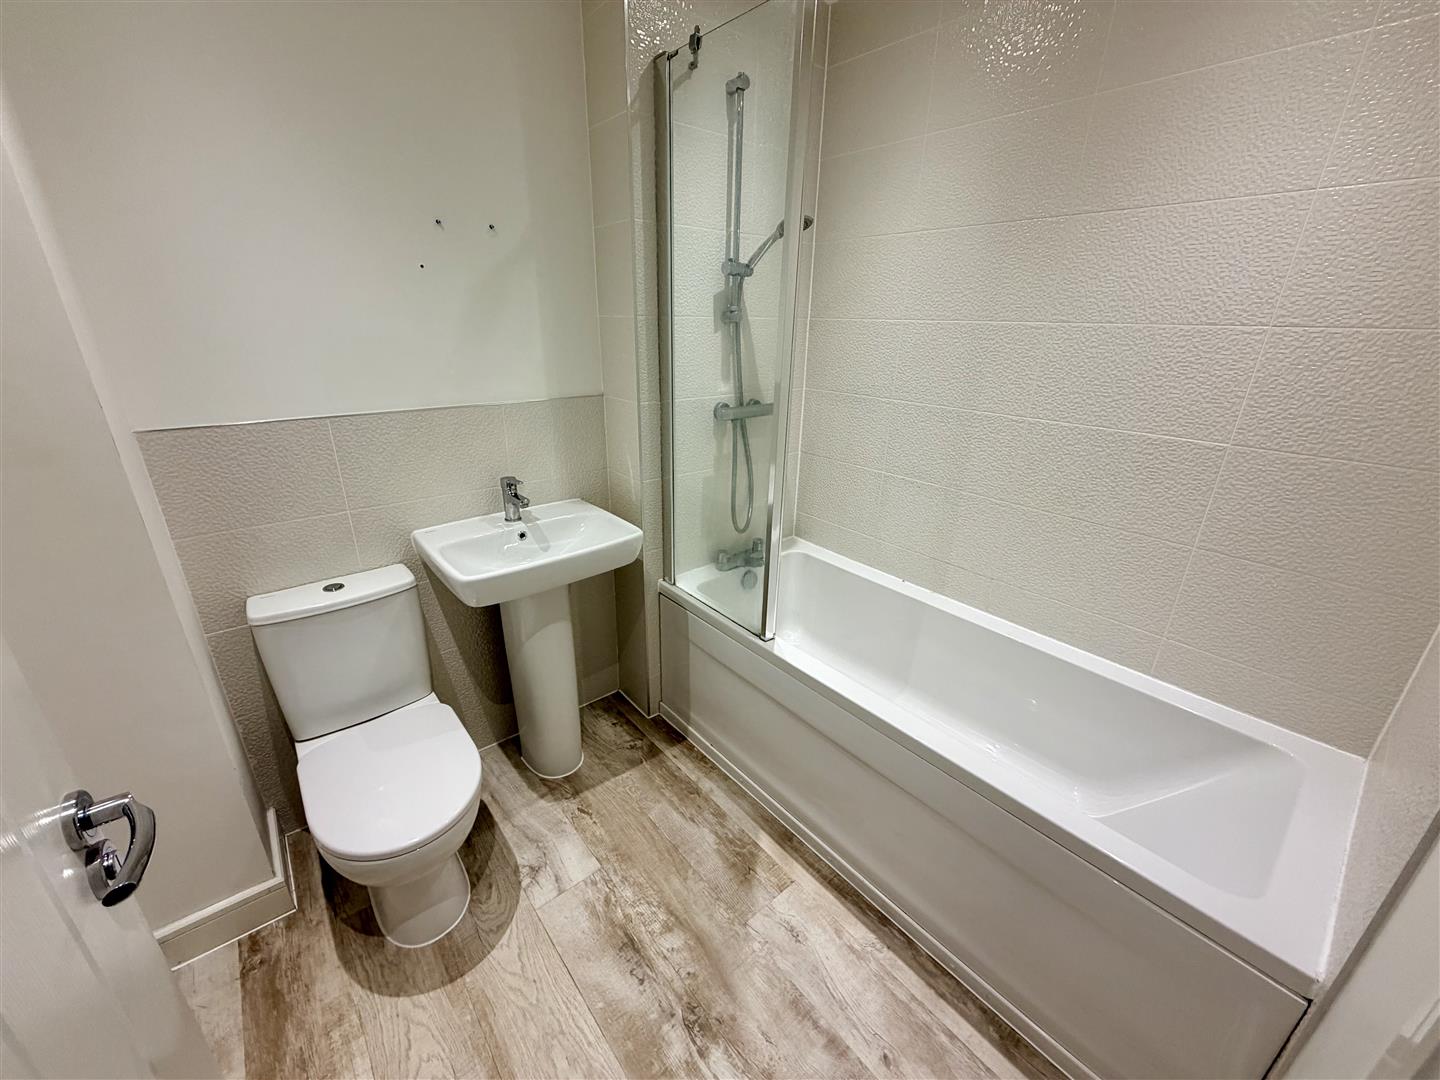
Bathroom
Fitted with three piece suite with panelled bath with shower over and folding glass screen, pedestal wash hand basin with mixer tap and low-level WC, tiled splashbacks, heated towel rail and extractor fan.
Outside
To the rear is an enclosed garden mainly laid to lawn with pathway leading to side and front. Allocated parking and electric vehicle charge point are located at the front.
General Information
Please Note: All fixtures & Fittings are excluded unless detailed in these particulars. None of the equipment mentioned in these particulars has been tested; purchasers should ensure the working order and general condition of any such items.
Viewing & Disclaimer:
Please contact us on 024 7637 3300 if you wish to arrange a viewing appointment for this property, or require further information.
Energy Performance Certificate
Click here to view the Energy Efficiency Rating and Environmental Impact Rating for this property.
Pointons endeavour to maintain accurate depictions of properties in Virtual Tours, Floor Plans and descriptions, however, these are intended only as a guide and purchasers must satisfy themselves by personal inspection.