21
Tunnel Road, Nuneaton, CV10
£320,000
3 bedrooms, 1 bathrooms, 1 receptions
Summary:
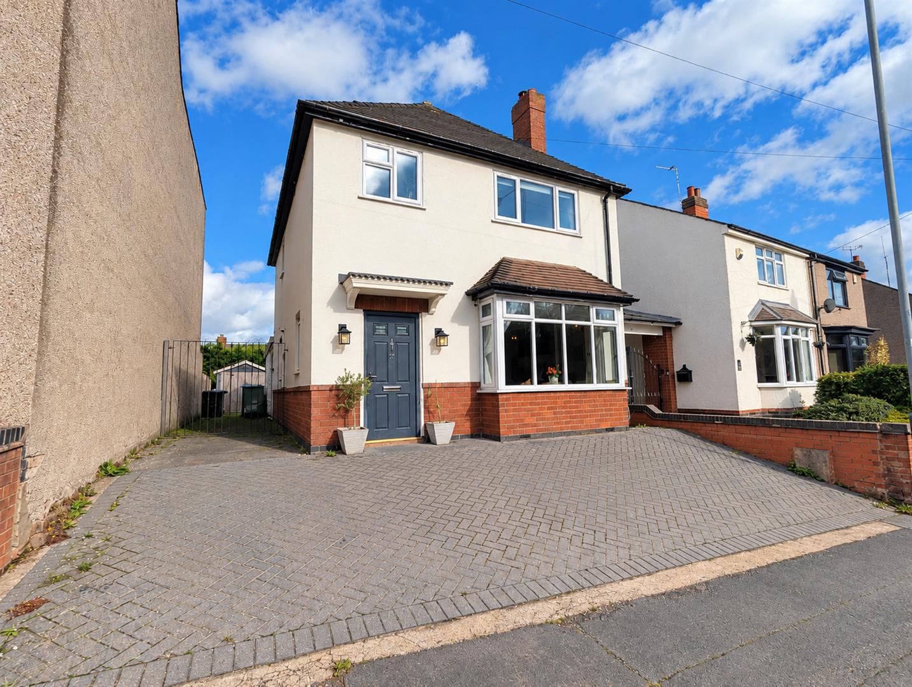
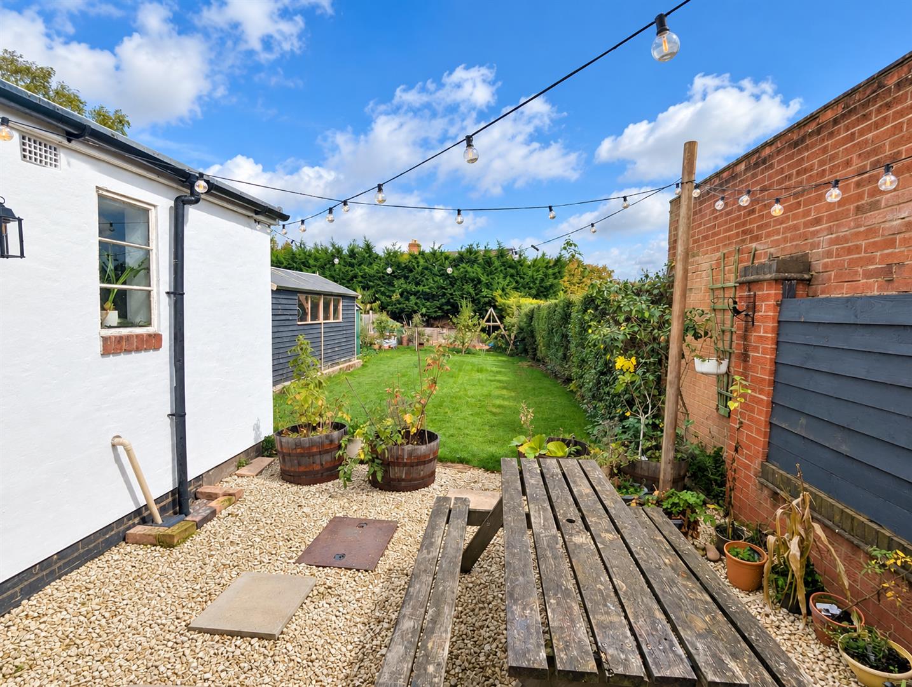
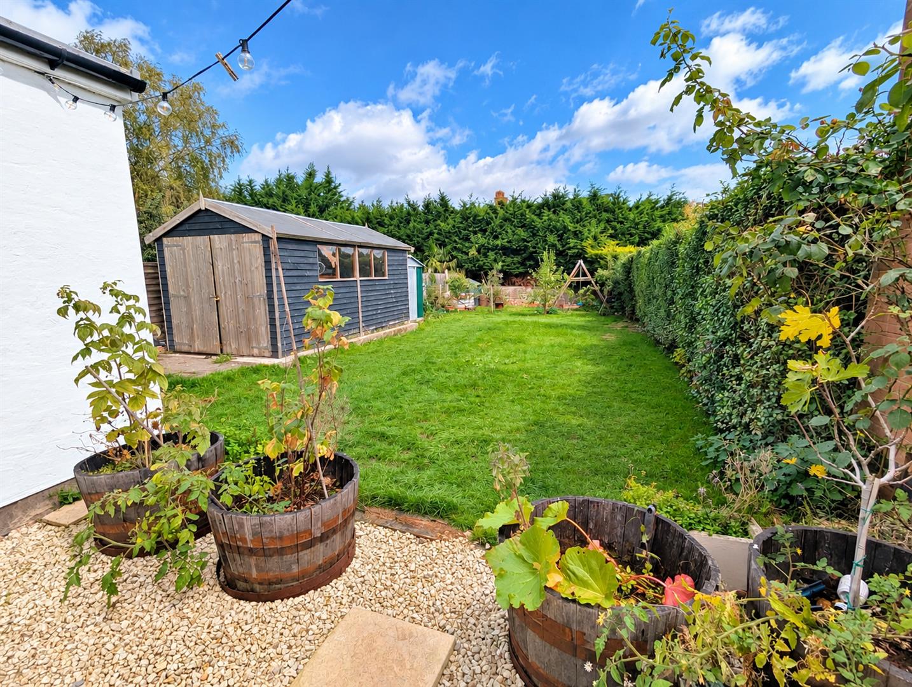
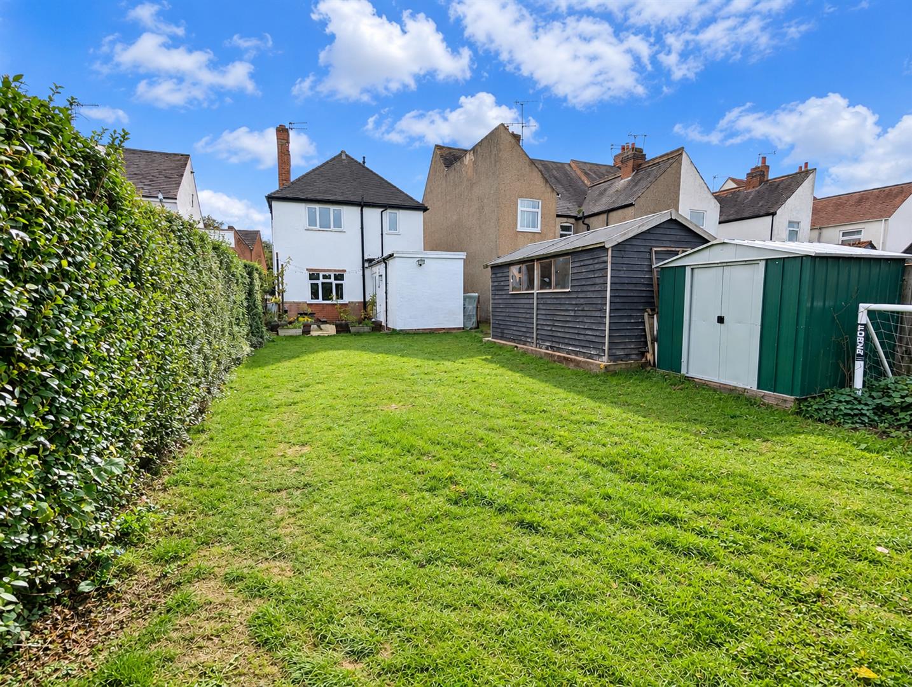
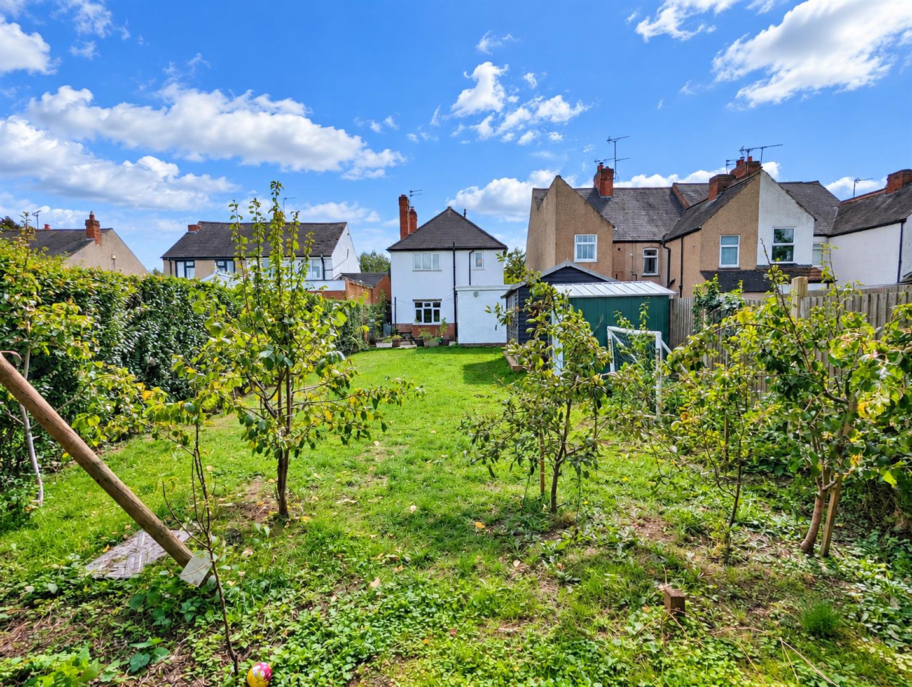
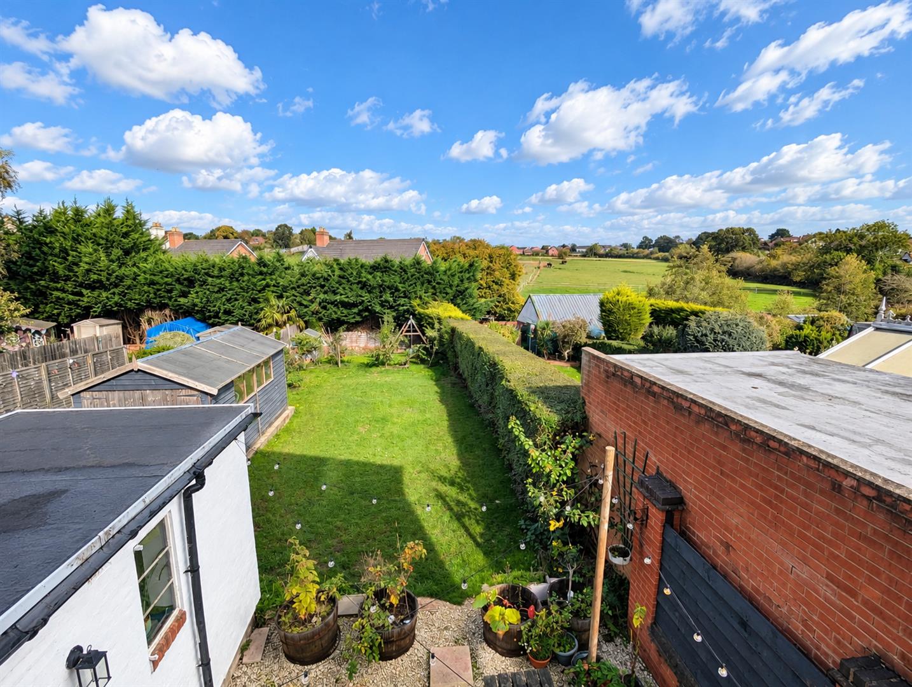
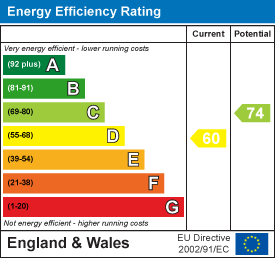
Pointons are delighted to offer for sale this rare opportunity to acquire a spacious and traditional three-bedroom detached home, situated in the popular semi-rural village of Galley Common. Ideally positioned close to local schools and shops, the property also offers convenient access to Nuneaton, Atherstone, Coventry, Birmingham and beyond.The property has been renovated to a high standard while retaining its charming character and country feel. Features include a solid fuel burner in the lounge, a refitted kitchen and a modernised family bathroom. There is also further potential to extend, subject to the necessary planning permissions and consents, making this an ideal opportunity for buyers looking to create their forever home.Benefitting from double glazing and gas central heating, the accommodation briefly comprises an entrance hall, lounge, dining room and extended kitchen. To the first floor are three well-proportioned bedrooms and a family bathroom.Externally, the property enjoys a generous enclosed rear garden backing onto open fields, providing a lovely setting to relax and enjoy the surrounding countryside. The garden also benefits from a timber garage. To the front, a block-paved driveway provides off-road parking for multiple vehicles.Combining traditional charm, spacious accommodation and further potential, this delightful property would make an excellent family home for many years to come.Early viewing is highly recommended to fully appreciate everything this property has to offer. To arrange your viewing, please contact Pointons today.EPC Rating: D
Key Features:
- THREE BEDROOM DETACHED HOUSE
- OFFROAD PARKING AND GARAGE
- TWO RECEPTION ROOMS
- RURAL VILLAGE LOCATION
- GENEROUS PLOT
- MUST BE VIEWED
- DOUBLE GLAZING AND GAS CENTRAL HEATING
- EXCELLENT FAMILY HOME
- EPC- D
Full Details:
Entrance Hall
Having double glazed window to side, radiator, stairs off to the first floor and doors off to various rooms.
Lounge (4.26m x 3.68m (14'0" x 12'1"))
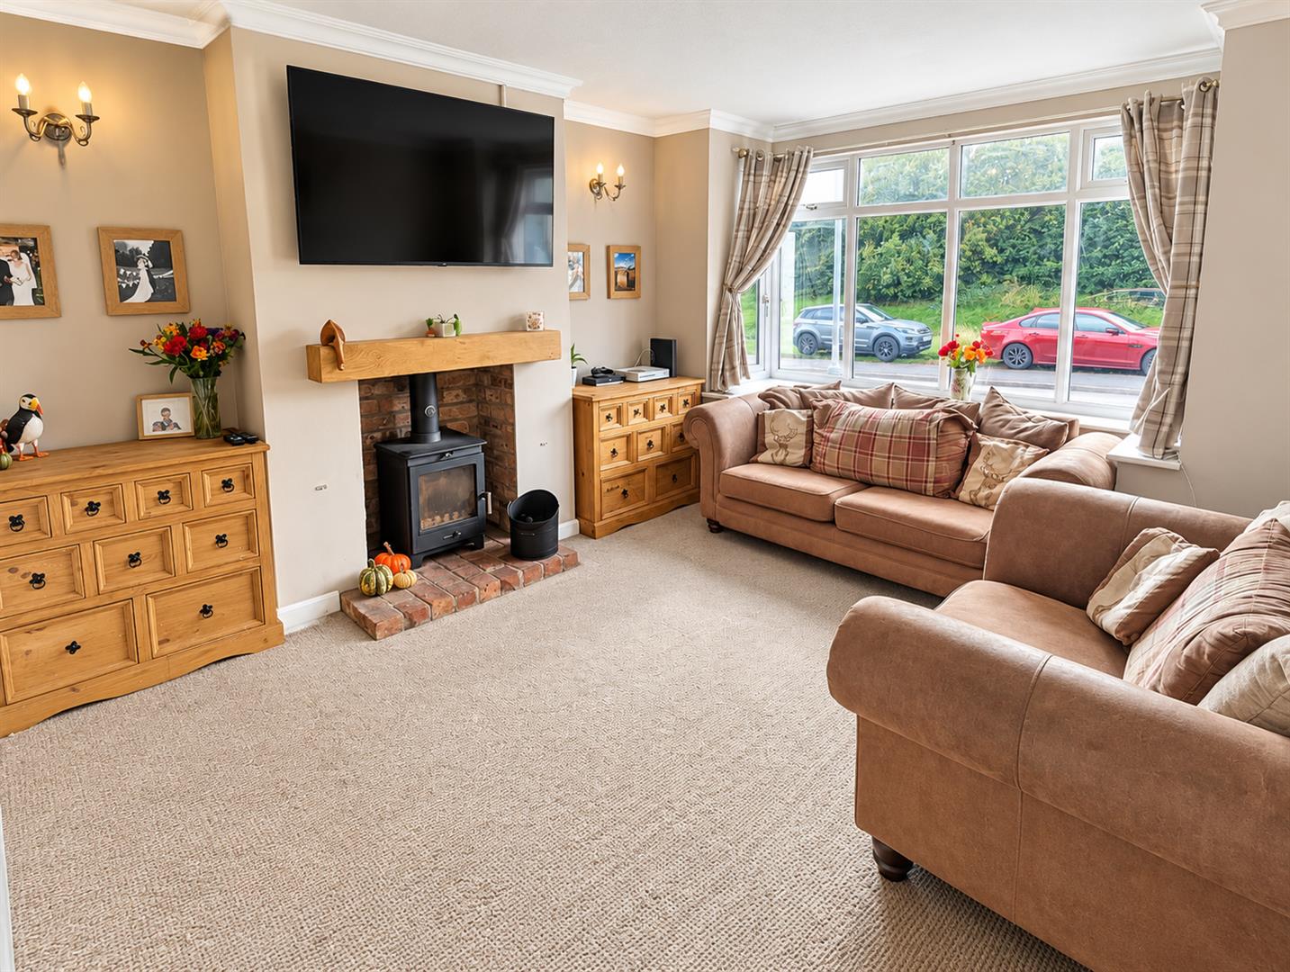
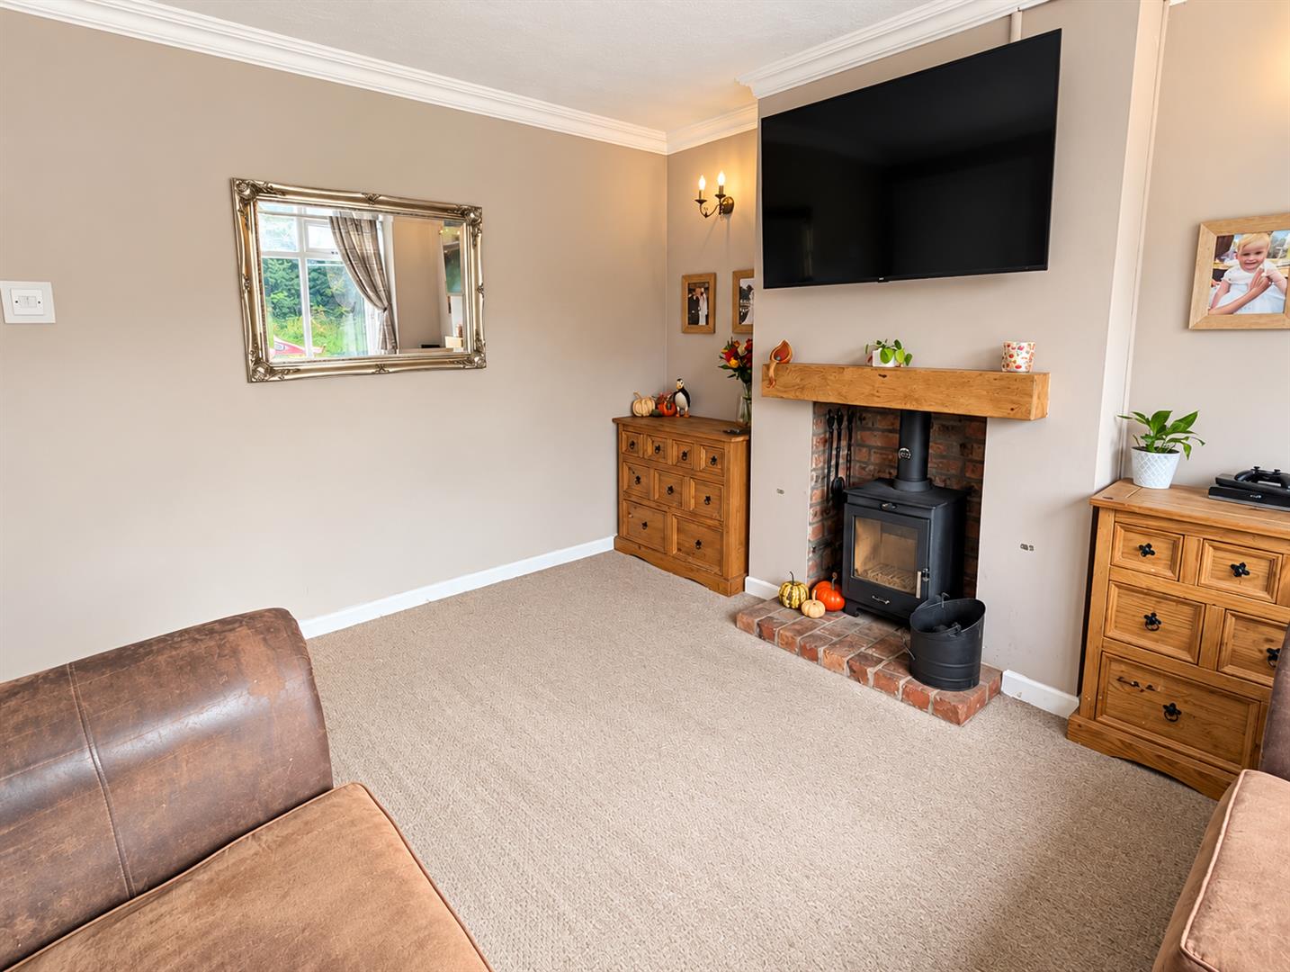
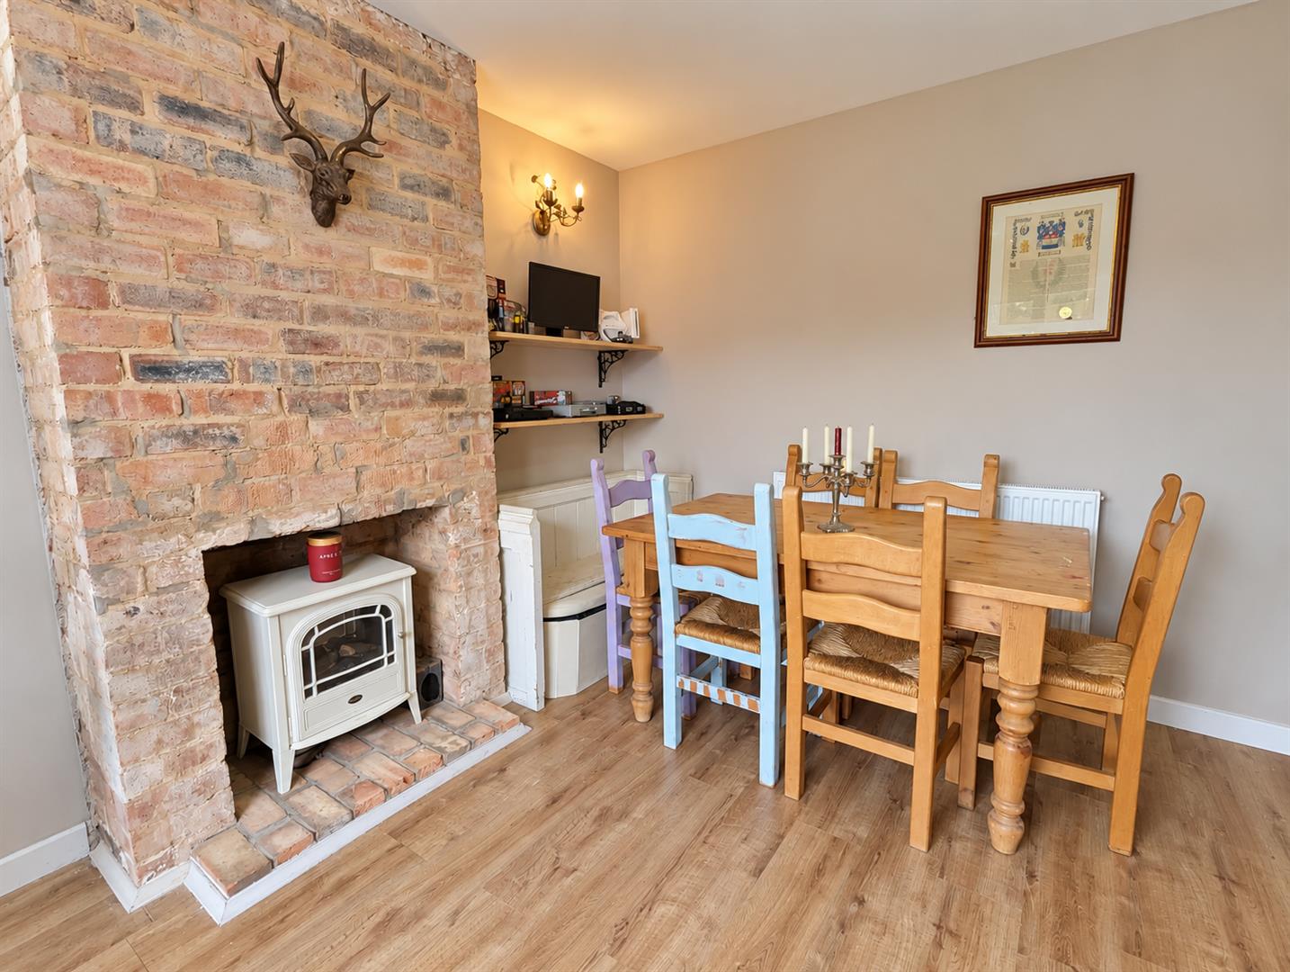
Having double glazed bay window to front, radiator, coving to ceiling and solid fuel burner perfect for a winters night.
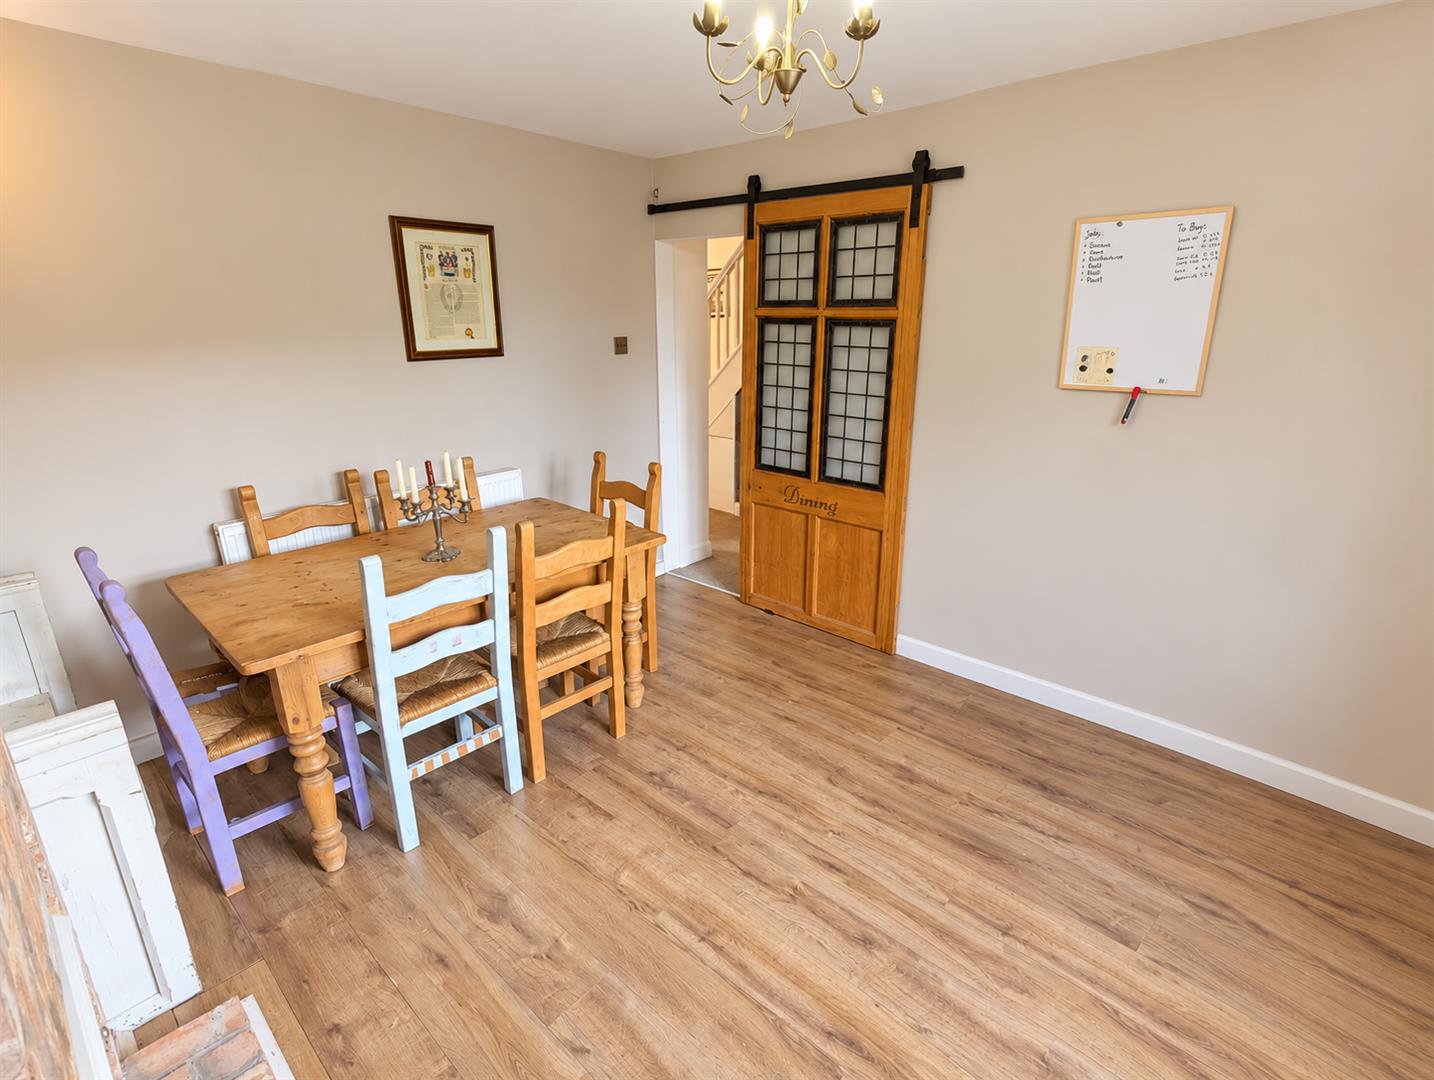
Dining Room (3.83m x 3.35m (12'7" x 11'0"))
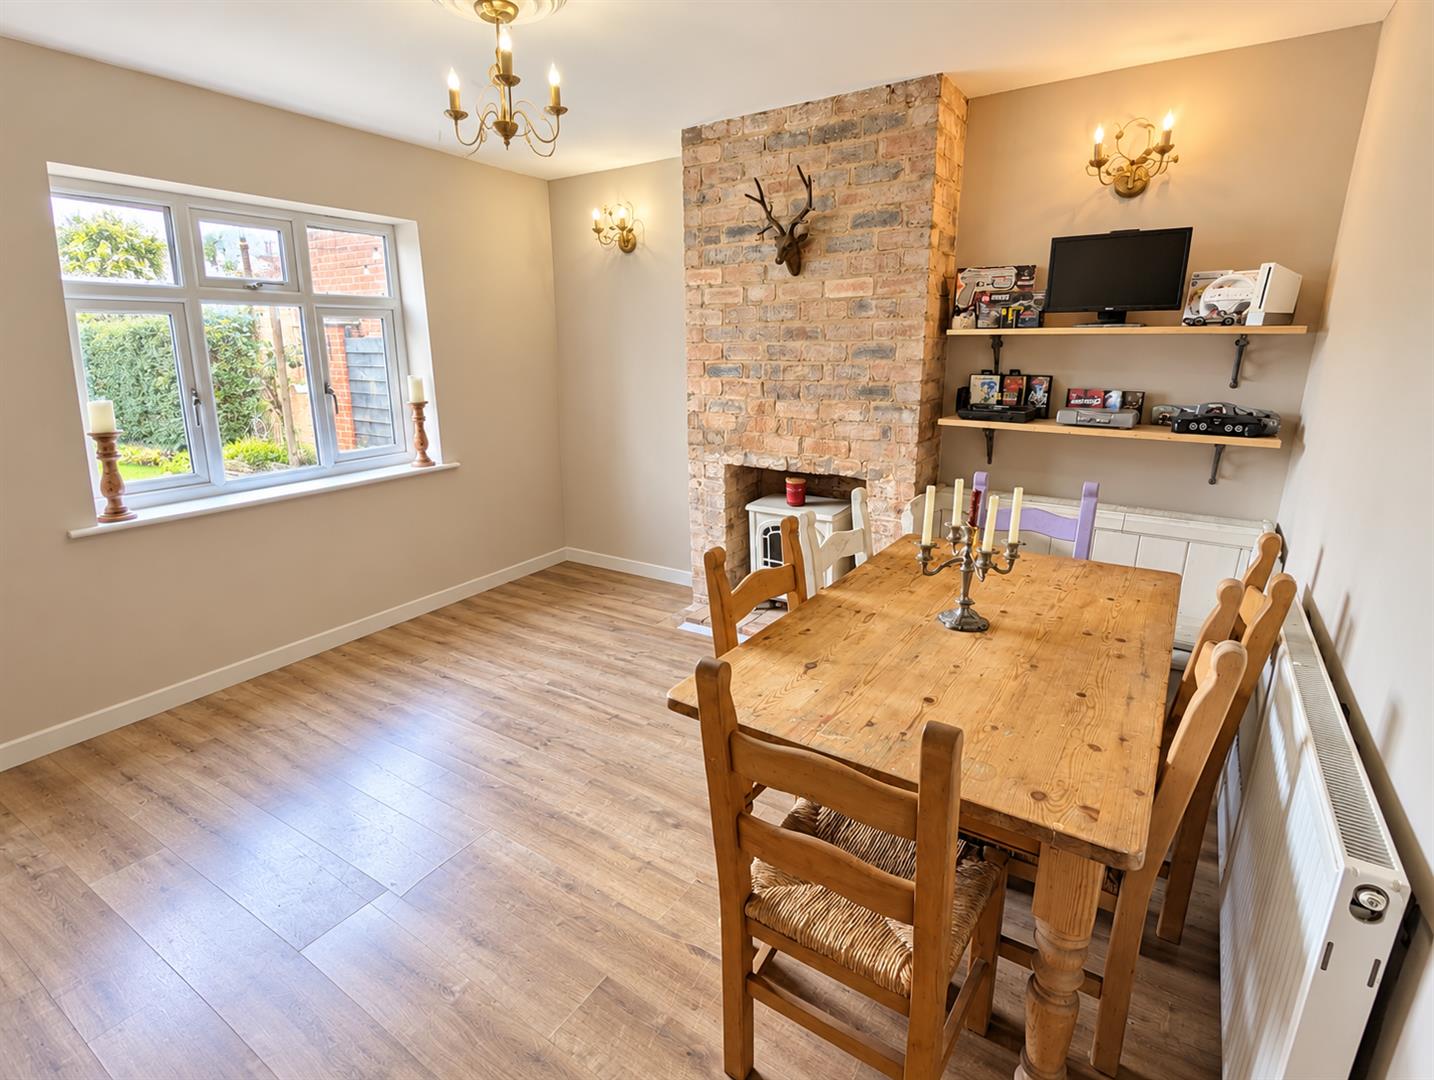
Double glazed window to rear, radiator and laminate flooring.
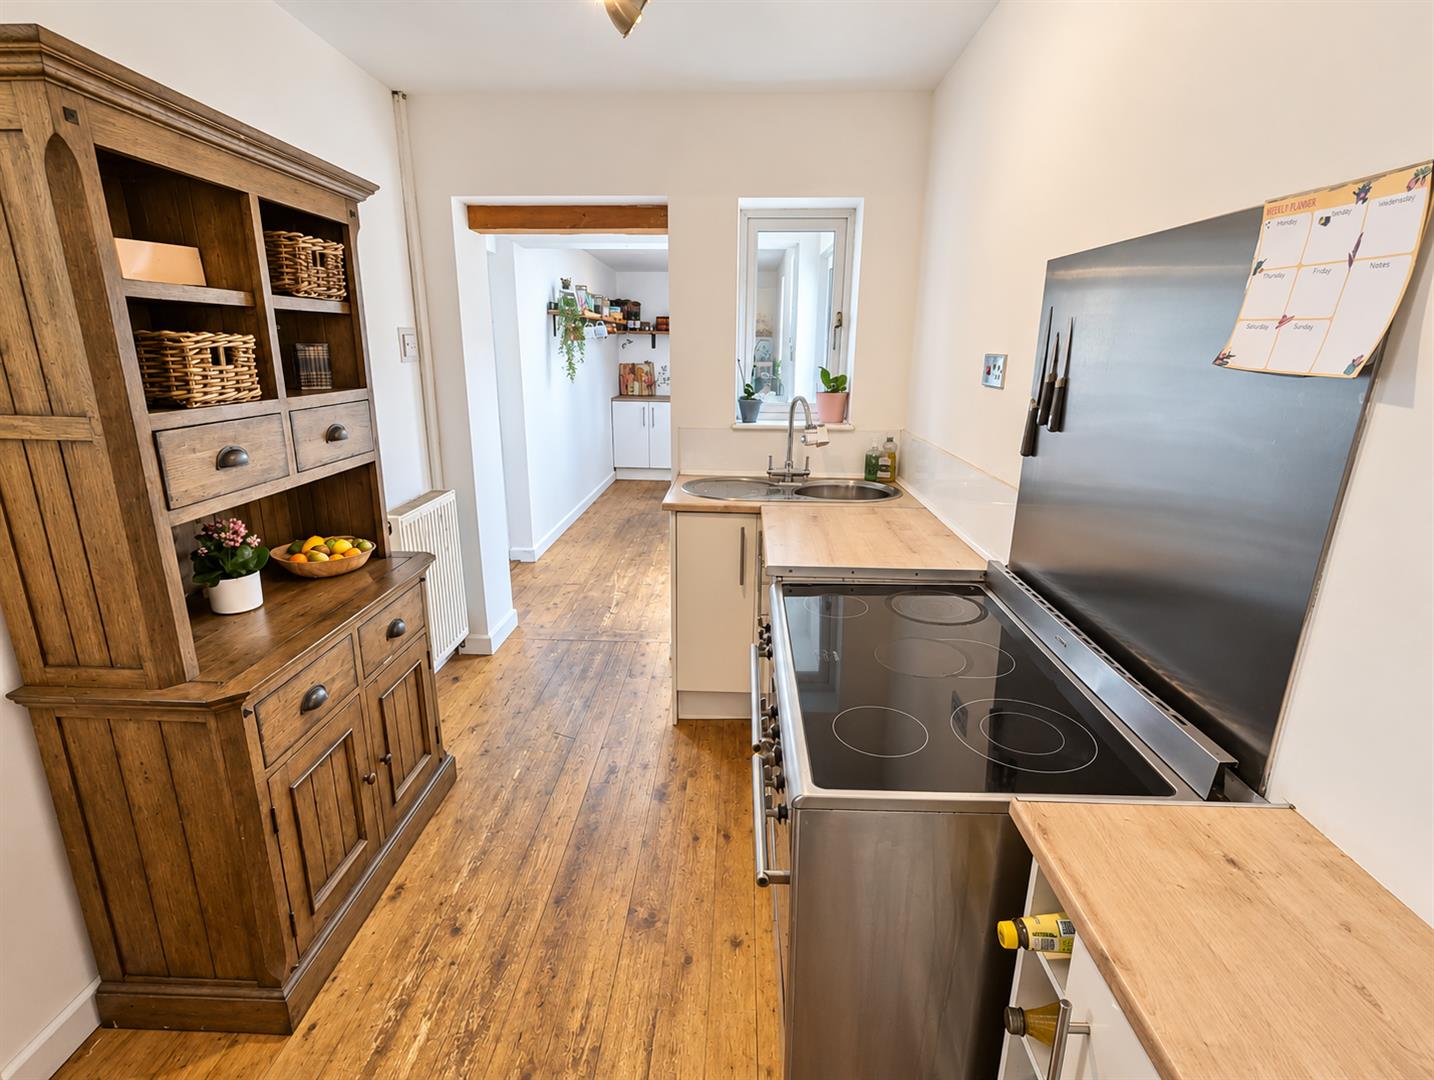
Kitchen (2.87m x 2.13m (9'5" x 7'0"))
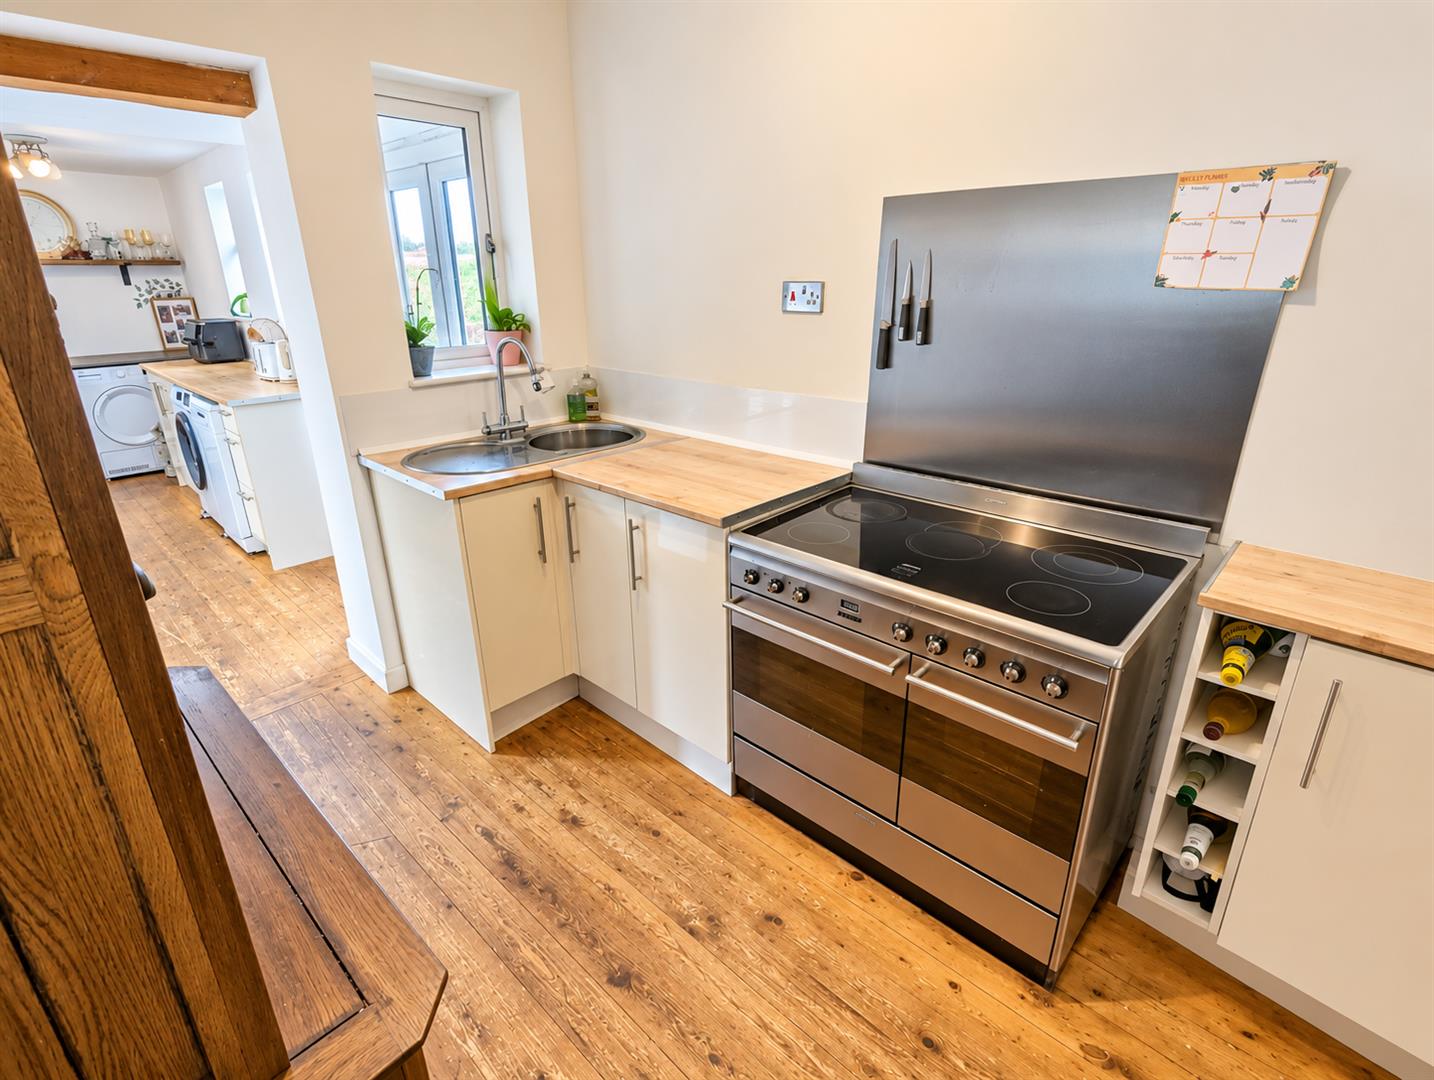
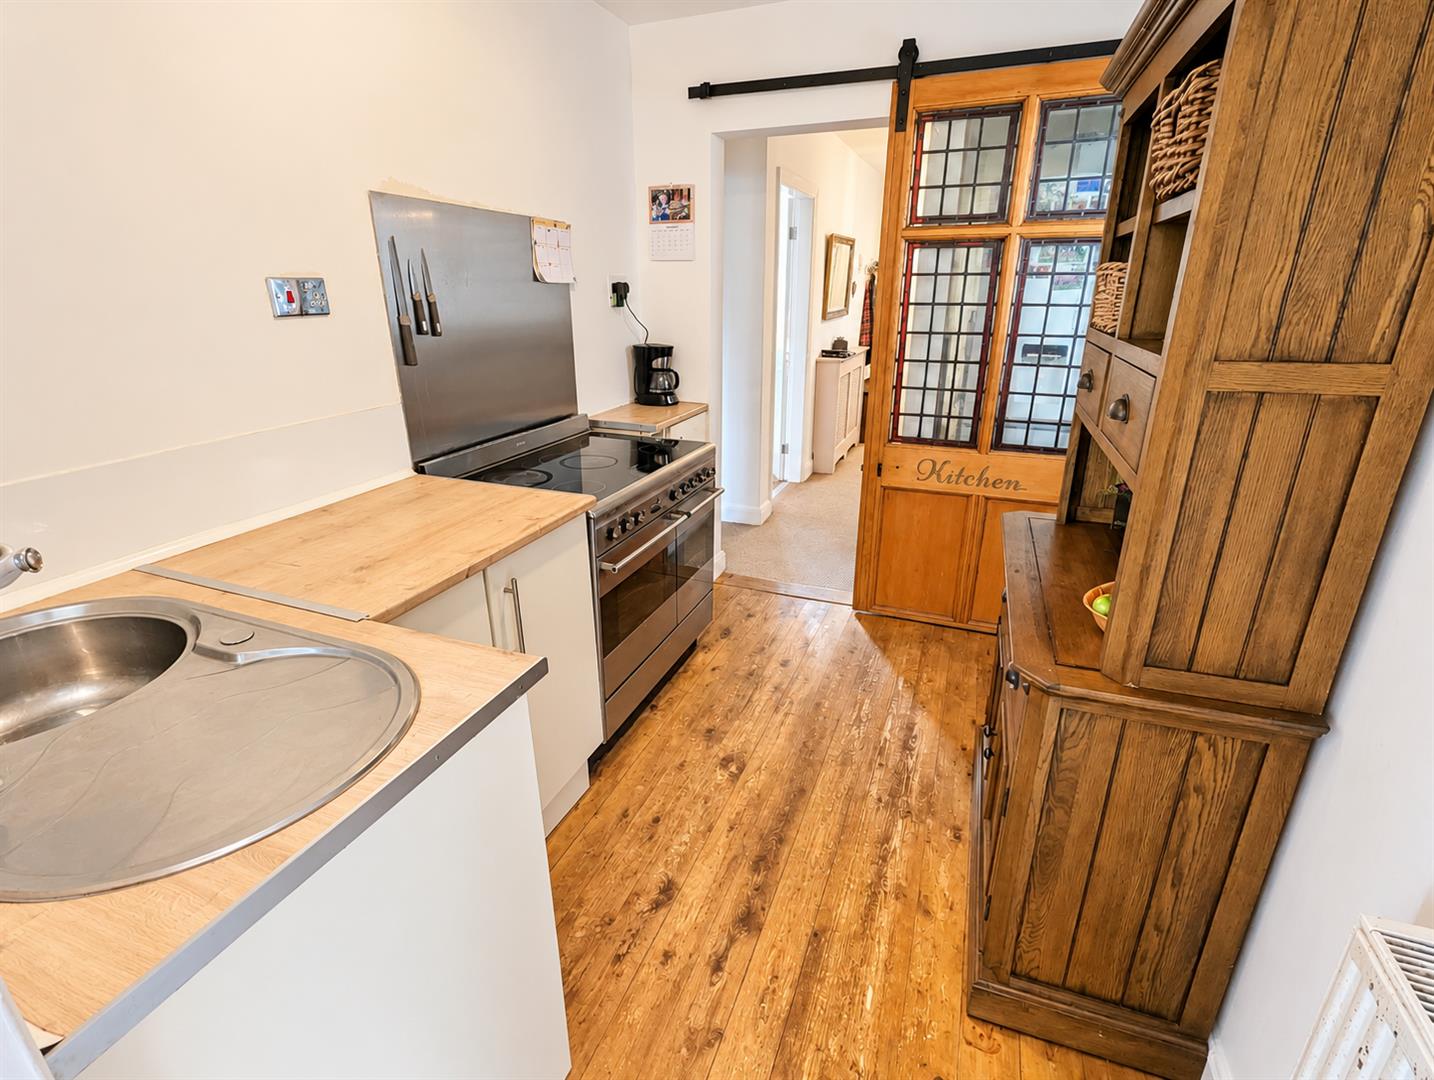
Fitted with a matching range of base level units with worktop space over, stainless steel sink unit with single drainer and mixer tap, five ring electric hob SMEG Aga oven, double glazed window to side, radiator, space for fridge/ freezer and understairs storage.
Kitchen (4.89m x 1.80m (16'1" x 5'11"))
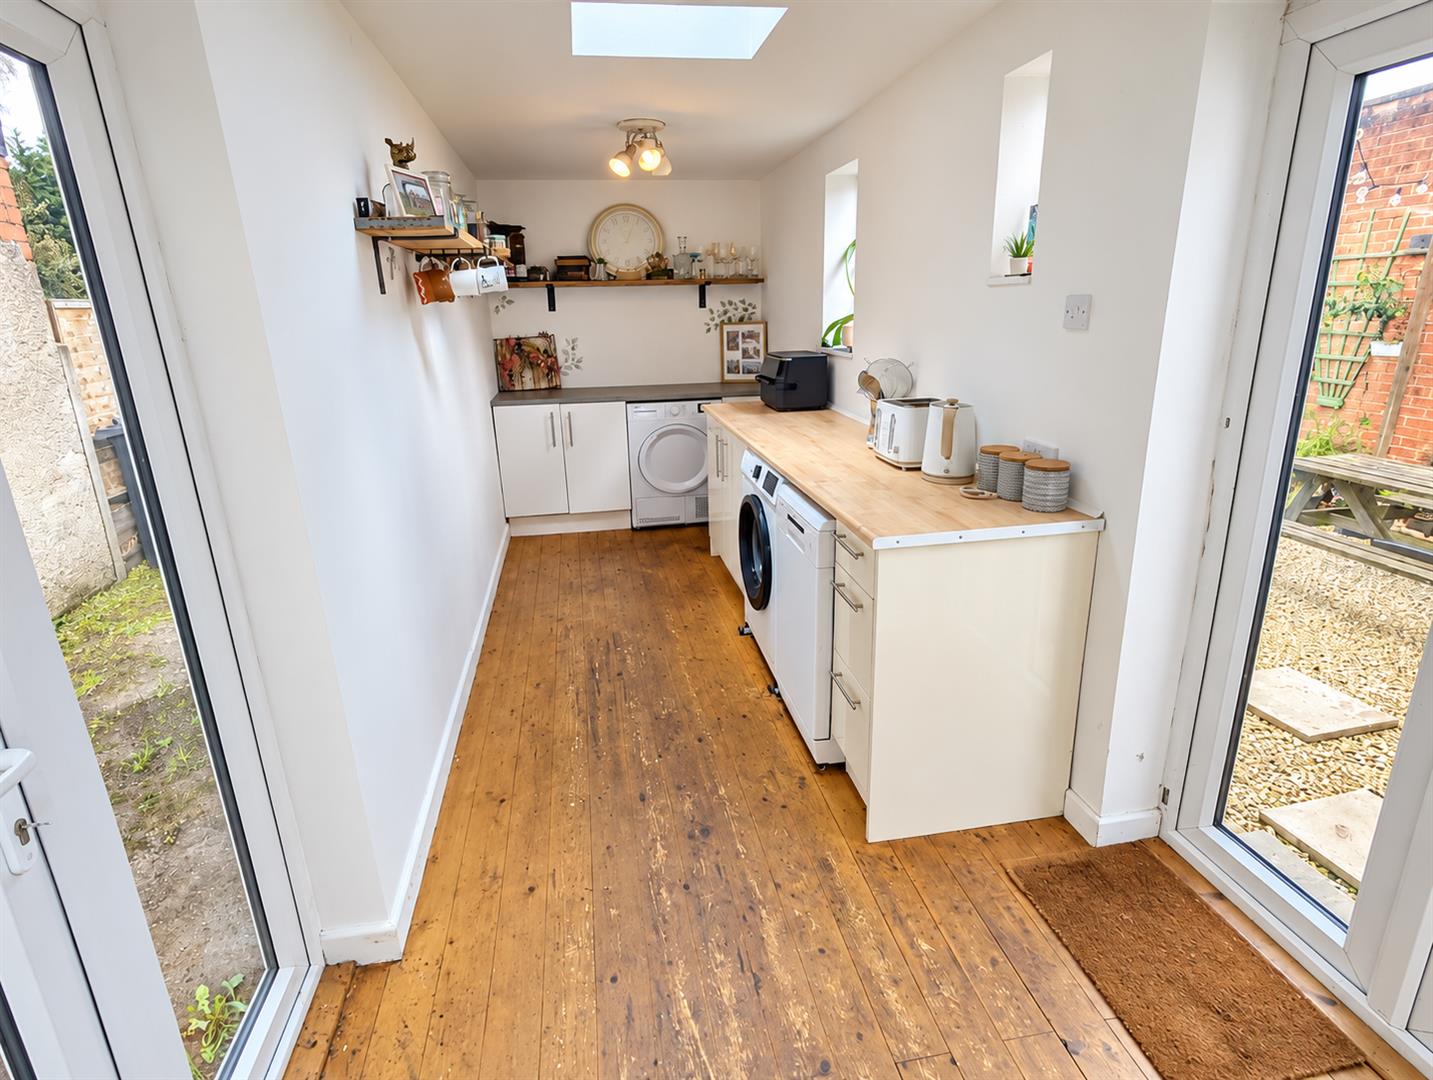
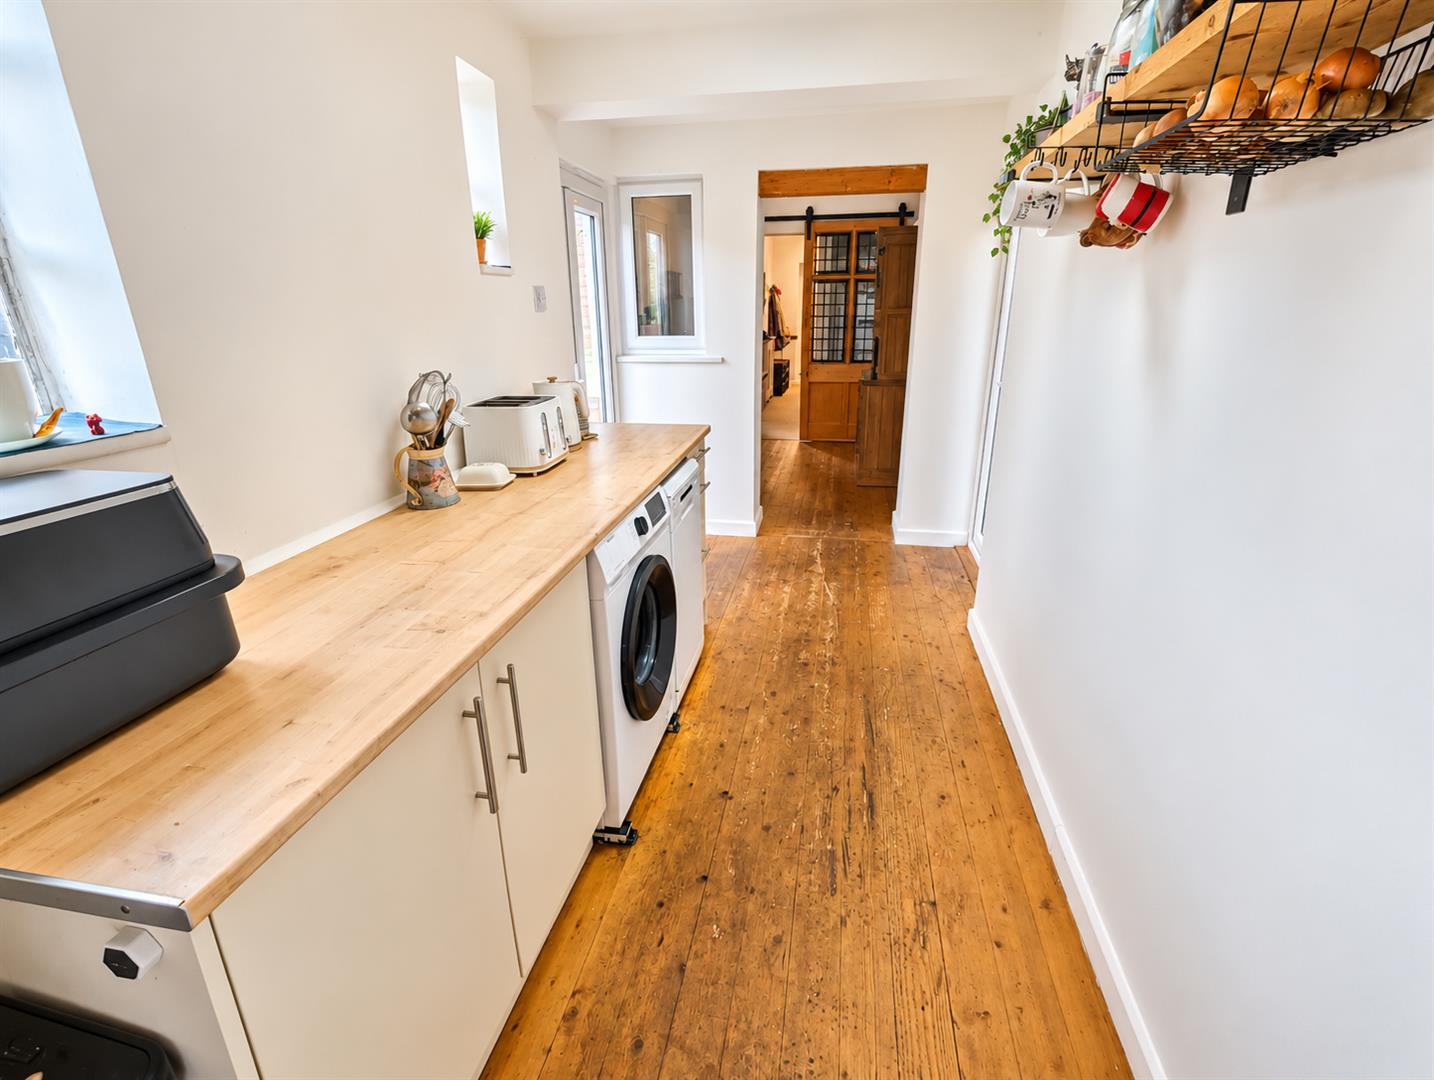
Fitted with a matching range of base units with worktop space over, plumbing for washing machine and dishwasher, space for tumble dryer, wood block flooring, window to side and two double glazed French double doors into garden.
Landing (3.07m x 2.13m (10'1" x 7'0"))
Having double glazed window to side, radiator, access to loft and doors off to various rooms.
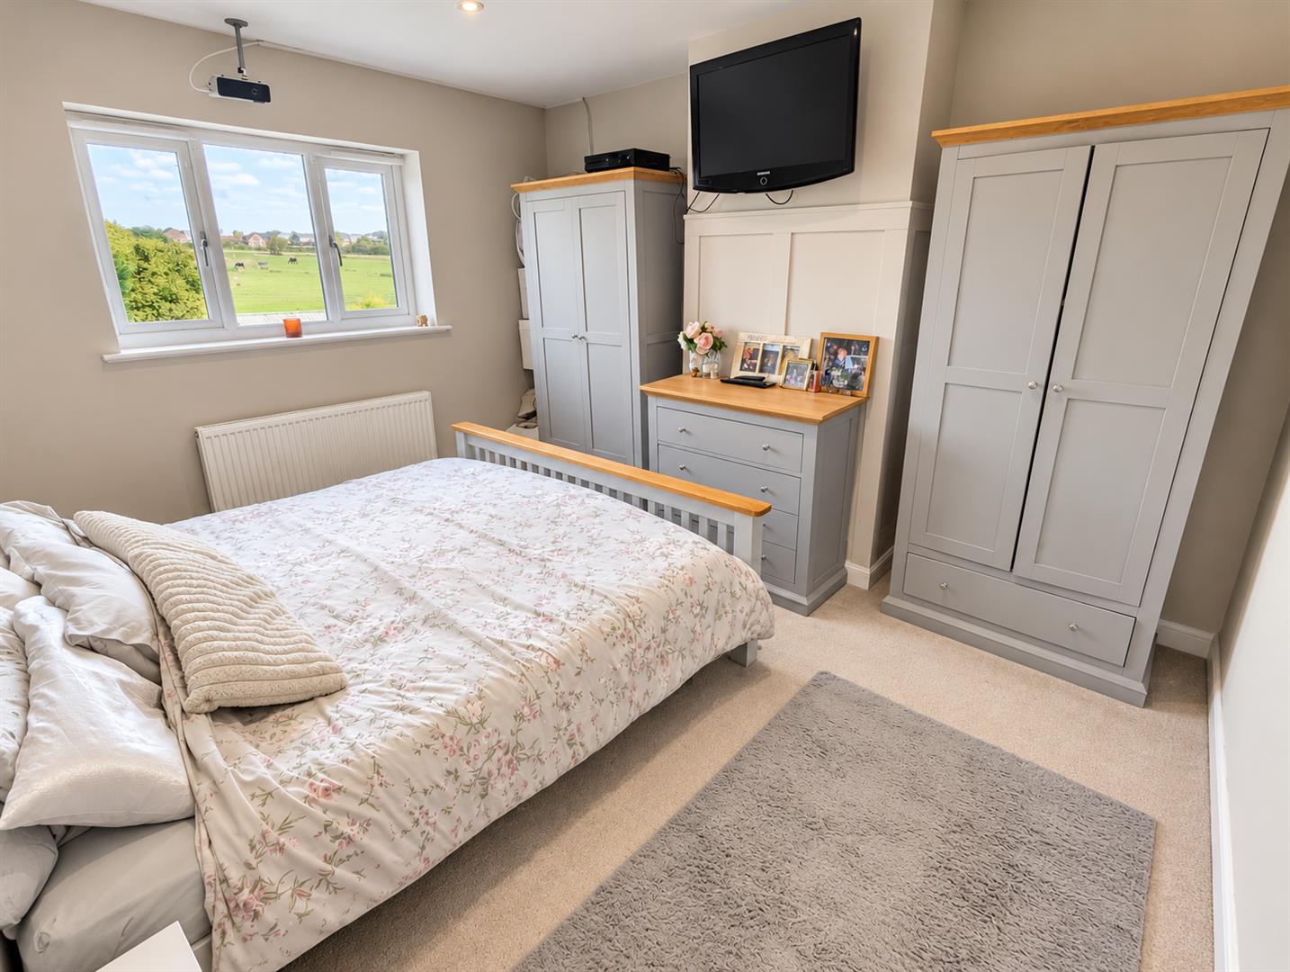
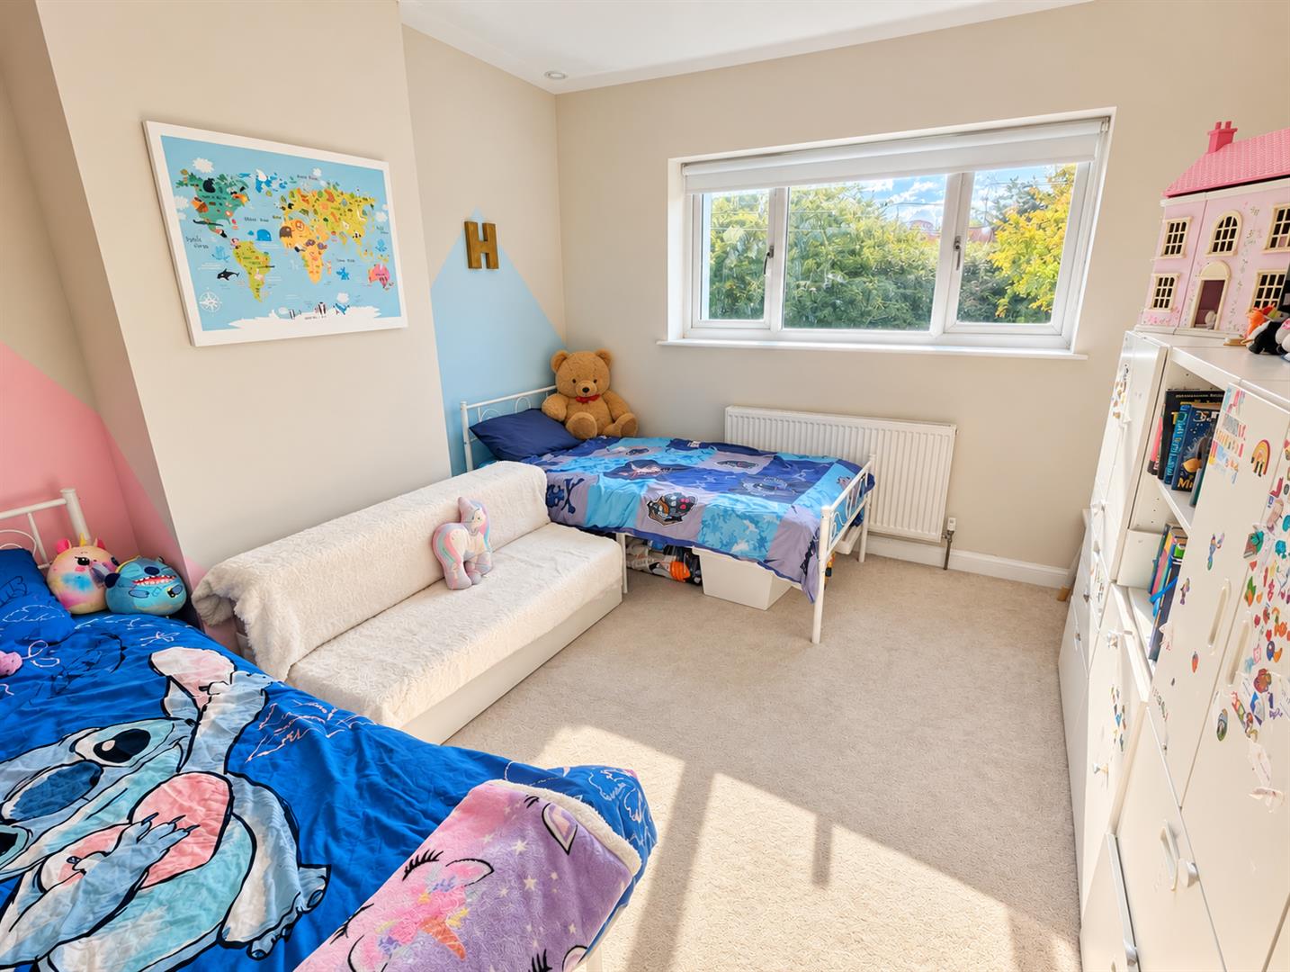
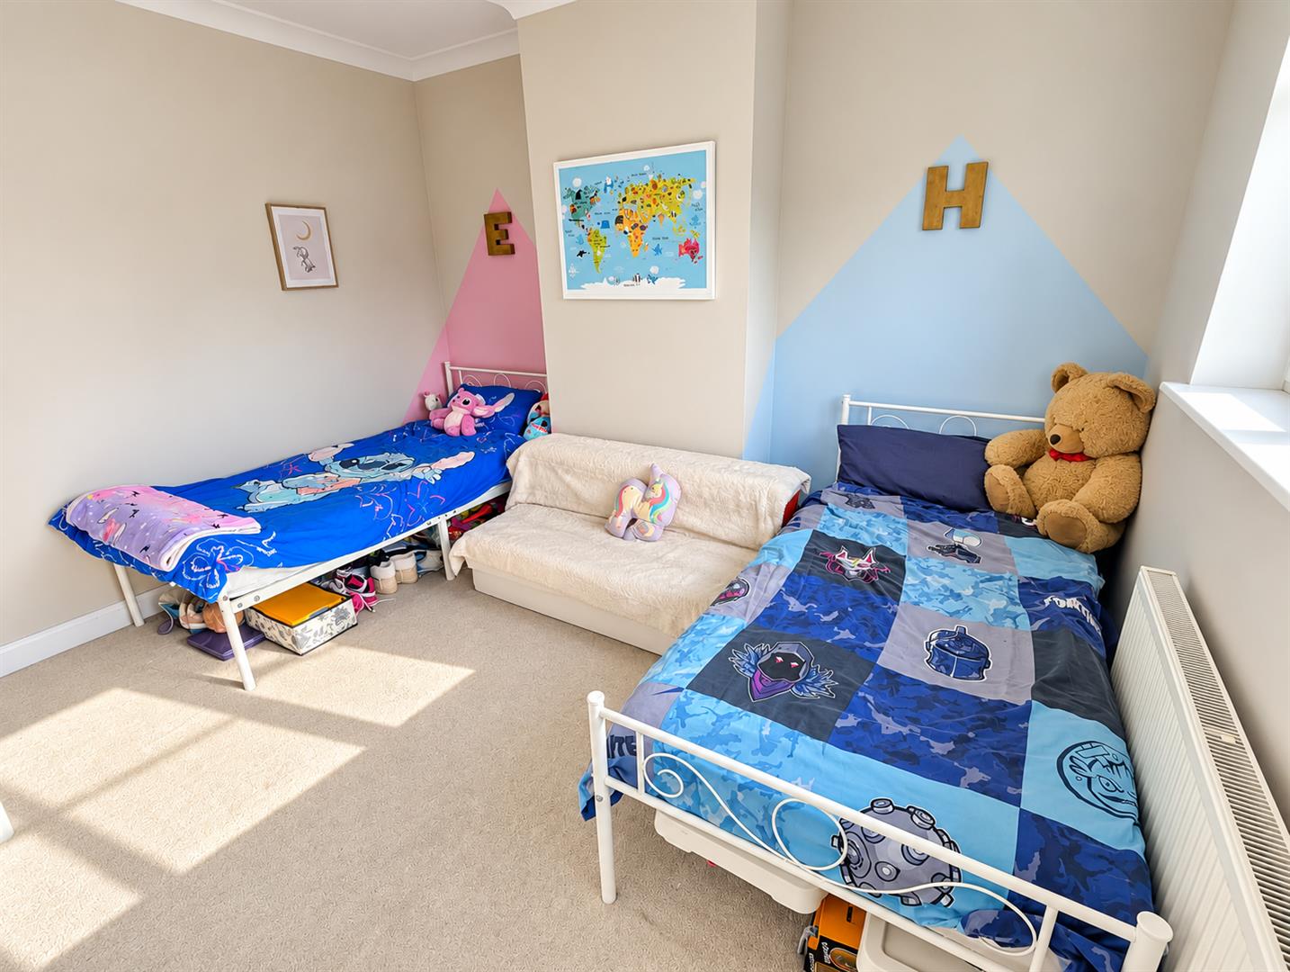
Bedroom (3.67m x 3.42m (12'0" x 11'3"))
Having double glazed window to front and radiator.
Bedroom (3.87m x 3.38m (12'8" x 11'1"))
Having double glazed window to front and radiator.
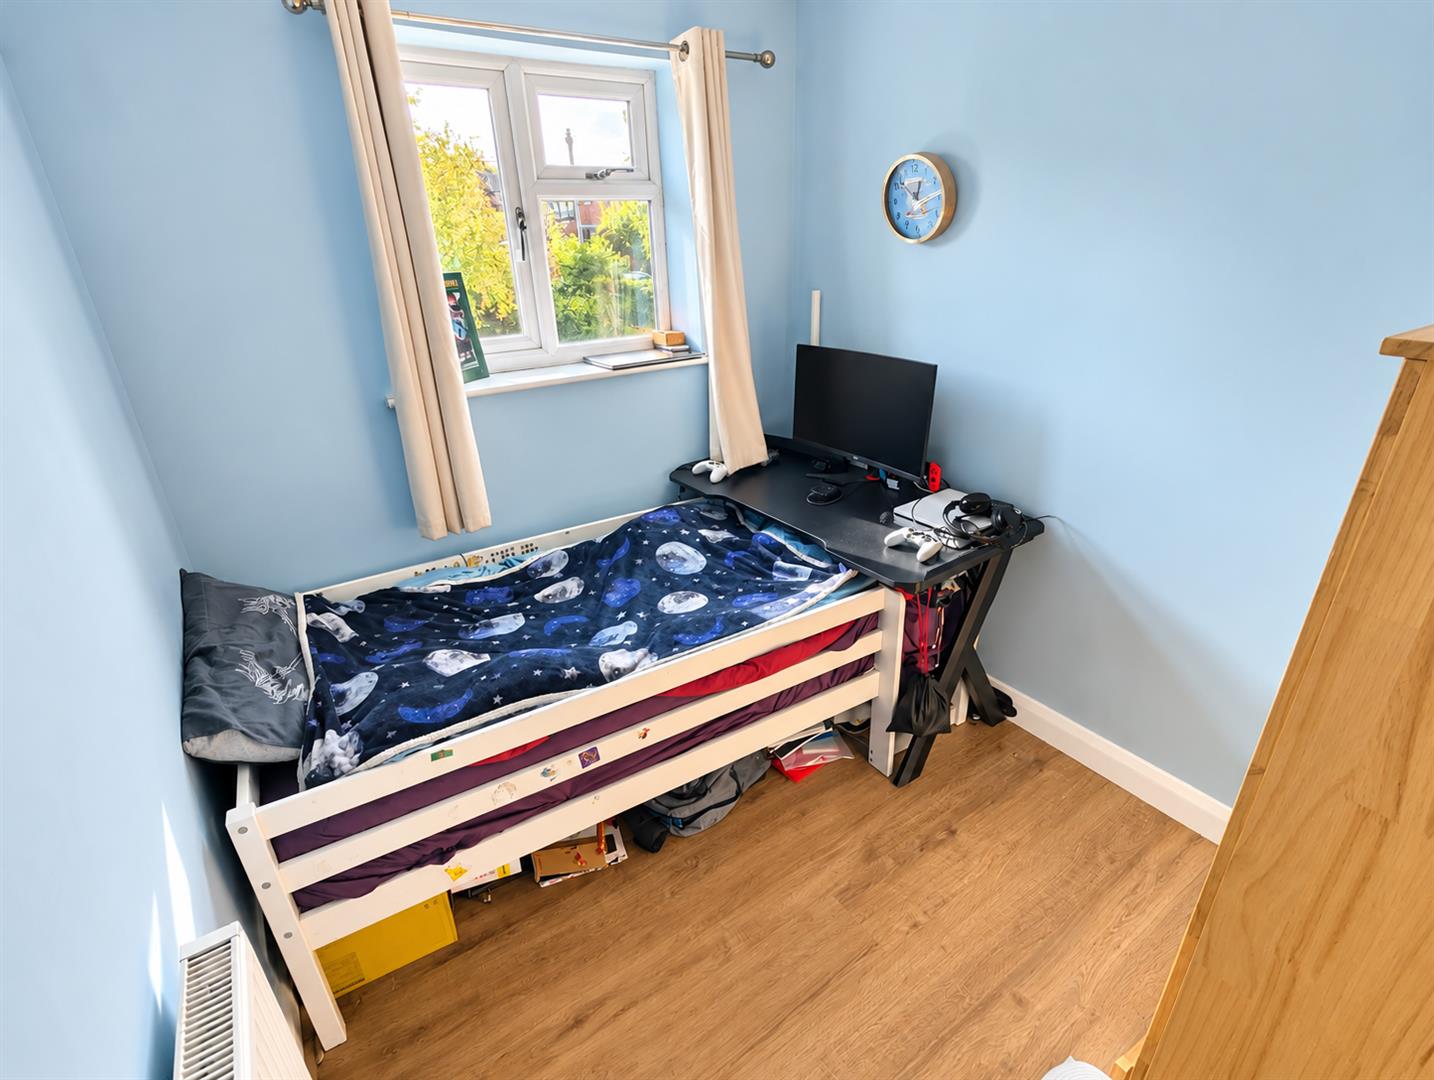
Bedroom (2.52m x 2.13m (8'3" x 7'0"))
Having double glazed window to front, radiator and laminate flooring.
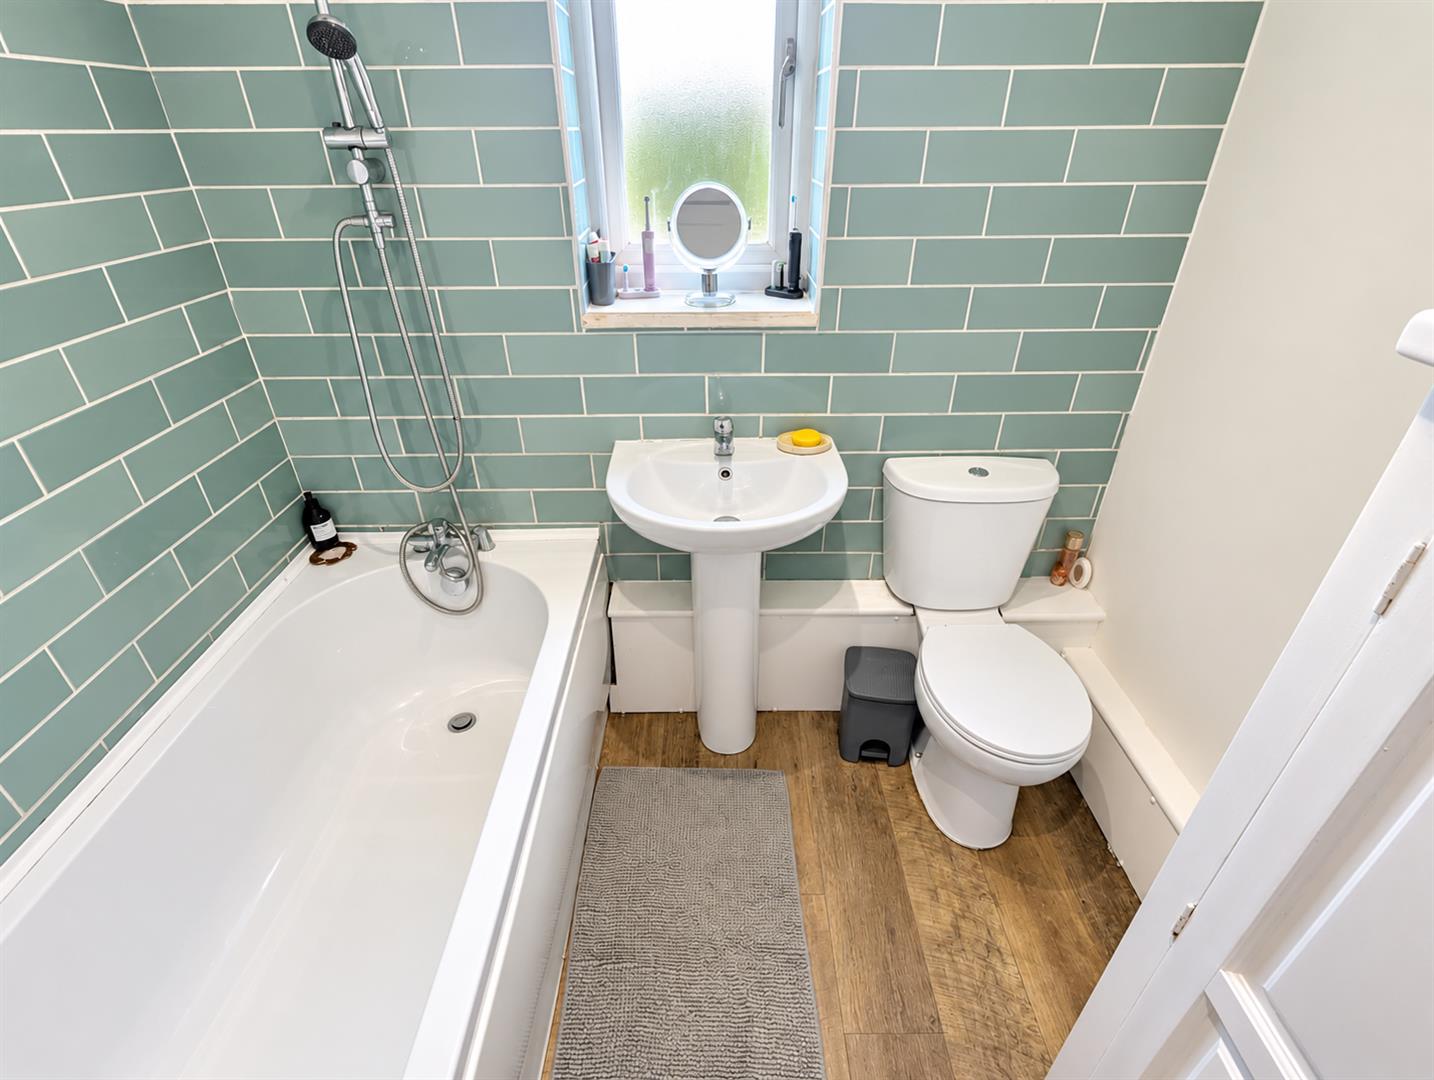
Bathroom (2.11m x 2.13m (6'11" x 7'0"))
Fitted with three piece suite with comprising of paneled bath with shower over having rainfall showerhead with further hand held attachment, wash hand basin with mixer tap and low-level WC, double glazed window to rear, Storage cupboard and vinyl flooring.
Garage (4.72m x 2.26m (15'6" x 7'5"))
Having double doors and window to side.
Outside (Front)
To the front of the property is a block paved driveway providing offroad parking for multiple cars leading onto front door. The property also benefits from having side access via metal gates.
Outside (Rear)
To the rear of the property is an enclosed garden having a graveled section leading onto a lawned section with shrub borders and hard standing for shed.
General Information
Please Note: All fixtures & Fittings are excluded unless detailed in these particulars. None of the equipment mentioned in these particulars has been tested; purchasers should ensure the working order and general condition of any such items.
Viewing & Disclaimer:
Please contact us on 024 7637 3300 if you wish to arrange a viewing appointment for this property, or require further information.
Energy Performance Certificate
Click here to view the Energy Efficiency Rating and Environmental Impact Rating for this property.
Pointons endeavour to maintain accurate depictions of properties in Virtual Tours, Floor Plans and descriptions, however, these are intended only as a guide and purchasers must satisfy themselves by personal inspection.