8
Moorbrooke, Hartshill, CV10
£180,000
2 bedrooms, 1 bathrooms, 1 receptions
Summary:
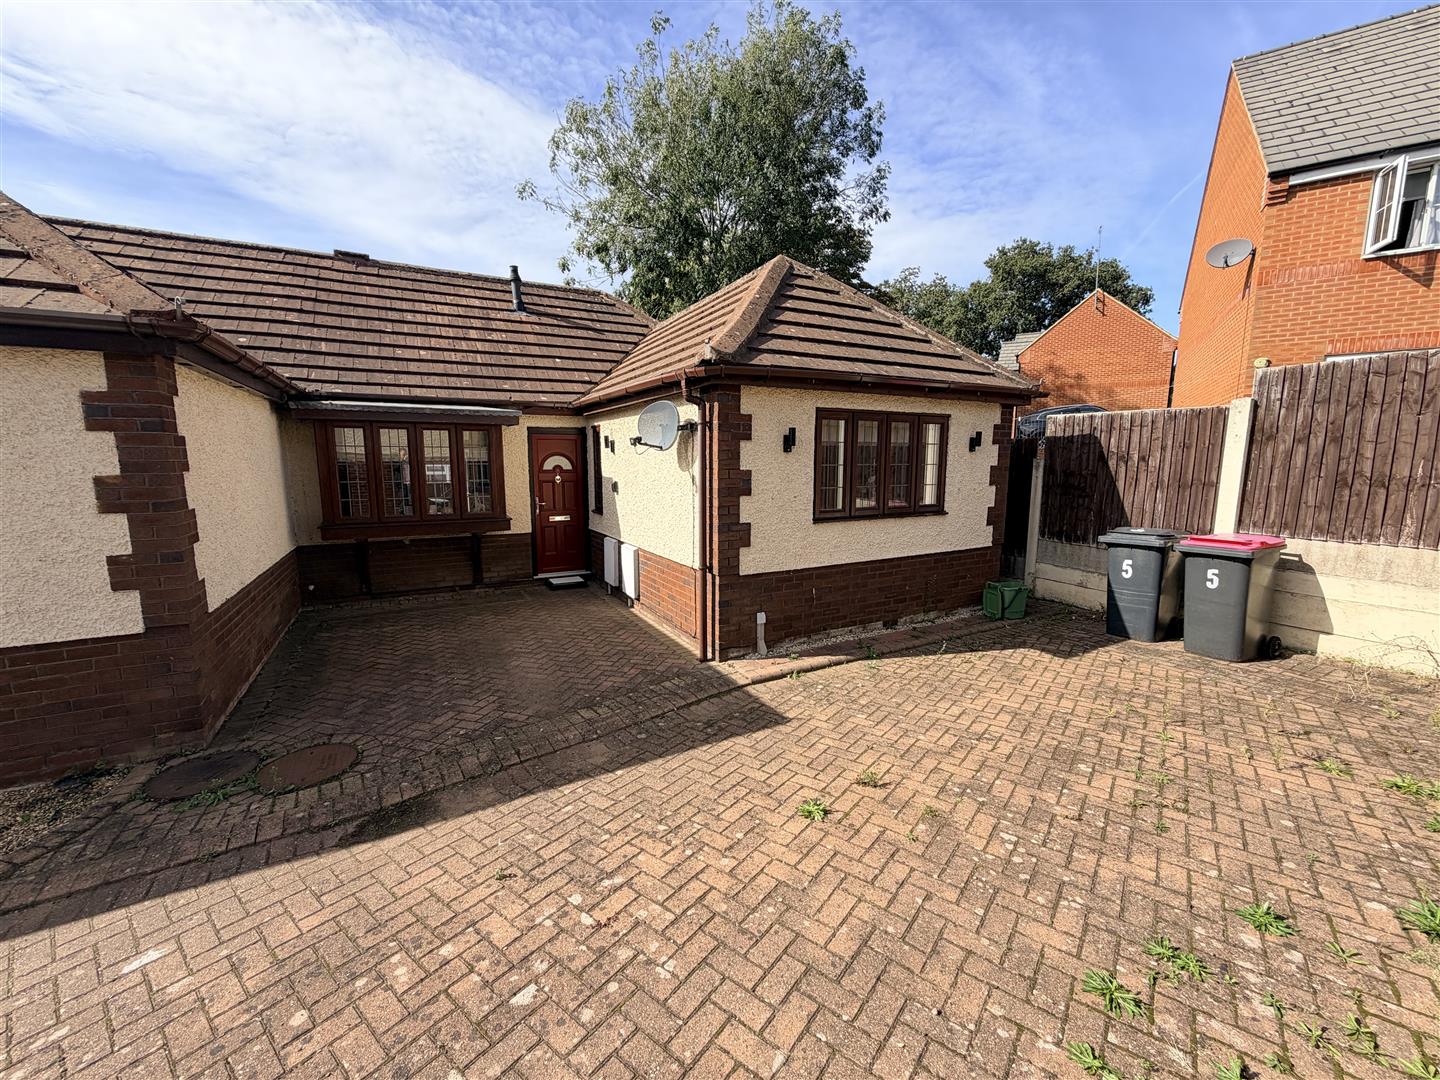
Nestled in the charming area of Moorbrooke, Hartshill, this delightful semi-detached bungalow offers a perfect blend of comfort and convenience. With two well-proportioned bedrooms, this property is ideal for those seeking a peaceful retreat.Upon entering, you are welcomed by a spacious entrance hall that leads to a cosy reception room, perfect for relaxation or entertaining guests. The layout is thoughtfully designed to maximise space and light, creating a warm and inviting atmosphere throughout.The bungalow features a well-appointed shower room, ensuring all your essential needs are met. The easy-to-maintain rear garden provides a lovely outdoor space, ideal for enjoying the fresh air or hosting summer gatherings. For those with a vehicle, the property includes parking, adding to the convenience of this lovely home. Viewing of this property is strictly by prior appointment, allowing you the opportunity to fully appreciate all that this charming bungalow has to offer. Don't miss the chance to make this delightful residence your own in the sought-after location of Moorbrooke, Hartshill.
Key Features:
- WELL PRESENTED SEMI DETACHED BUNGALOW
- TWO BEDROOMS & SHOWER ROOM
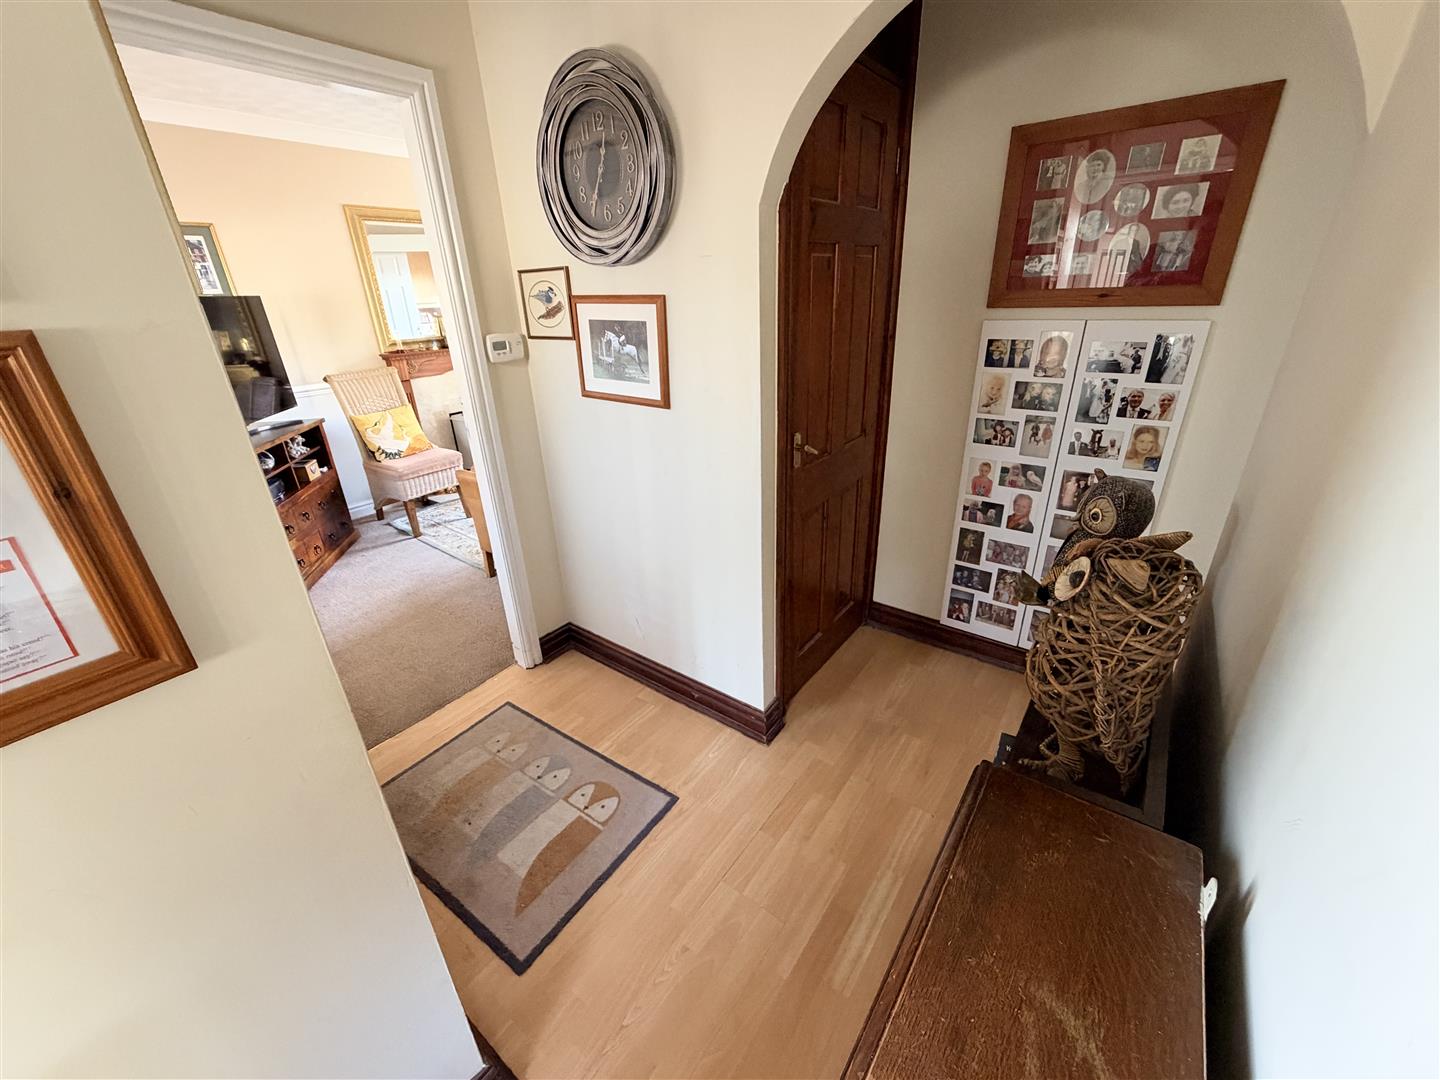
- ENTRANCE HALL
- LOUNGE & FITTED KITCHEN
- GARDEN TO THE REAR
- DRIVEWAY
- GAS CENTRAL HEATING & DOUBLE GLAZING
- CUL-DE-SAC POSITION
- VIEWING STRICTLY BY PRIOR APPOINTMENT
Full Details:
Entrance
Via double glazed entrance door leading into:
Entrance Hall (1.61m x 1.78m (5'3" x 5'10"))
Obscure sealed unit double glazed window to side, radiator, wooden laminate flooring, door to Storage cupboard, doors to:
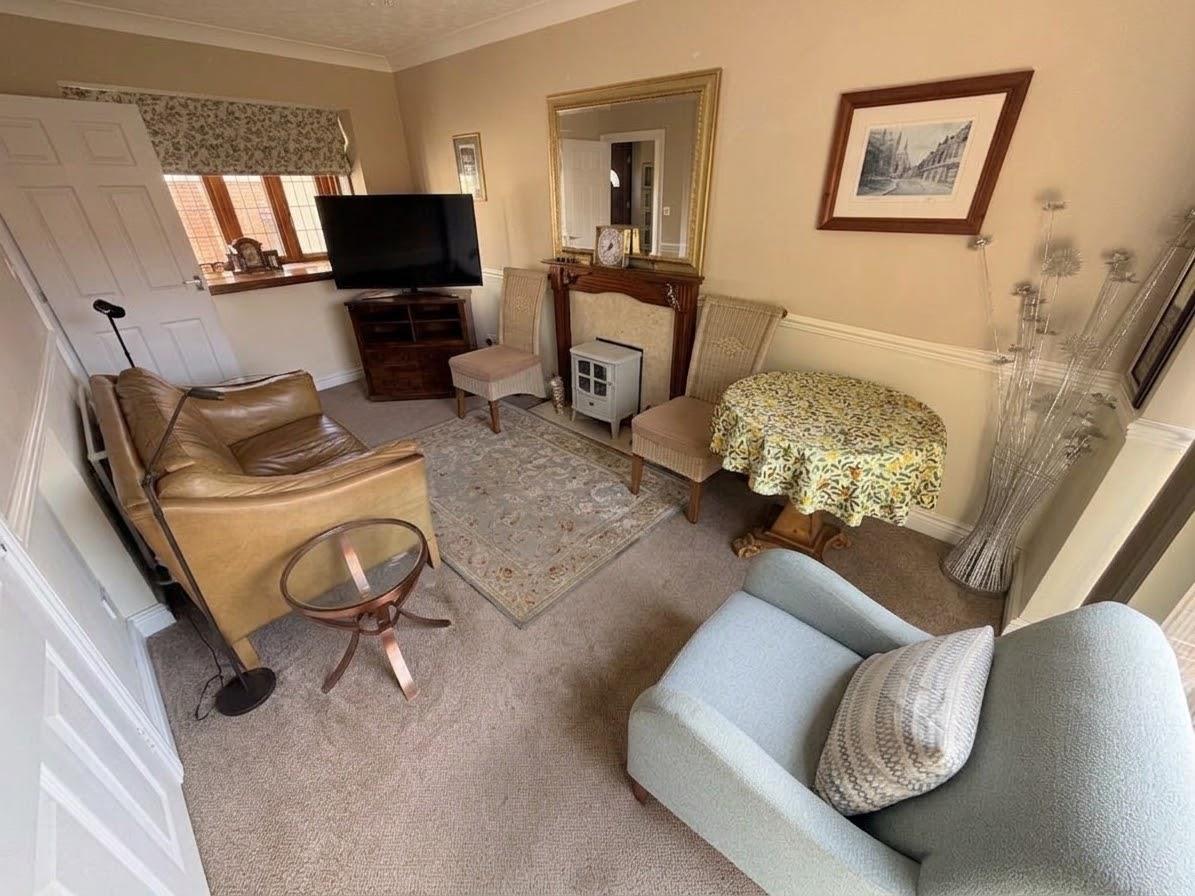
Lounge (4.75m x 2.78m (15'7" x 9'1"))
Double glazed bay window to front, double radiator, telephone point, TV point, dado rail, coving to textured ceiling, double glazed patio door to garden, sliding door, door to:
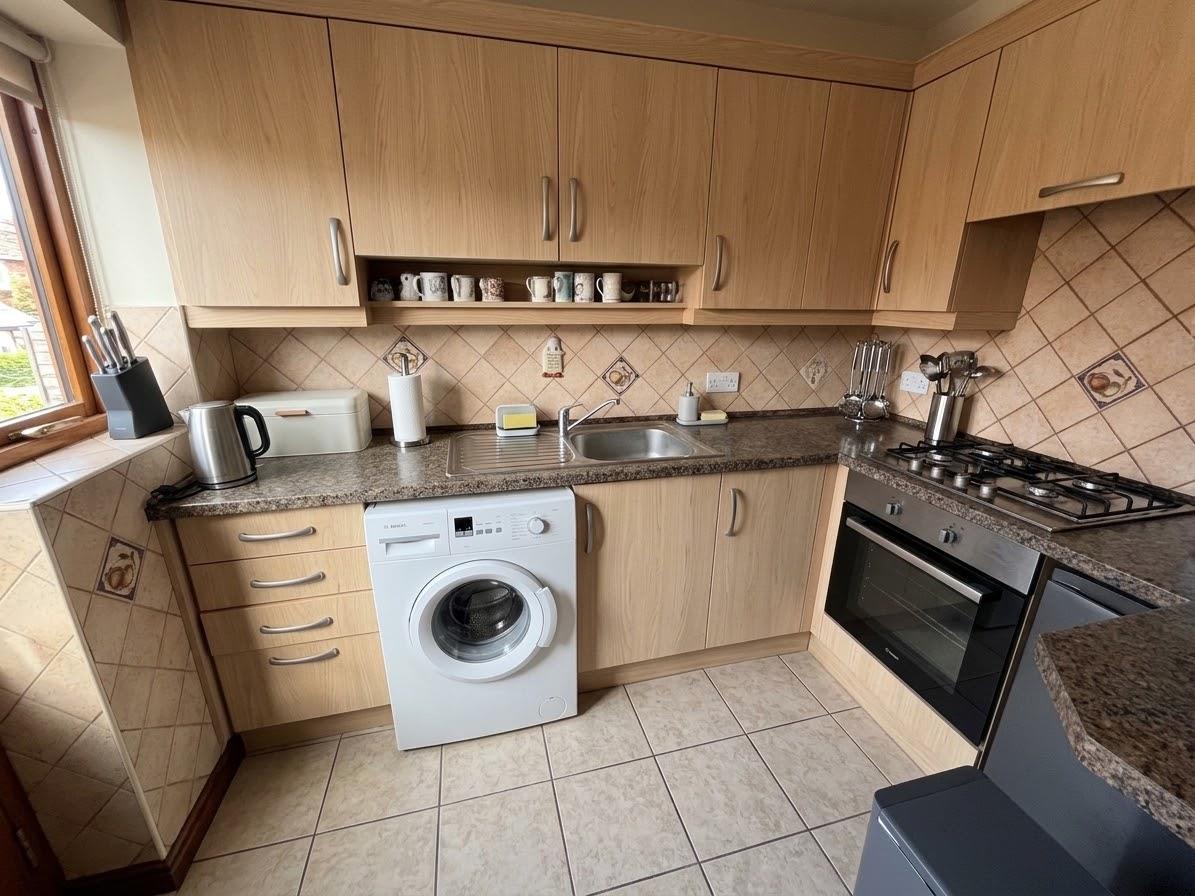
Fitted Kitchen (2.60m x 1.78m (8'6" x 5'10"))
Fitted with a matching range of base and eye level units with worktop space over, stainless steel sink unit with mixer tap with tiled splashbacks, plumbing for washing machine, space for fridge, electric fan assisted oven, four ring gas hob with pull out extractor hood over, sealed unit double glazed window to rear, radiator, textured ceiling, door to:
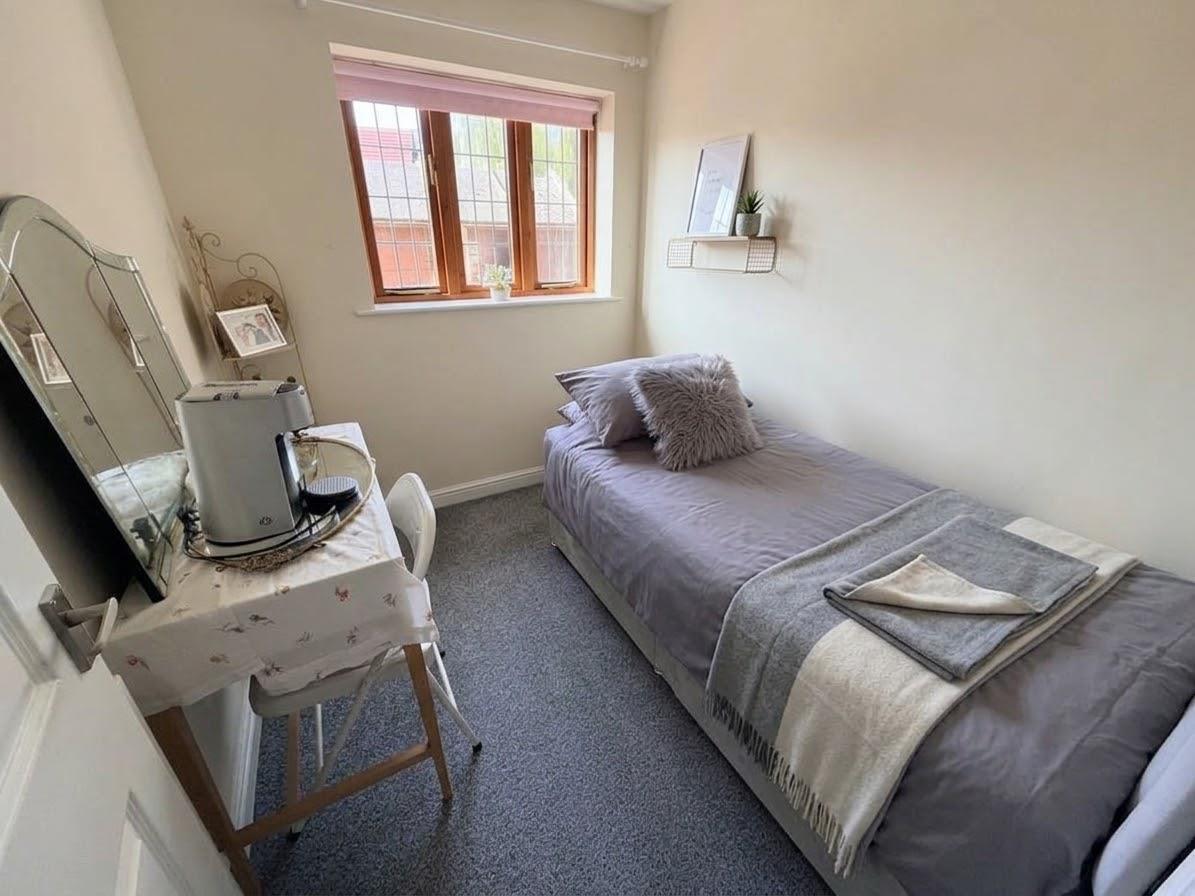
Bedroom (2.78m x 2.13m (9'1" x 7'0"))
Sealed unit double glazed window to rear, access to loft space, radiator and textured ceiling
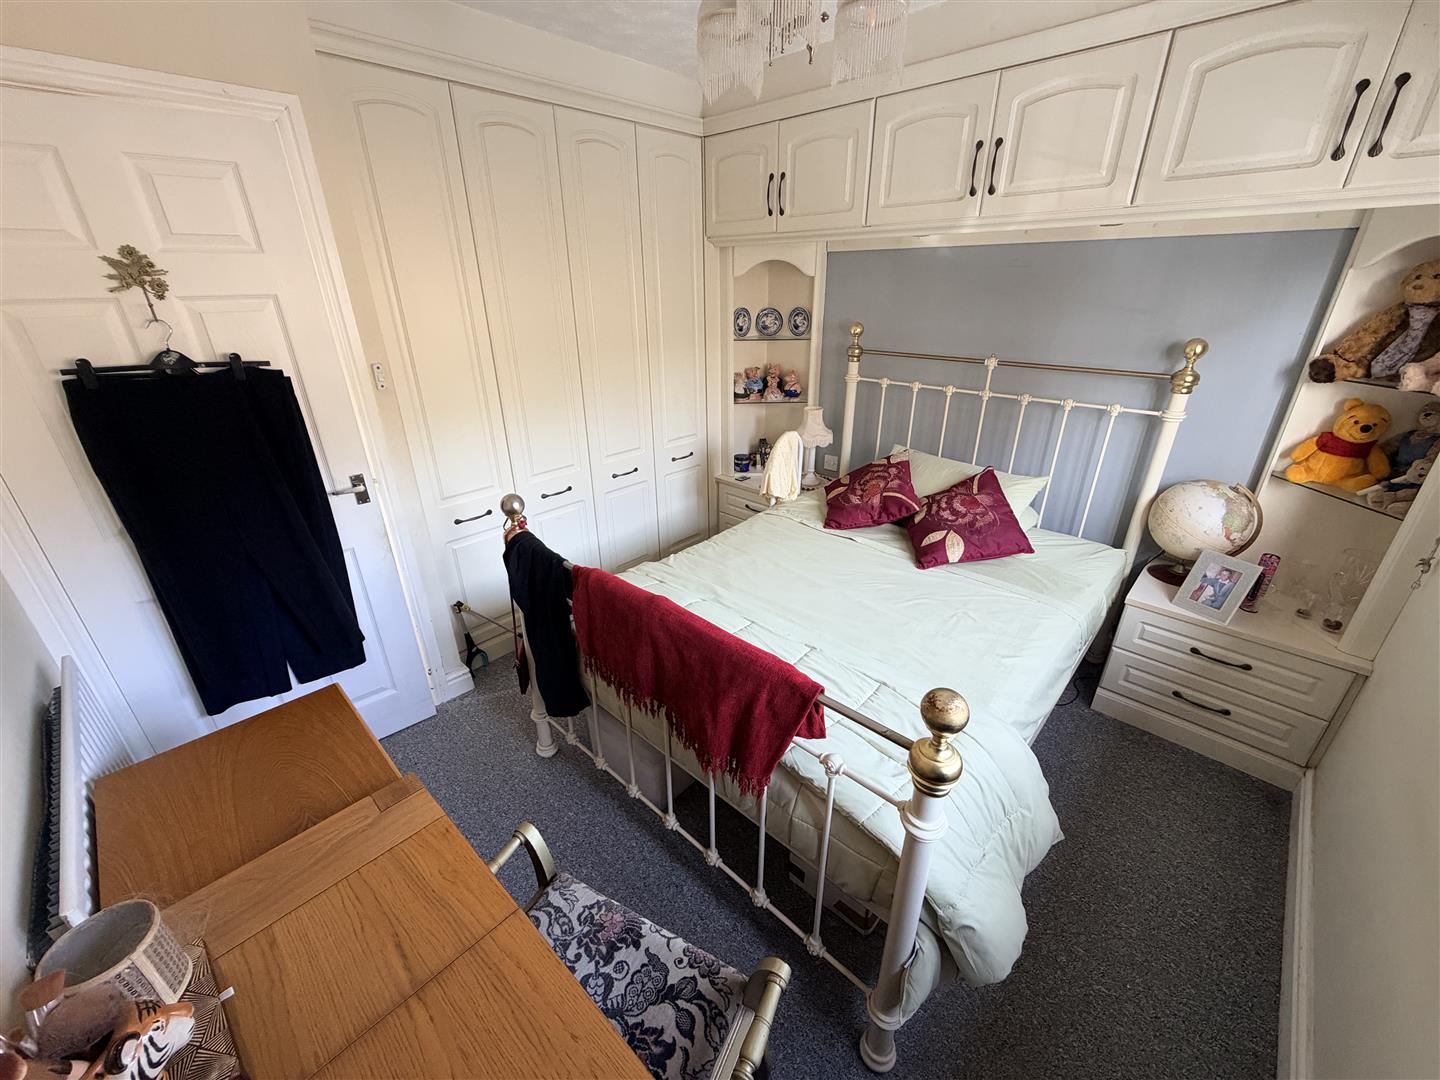
Bedroom (2.61m x 2.97m (8'7" x 9'9"))
Sealed unit double glazed window to front, fitted bedroom suite with a range of wardrobes and matching bridging unit, bedside cabinets, corner display and radiator.
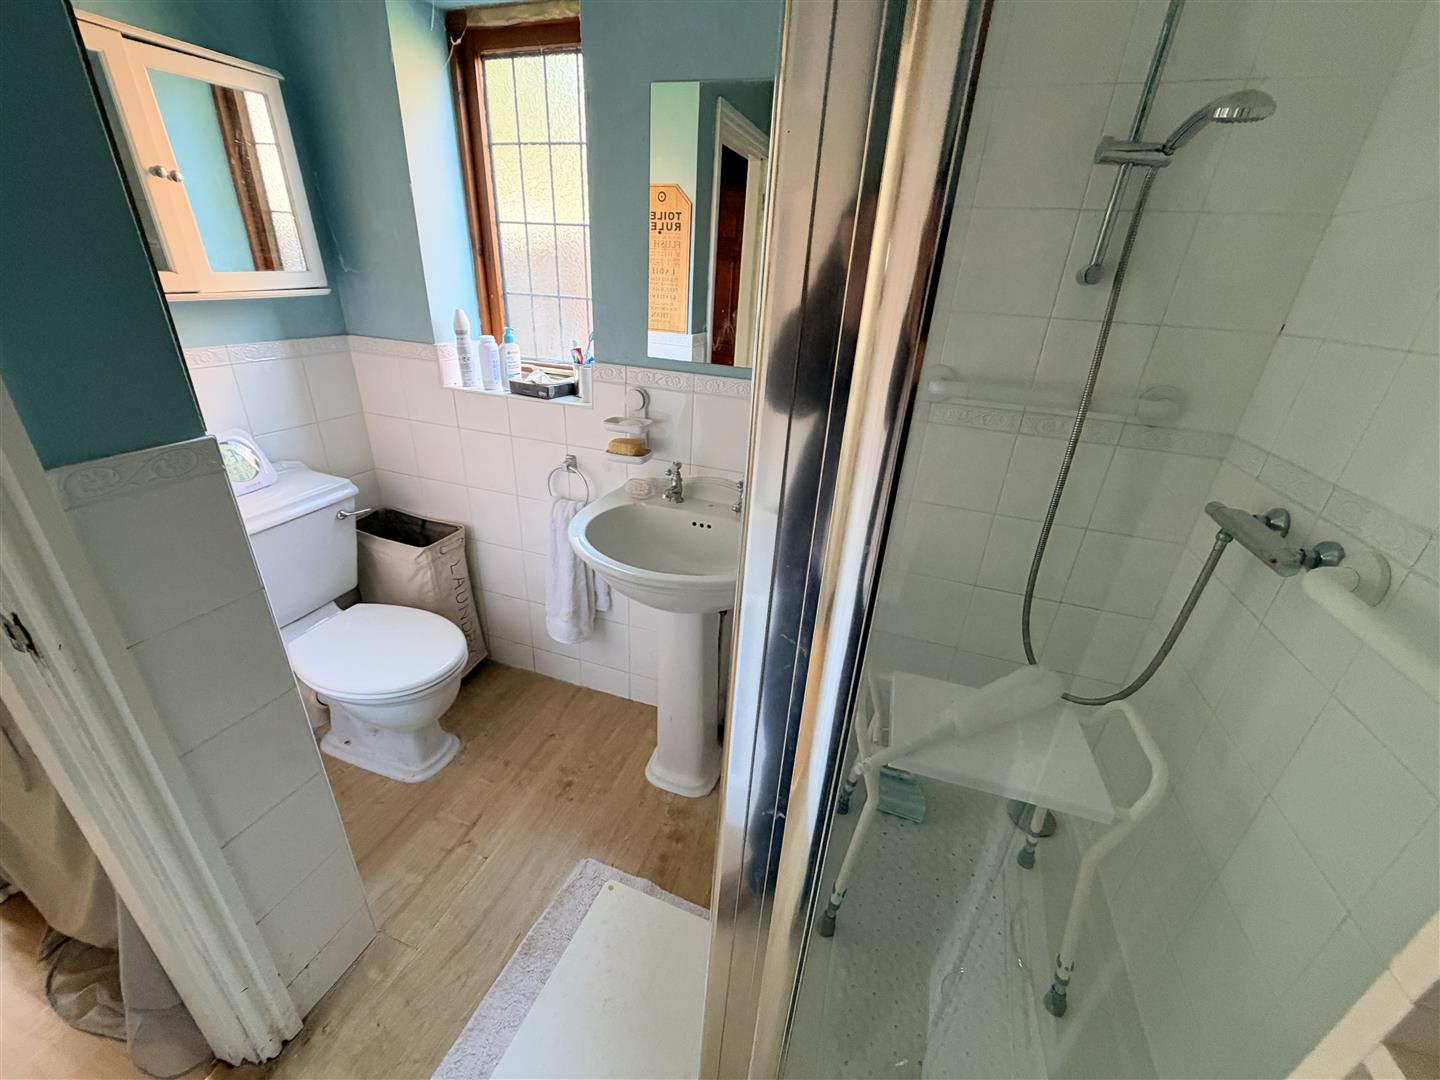
Shower Room (2.42m x 2.13m (7'11" x 7'0"))
Fitted with three piece suite with comprising, double shower enclosure, pedestal wash hand basin, low-level WC and extractor fan tiled splashbacks, obscure sealed unit double glazed window to side, radiator, wooden laminate flooring and textured ceiling.
Outside
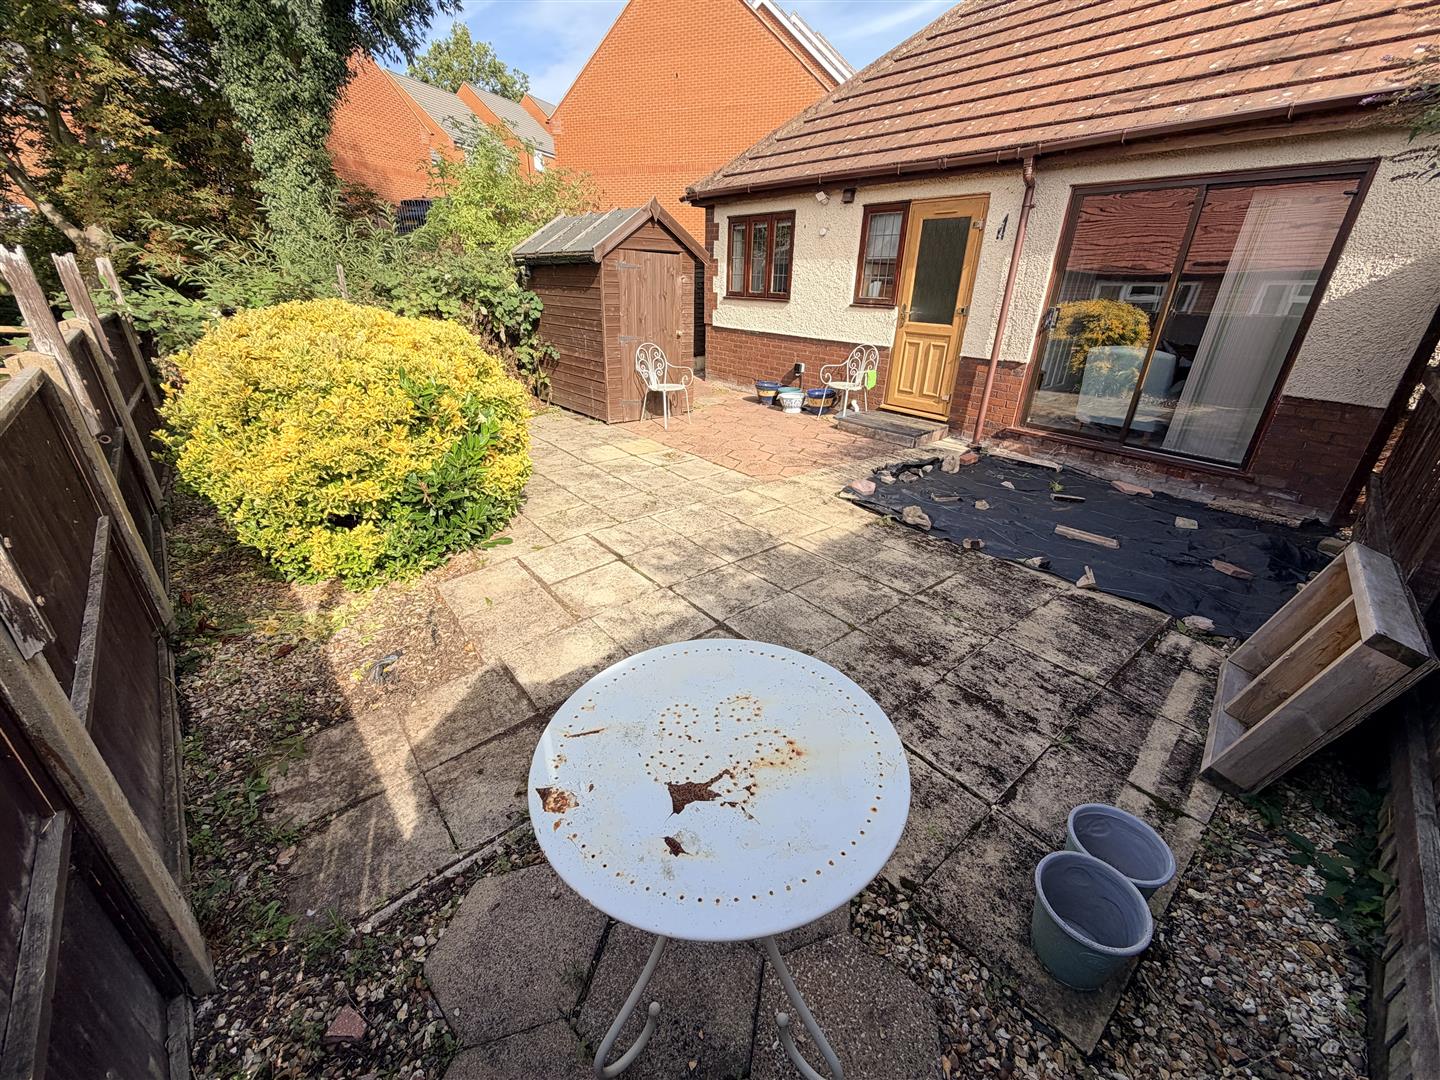
To the rear of the property is of easy maintenance paviours and shrub borders, shed and side pedestrian access. To the front is driveway with path leading to entrance.
General Information
Please Note: All fixtures & Fittings are excluded unless detailed in these particulars. None of the equipment mentioned in these particulars has been tested; purchasers should ensure the working order and general condition of any such items. Council tax is payable to North Warwickshire Borough Council and is band B
Viewing & Disclaimer:
Please contact us on 024 7637 3300 if you wish to arrange a viewing appointment for this property, or require further information.
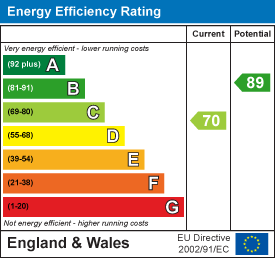
Energy Performance Certificate
Click here to view the Energy Efficiency Rating and Environmental Impact Rating for this property.
Pointons endeavour to maintain accurate depictions of properties in Virtual Tours, Floor Plans and descriptions, however, these are intended only as a guide and purchasers must satisfy themselves by personal inspection.