24
Mulberry Way, Nuneaton, CV10
Offers over £280,000
3 bedrooms, 3 bathrooms, 2 receptions
Summary:
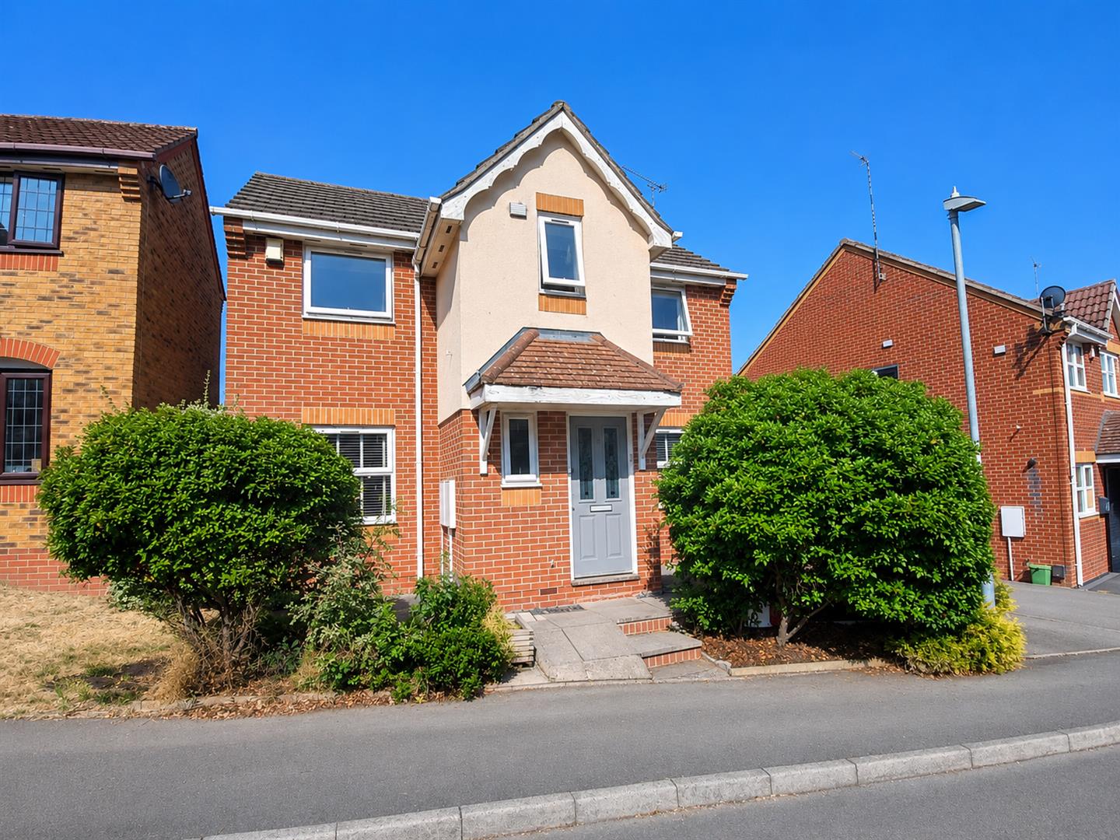
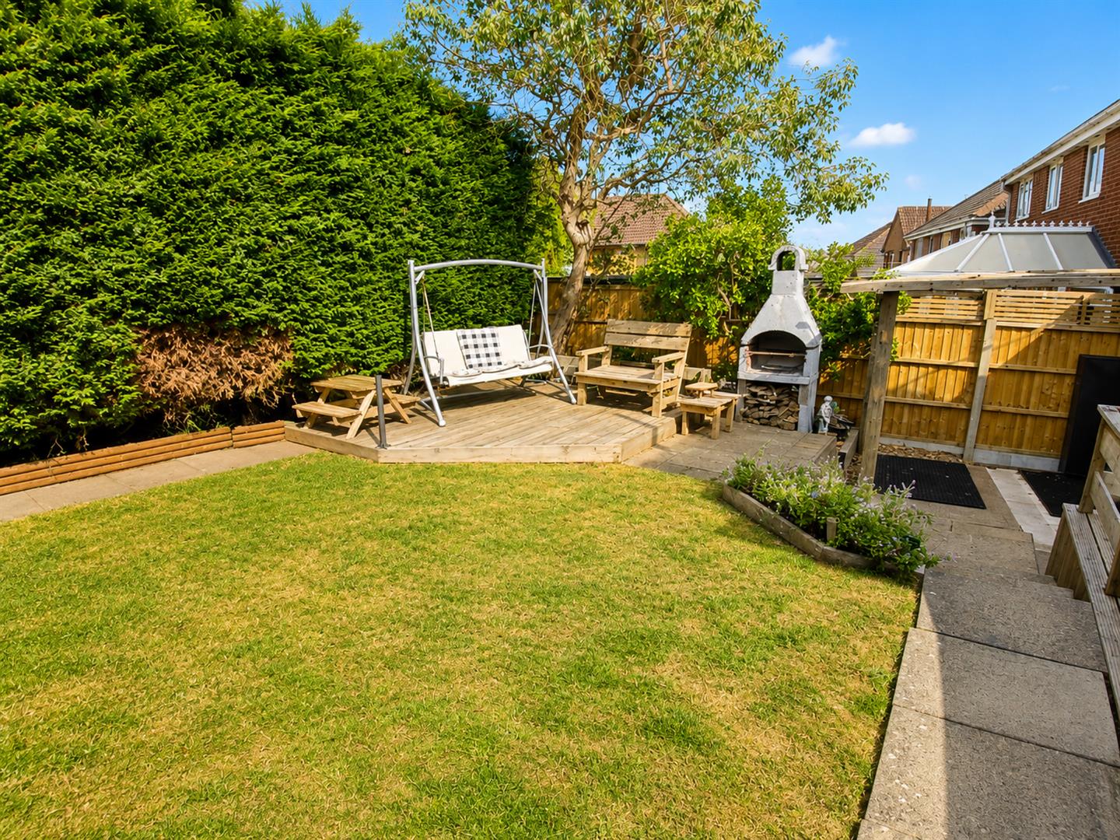
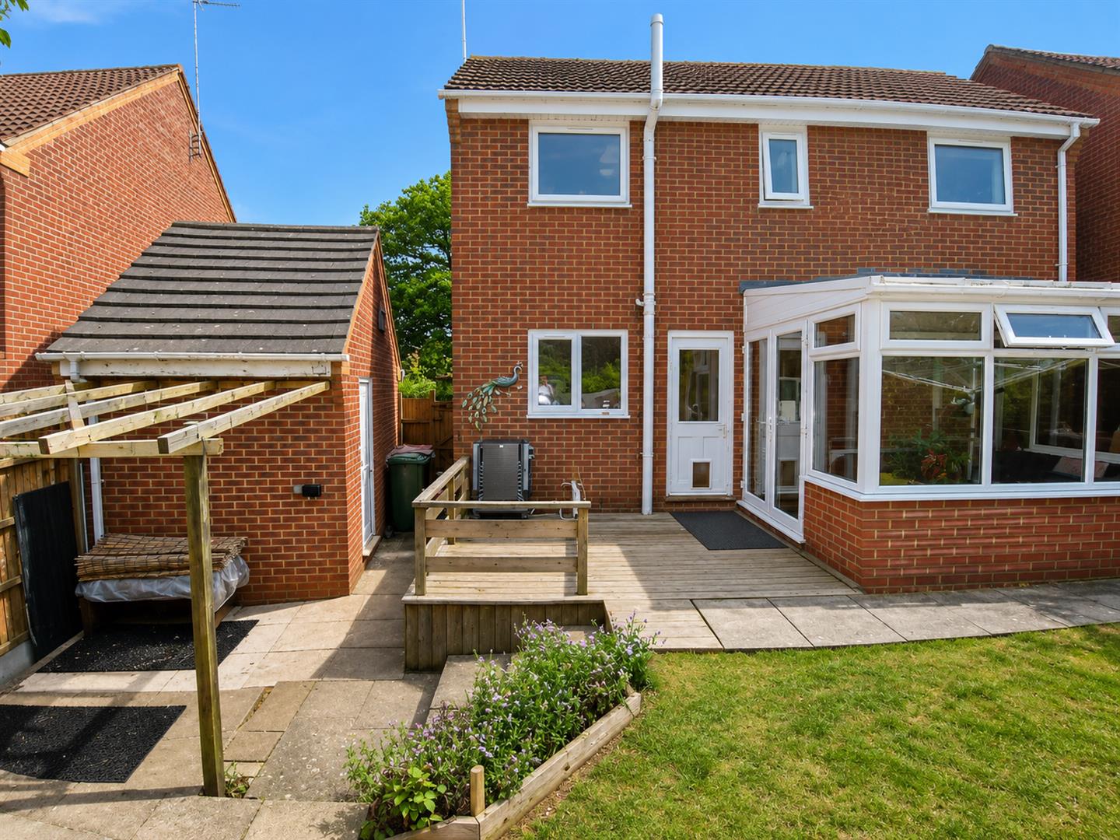
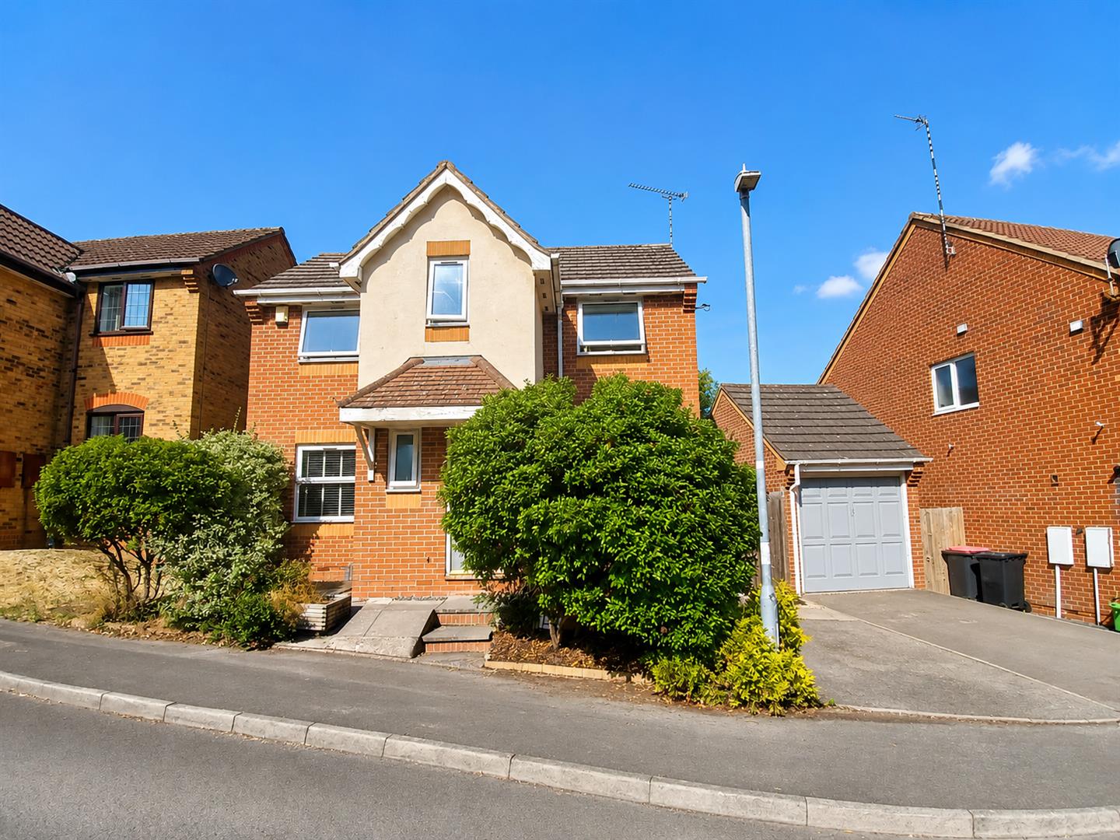
Welcome to this charming three-bedroom detached house located on Mulberry Way in the desirable area of Hartshill, Nuneaton. Built in 2001, this well-presented home offers a perfect blend of comfort and modern living, making it an ideal choice for families or those seeking a peaceful retreat.As you enter, you are greeted by a spacious entrance hall that leads to two inviting reception rooms. The living room is a delightful space, perfect for relaxation, while the conservatory provides a bright and airy atmosphere, ideal for enjoying the garden views. The dining room is well-suited for family meals and entertaining guests, and the kitchen is equipped with all the essentials for culinary enthusiasts.Upstairs, you will find three generously sized bedrooms, including a master suite complete with an en suite bathroom for added convenience. The family bathroom serves the other two bedrooms, ensuring ample facilities for all.This property boasts the added benefit of no upward chain, allowing for a smooth and straightforward purchase process. The location is excellent, with Hartshill Hayes Country Park nearby, offering beautiful walks and outdoor activities. Families will appreciate the proximity to outstanding schools, making this home a perfect choice for those with children.Additional features include gas central heating and double glazing throughout, ensuring warmth and energy efficiency. The property also benefits from parking for three vehicles, a detached garage, and a low-maintenance garden to the front. The enclosed rear garden provides a wonderful outdoor space for relaxation and play.In summary, this delightful detached home on Mulberry Way is a fantastic opportunity for anyone looking to settle in a vibrant community with excellent amenities. Don’t miss your chance to make this lovely property your new home.
Key Features:
- NO UPWARD CHAIN
- THREE BEDROOM DETACHED RESIDENCE
- DETACHED GARAGE & DRIVEWAY
- DOWNSTAIRS WC - LIVING ROOM - DINING ROOM
- FITTED KITCHEN - CONSERVATORY
- EN SUITE TO MASTER BEDROOM
- GAS CENTRAL HEATING & DOUBLE GLAZING THROUGHOUT
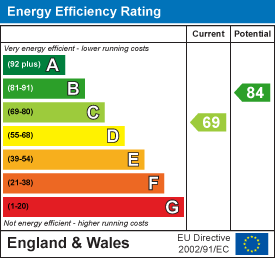
- FREEHOLD - COUNCIL TAX BAND C - EPC C
Full Details:
Entrance Hall
Entrance via front door, leading to:
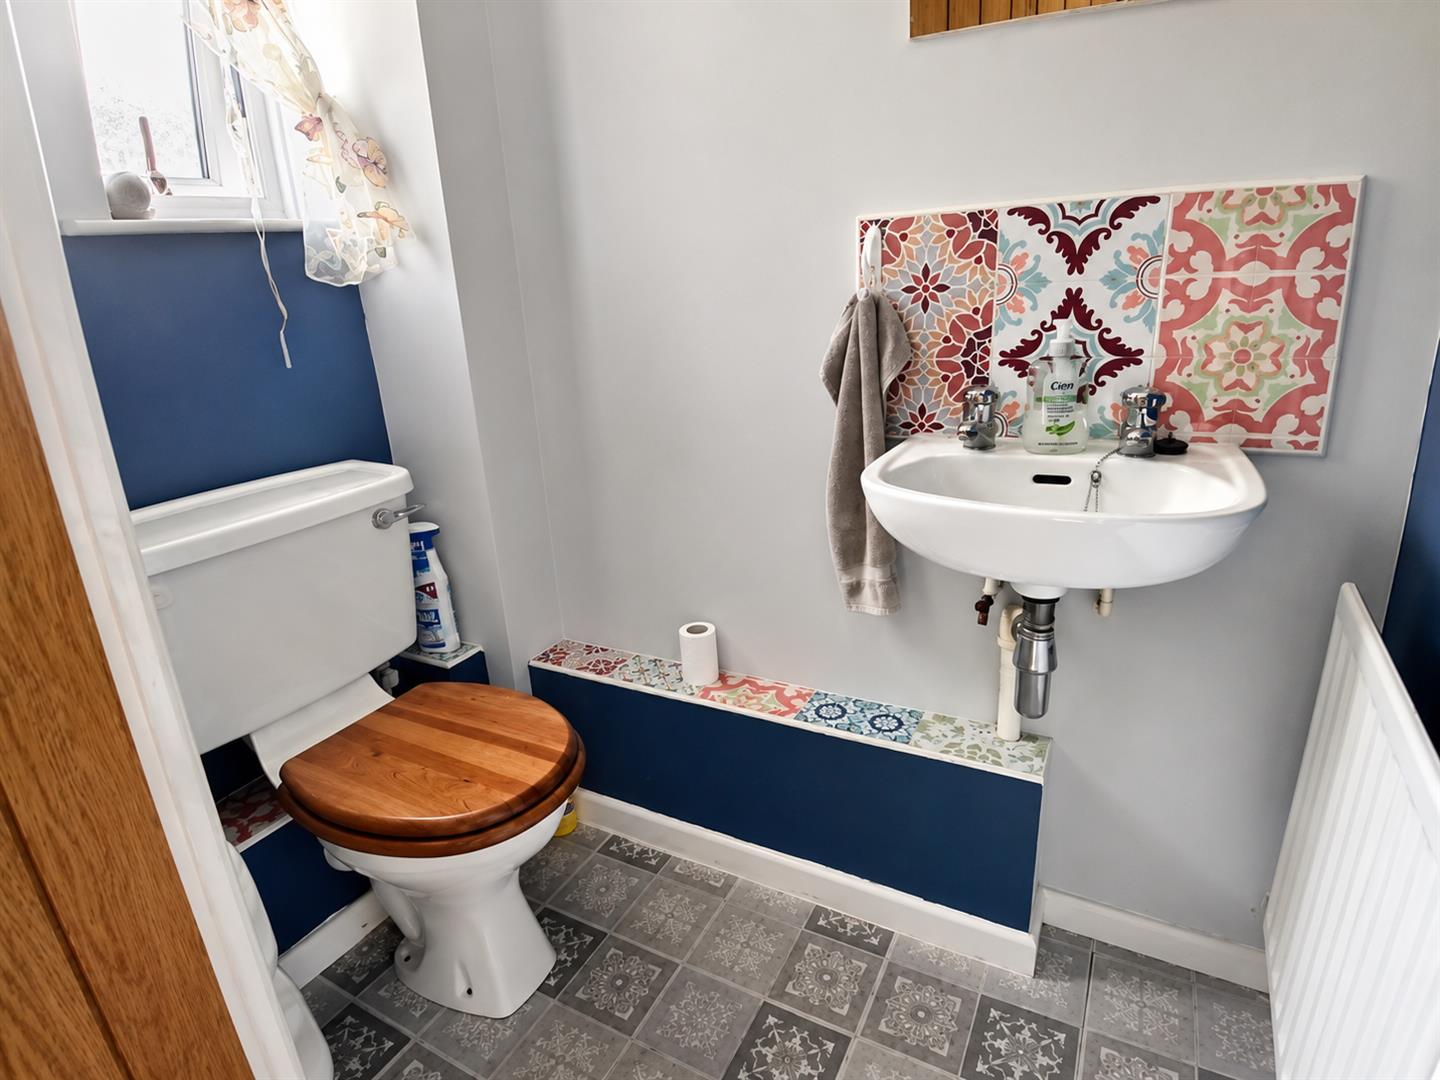
WC
With obscure double glazed window to front, radiator, WC and hand wash basin with pedestal taps and tiled splashback.
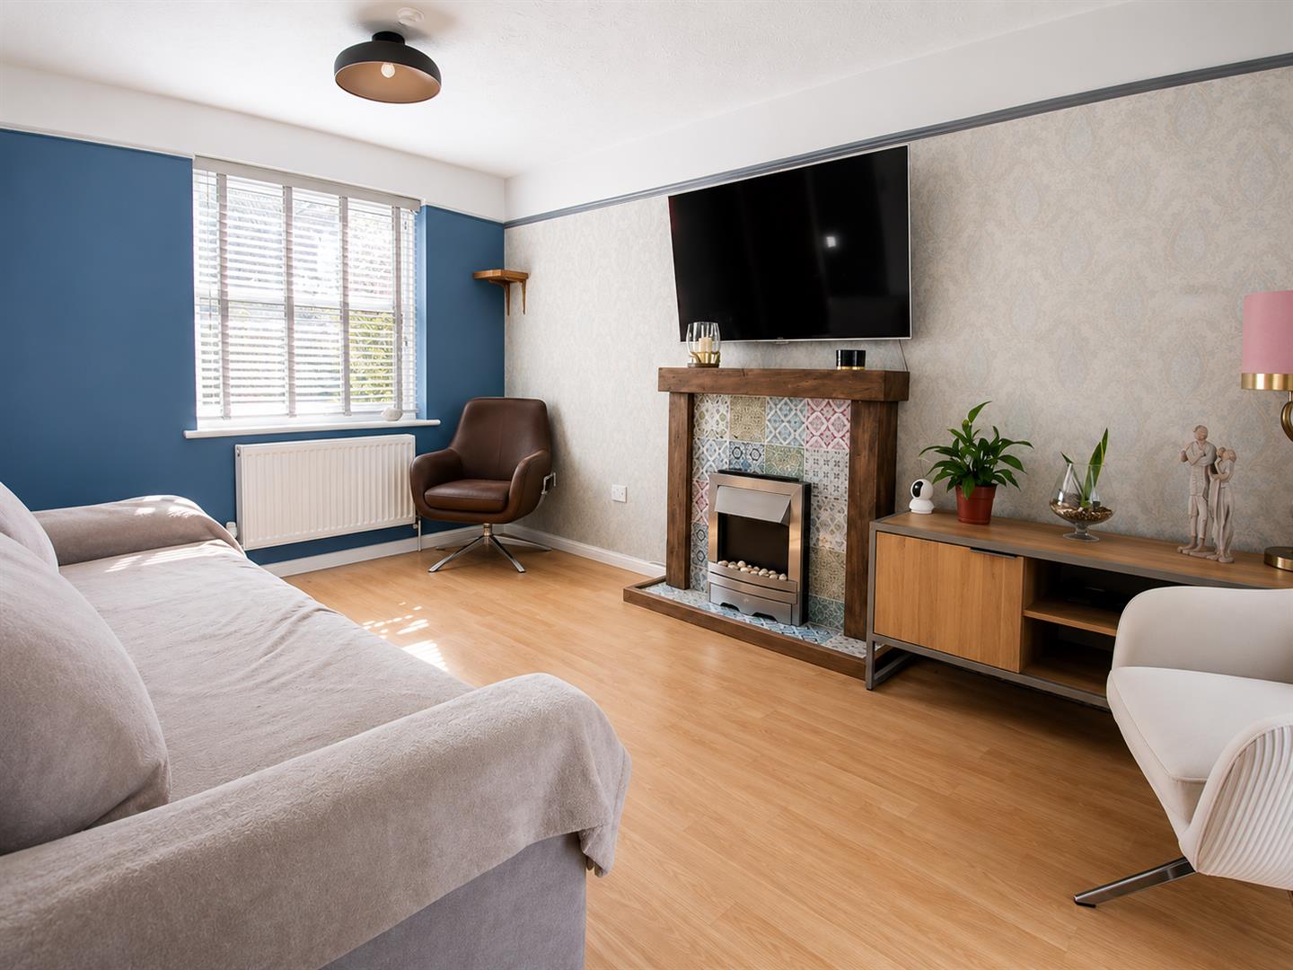
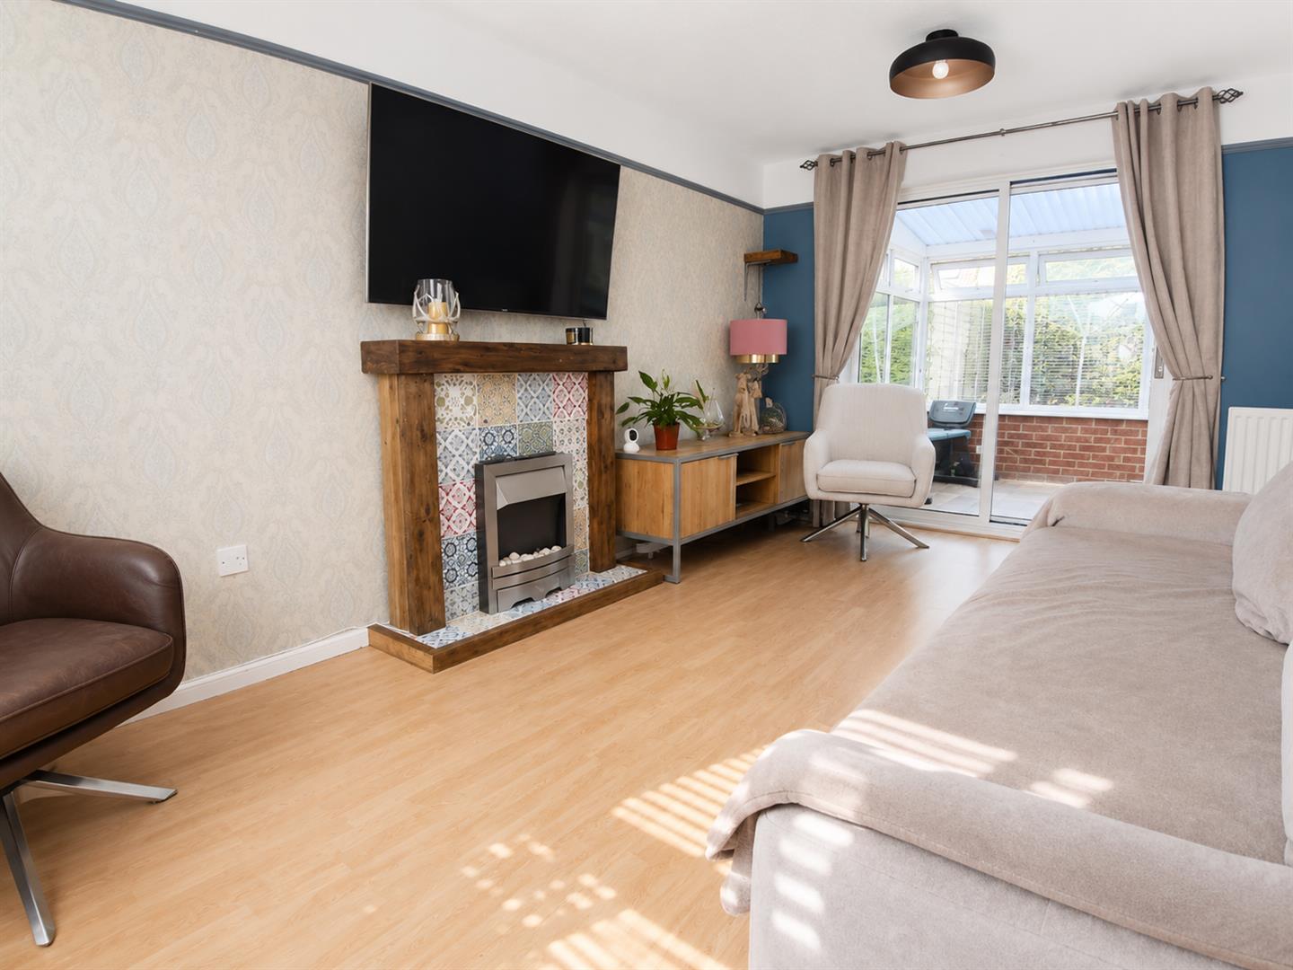
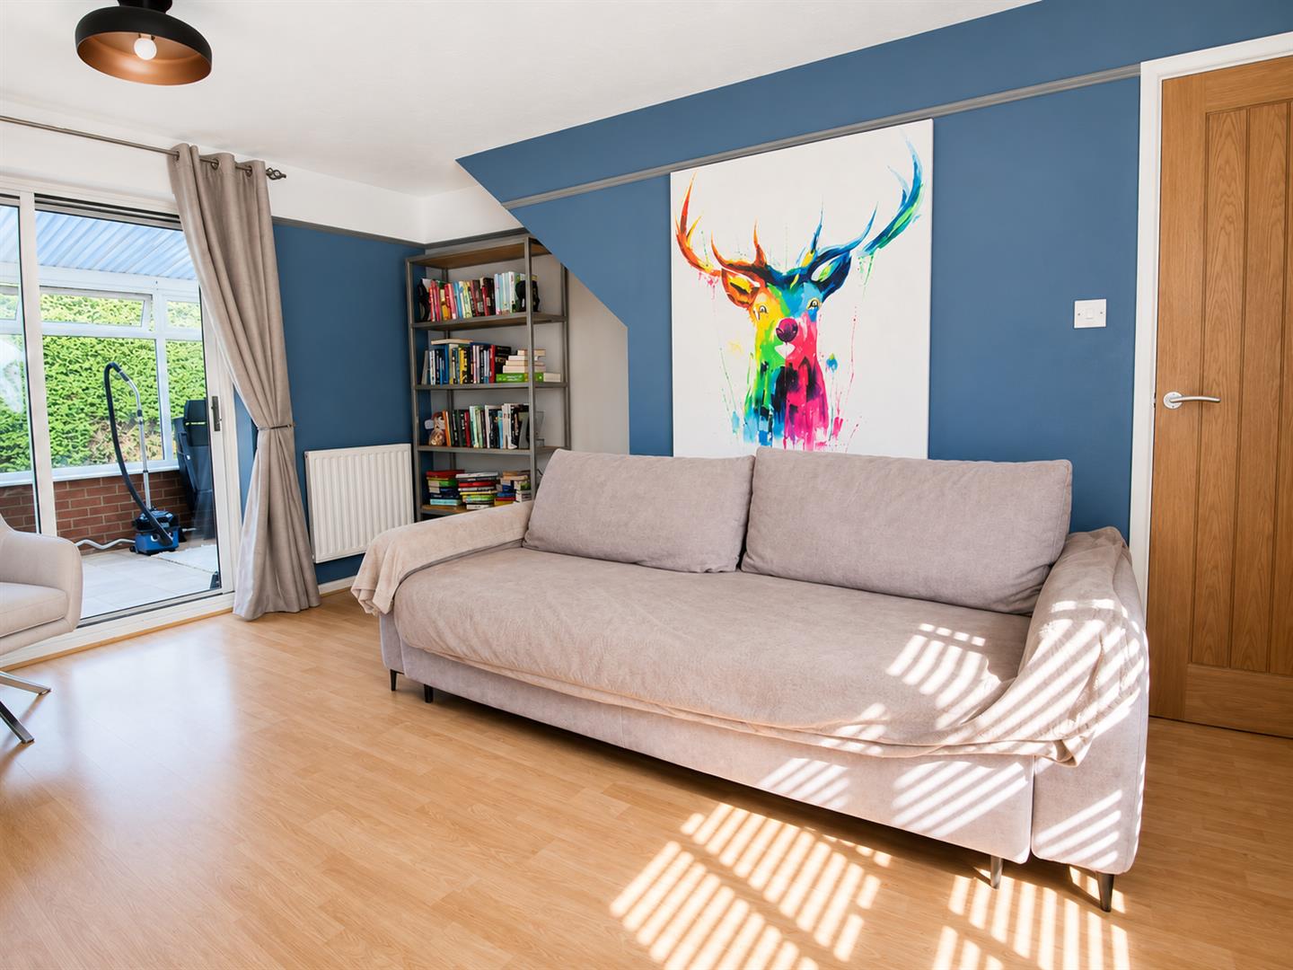
Living Room (4.60m x 3.50m (15'1" x 11'6"))
With double glazed window to front and sliding doors to conservatory, electric fireplace with wooden surround and two radiators.
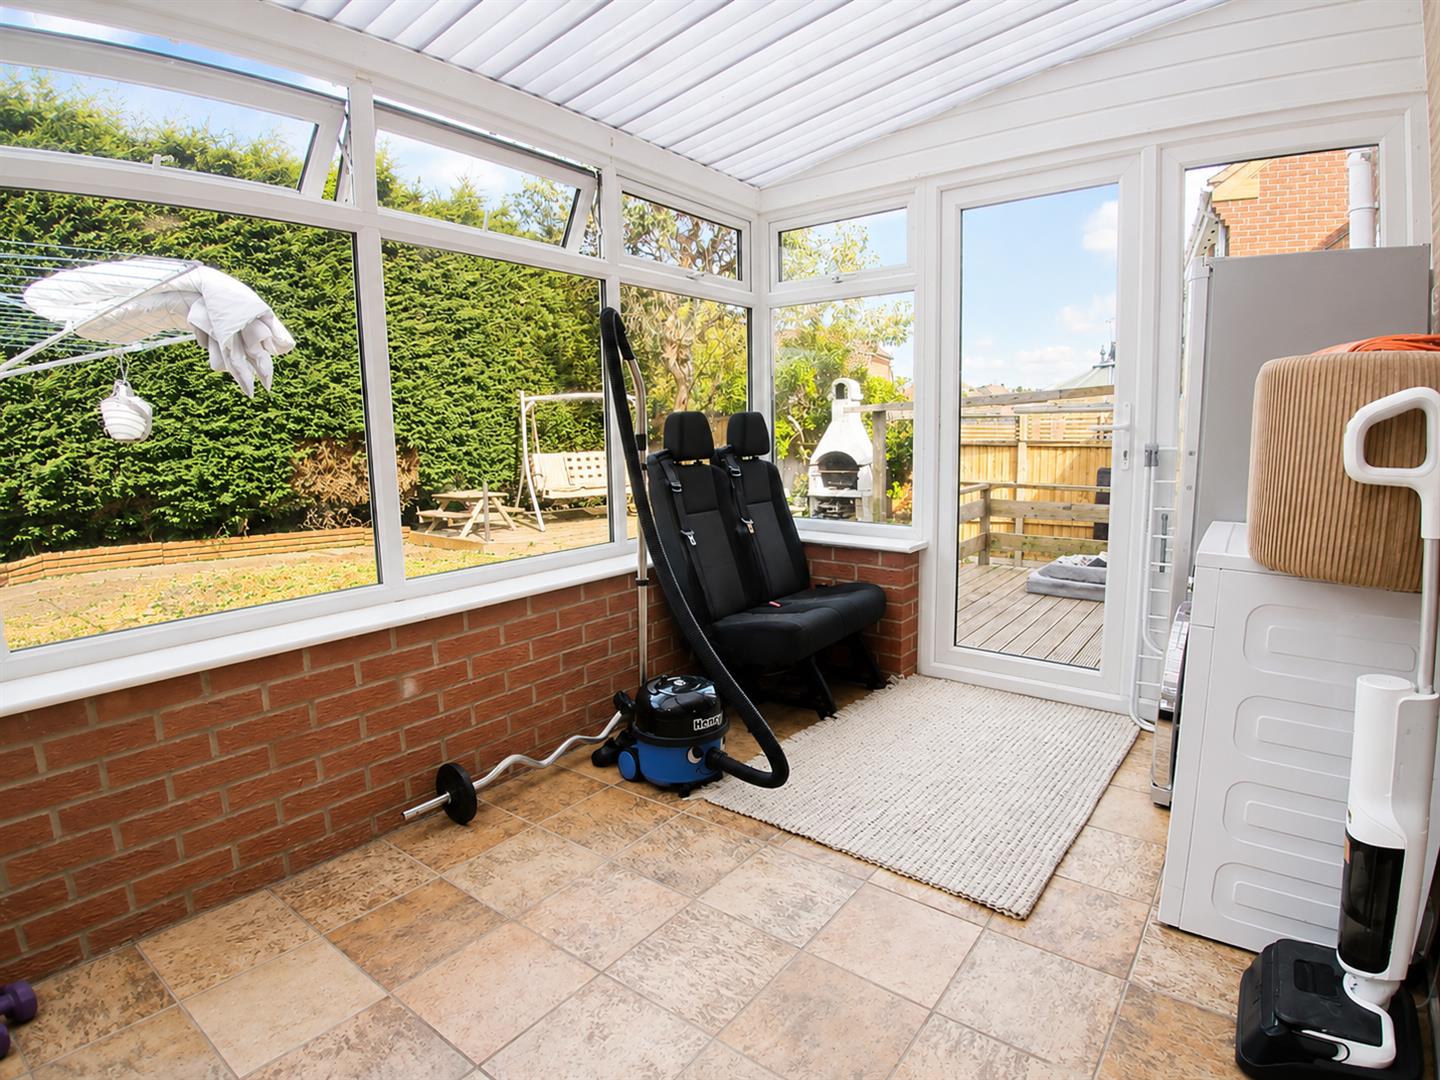
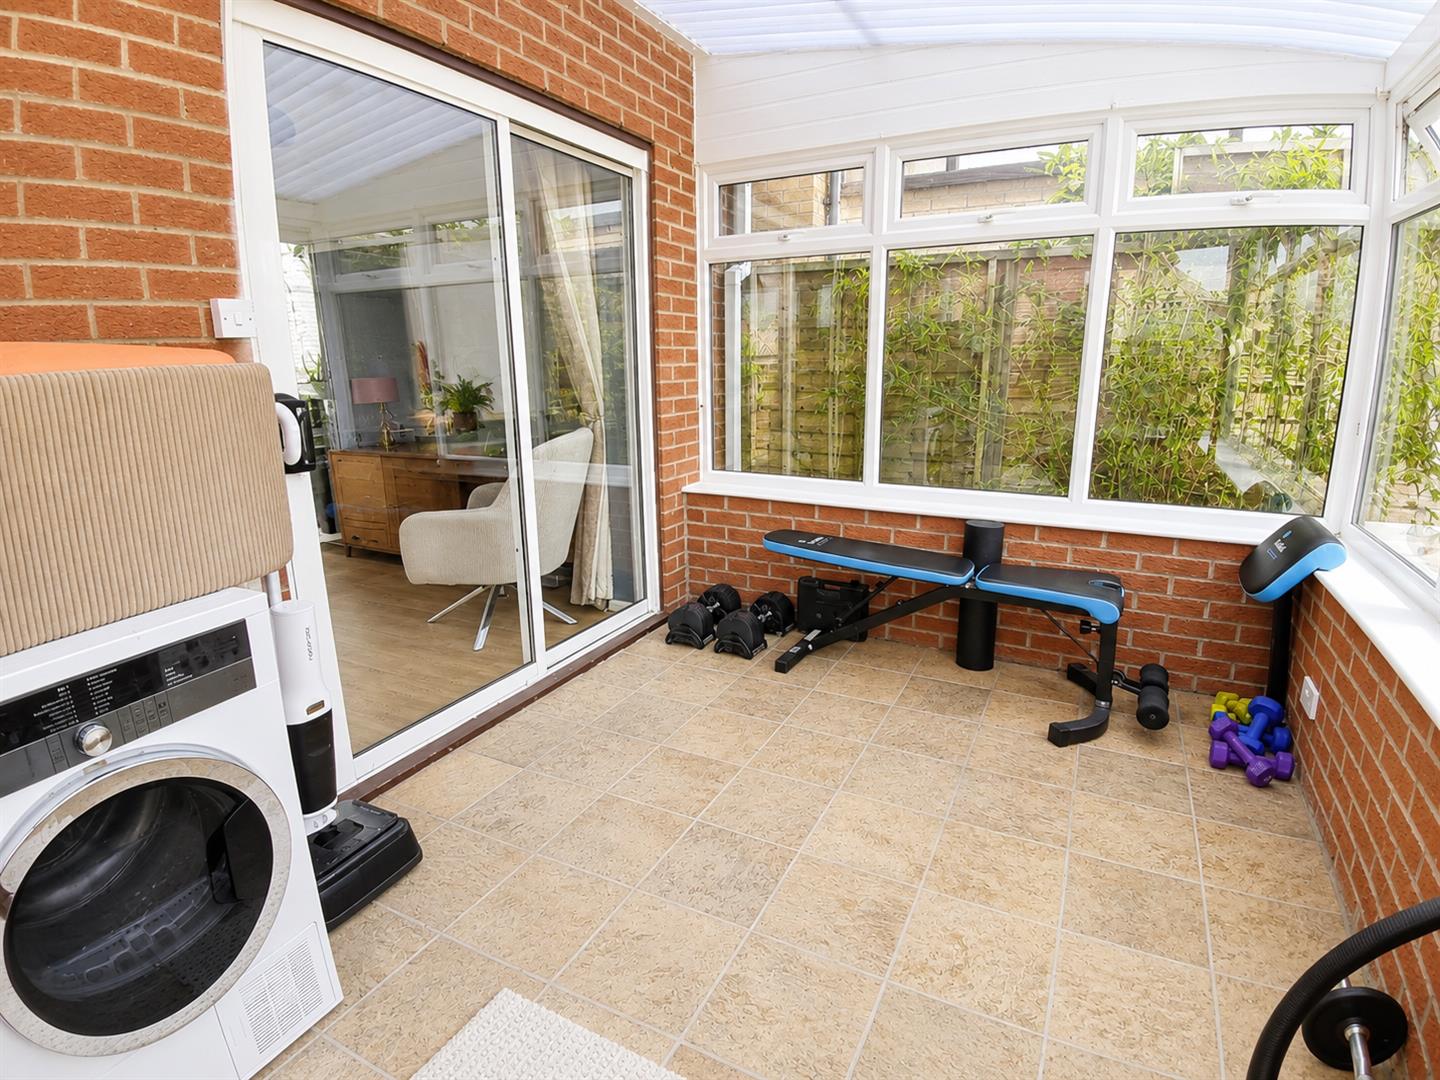
Conservatory (2.60m x 3.80m (8'6" x 12'6"))
With double glazed windows and french doors to rear and side.
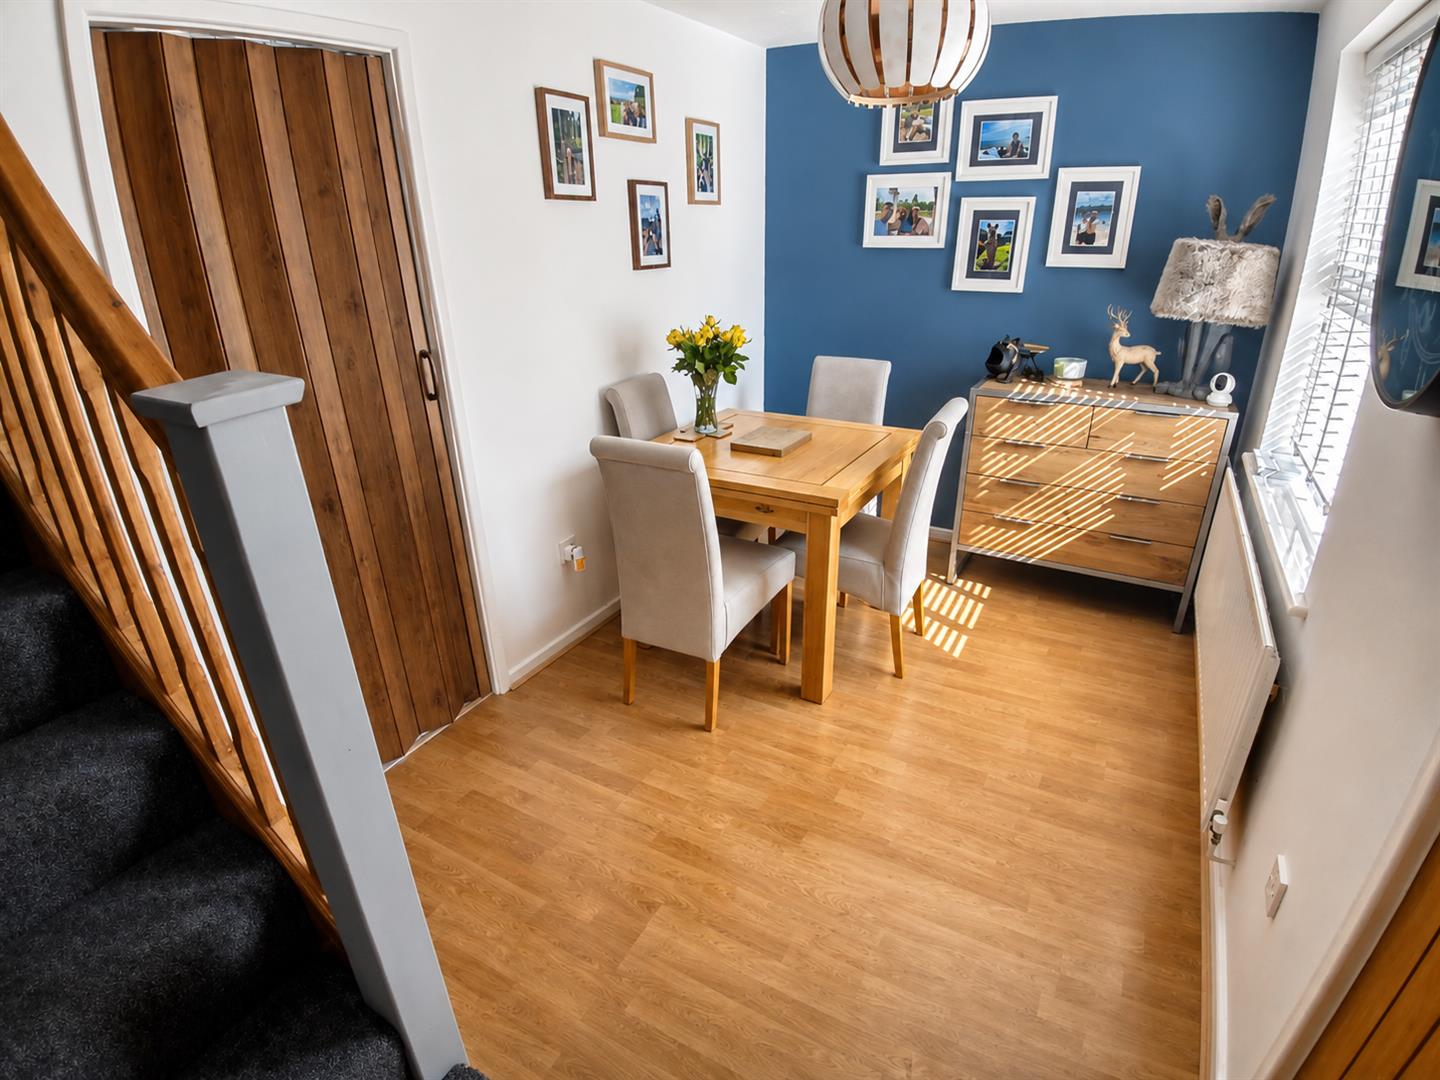
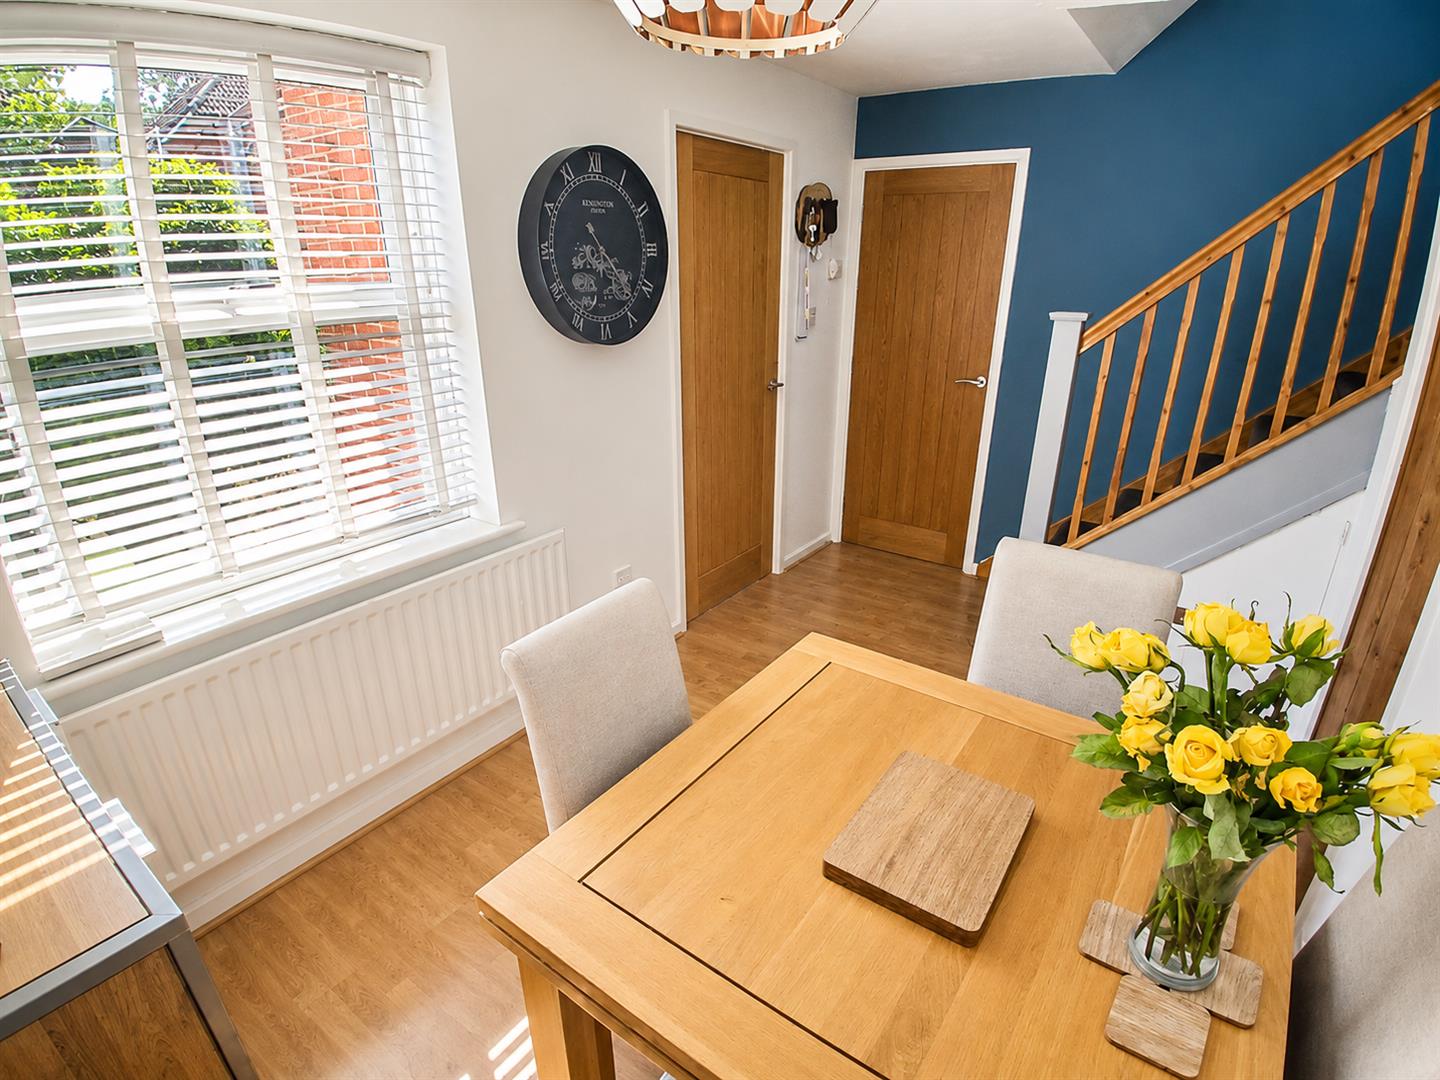
Dining Room (2.30m x 4.10m (7'7" x 13'5"))
With double glazed window to front, radiator and stairs off to the first floor.
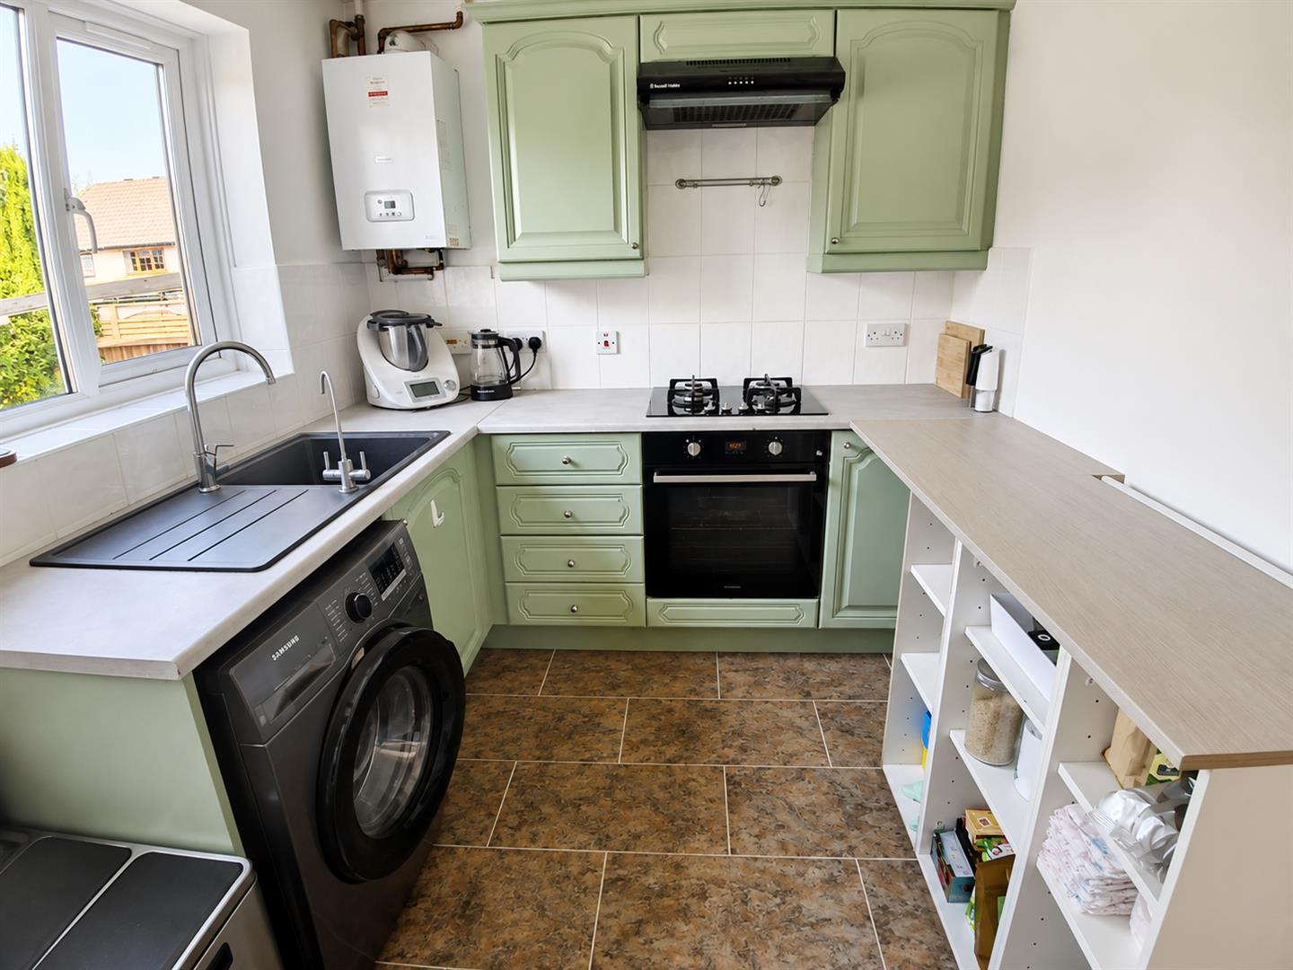
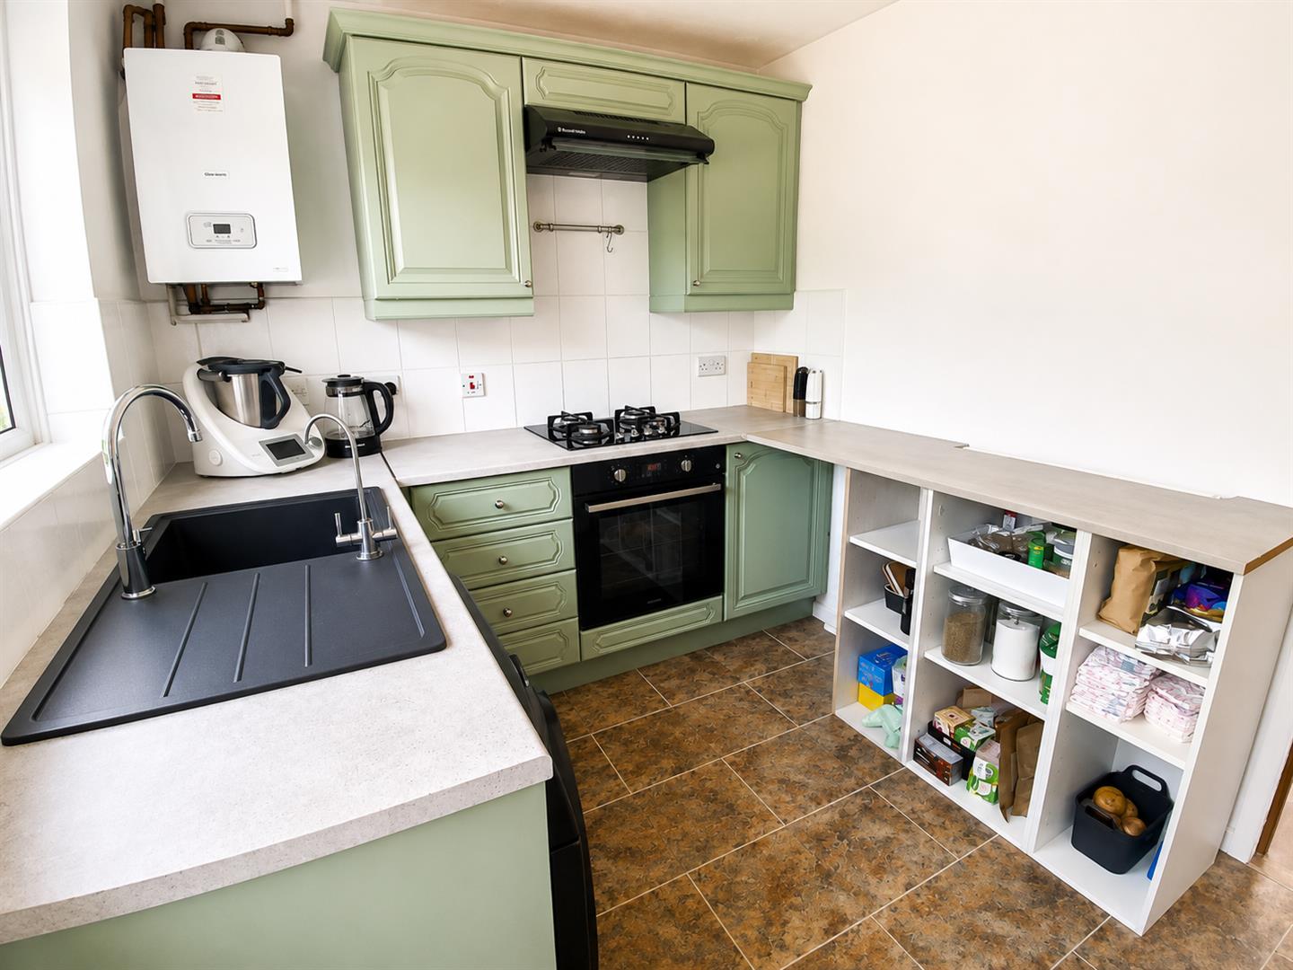
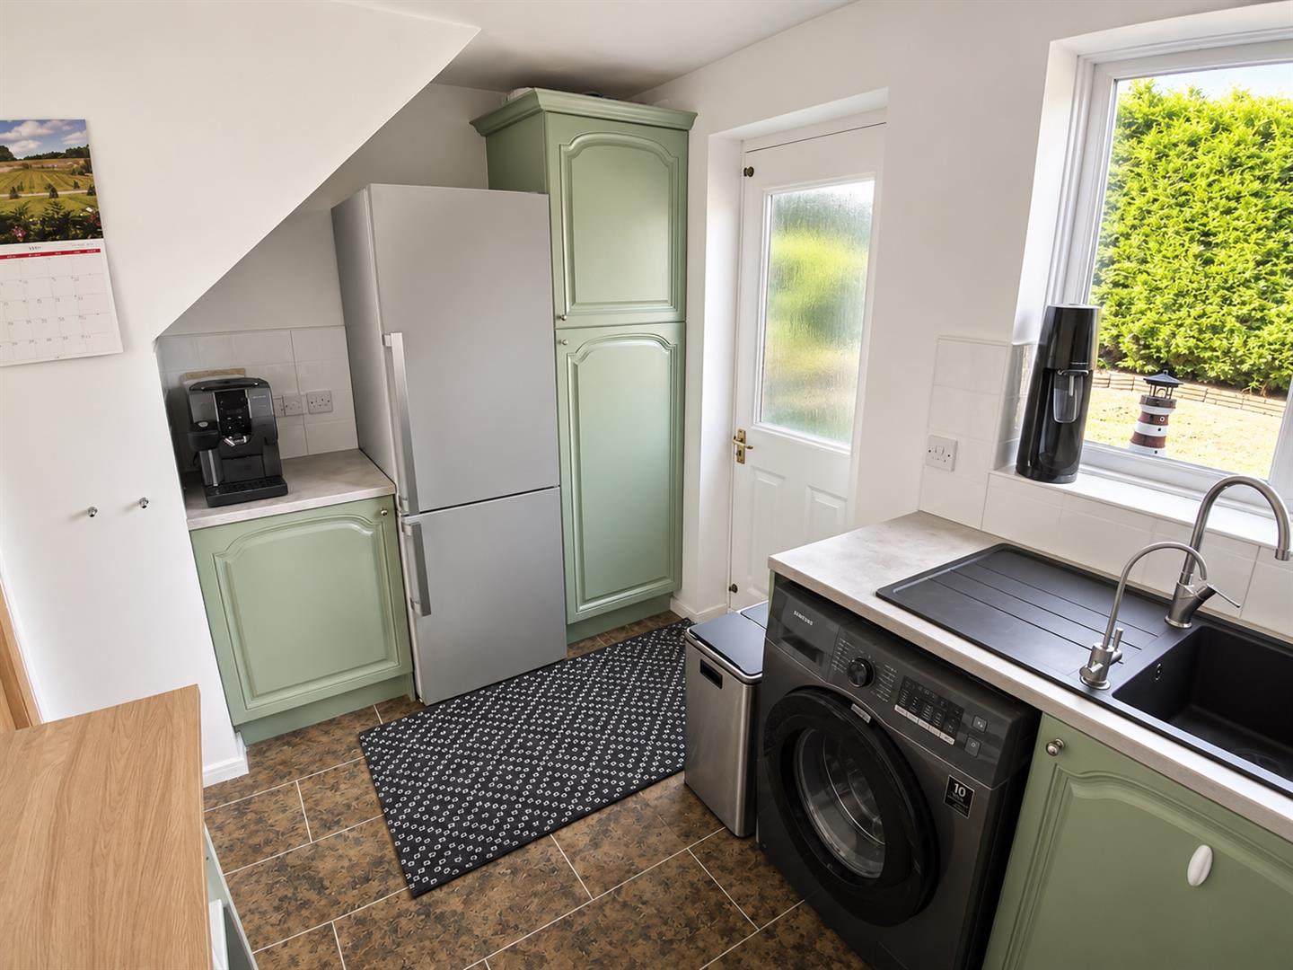
Kitchen (2.20m x 3.70m (7'3" x 12'2"))
Fitted with a matching range of base and eye level units with worktop space over, composite sink unit with single drainer and swan neck taps over, fitted four ring gas hob with extractor hood over and fan assisted oven, tiled splashbacks, space for further appliances, double glazed window and door to rear.
Landing (1.38m x 2.79m (4'6" x 9'2"))
With doors off to various rooms and double glazed window to rear.
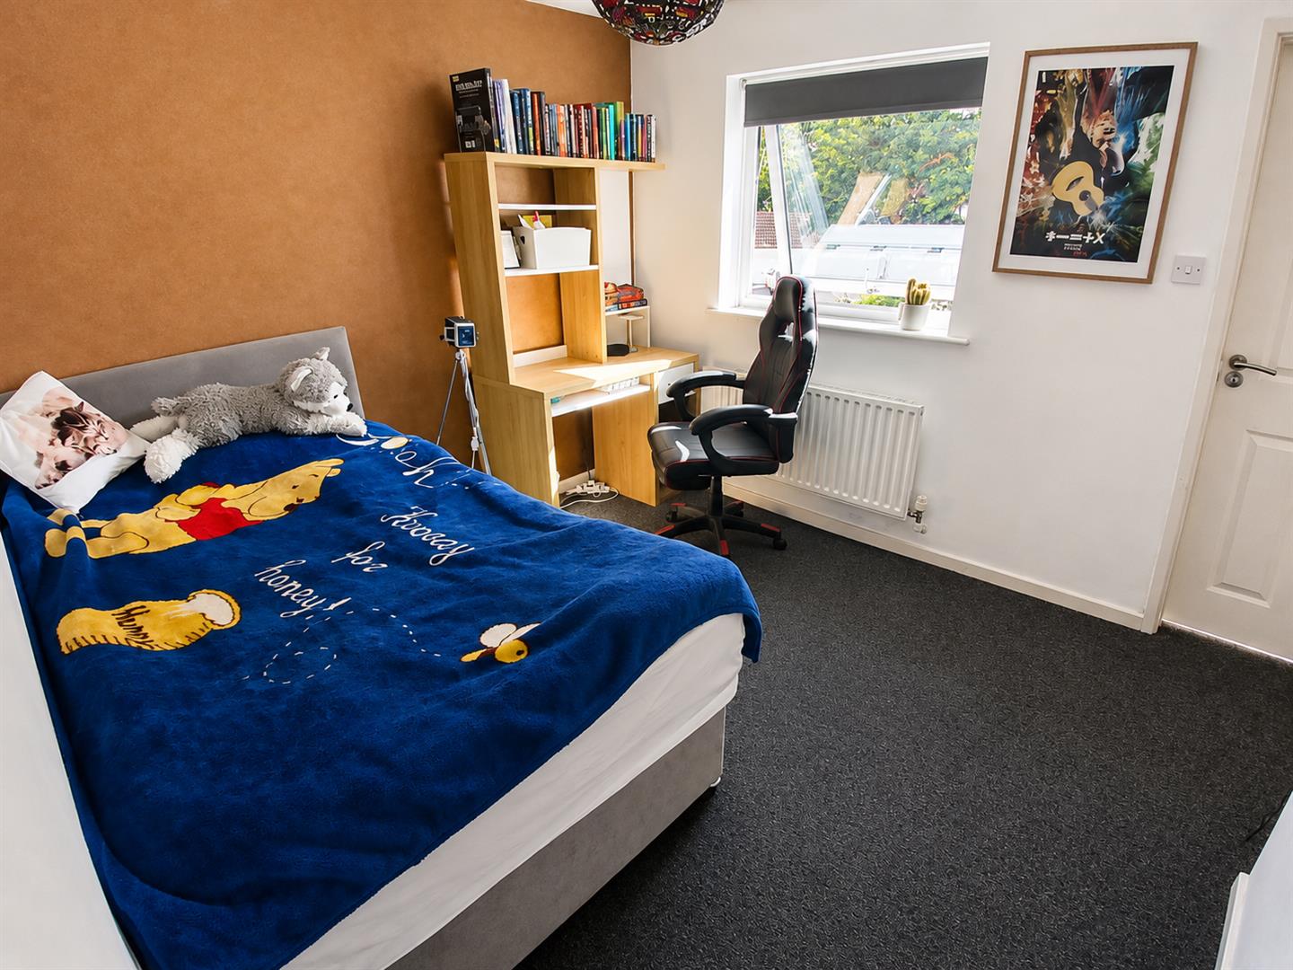
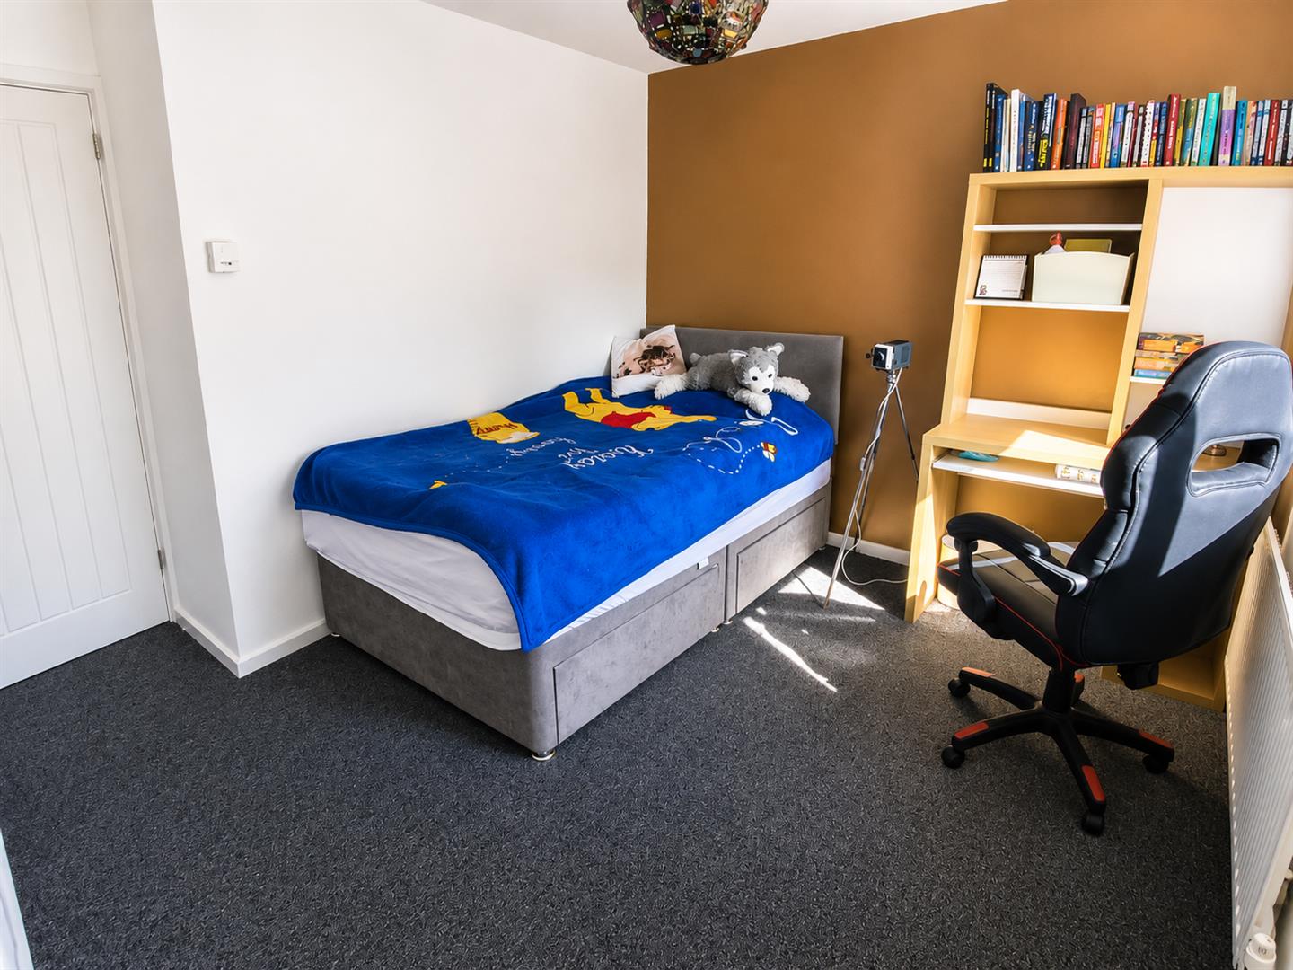
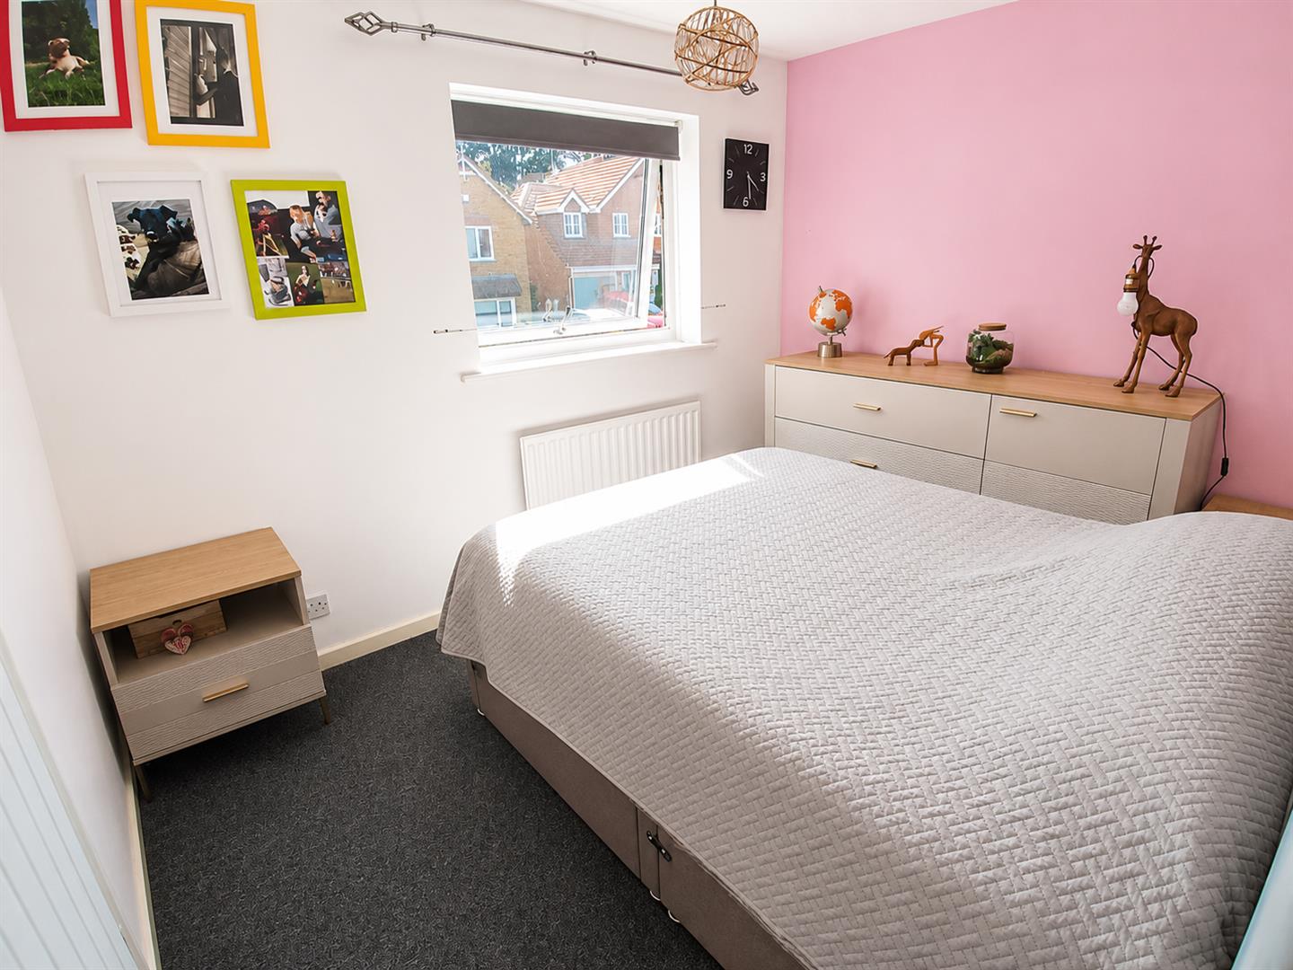
Bedroom (2.80m x 3.50m (9'2" x 11'6"))
With double glazed window to front, storage cupboard and radiator.
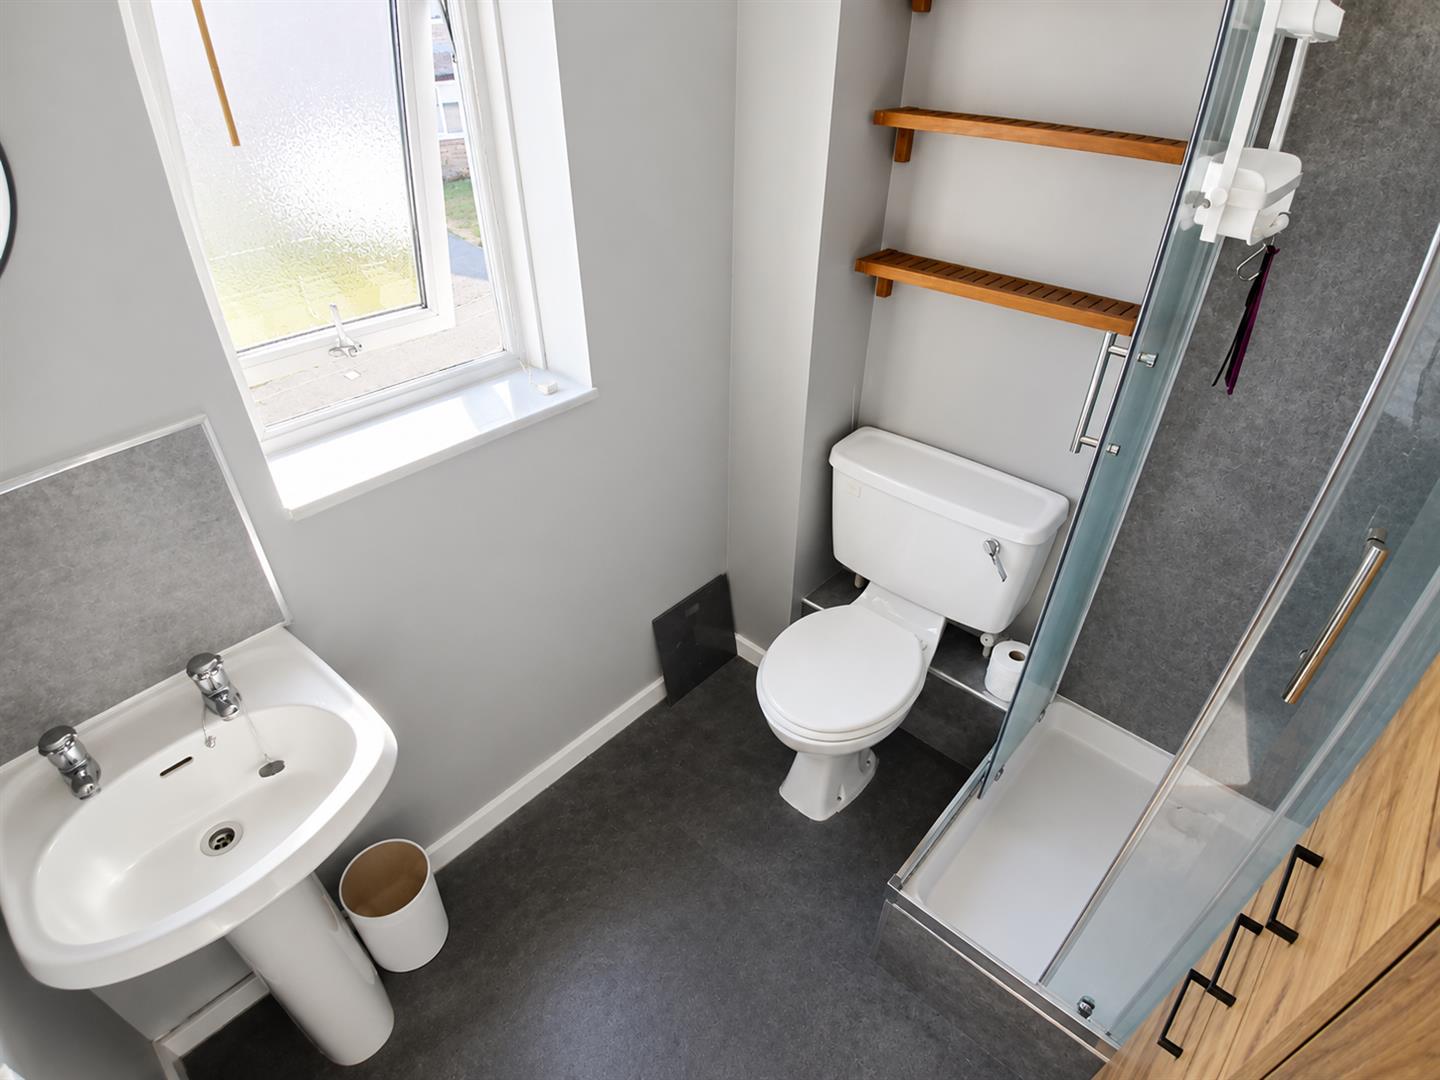
En-suite (1.80m x 2.00m (5'11" x 6'7"))
Fitted with a shower cubicle, low level WC, hand wash basin with pedestal taps, splashbacks, radiator and obscure double glazed window to front.
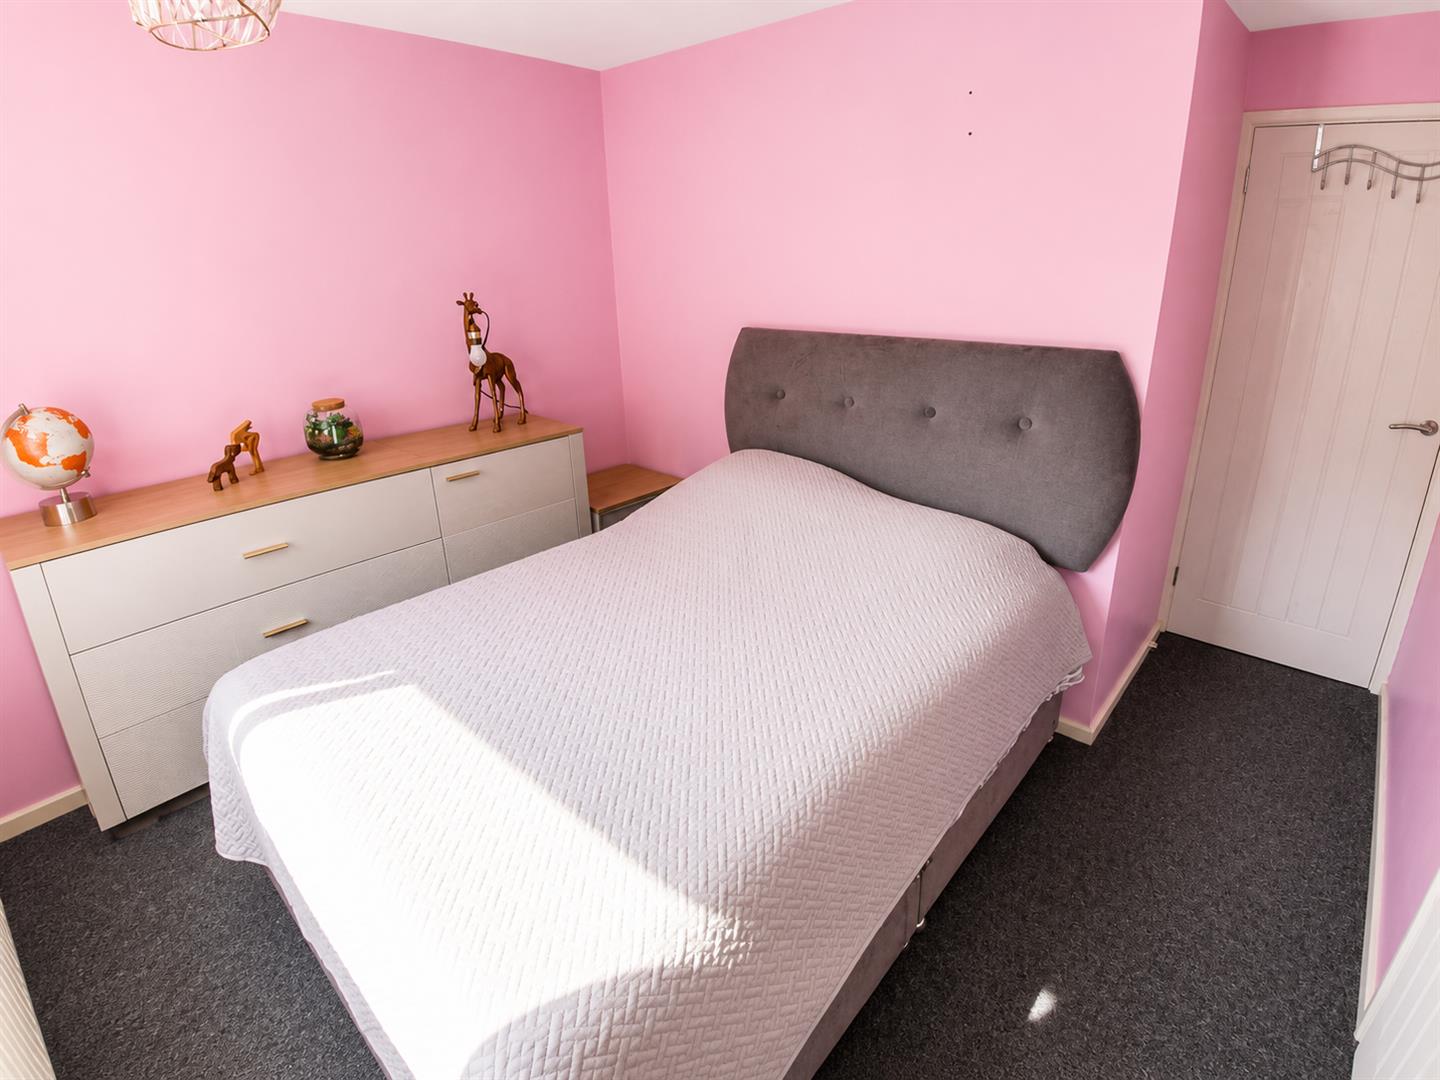
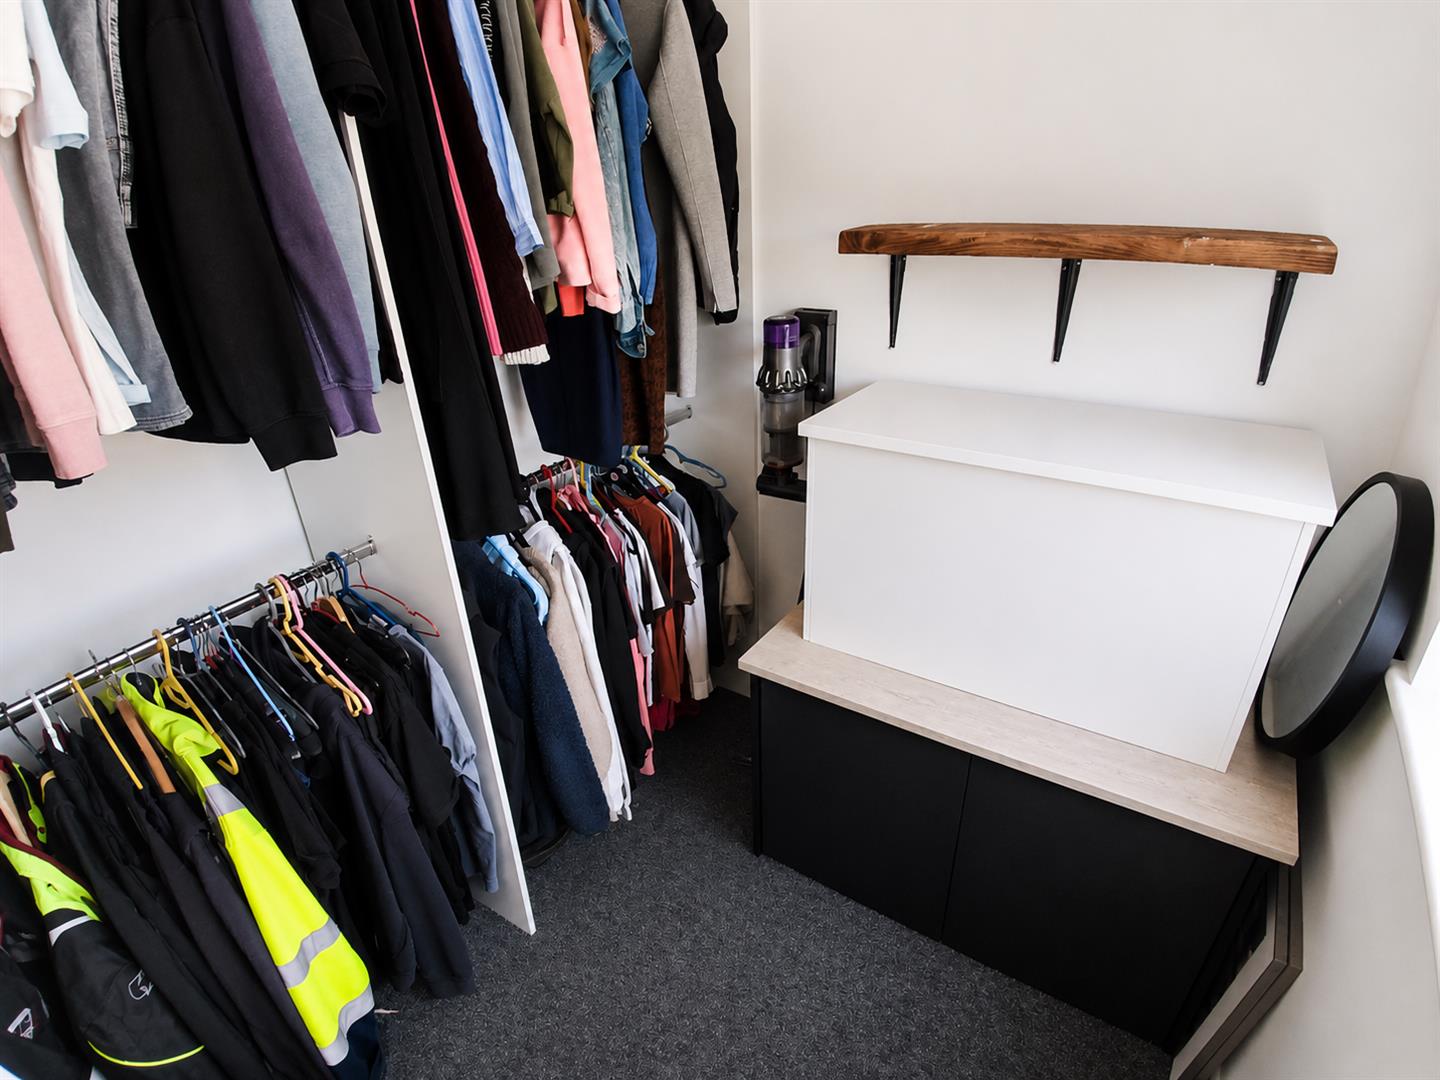
Bedroom (3.40m x 3.10m (11'2" x 10'2"))
With double glazed window to front, storage cupboard and radiator.
Bedroom (2.00m x 2.20m (6'7" x 7'3"))
With double glazed window to rear and radiator.
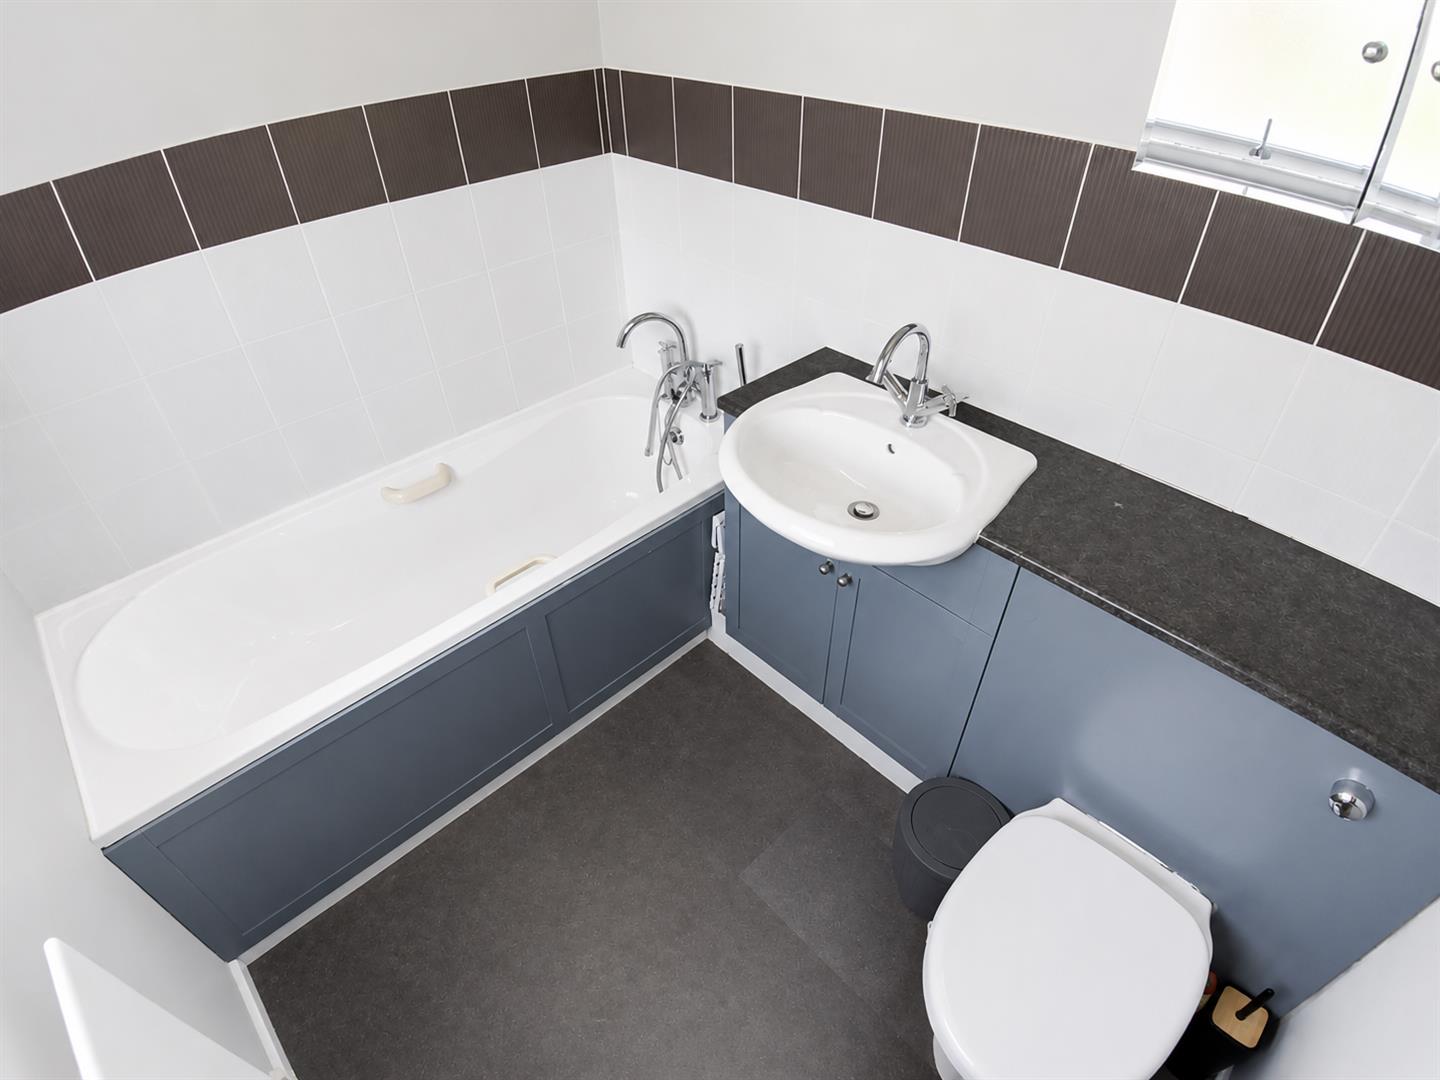
Bathroom (1.70m x 2.20m (5'7" x 7'3"))
Fitted with a panelled bath, low level WC, hand wash basin with pedestal taps and obscure double glazed window to rear.
Outside
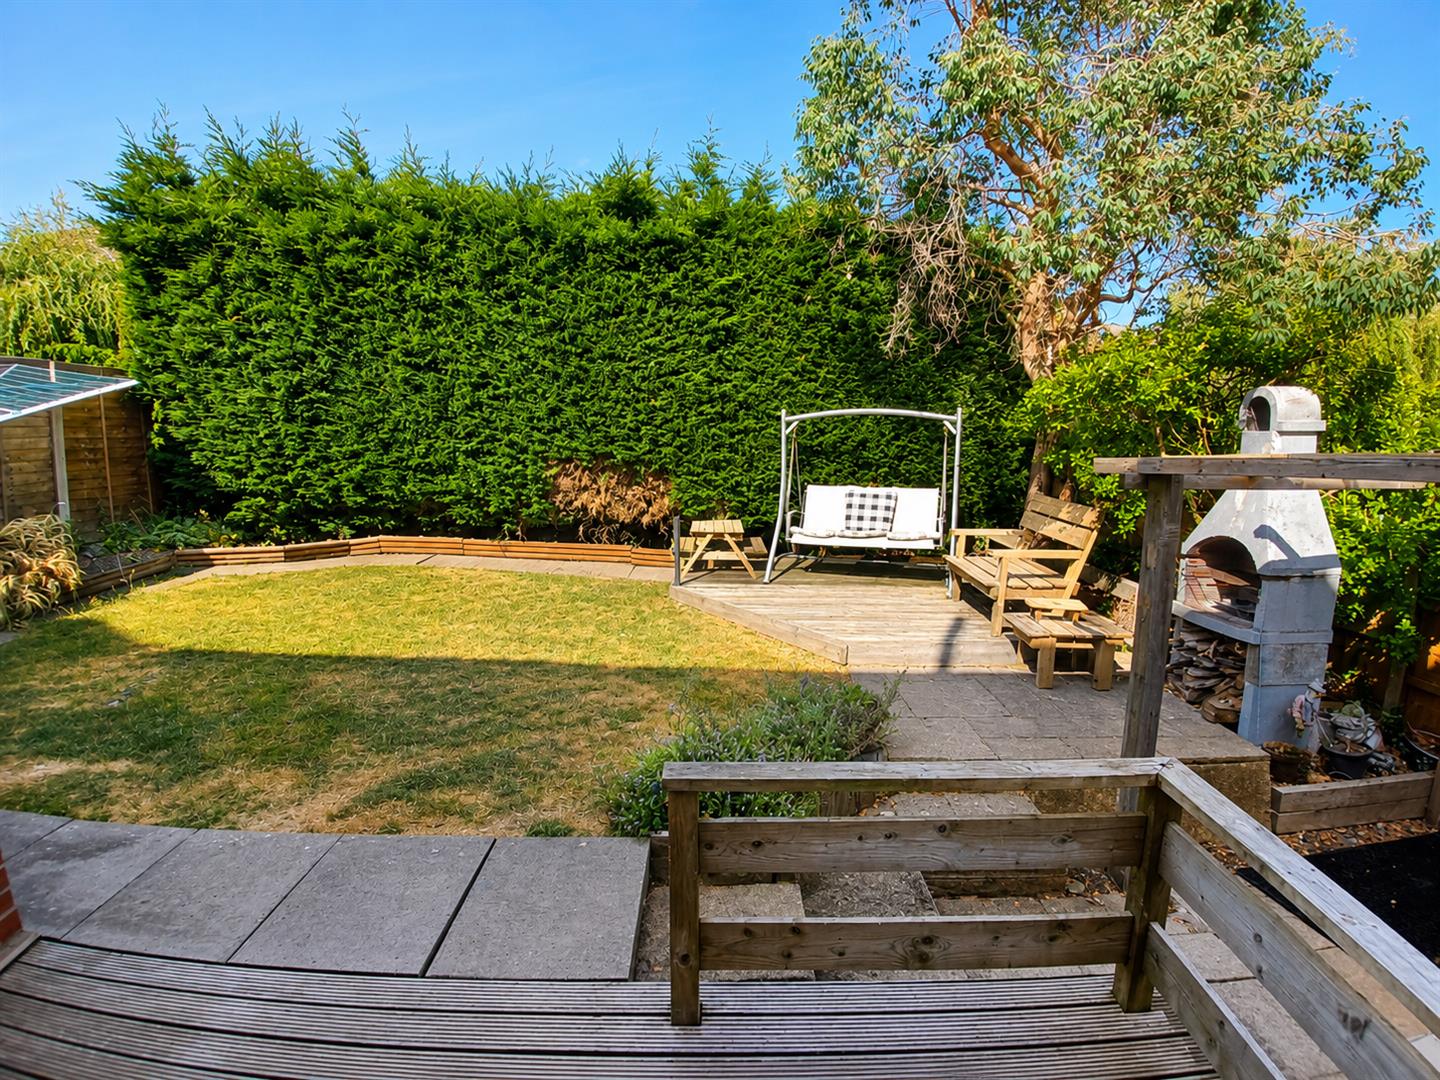
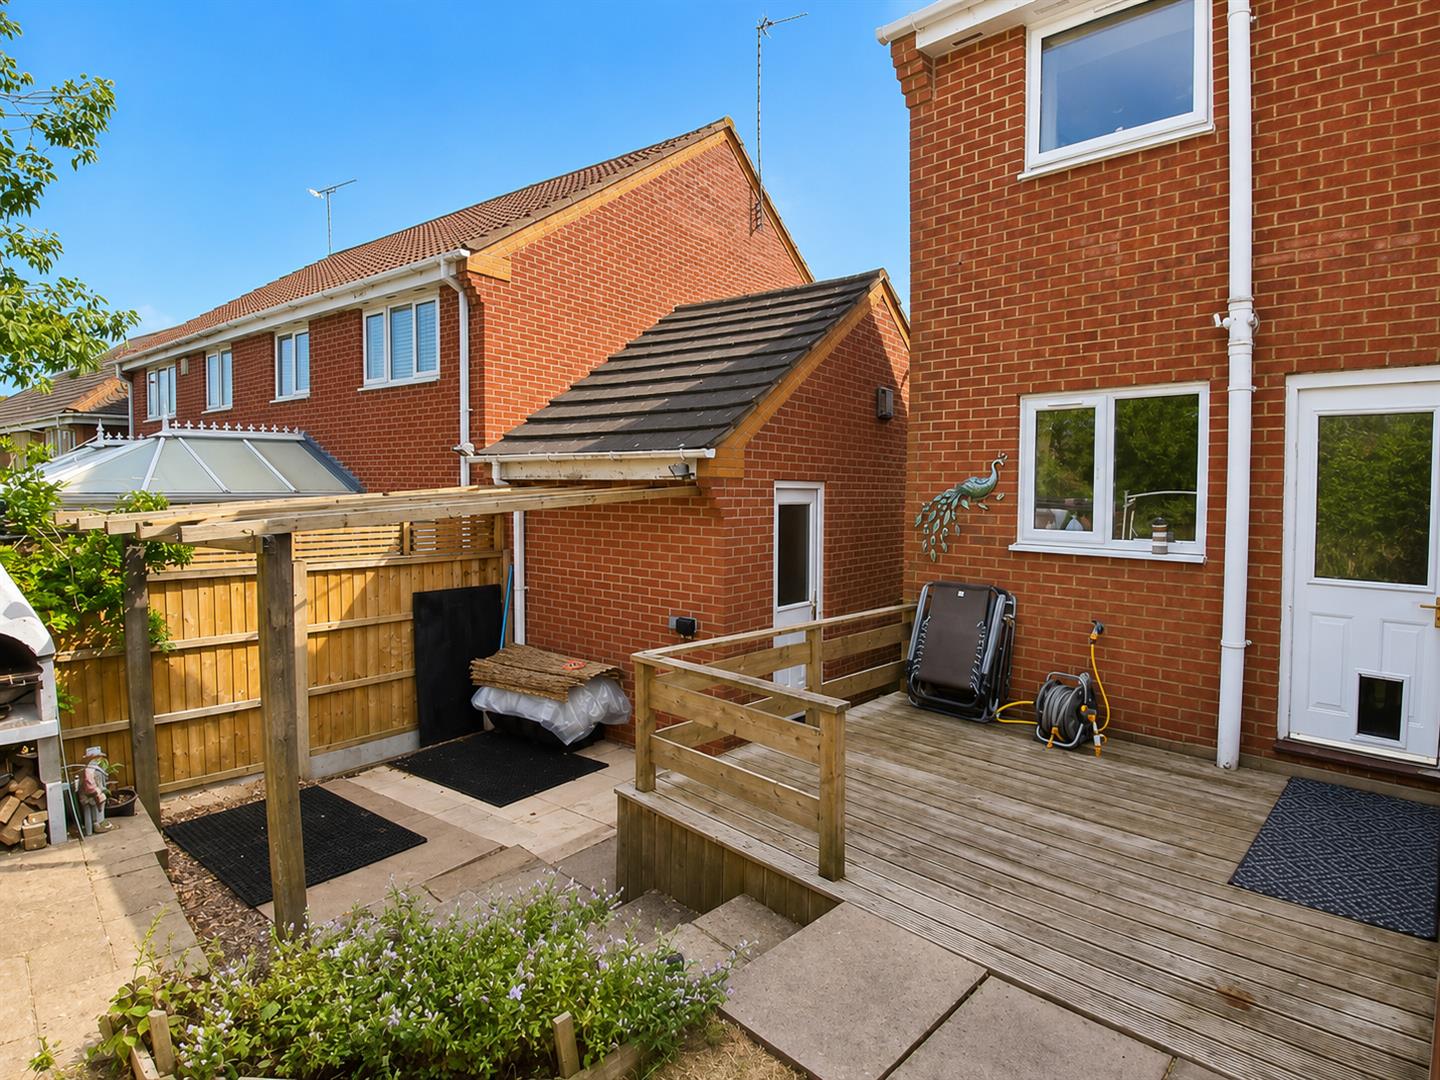
To front there is a front garden, low maintenance with shrubs, side gated access to rear which is enclosed with patio, decked and lawned areas offering plenty of seating and entertainment space.
Garage
Detached garage with double entrance via up and over door, also offering side access with power and lighting.
General Information
Please Note: All fixtures & Fittings are excluded unless detailed in these particulars. None of the equipment mentioned in these particulars has been tested; purchasers should ensure the working order and general condition of any such items.
Viewing & Disclaimer:
Please contact us on 024 7637 3300 if you wish to arrange a viewing appointment for this property, or require further information.
Energy Performance Certificate
Click here to view the Energy Efficiency Rating and Environmental Impact Rating for this property.
Pointons endeavour to maintain accurate depictions of properties in Virtual Tours, Floor Plans and descriptions, however, these are intended only as a guide and purchasers must satisfy themselves by personal inspection.