11
Queen Elizabeth Road, Nuneaton, CV10
£150,000
2 bedrooms, 2 bathrooms, 1 receptions
Summary:
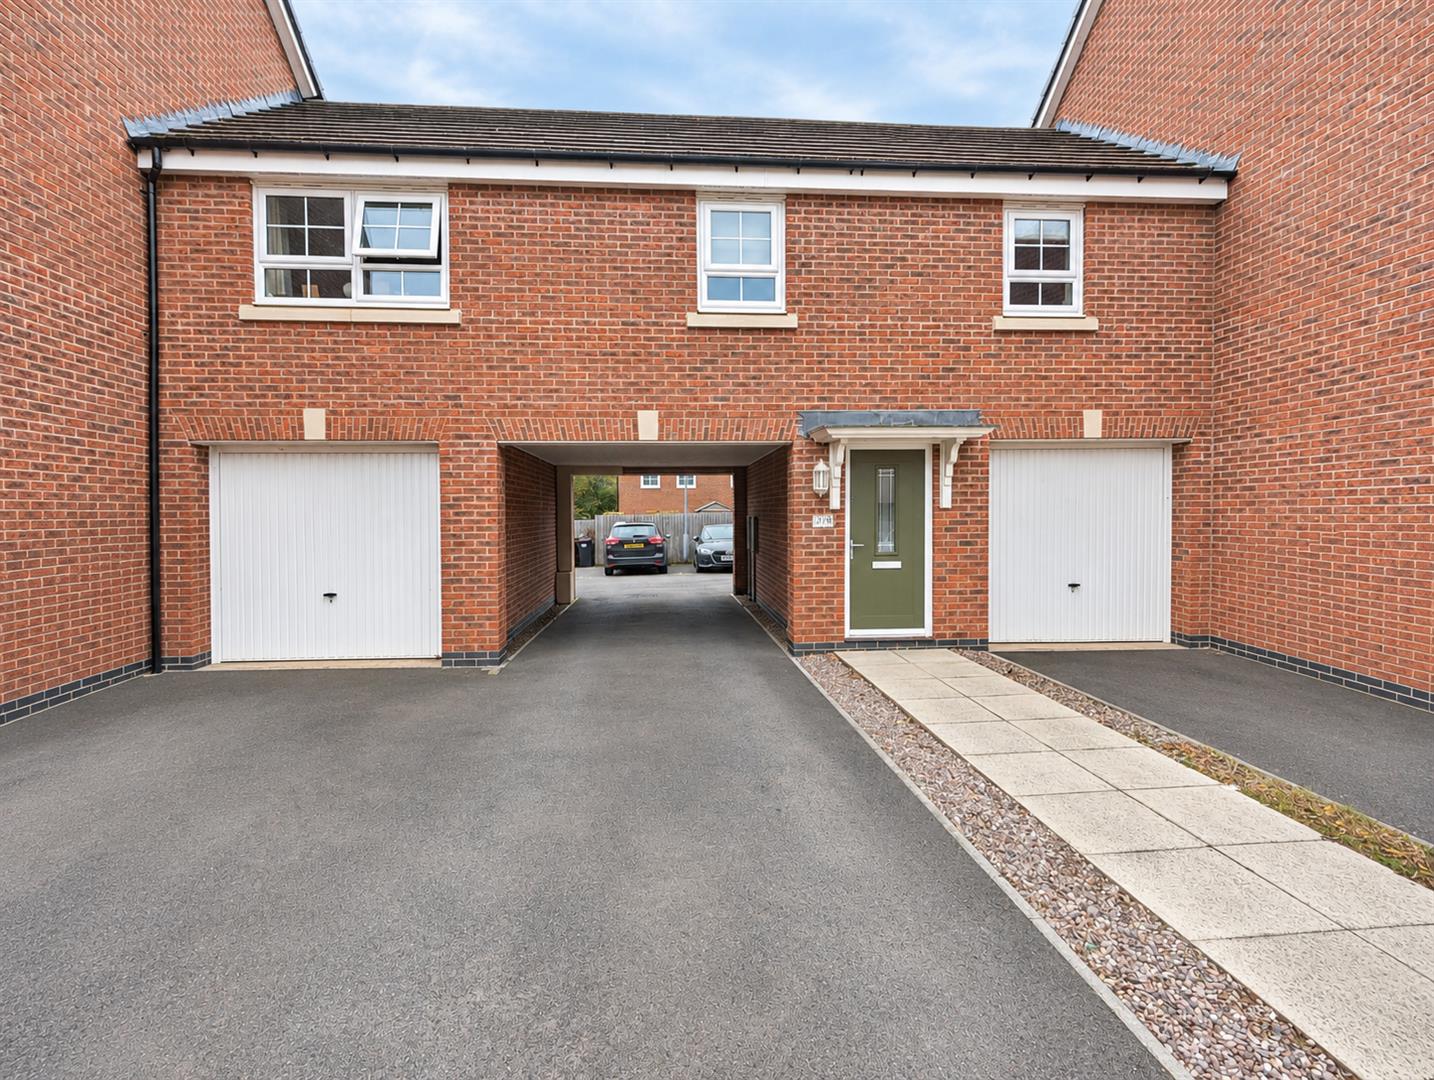
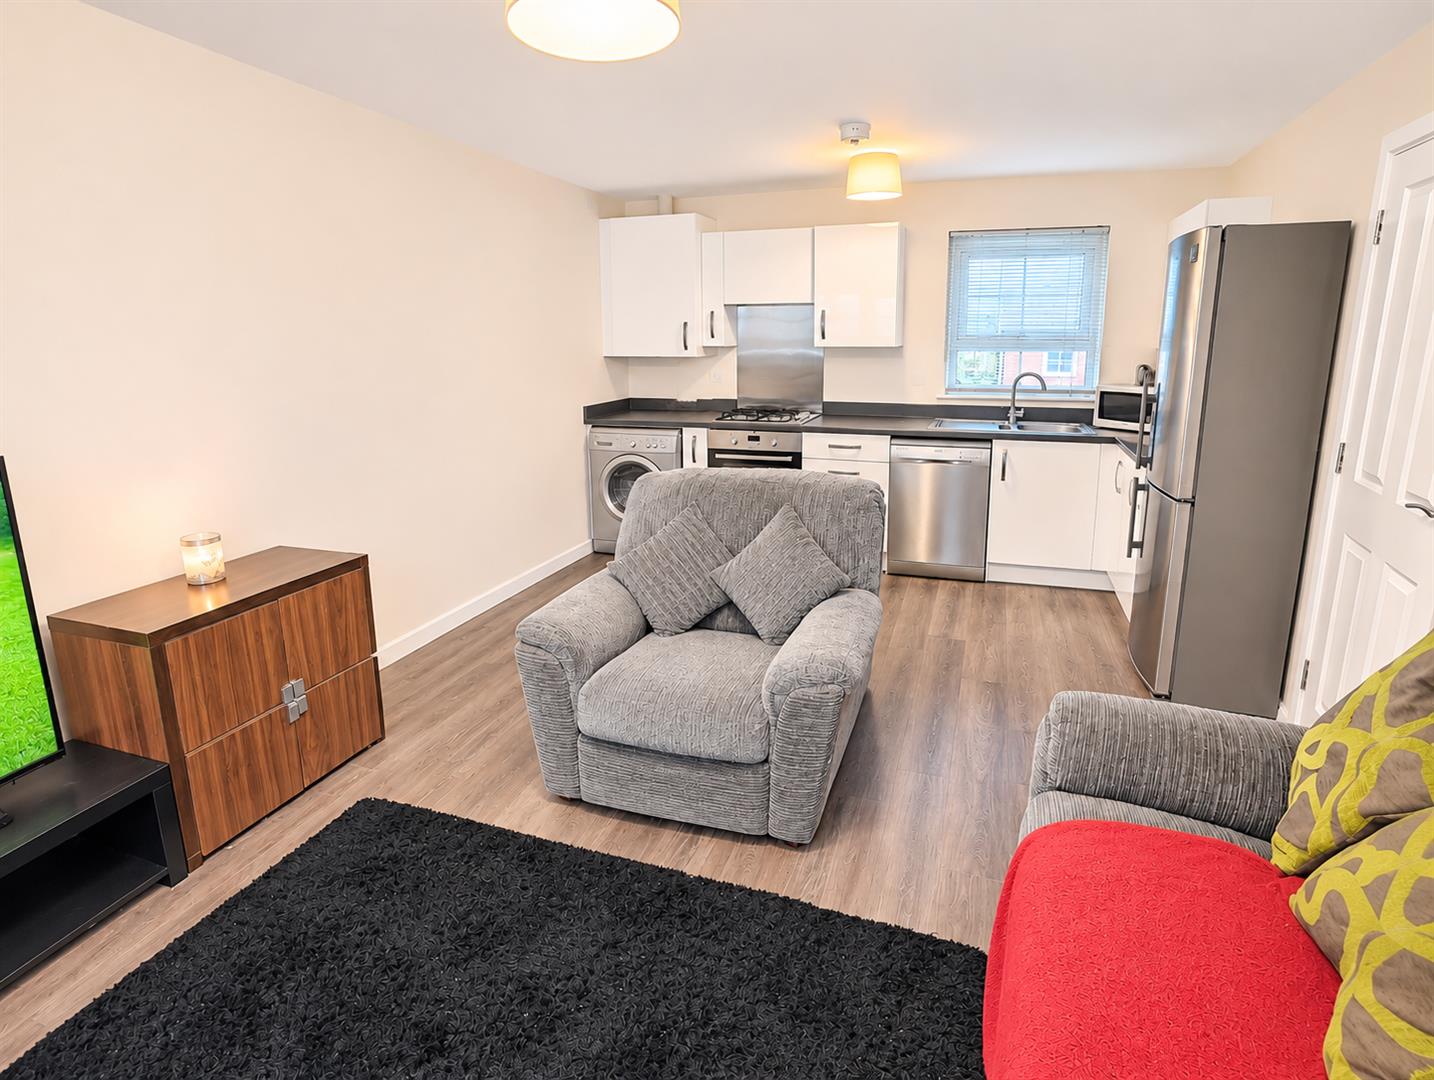
Pointons are delighted to present this beautifully maintained two-bedroom coach house, situated in the popular Saxon Rise / Saxon Heights development in Nuneaton.Built in 2019, this attractive modern property benefits from the remainder of its NHBC guarantee and offers stylish, comfortable living, making it an ideal purchase for first-time buyers, professionals or investors alike.The accommodation briefly comprises a welcoming entrance hall with stairs leading to the first-floor landing, opening into a spacious open-plan living, kitchen and dining area – perfect for both relaxing and entertaining.There are two well-proportioned double bedrooms, with the principal bedroom benefiting from its own en-suite shower room. The second bedroom features a useful built-in storage cupboard, while a contemporary family bathroom completes the accommodation.Externally, the property enjoys the added benefit of an allocated off-road parking space and a secure, lockable external storage cupboard.Further benefits include double glazing, gas central heating and an impressive lease in excess of 990 years, with a peppercorn ground rent of just £1 per annum and a low service charge.Offered for sale with NO UPWARD CHAIN, this fantastic home represents an excellent opportunity for anyone looking to take their first step onto the property ladder or secure a promising buy-to-let investment.Early viewing is highly recommended. Contact Pointons today to arrange your viewing!
Key Features:
- TWO BEDROOM COACHHOUSE
- OFFROAD PARKING FOR TWO CARS
- TWO DOUBLE BEDROOMS
- NHBC WARRANTY REMAINING
- EN-SUITE TO MASTER BEDROOM
- NO UPWARD CHAIN
- DOUBLE GLAZING & GAS CENTRAL HEATING
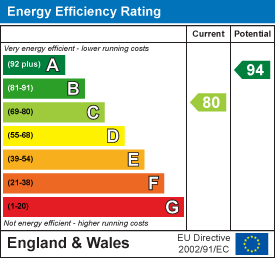
- EPC-C
Full Details:
Entrance Hall (2.86m x 0.97m (9'5" x 3'2"))
Having entrance door and stairs off the first floor.
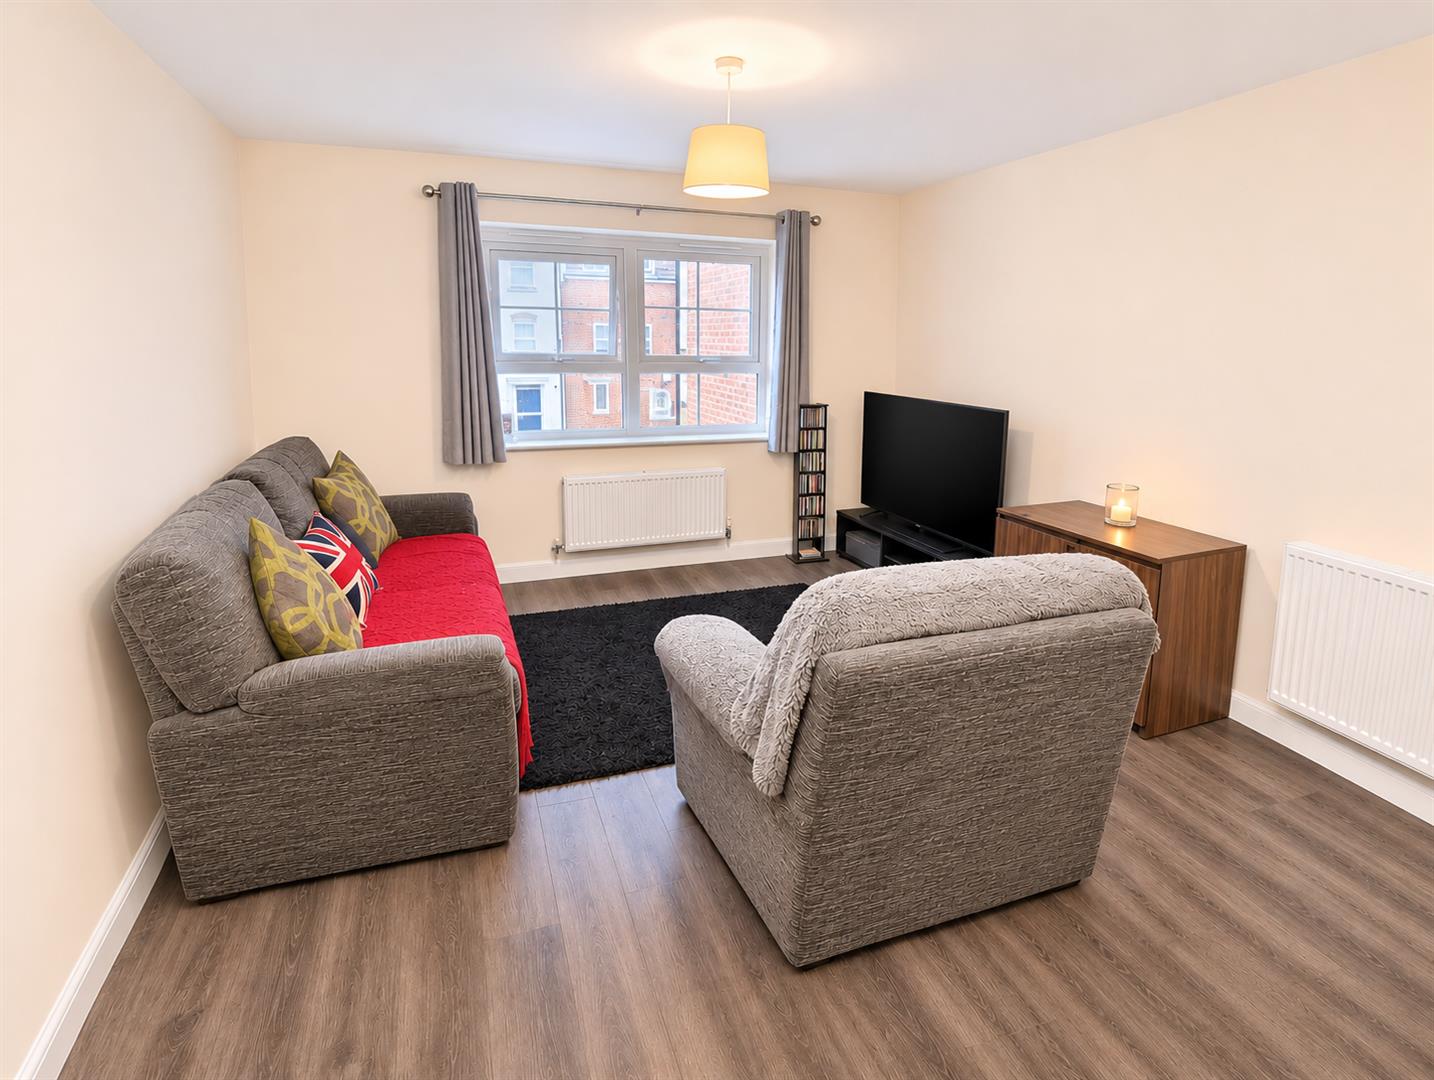
Living Room/ Kitchen (5.40m x 3.71m (17'9" x 12'2"))
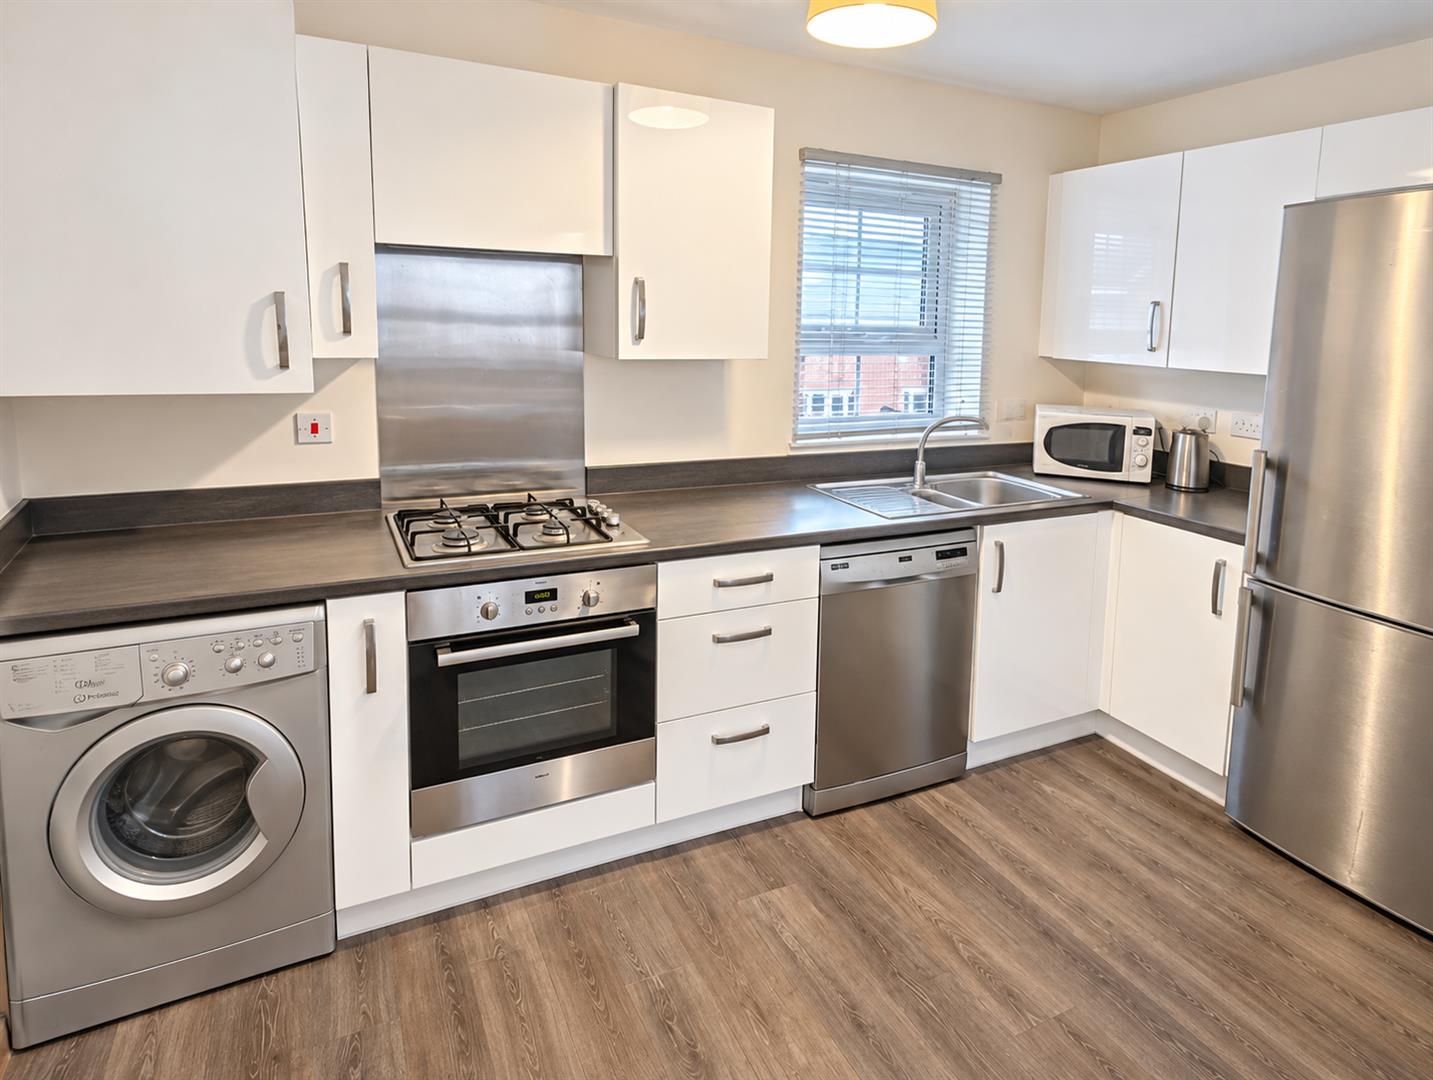
Having double glazed windows to front and rear, double radiator, radiator, TV point, telephone point, laminate flooring, kitchen space is fitted with a matching range of base and eye level units with worktop space over, stainless steel sink with single drainer and mixer tap, plumbing for washing machine, space for fridge/ freezer, fitted electric fan assisted oven, built-in four ring gas with extractor hood over.
Landing (2.72m x 3.99m (8'11" x 13'1"))
Having double glazed window to rear, radiator, access to loft and doors off to various rooms.
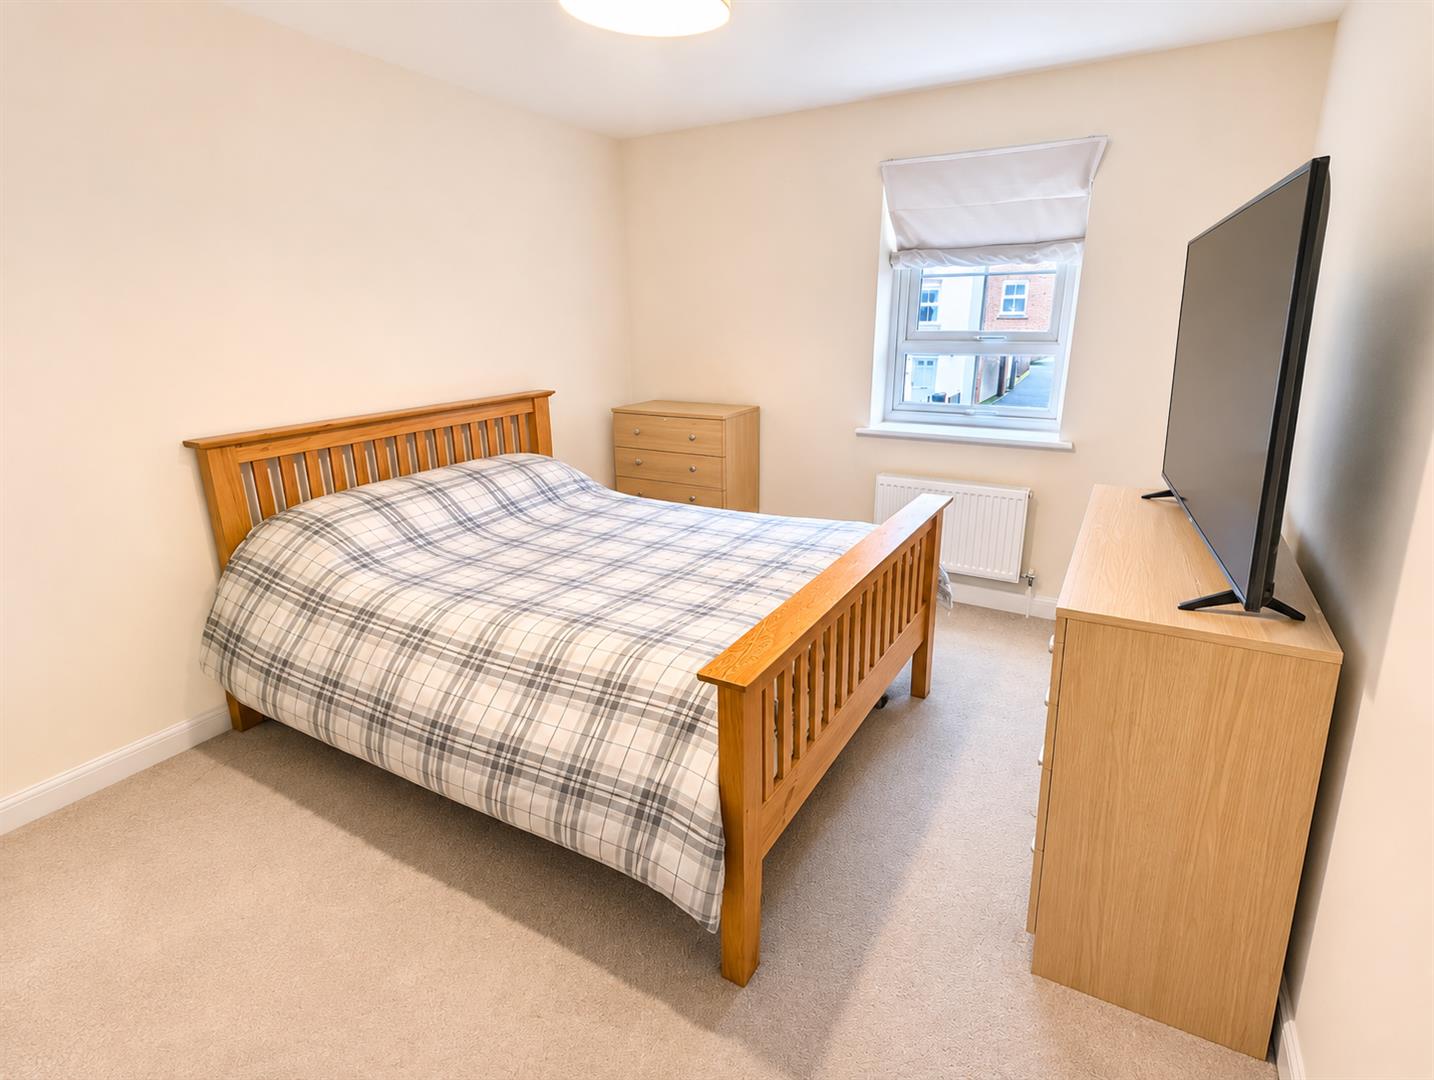
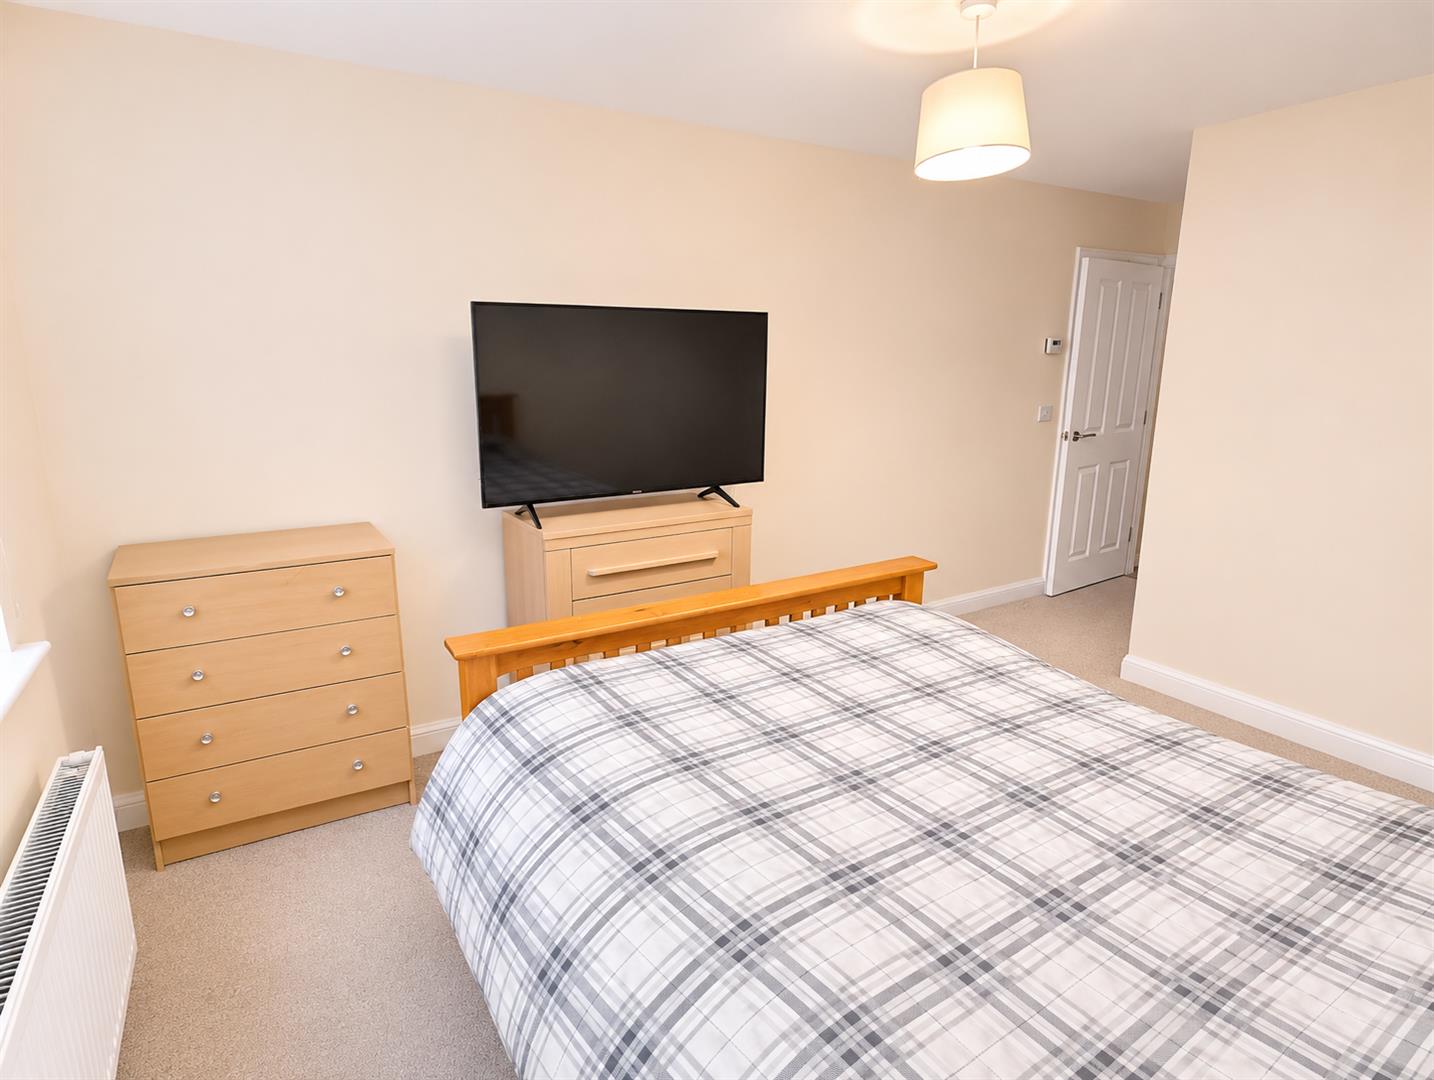
Bedroom (5.43m x 3.00m (17'10" x 9'10"))
Having double glazed window to front and radiator.
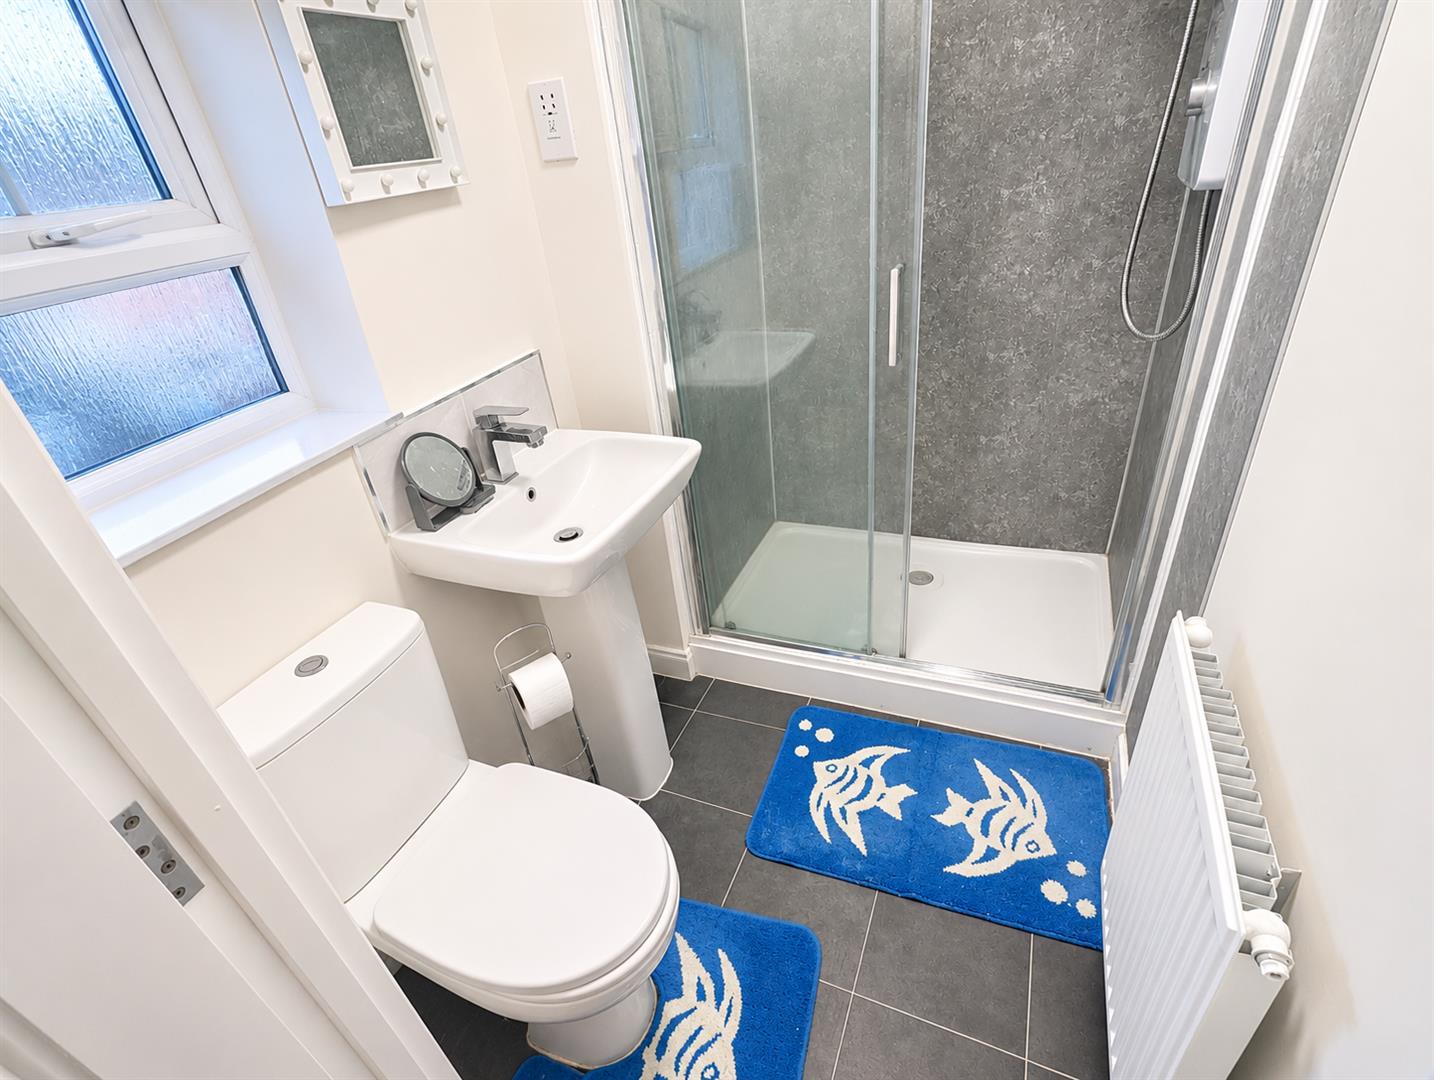
En-suite (1.45m x 2.03m (4'9" x 6'8"))
Fitted with three piece suite with tiled shower cubicle and low-level WC, wash hand basin with mixer tap, tiled splashbacks, radiator and tiled flooring.
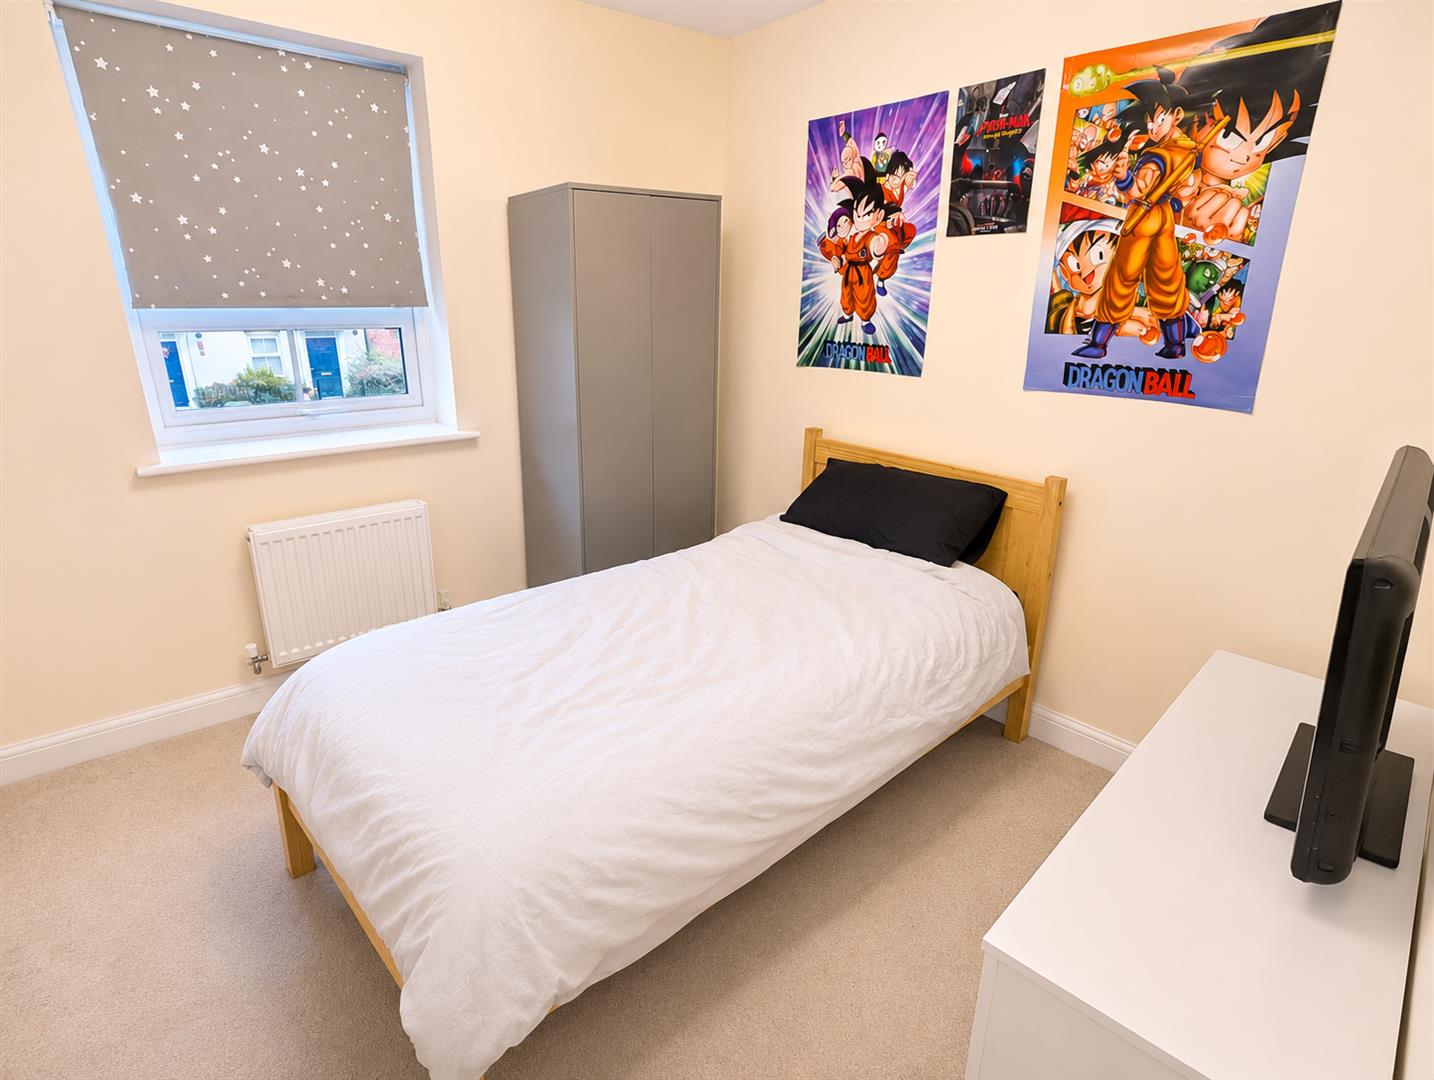
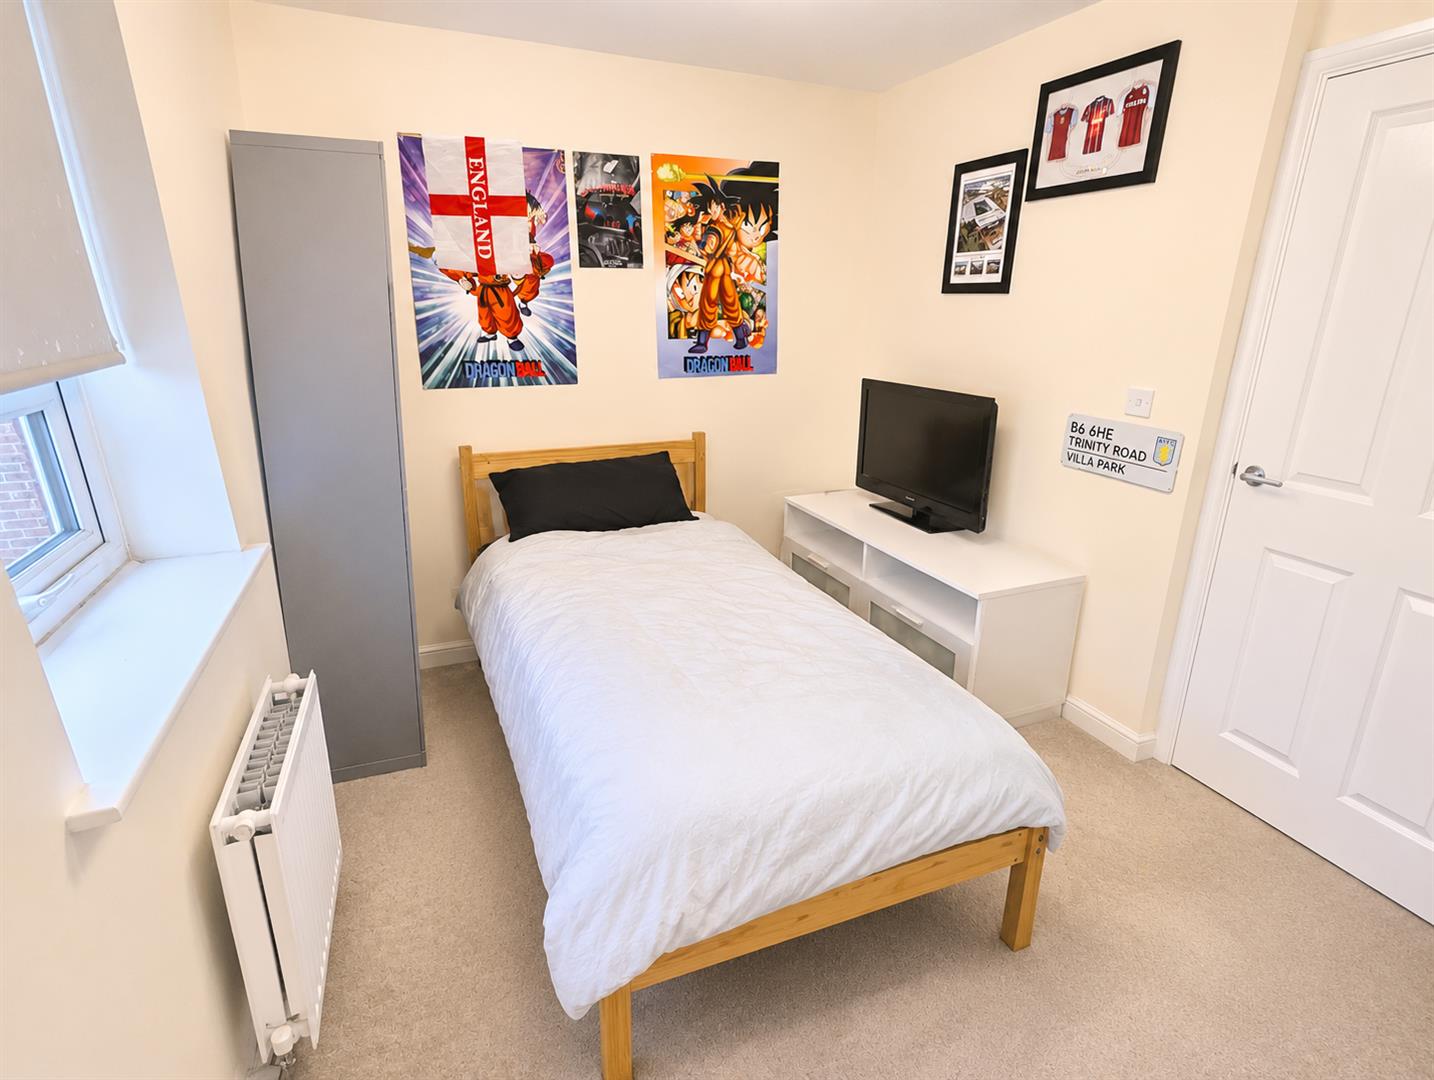
Bedroom (2.55m x 3.99m (8'4" x 13'1"))
Having double glazed window to front, radiator and handy storage cupboard.
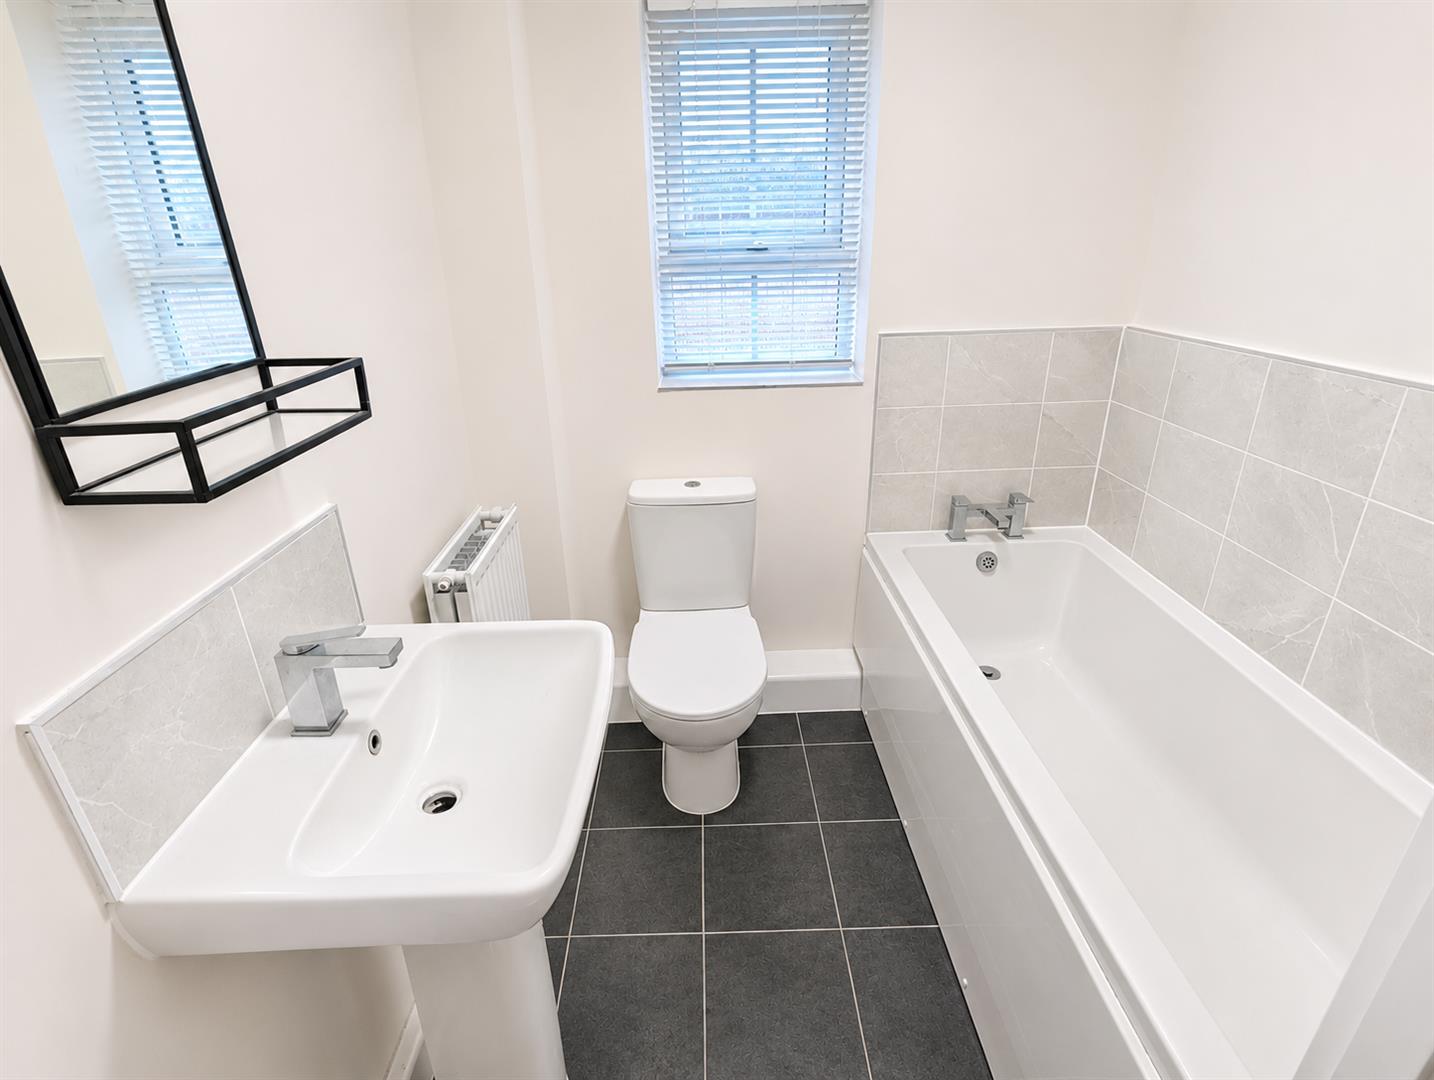
Bathroom (1.45m x 1.84m (4'9" x 6'0"))
Fitted with three piece suite with comprising, bath with taps over, pedestal wash hand basin with mixer tap and low-level WC, tiled splashbacks, double glazed window to rear, radiator and having tiled flooring.
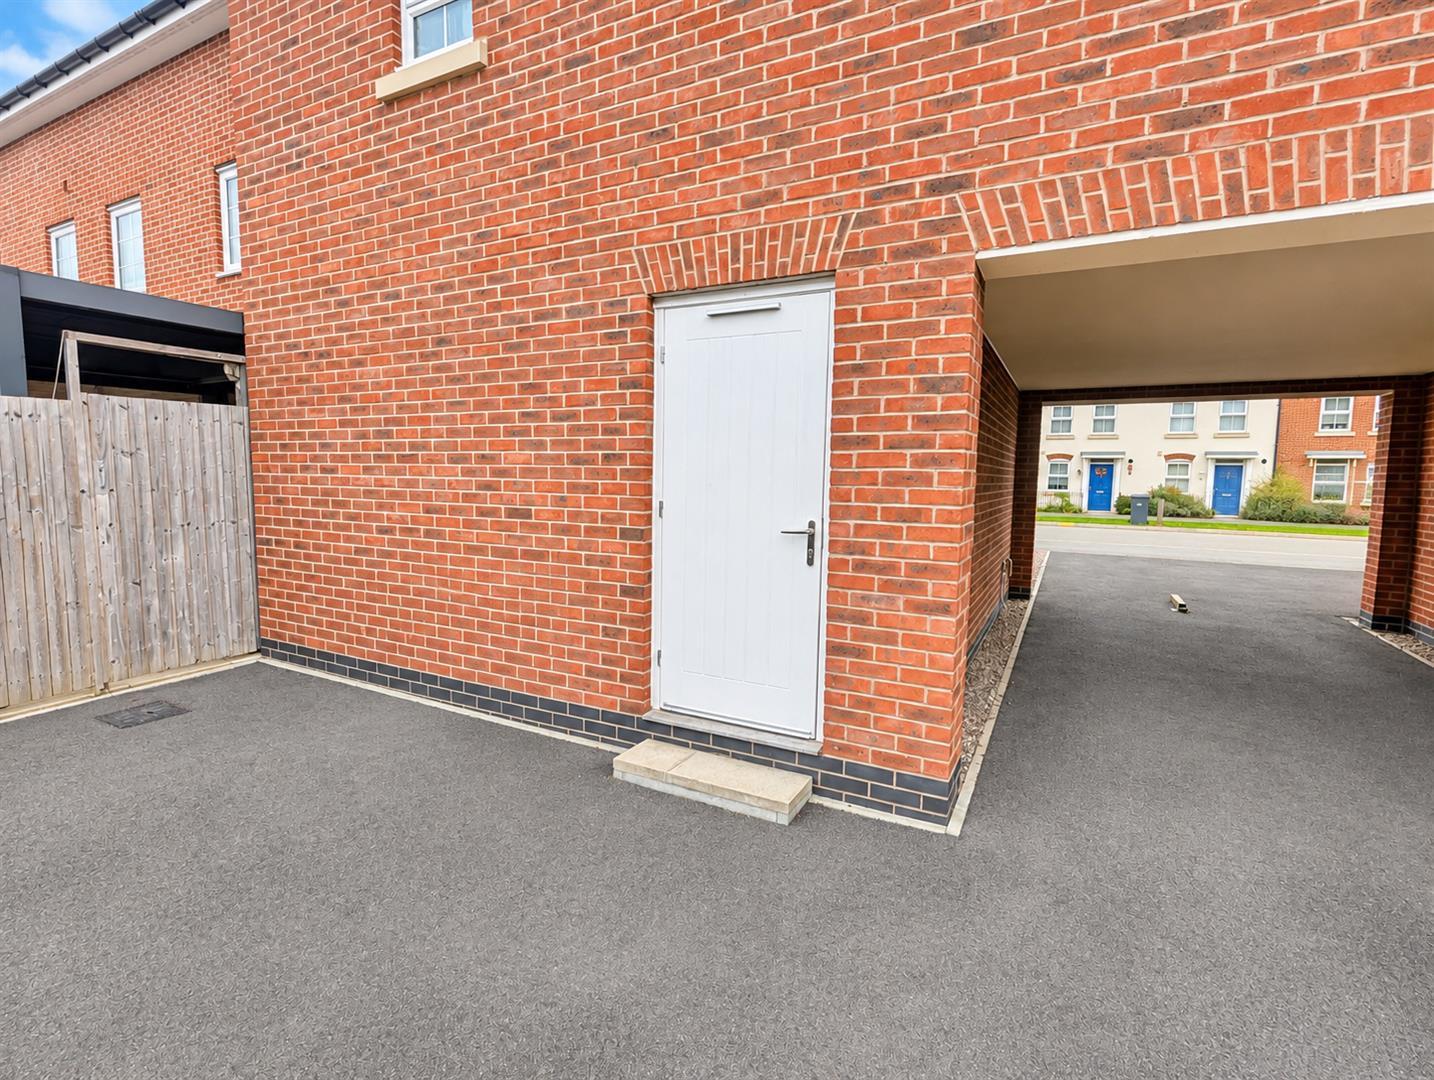
Storage cupboard
Access to rear of the property.
Outside
To the rear of the property are two parking spots & access to storage cupboard.
Lease Information
We are advised there are in excess of 990 years remaining on the lease with a peppercorn ground rent of £1 per year and a service charge of £320.40 per year. This is subject to solicitor verification.
General Information
Please Note: All fixtures & Fittings are excluded unless detailed in these particulars. None of the equipment mentioned in these particulars has been tested; purchasers should ensure the working order and general condition of any such items.
Viewing & Disclaimer:
Please contact us on 024 7637 3300 if you wish to arrange a viewing appointment for this property, or require further information.
Energy Performance Certificate
Click here to view the Energy Efficiency Rating and Environmental Impact Rating for this property.
Pointons endeavour to maintain accurate depictions of properties in Virtual Tours, Floor Plans and descriptions, however, these are intended only as a guide and purchasers must satisfy themselves by personal inspection.