24
Arbury Road, Stockingford, CV10
£159,950
3 bedrooms, 1 bathrooms, 2 receptions
Summary:
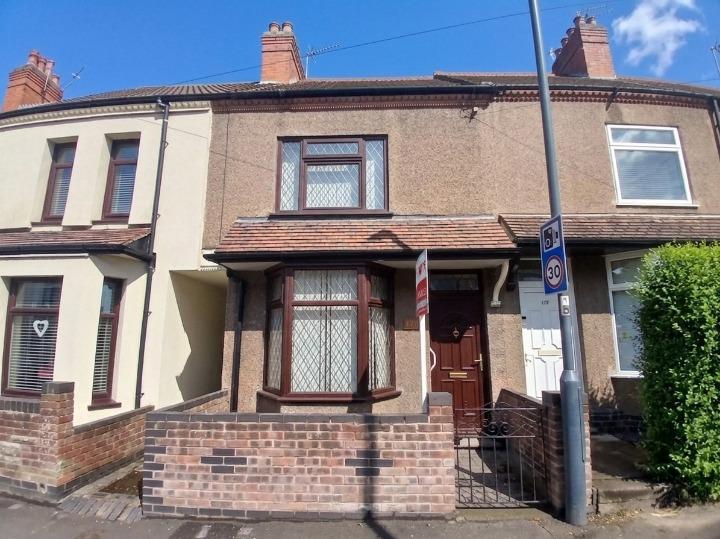
Located on Arbury Road in Stockingford, Nuneaton, this delightful pre-1914 terraced house presents a wonderful opportunity for those looking to create their dream home. With a traditional layout, the property boasts two spacious reception rooms, perfect for entertaining guests or enjoying quiet family evenings. The three well-proportioned bedrooms offer ample space for relaxation and rest, making it an ideal choice for families or those seeking extra room.The house features a bathroom, which, while functional, is in need of some modernisation / updating, allowing you to put your personal touch on the space. The property is being sold with no onward chain, ensuring a smooth and efficient purchasing process.Although the house requires some updating, its potential is vast, and with a little imagination, it can be transformed into a stunning residence that reflects your style and preferences. The location on Arbury Road is convenient, providing easy access to local amenities and transport links, making it a practical choice for everyday living.Viewings are available by prior appointment, so do not hesitate to arrange a visit to explore the possibilities this property has to offer. This is a fantastic opportunity to invest in a home with character and charm in a desirable area.
Key Features:
- TRADITIONAL THREE BEDROOM MID TERRACE WITH NO UPWARD CHAIN
- GAS CENTRAL HEATING & DOUBLE GLAZING THROUGHOUT
- IN NEED OF COSMETIC MODERNISATION
- LIVING ROOM - DINING ROOM - FITTED KITCHEN
- UTILITY AREA - DOWNSTAIRS BATHROOM
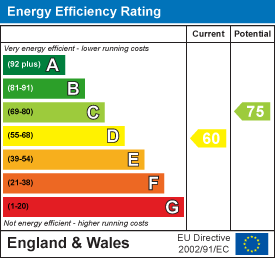
- FREEHOLD - COUNCIL TAX BAND A - EPC D
Full Details:
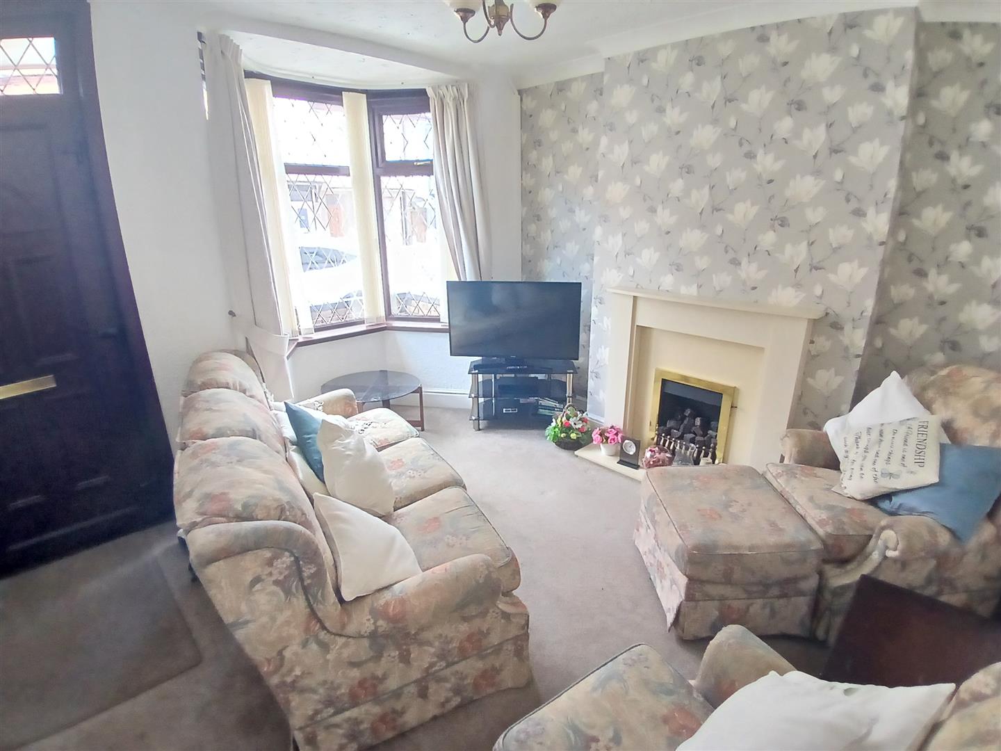
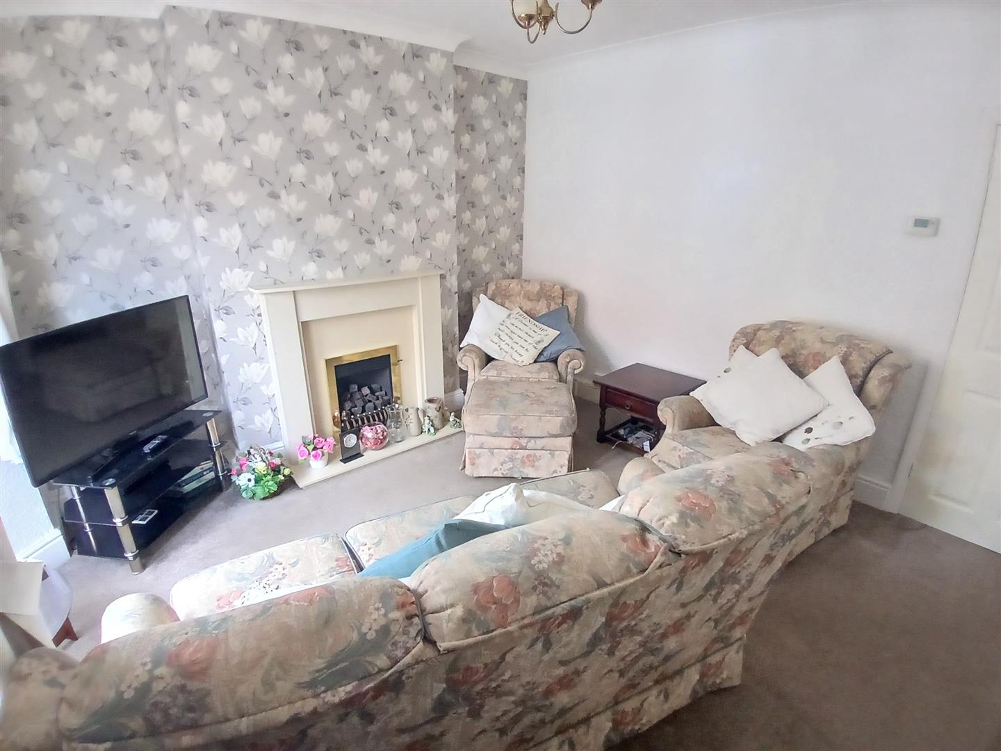
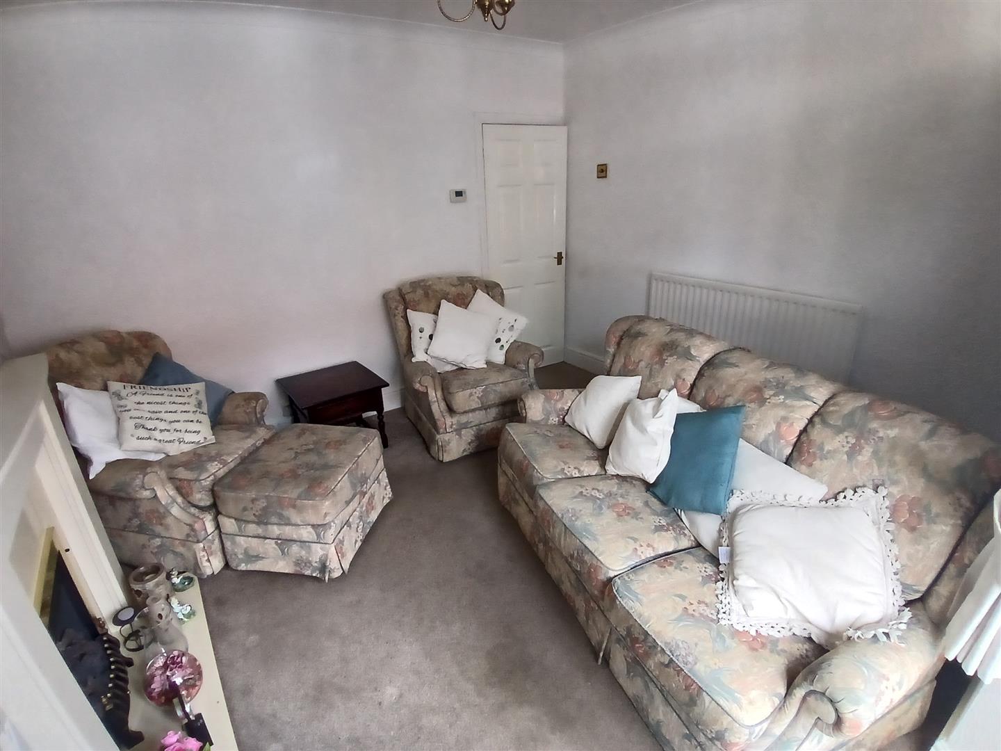
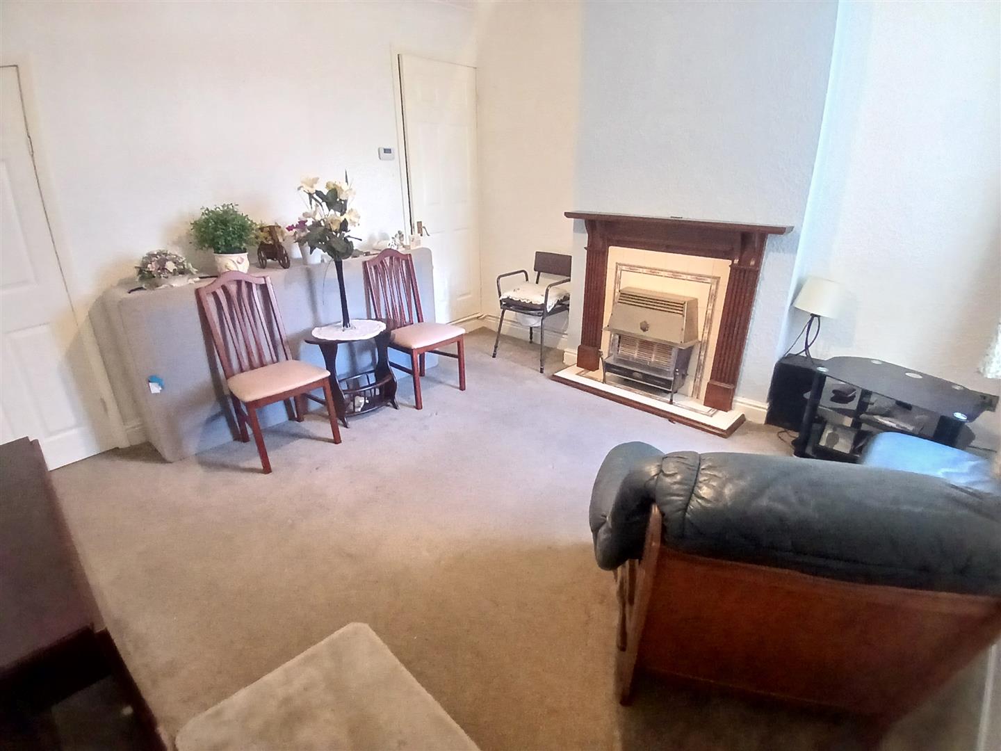
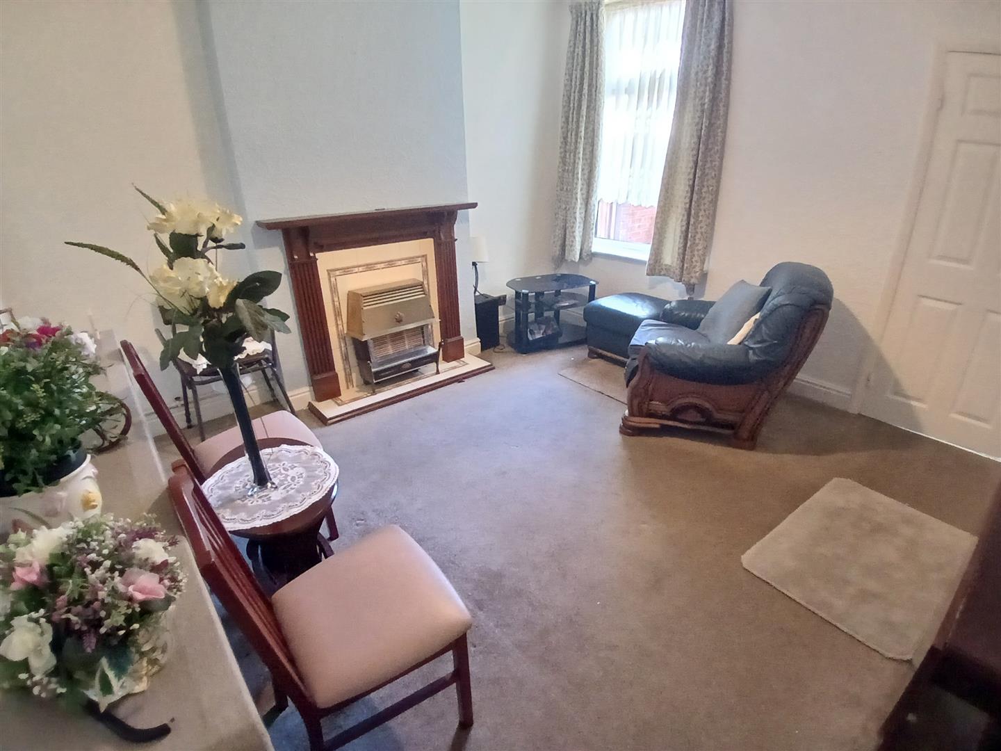
Living Room (3.40m x 3.70m (11'2" x 12'2"))
Entrance via front door with double glazed bay window to front, radiator and fireplace with surround.
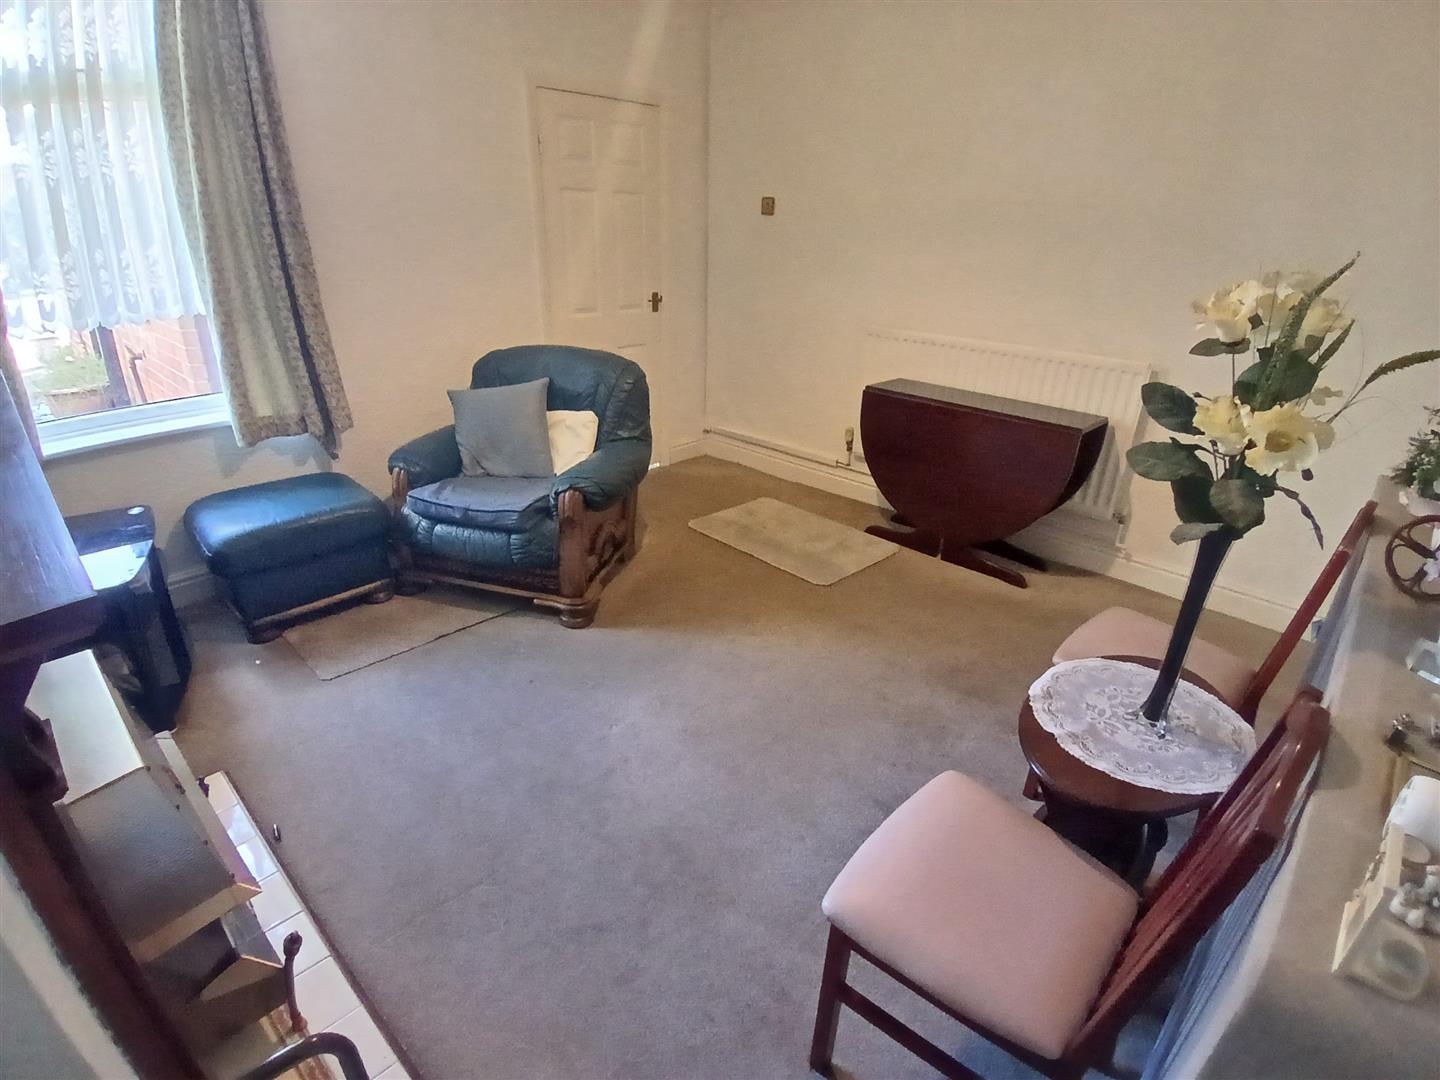
Dining Room (3.70m x 3.70m (12'2" x 12'2"))
With under stairs storage cupboard, radiator, gas fireplace and double glazed window to rear.
Lobby
With door to side to garden access, open to:
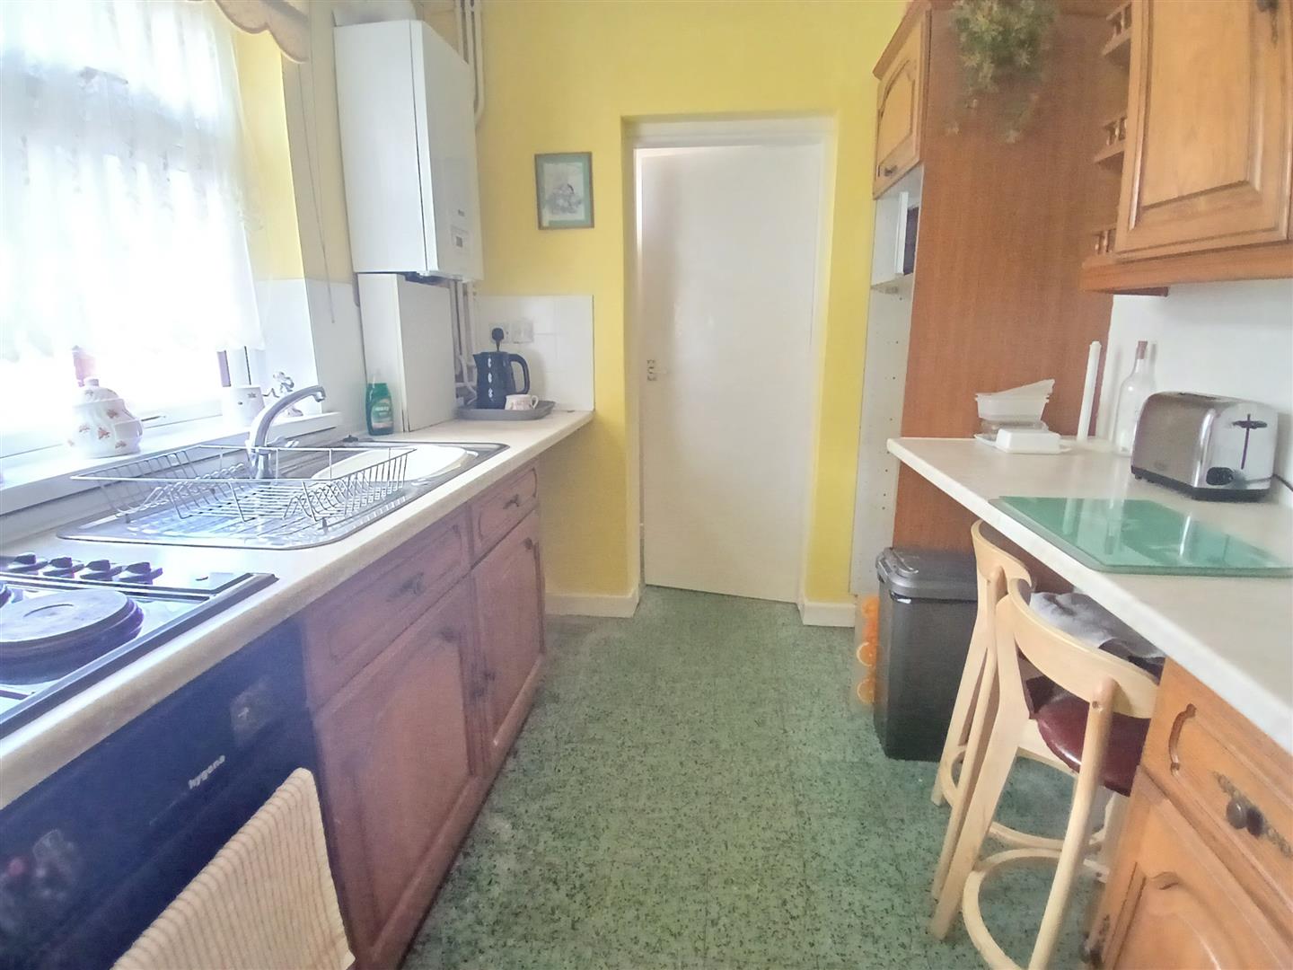
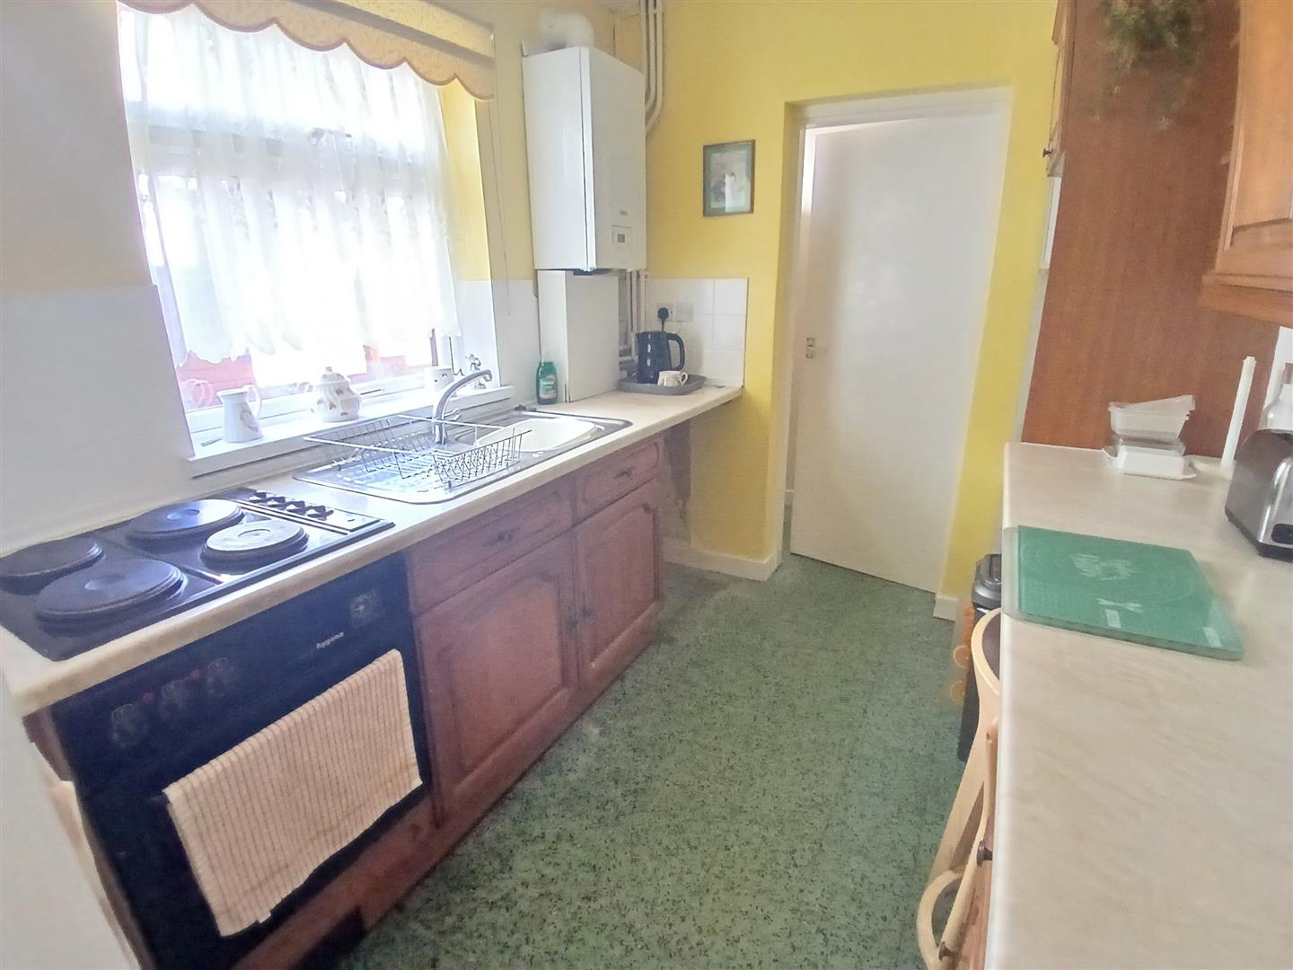
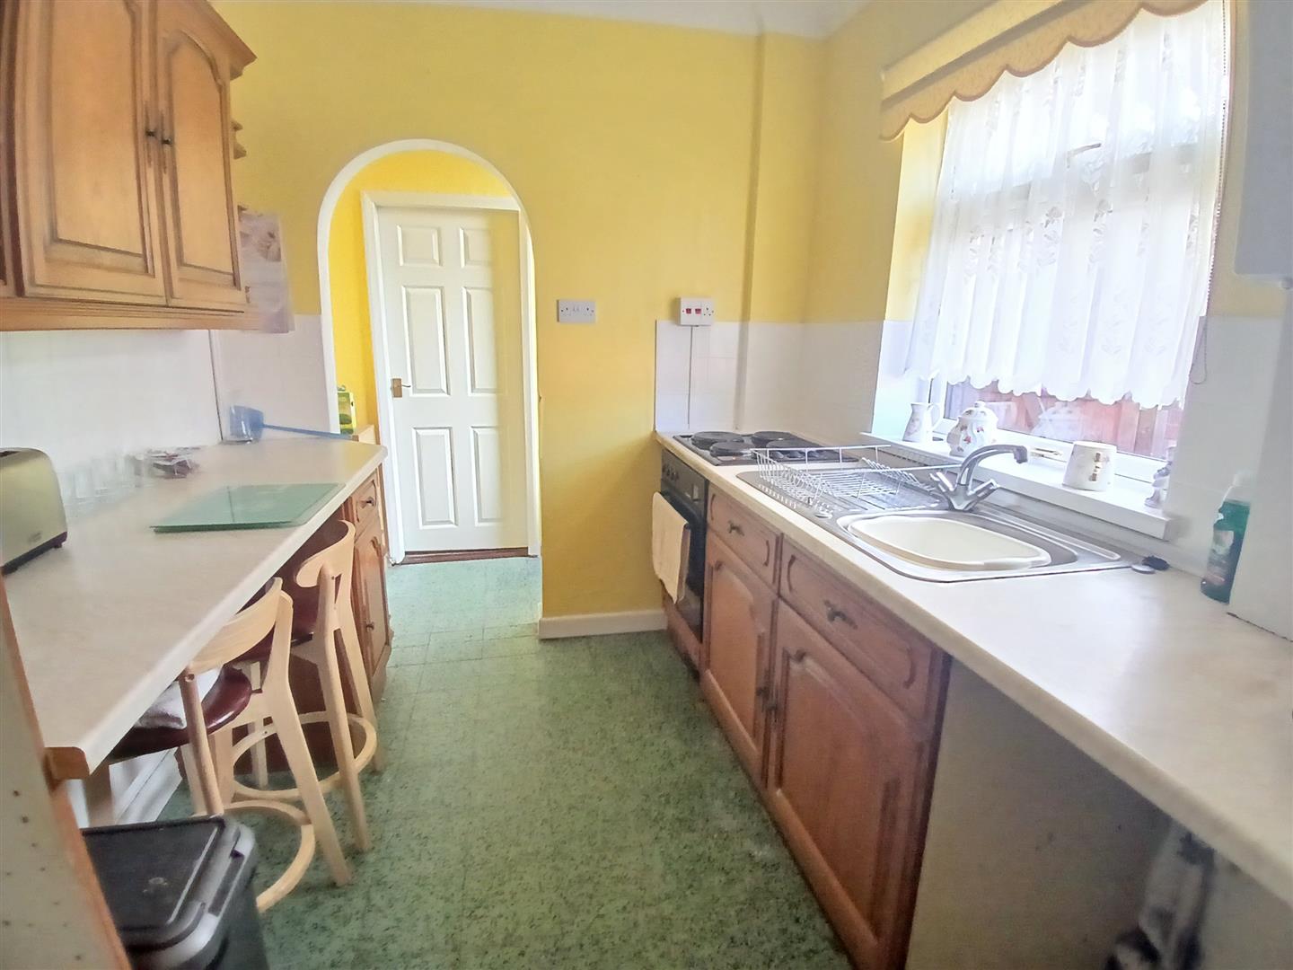
Kitchen (2.70m x 2.30m (8'10" x 7'7"))
Fitted with a matching range of base and eye level units with worktop space over, stainless steel sink unit with single drainer and taps over, space for appliances, combination boiler and double glazed window to rear.
Utility
With plumbing for washing machine and storage cupboard.
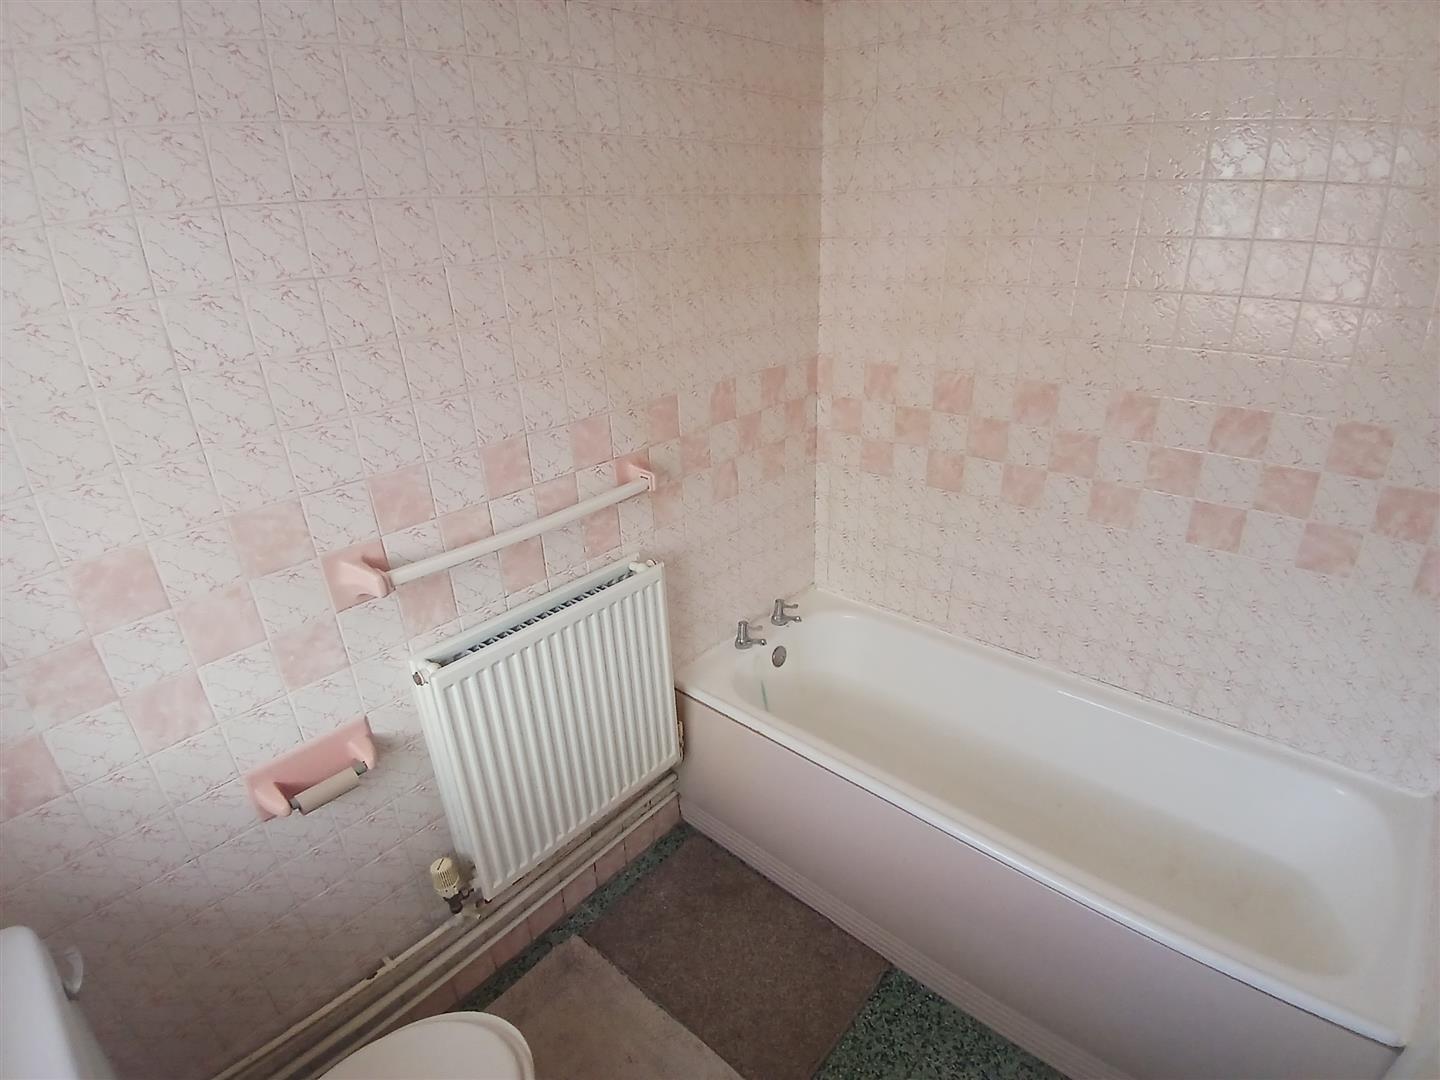
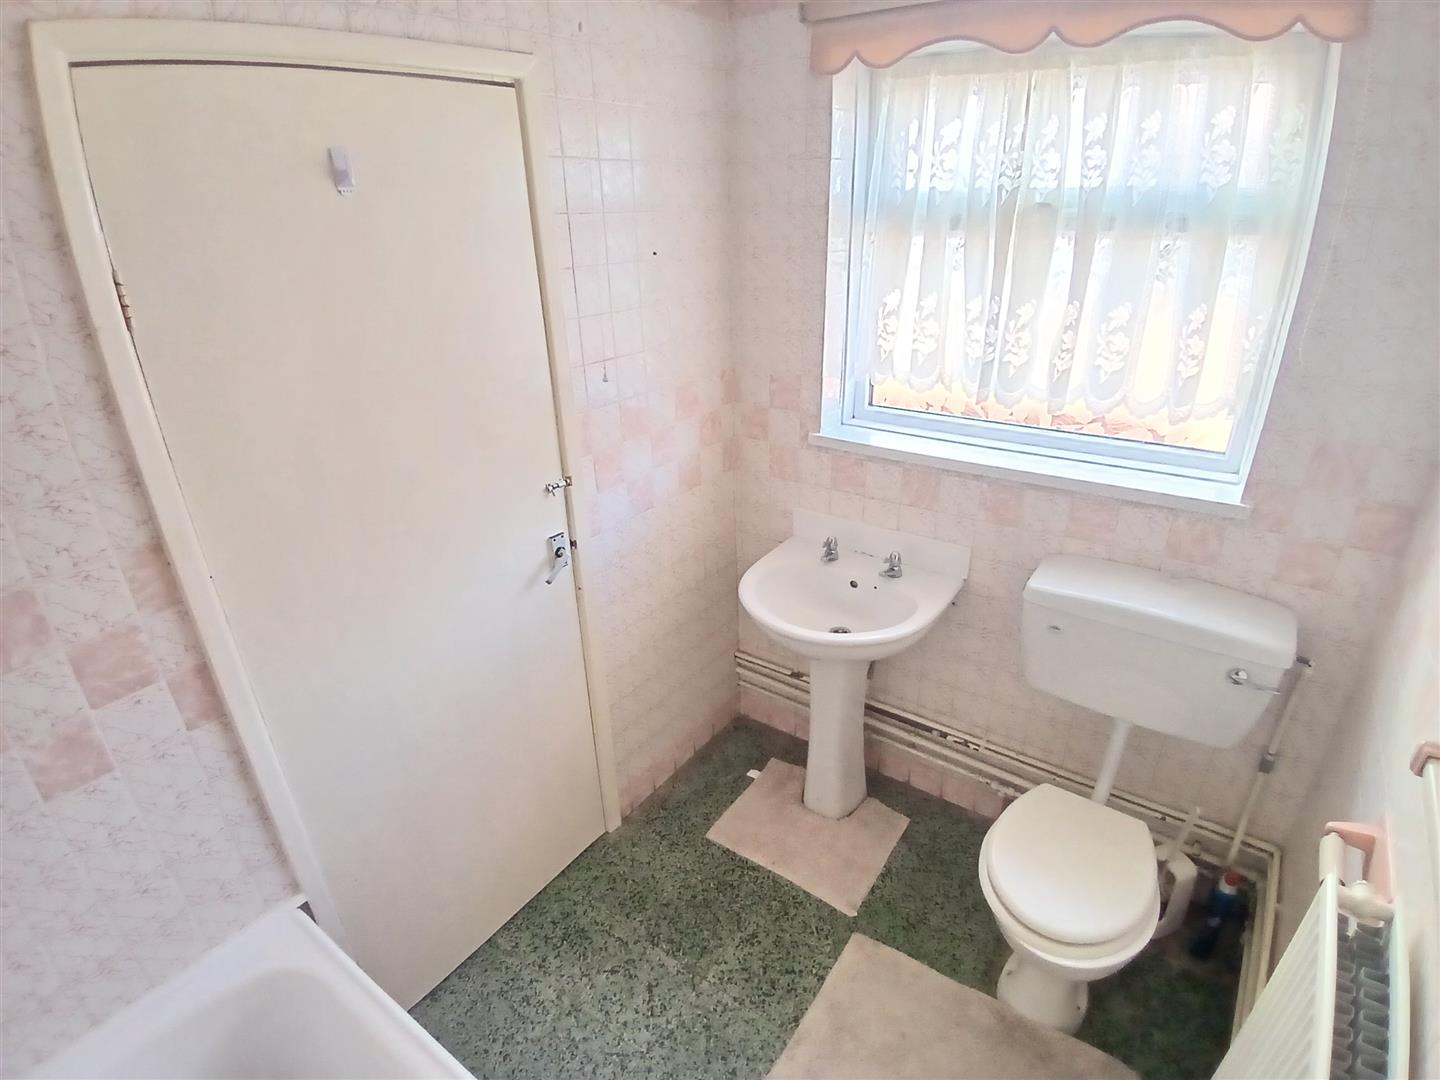
Bathroom
Fully tiled bathroom with panelled bath, low level WC, hand wash basin with pedestal taps, radiator and obscure double glazed window to side.
Landing
With doors off to various rooms.
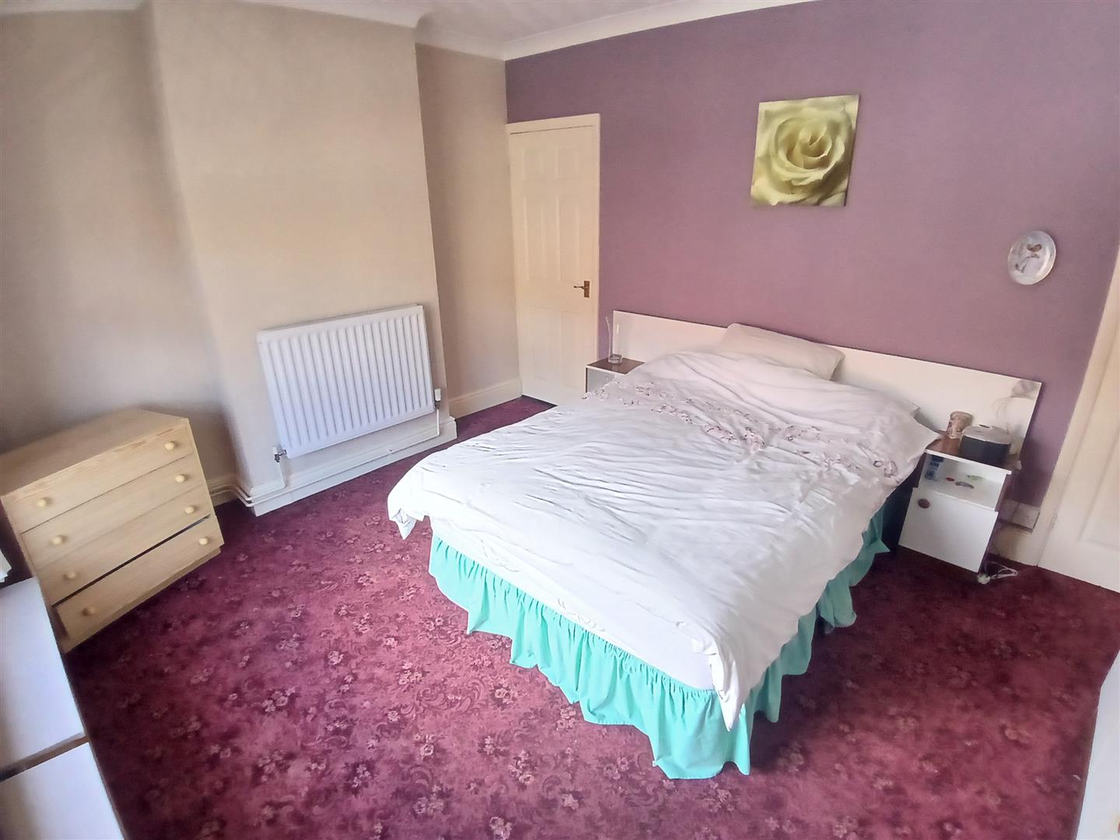
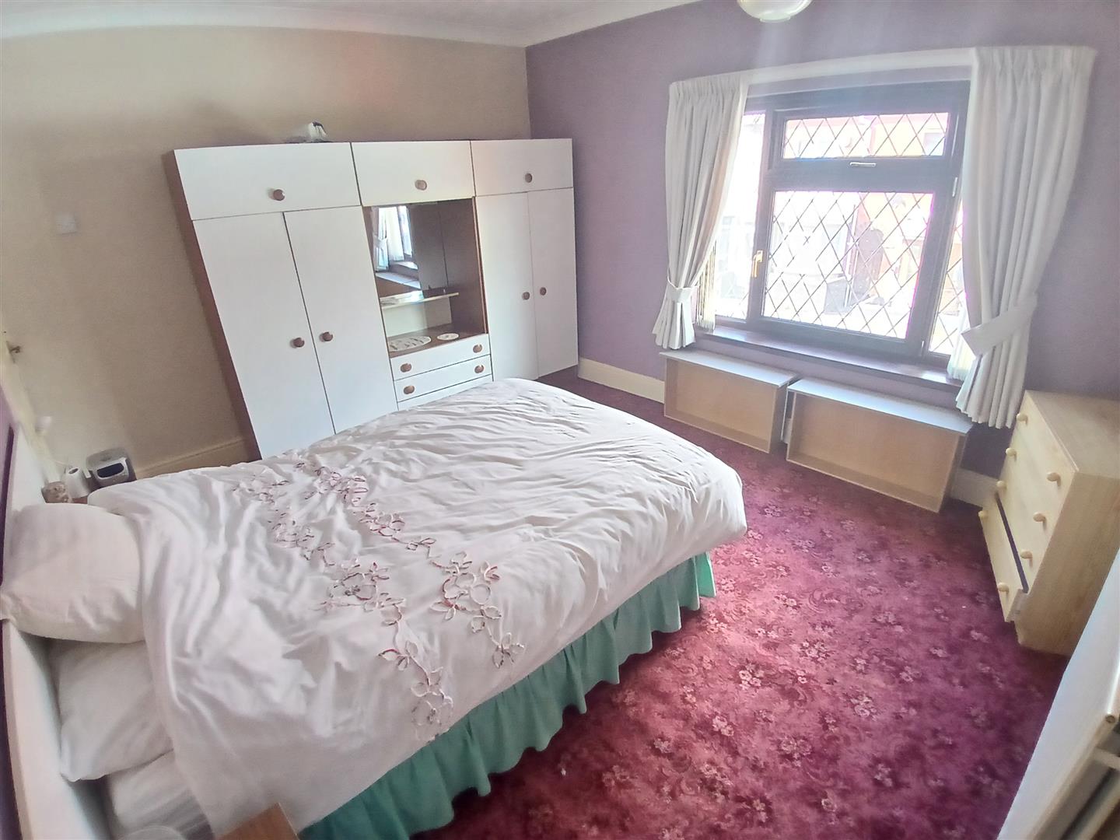
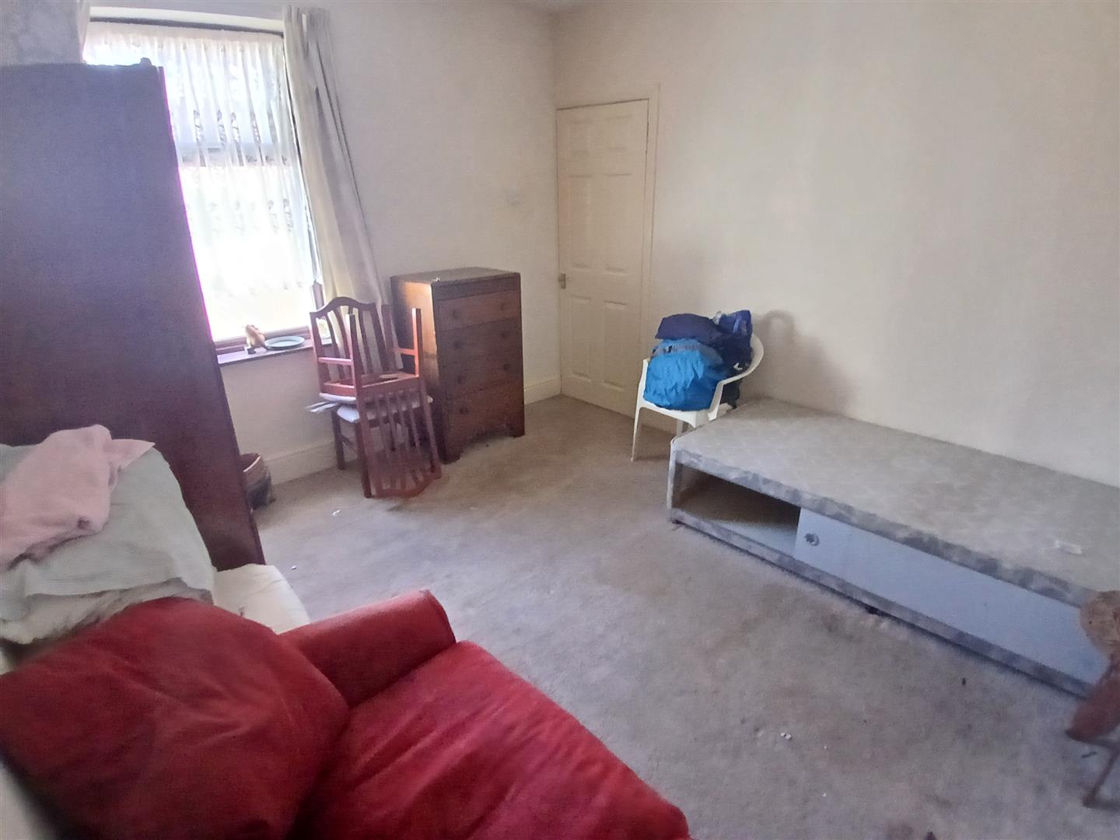
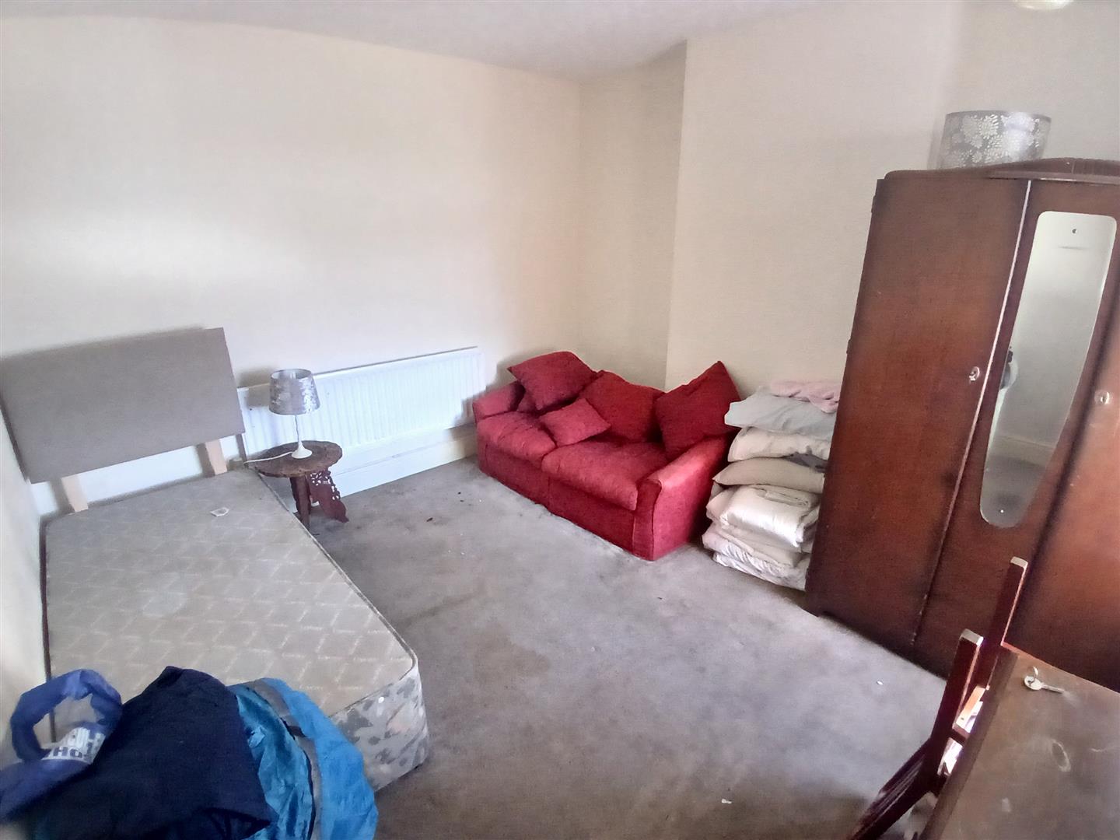
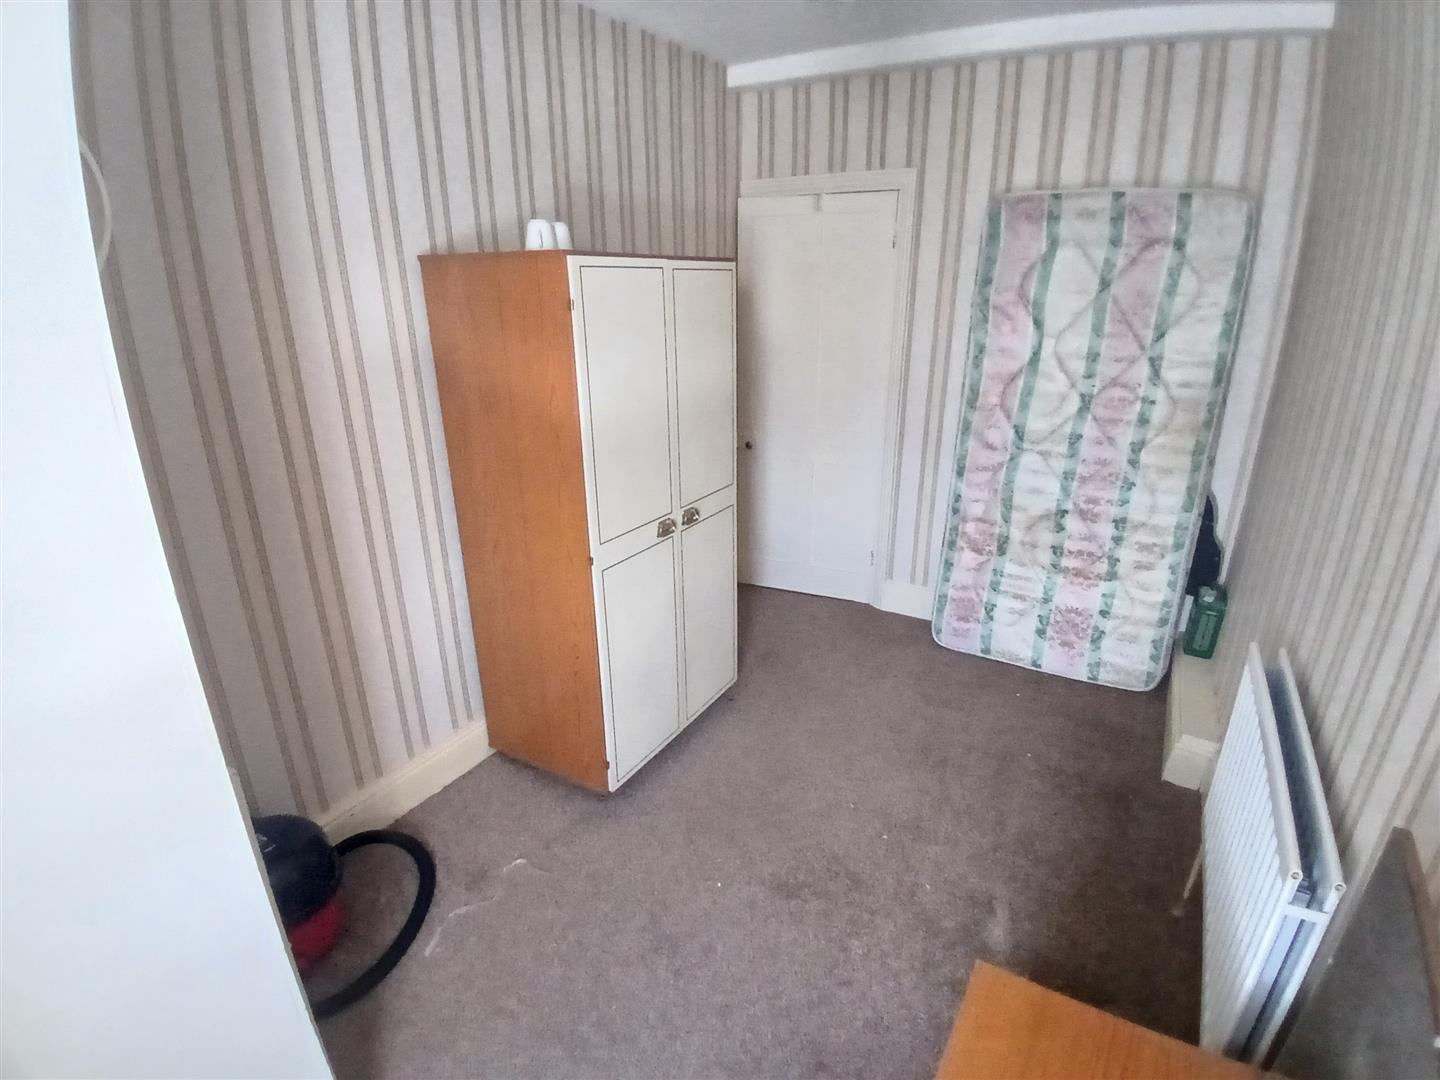
Bedroom (3.40m x 4.30m (11'2" x 14'1"))
With double glazed window to front, radiator and storage cupboard.
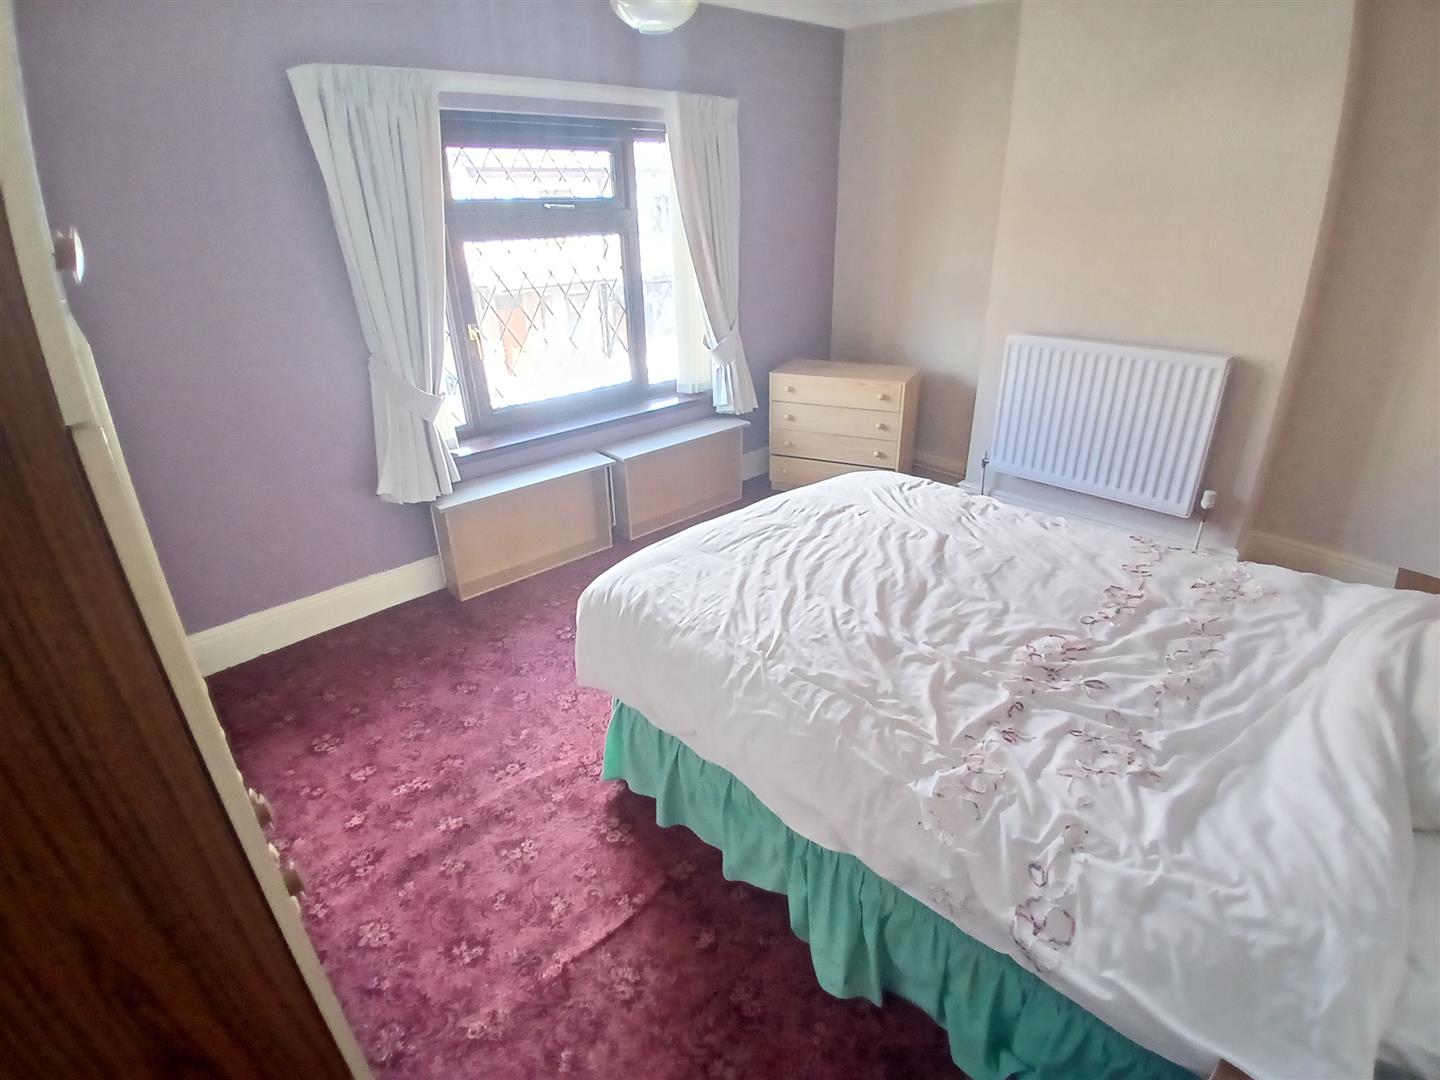
Bedroom (3.70m x 3.40m (12'2" x 11'2"))
With double glazed window to rear, radiator and storage cupboard.
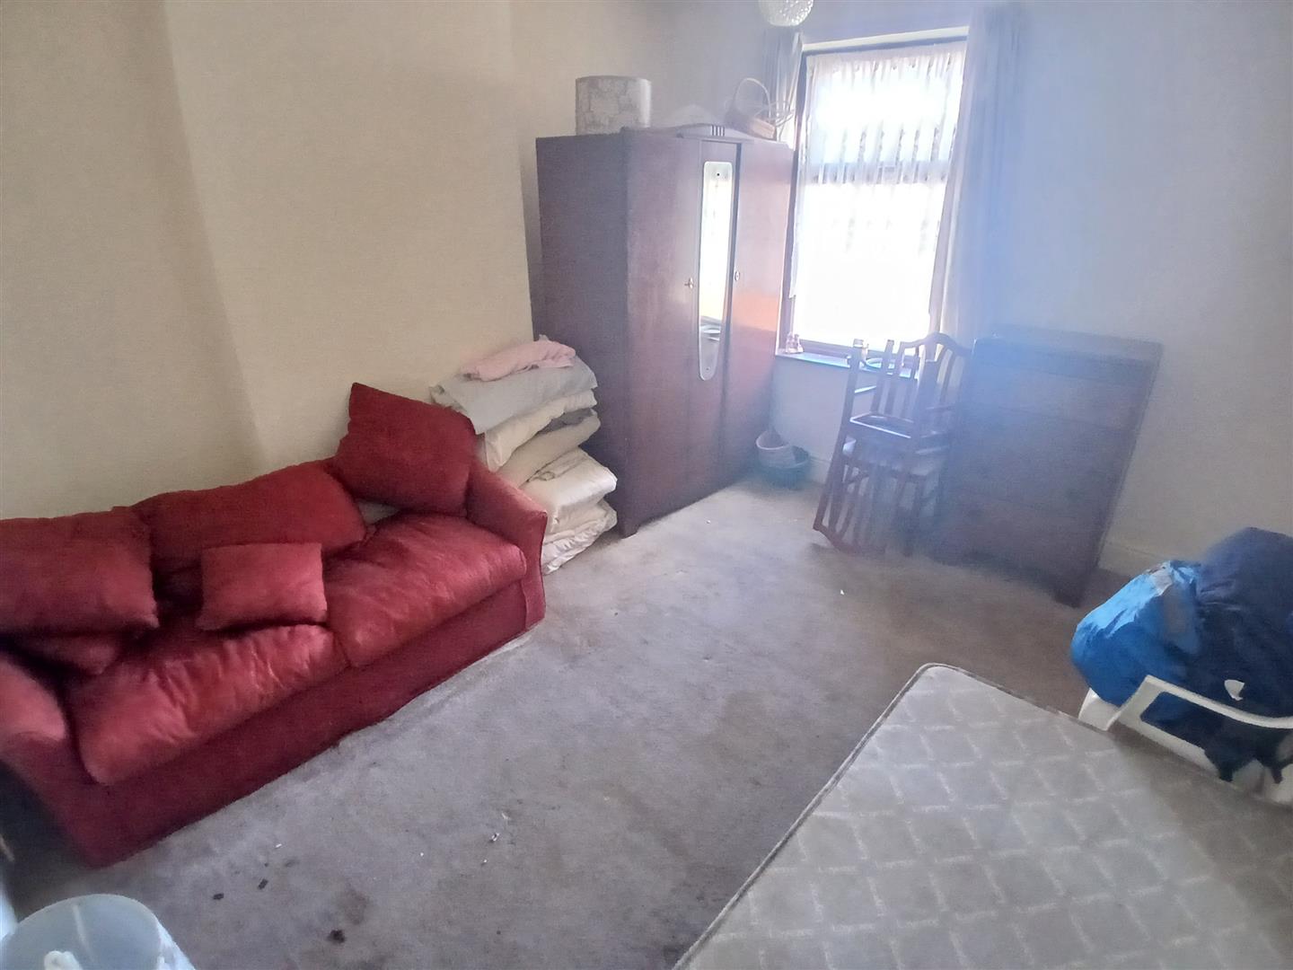
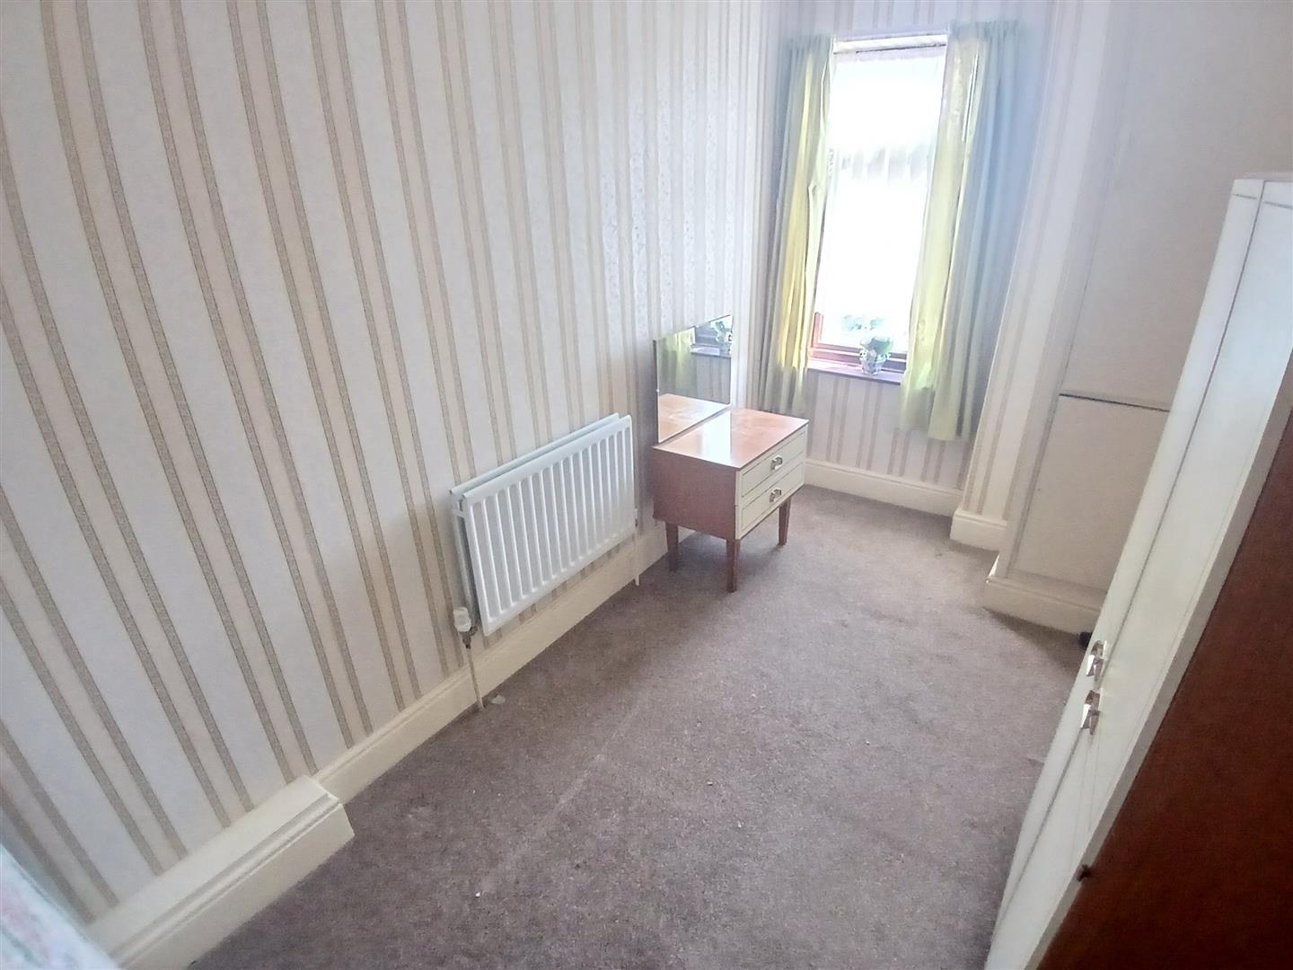
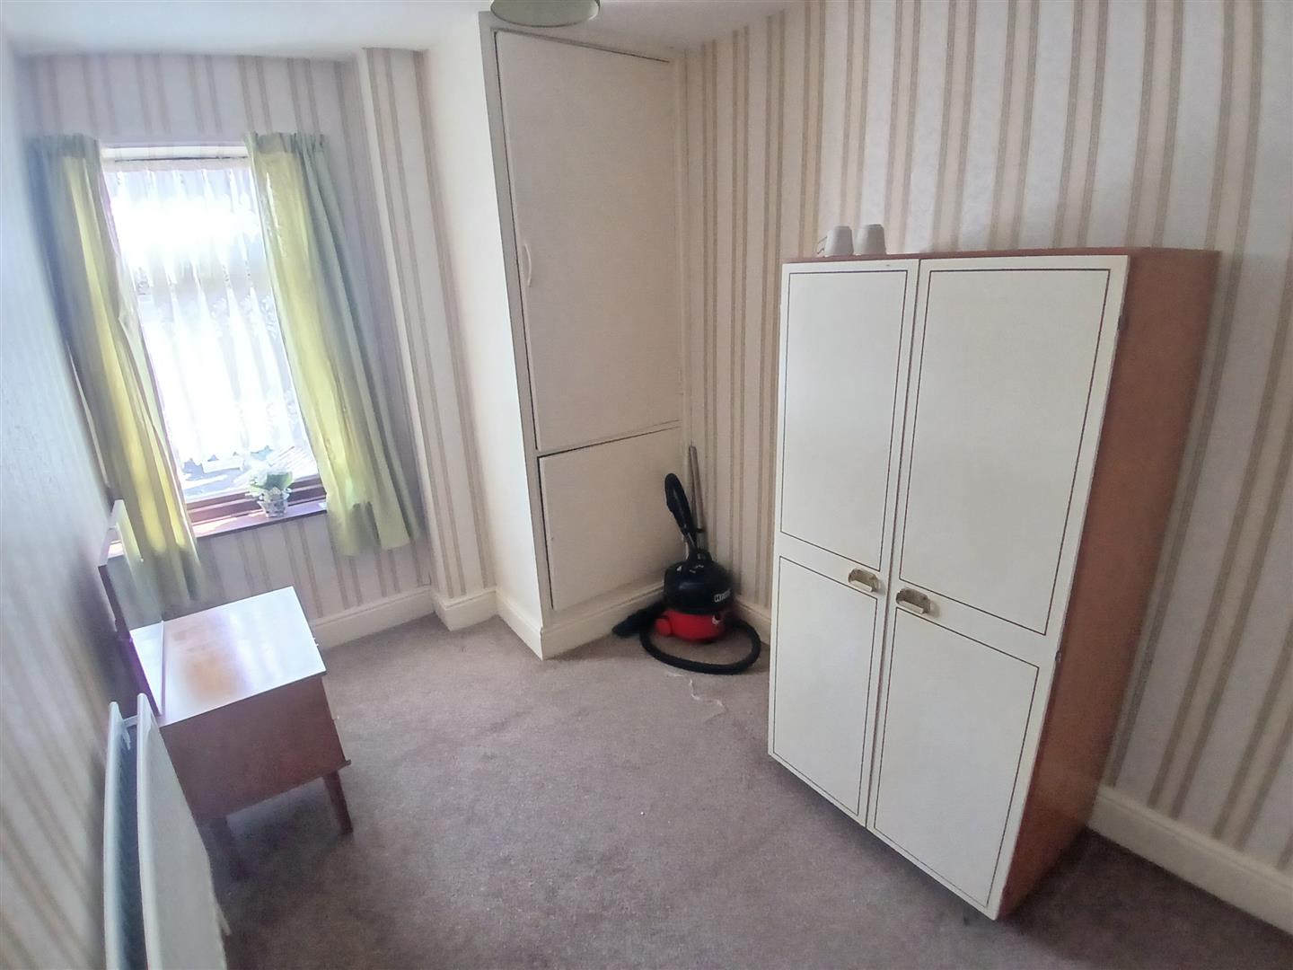
Bedroom (3.80m x 2.30m (12'6" x 7'7"))
With double glazed window to rear, radiator and storage cupboard.
Outside
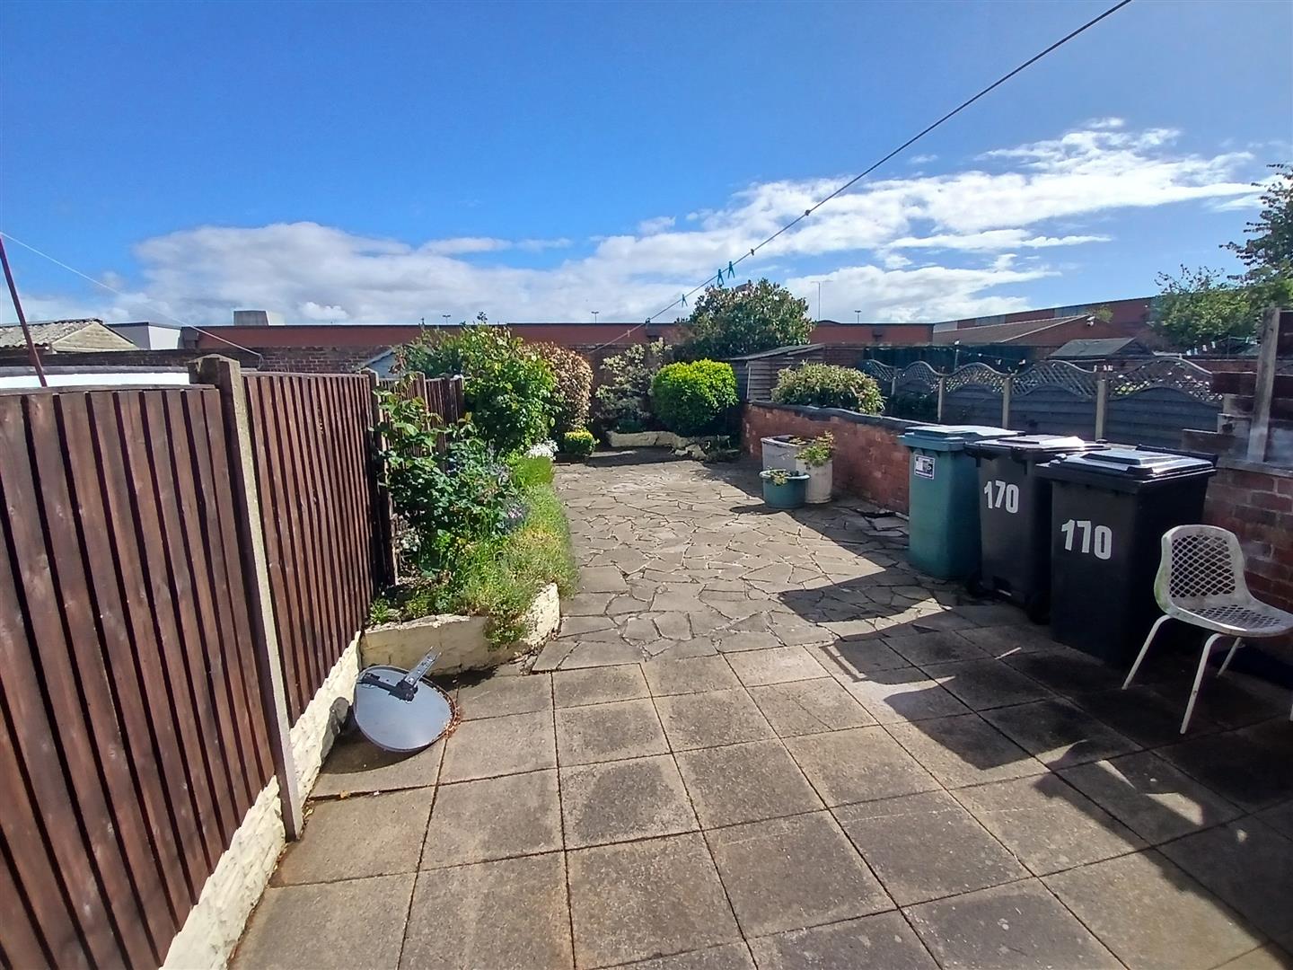
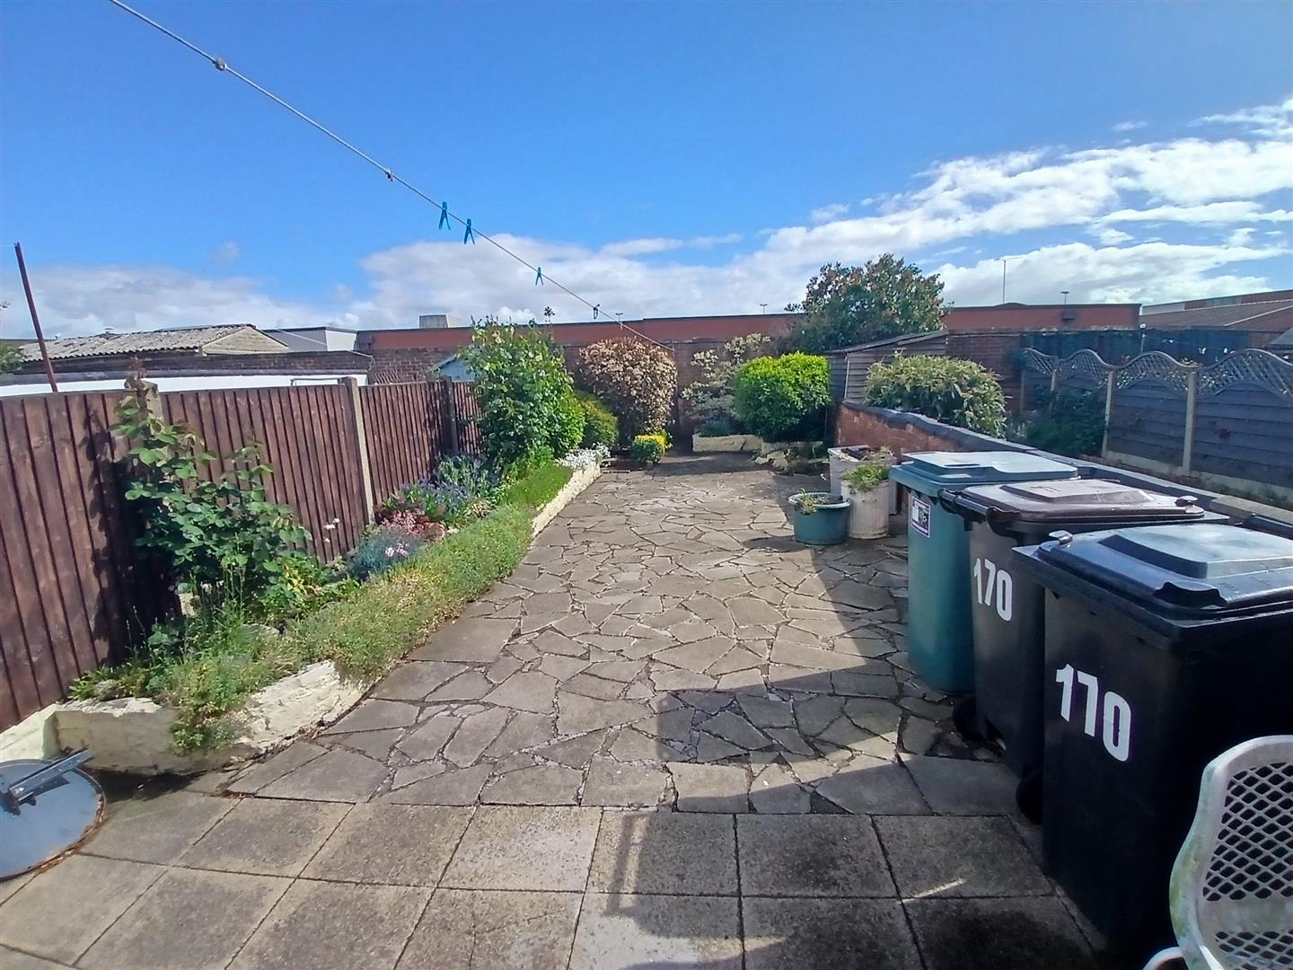
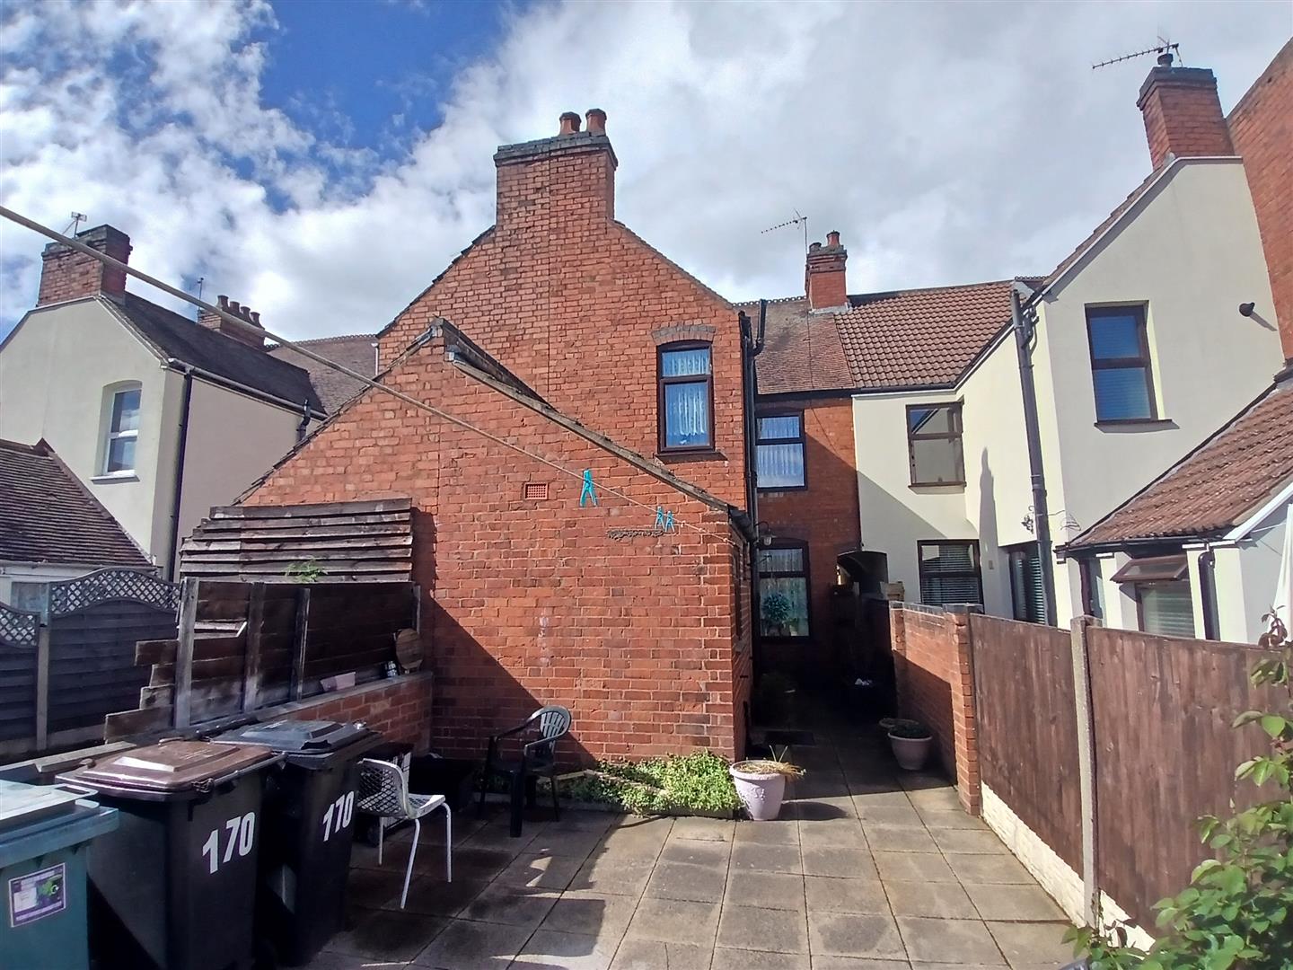
fore garden to front, side gated access to rear having mostly patio areas with shrubbed sections.
General Information
Please Note: All fixtures & Fittings are excluded unless detailed in these particulars. None of the equipment mentioned in these particulars has been tested; purchasers should ensure the working order and general condition of any such items.
Viewing & Disclaimer:
Please contact us on 024 7637 3300 if you wish to arrange a viewing appointment for this property, or require further information.
Energy Performance Certificate
Click here to view the Energy Efficiency Rating and Environmental Impact Rating for this property.
Pointons endeavour to maintain accurate depictions of properties in Virtual Tours, Floor Plans and descriptions, however, these are intended only as a guide and purchasers must satisfy themselves by personal inspection.