15
Rene Road, Amington, B77
£240,000
3 bedrooms, 1 bathrooms, 1 receptions
Summary:
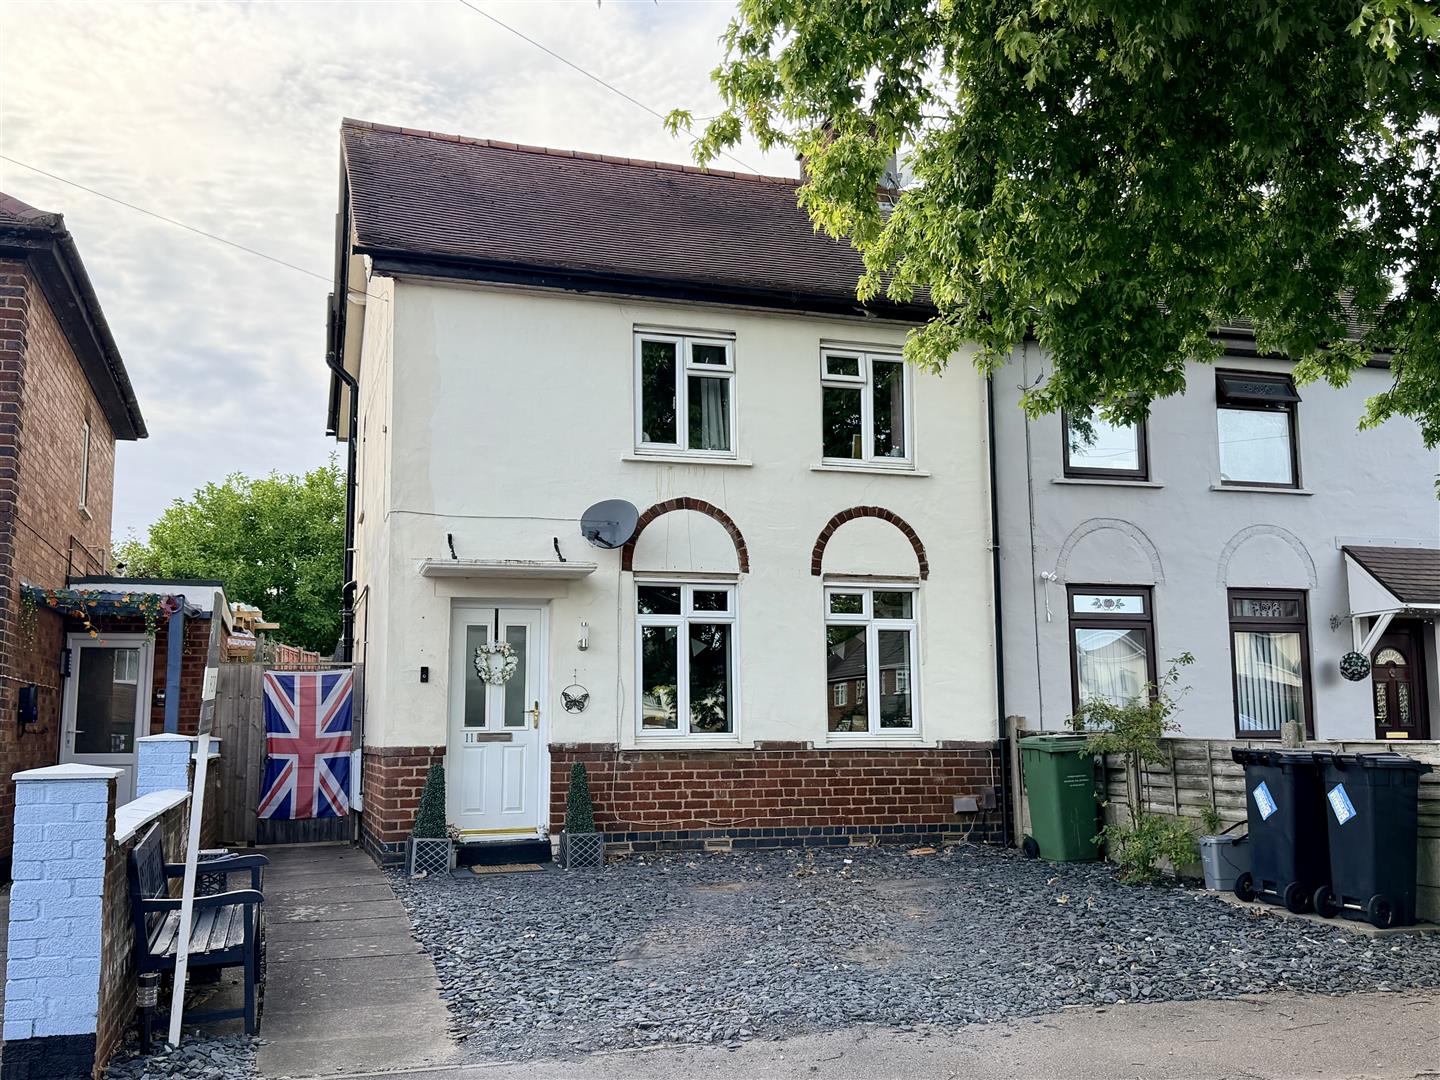
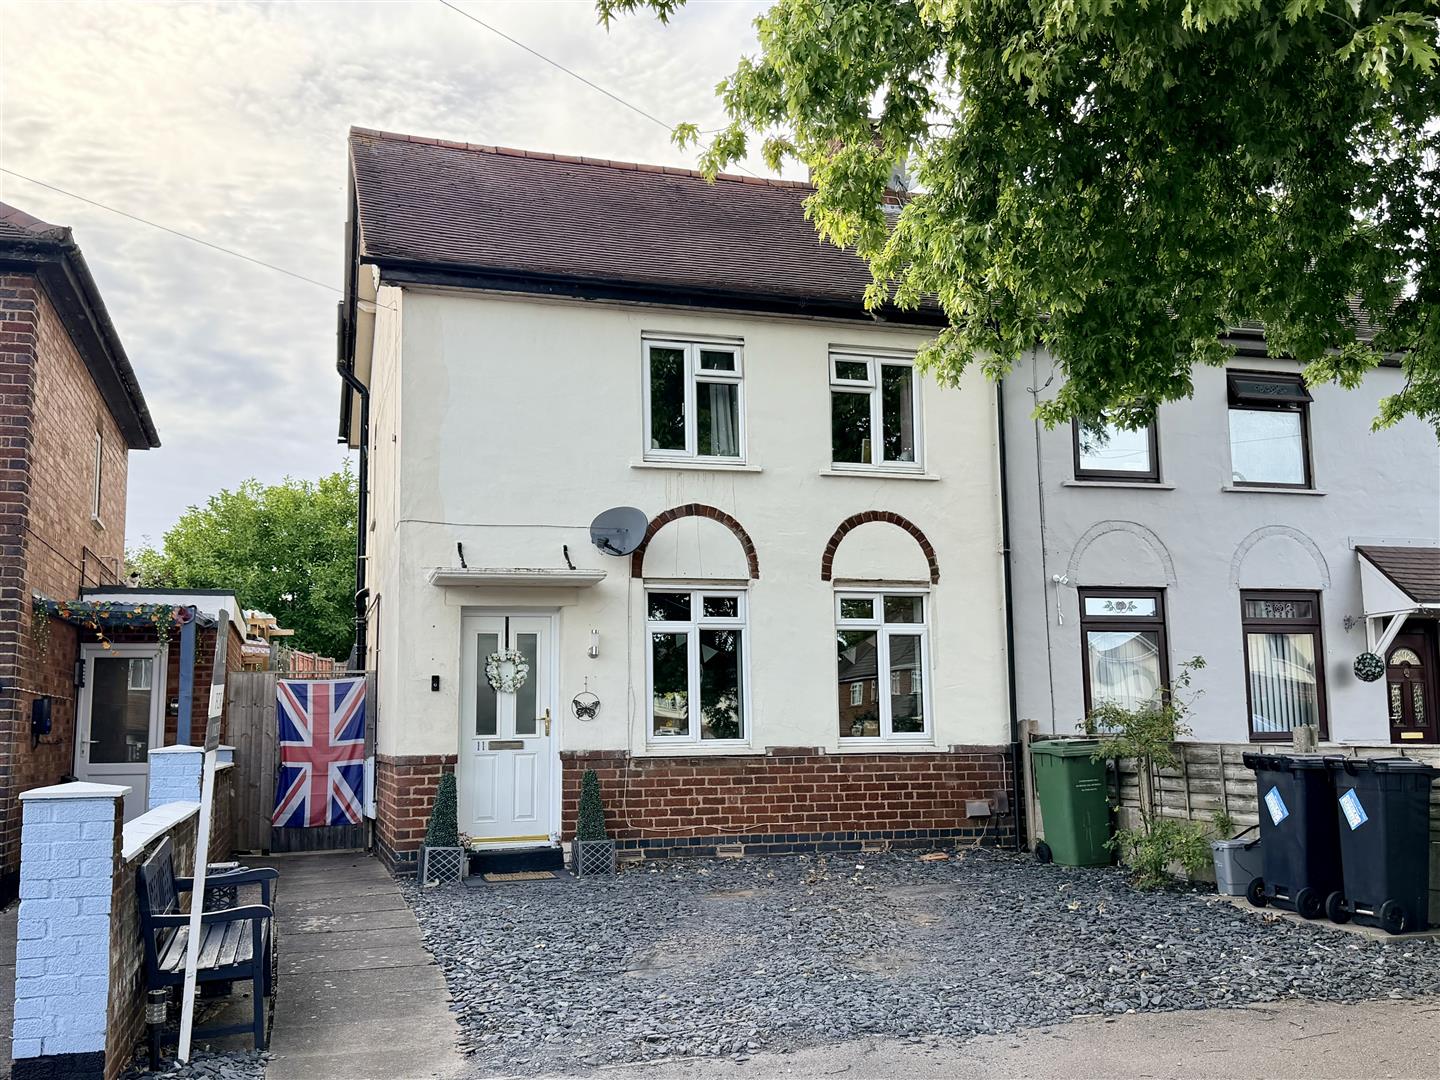
Nestled on the charming Rene Road in Amington, this delightful semi-detached house offers a perfect blend of comfort and practicality. Upon entering, you are welcomed by an entrance hallway that sets the tone for the rest of the home. The property boasts a well-proportioned reception room, ideal for both relaxation and entertaining guests.With three inviting bedrooms, this residence is perfect for families or those seeking extra space for guests or a home office. The study provides a quiet area for work or study, ensuring that you can maintain productivity in a serene environment. The bathroom is conveniently located, catering to the needs of the household.One of the standout features of this property is the large garden to the rear. This expansive outdoor space is perfect for gardening enthusiasts, children to play, or simply enjoying the fresh air during the warmer months. It offers a wonderful opportunity for outdoor gatherings and family barbecues.Overall, this semi-detached house on Rene Road presents an excellent opportunity for those looking to settle in a friendly neighbourhood with ample space and a lovely garden. With its practical layout and inviting atmosphere, this property is sure to appeal to a variety of buyers.
Key Features:
- TRADITIONAL SEMI DETACHED IN POPULAR LOCATION
- THREE BEDROOMS, FIRST FLOOR BATHROOM
- ENTRANCE HALLWAY & LOUNGE
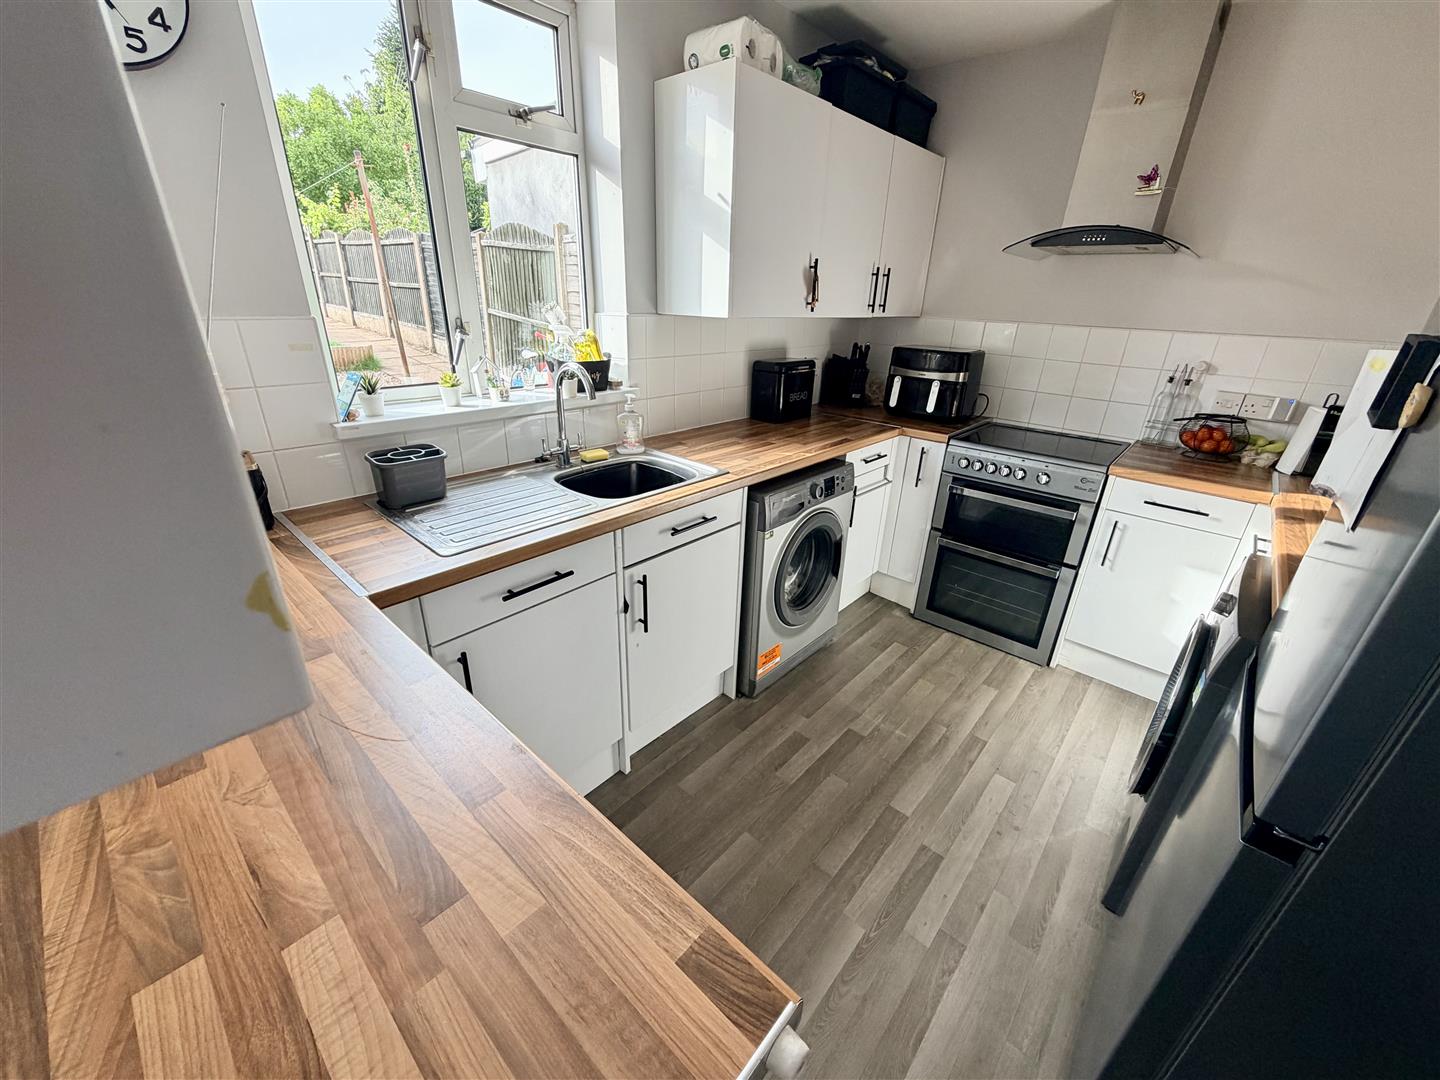
- FITTED KITCHEN
- STUDY AREA
- GARDEN TO REAR, HARDSTANDING TO THE FRONT
- GAS CENTRAL HEATING & DOUBLE GLAZING
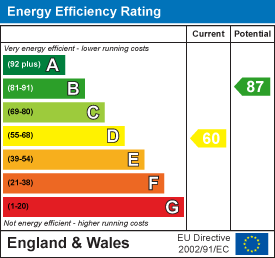
- COUNCIL TAX BAND: B, EPC: D
Full Details:
Entrance
Via double glazed door with canopy porch leading into:
Entrance Hall (2.36m x 0.87m (7'9" x 2'10"))
Double radiator, textured ceiling, stairs to first floor landing, door to:
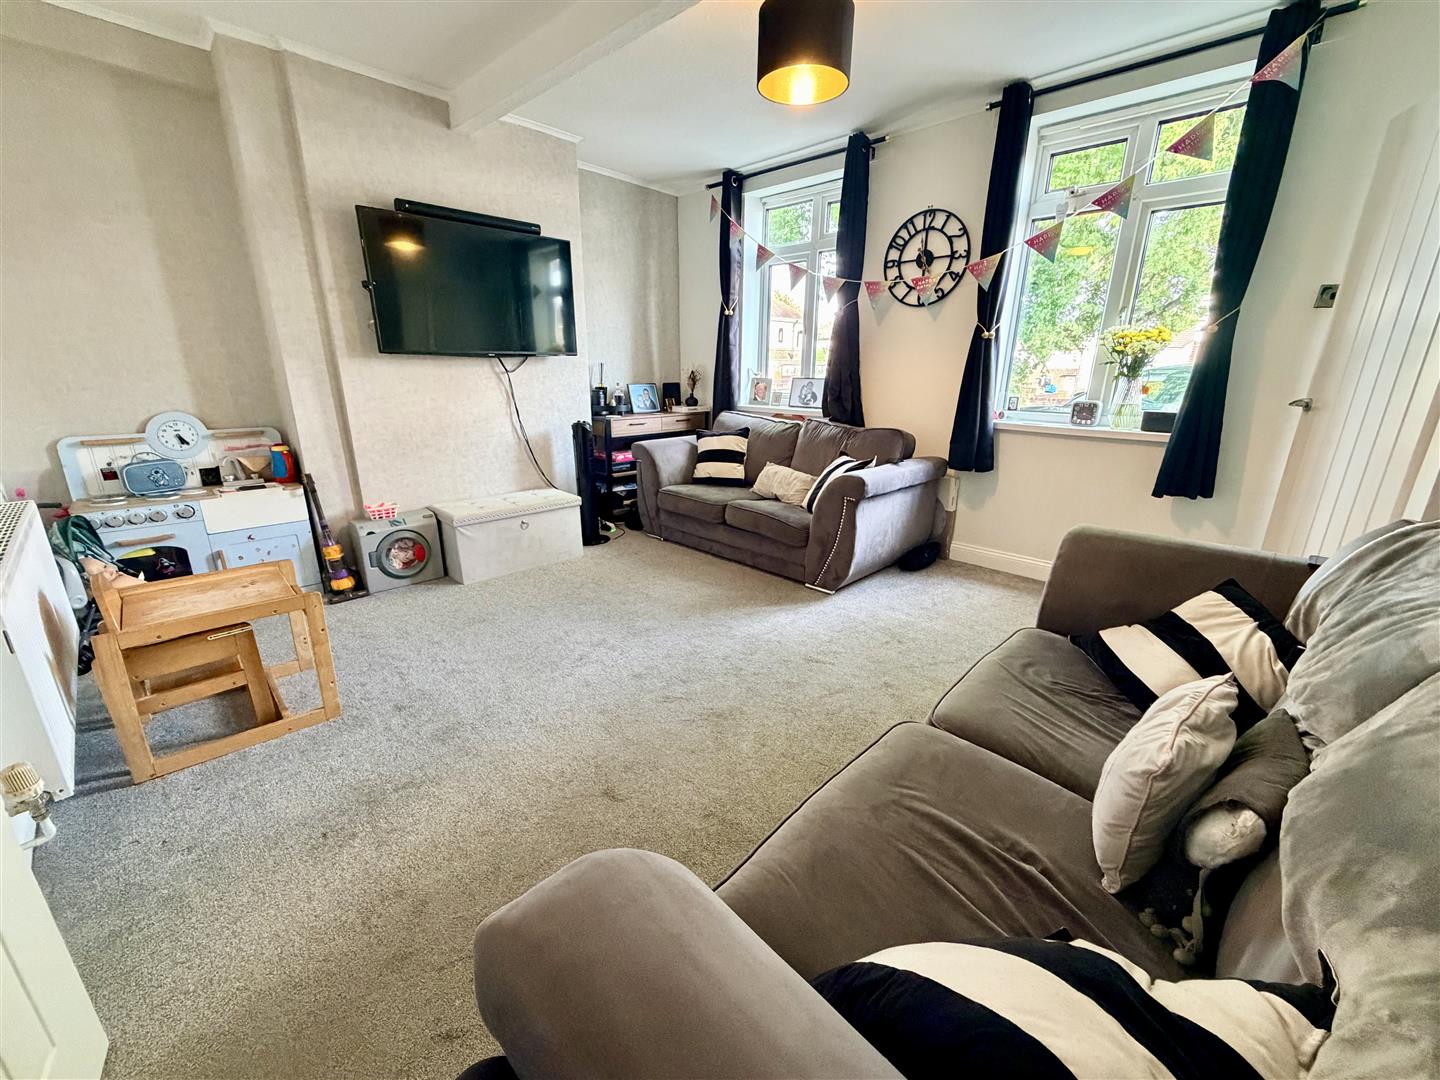
Lounge (3.77m x 4.37m (12'4" x 14'4"))
Two double glazed windows to front, double radiator, telephone point, TV point, coving to textured ceiling, door to:
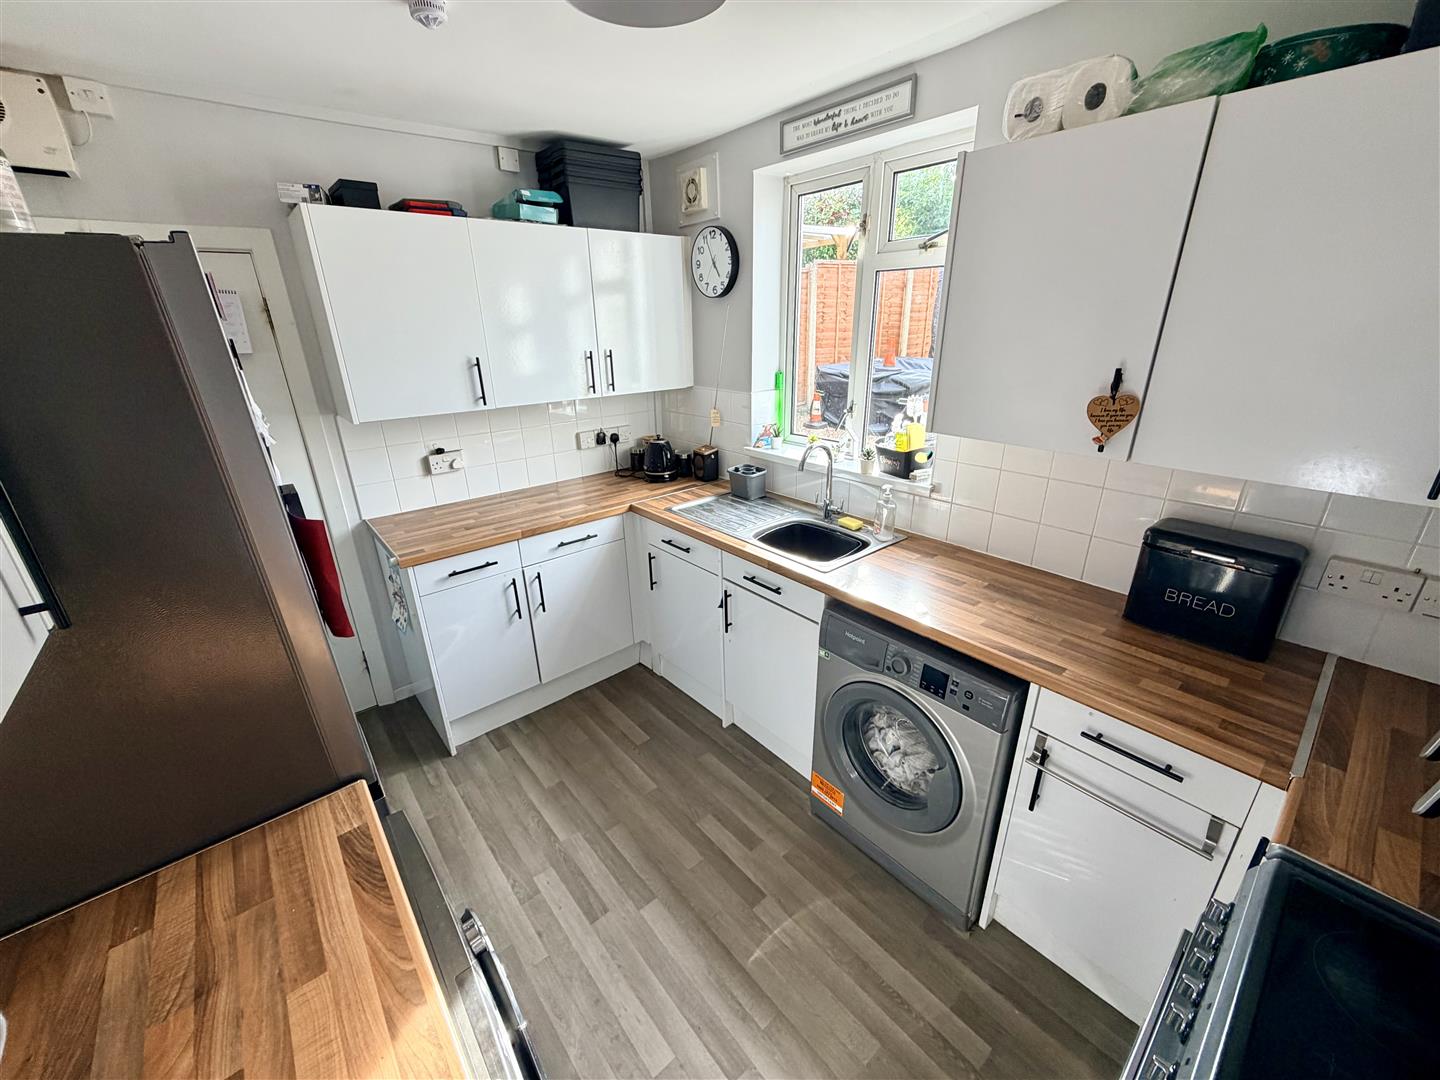
Kitchen (2.51m x 3.49m (8'3" x 11'5"))
Fitted with a matching range of base and eye level units with worktop space over, stainless steel sink with mixer tap with tiled splashbacks, plumbing for washing machine, fridge/freezer and tumble dryer, electric point for cooker with extractor hood over, double glazed window to rear, door to:
Rear Lobby (0.88m x 1.75m (2'11" x 5'9"))
Panelled walls, textured ceiling, double glazed door to side, door to understairs storage cupboard and further door to:
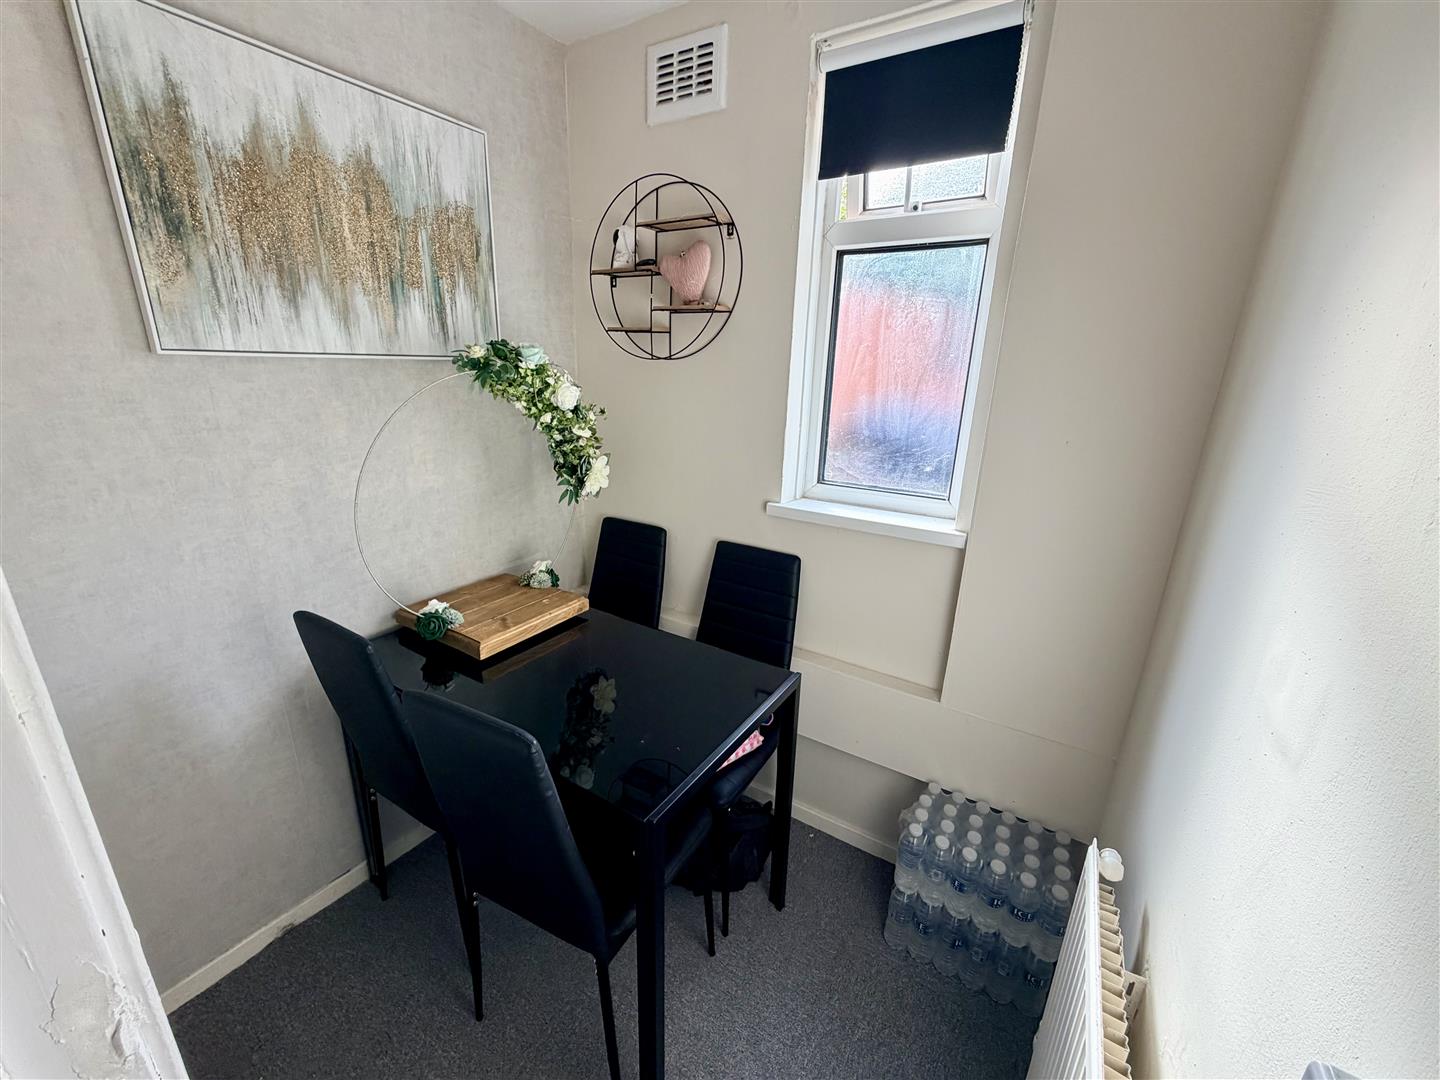
Study (1.53m x 1.79m (5'0" x 5'10"))
Obscure double glazed window to rear, radiator.
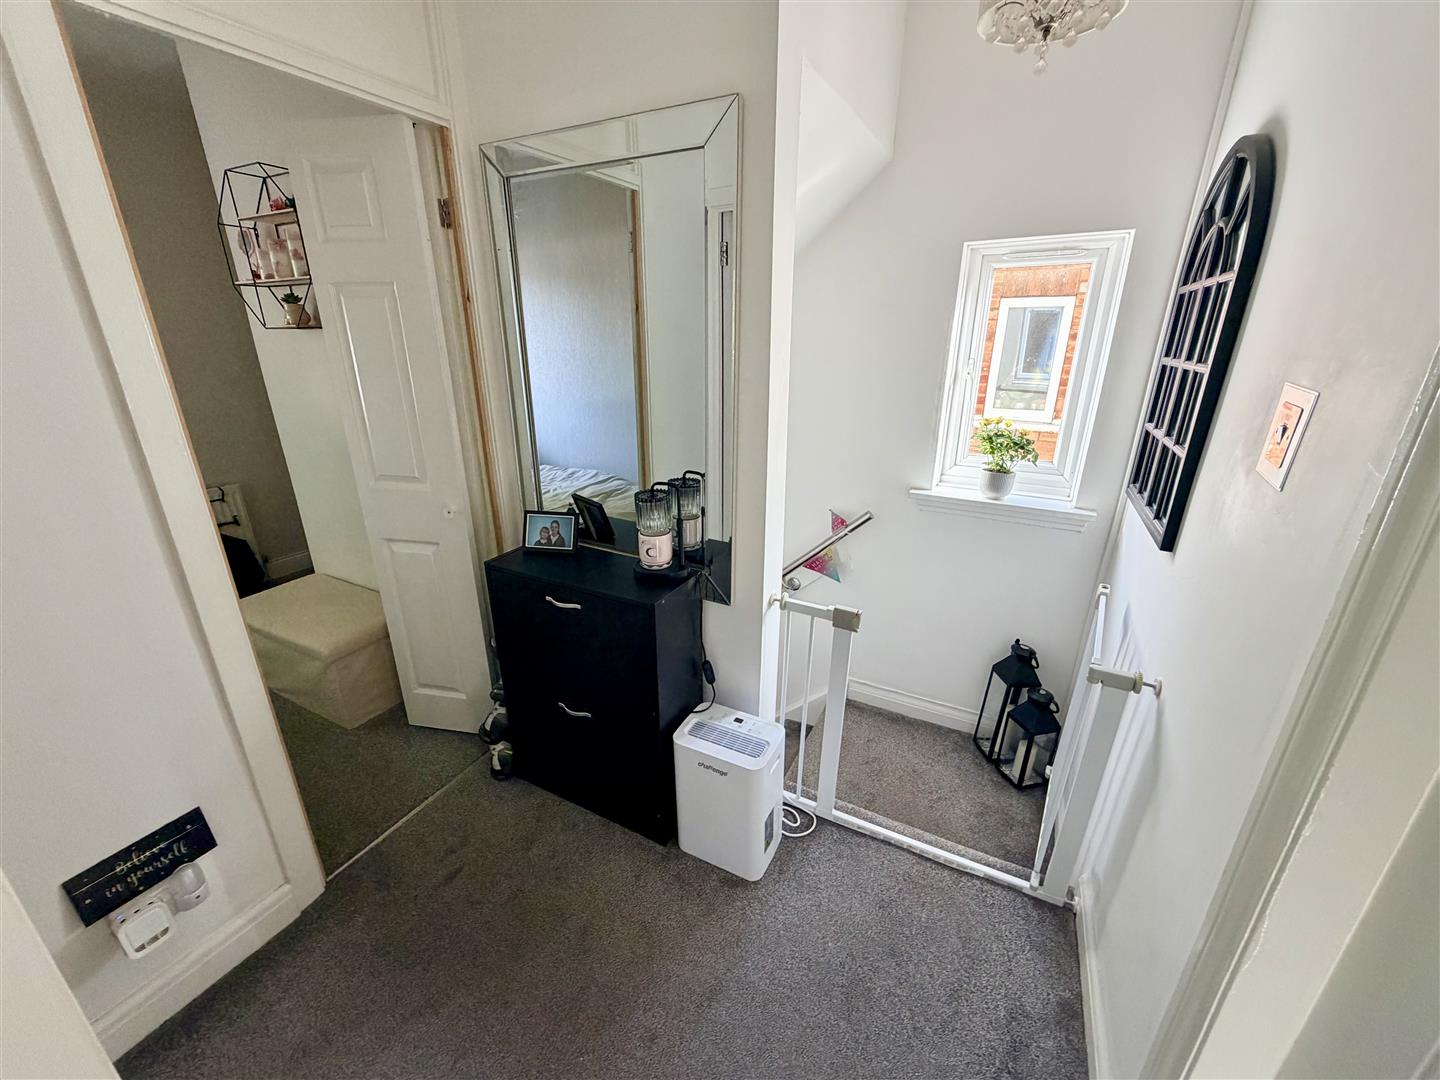
Landing (3.50m x 2.38m (11'6" x 7'10"))
Double glazed window to side, access to loft space, doors to:
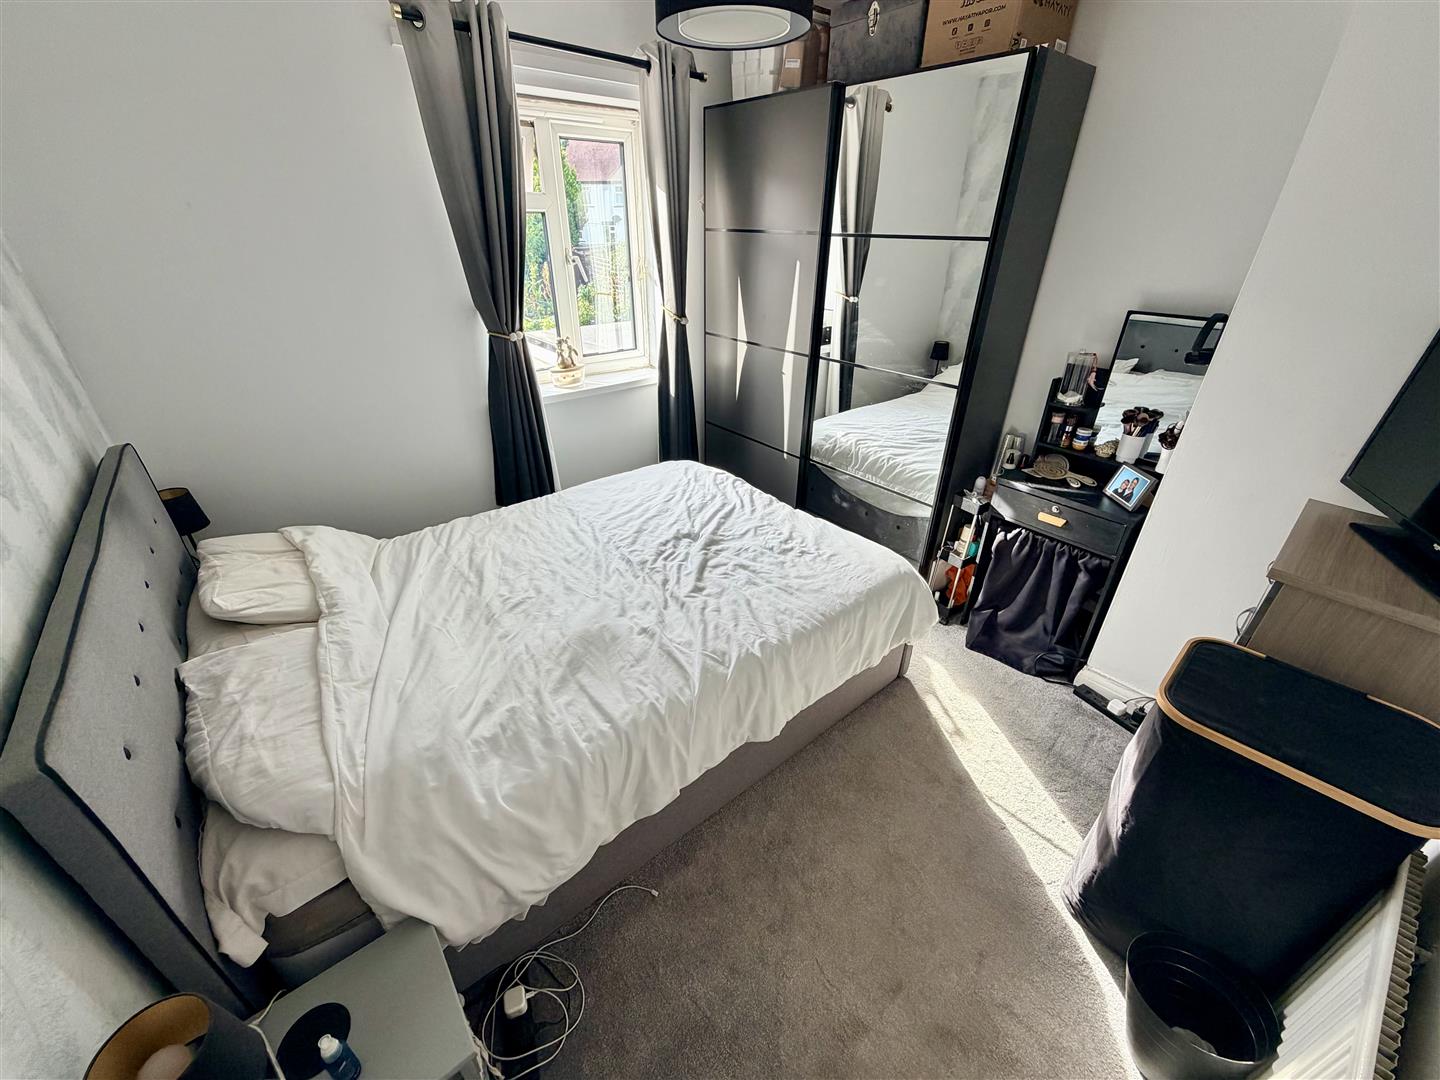
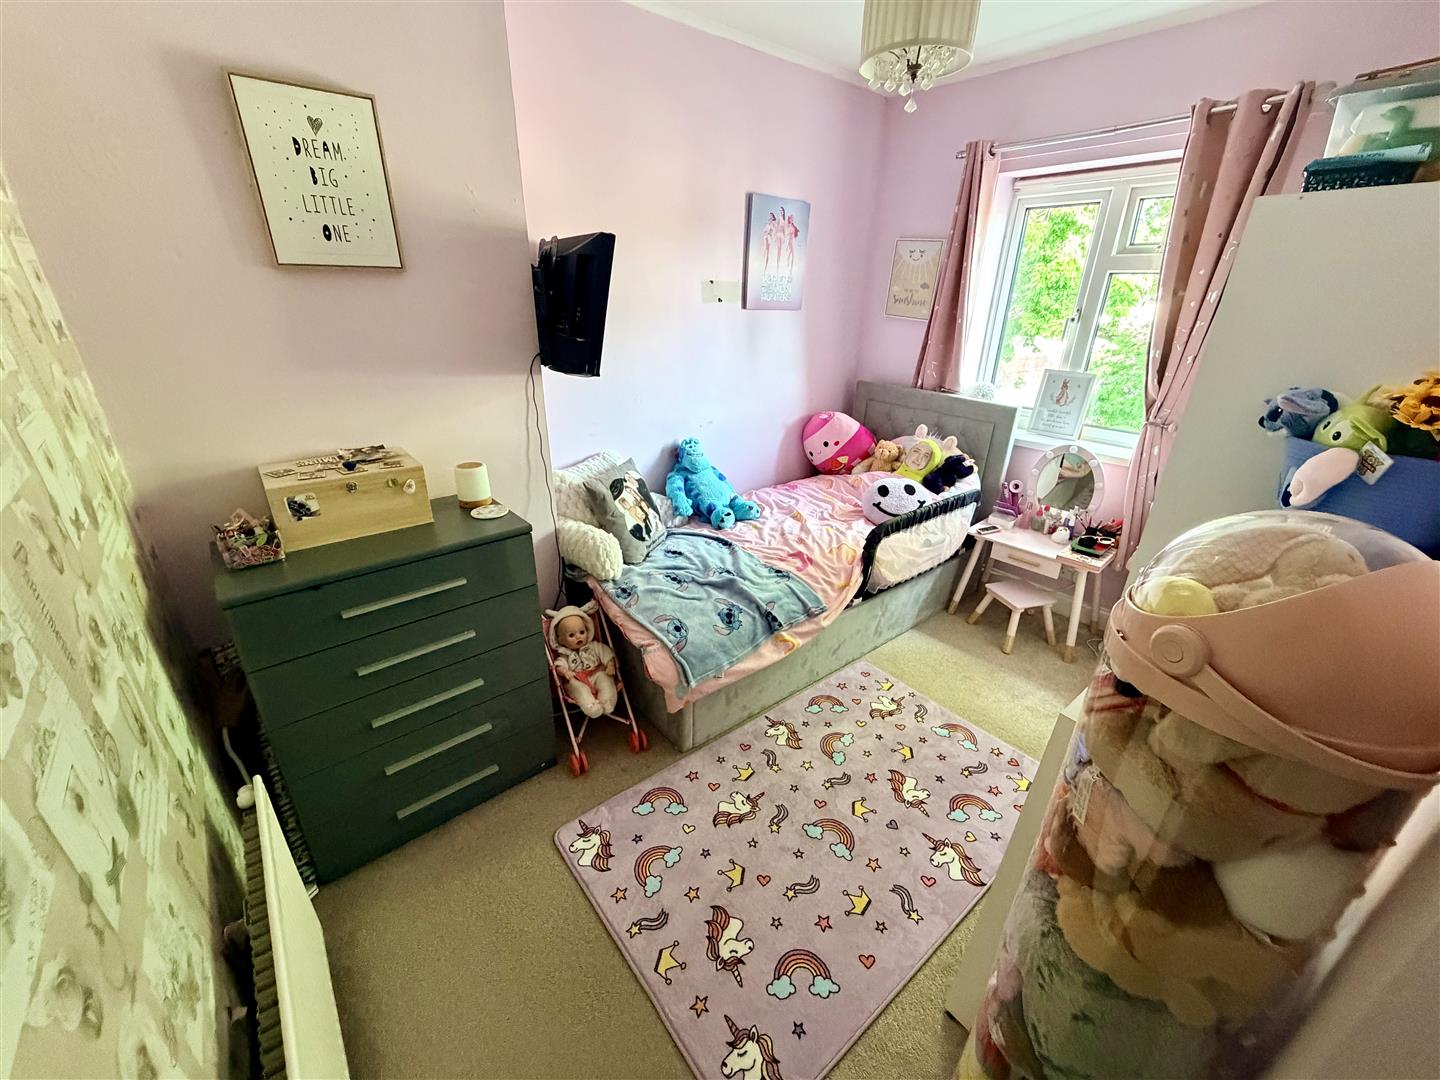
Bedroom (3.30m x 2.99m (10'10" x 9'10"))
Double glazed window to front, radiator, coving to textured ceiling.
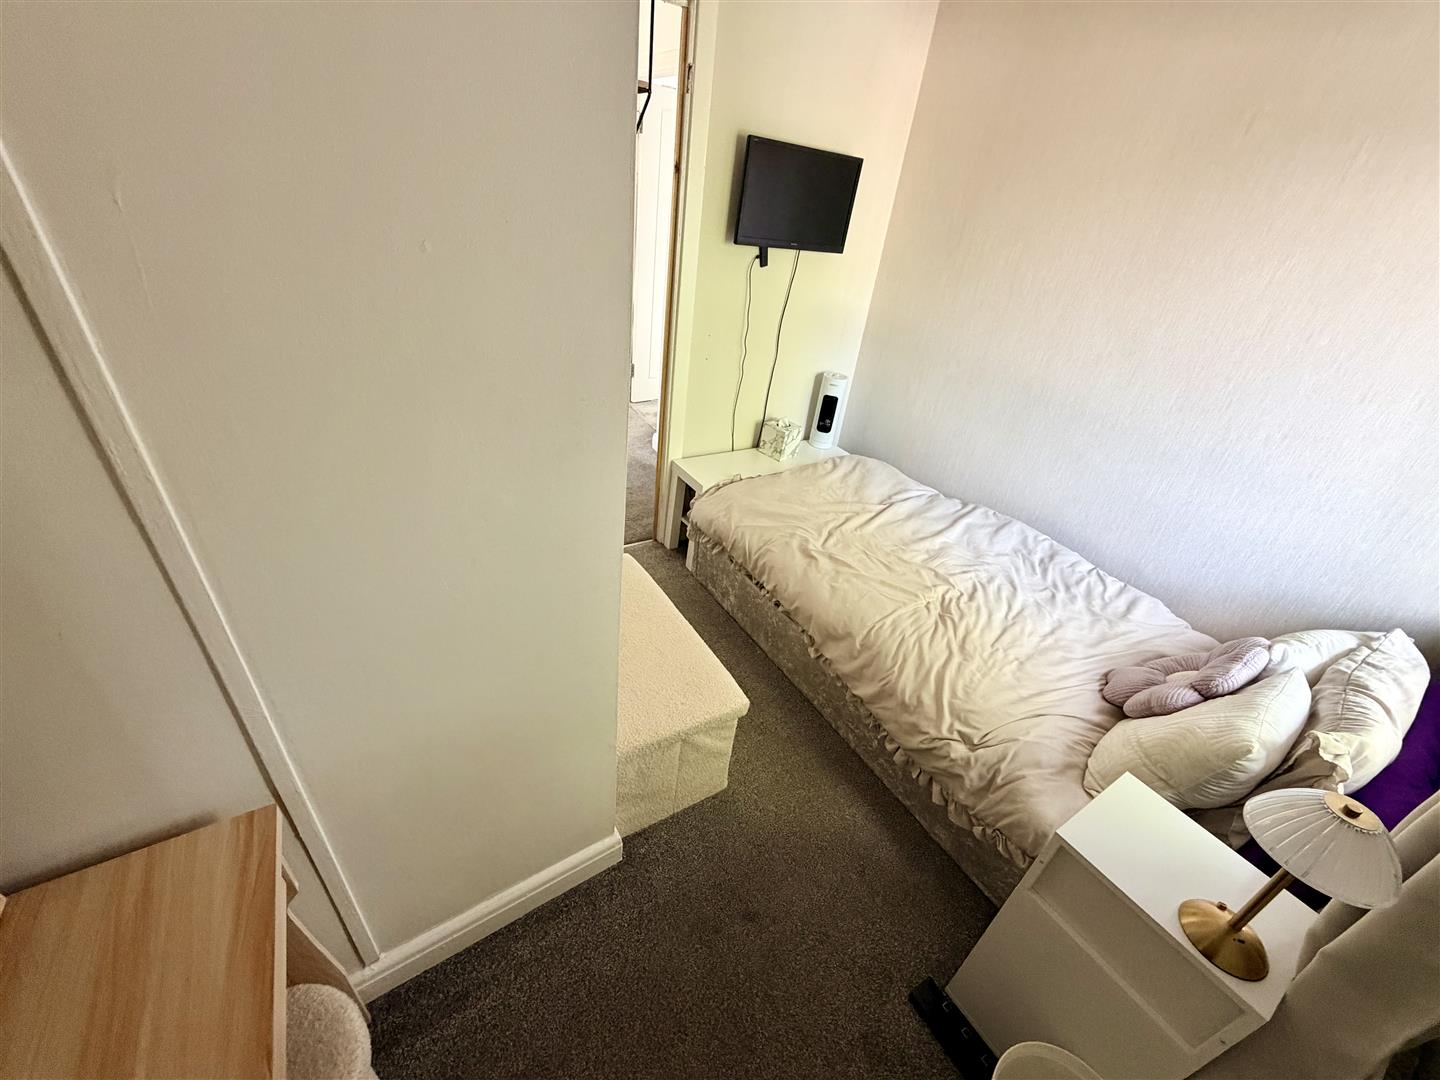
Bedroom (2.98m x 2.87m (9'9" x 9'5"))
Double glazed window to rear, radiator, coving to textured ceiling.
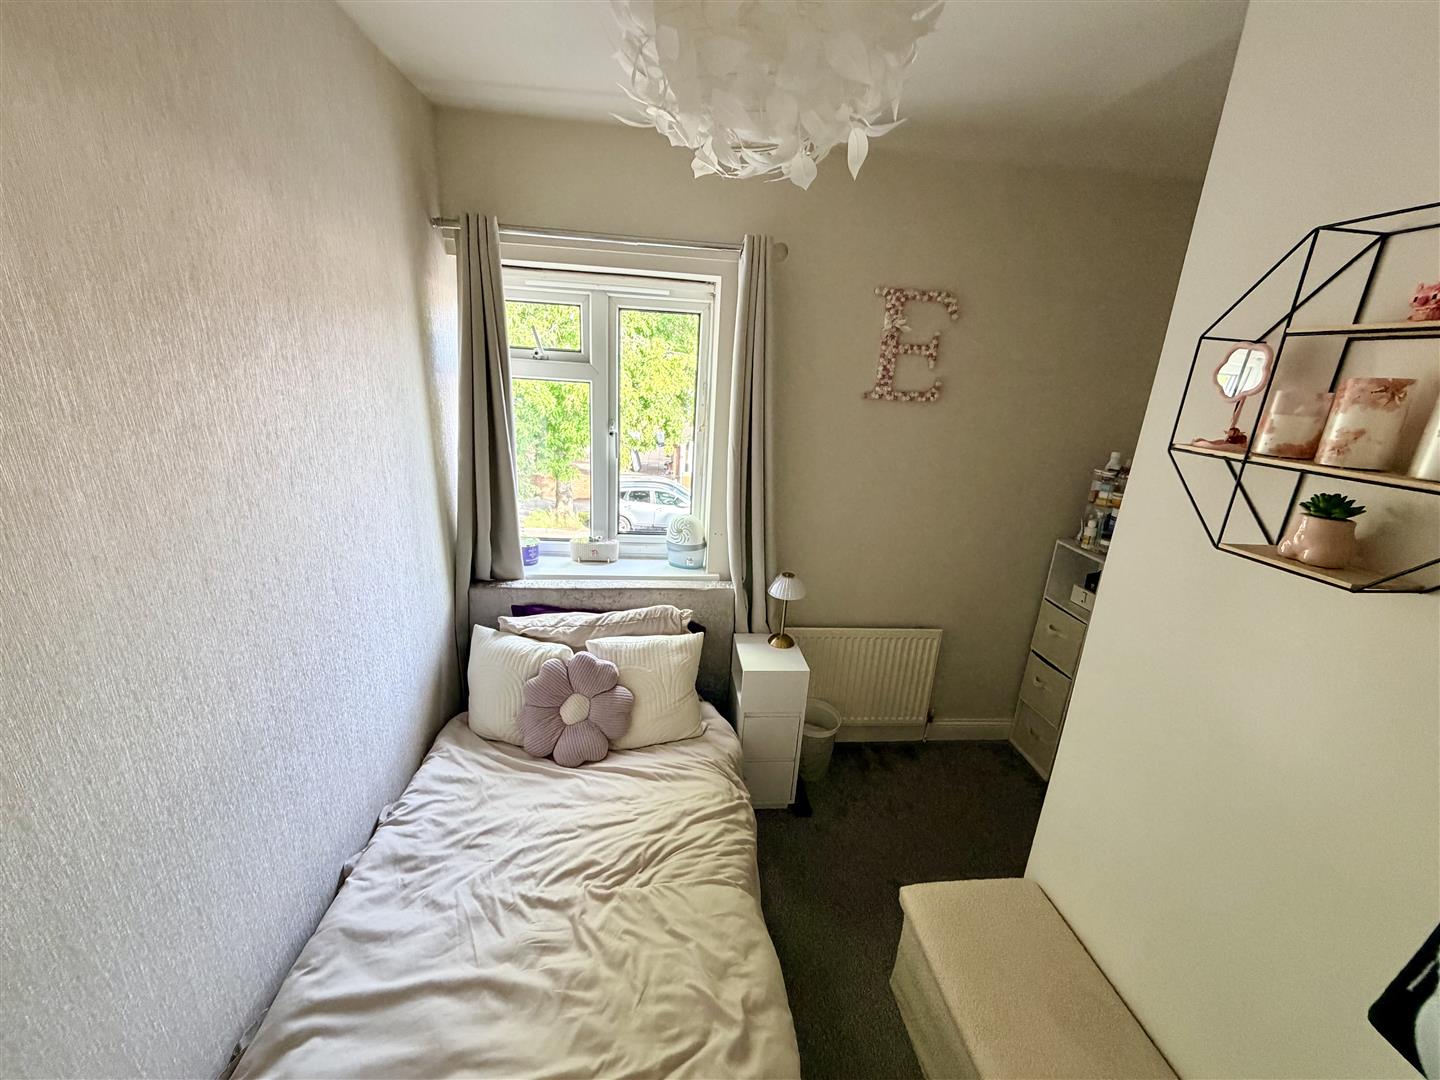
Bedroom (2.44m max x 2.77m (8'0" max x 9'1"))
Double glazed window to front and radiator
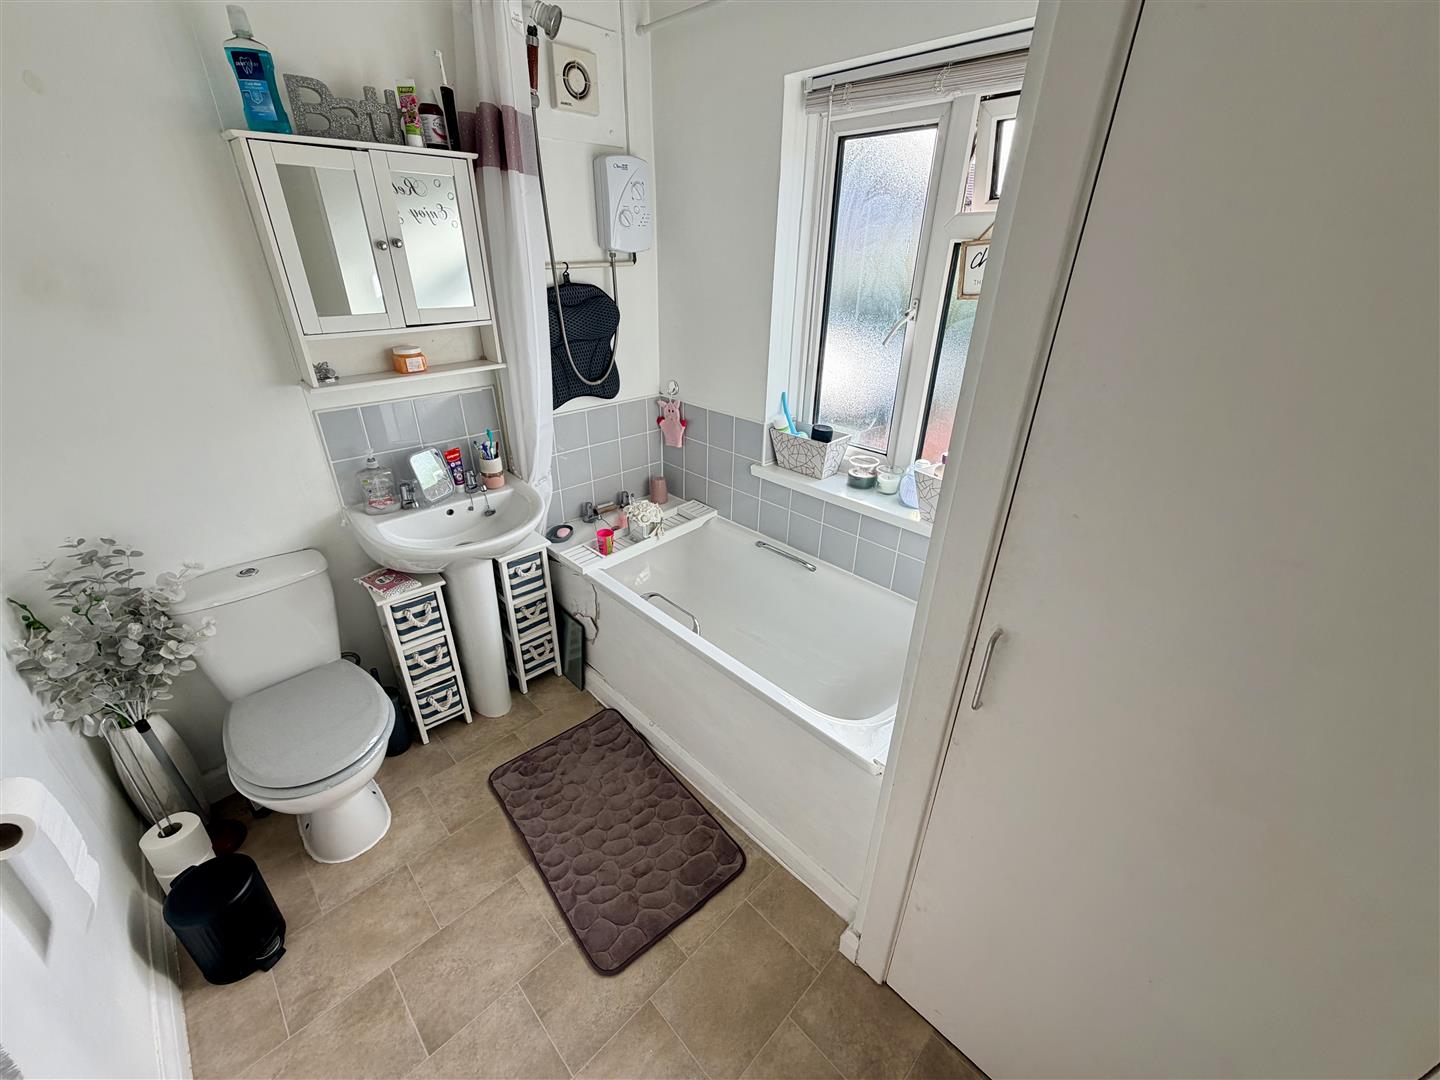
Bathroom (1.77m x 2.38m (5'10" x 7'10"))
Fitted with three piece suite with comprising, panelled bath with shower over, pedestal wash hand basin and low-level WC, tiled splashbacks, extractor fan, obscure double glazed window to rear, radiator.
Boiler Cupboard (0.59m x 0.58m (1'11" x 1'11"))
Boiler cupboard with housing and combination boiler serving heating system and domestic hot water.
Outside
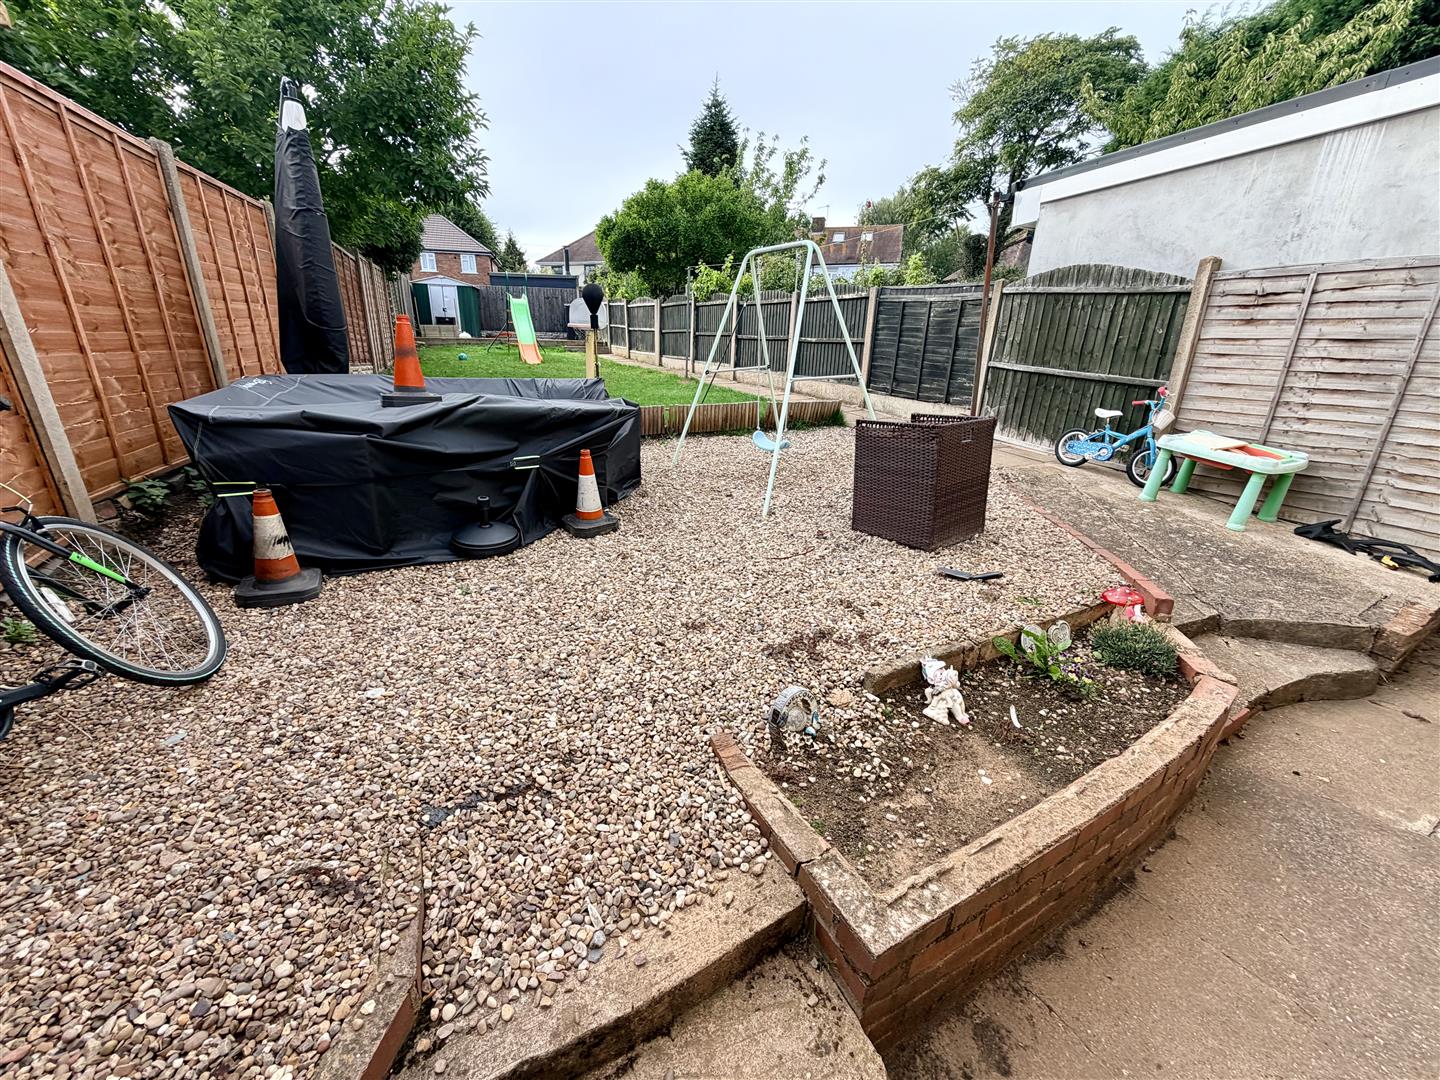
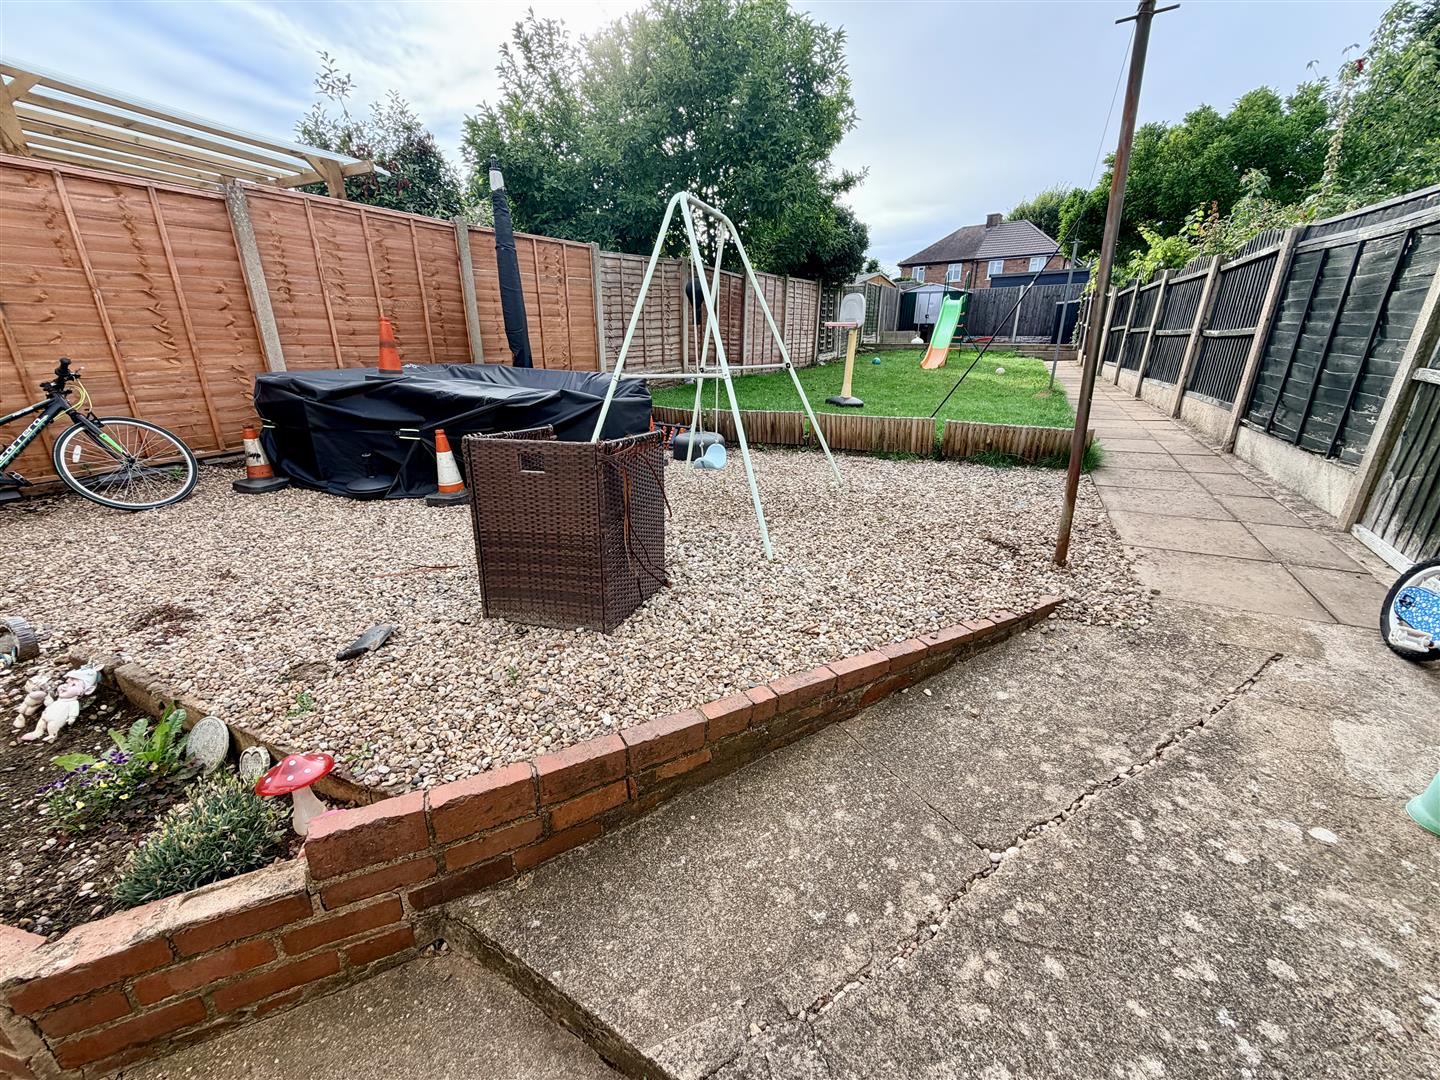
To the rear is an enclosed garden mainly laid to lawn and patio area, side pedestrian access leading to the front where there is a slate effect hardstanding.
General Information
Please Note: All fixtures & Fittings are excluded unless detailed in these particulars. None of the equipment mentioned in these particulars has been tested; purchasers should ensure the working order and general condition of any such items. Council tax band B payable to Tamworth Council
Viewing & Disclaimer:
Please contact us on 01827 711911 if you wish to arrange a viewing appointment for this property, or require further information.
Energy Performance Certificate
Click here to view the Energy Efficiency Rating and Environmental Impact Rating for this property.
Pointons endeavour to maintain accurate depictions of properties in Virtual Tours, Floor Plans and descriptions, however, these are intended only as a guide and purchasers must satisfy themselves by personal inspection.